
2015
2(42)
DOI: 10.5277/arc150209
Jan Salm*
Architektura spod znaku swastyki w Prusach Wschodnich
– wstęp do rozpoznania tematu
Architecture created in East Prussia under the symbol of the swastika
– an introduction to the preliminary study
Janusz L. Dobesz opisał swego czasu architekturę
Wrocławia w dobie nazizmu, zwracając uwagę zarówno
na jej charakterystyczne cechy, jak i analogie z przy-
kładami pochodzącymi z innych obszarów ówczesnych
Nie miec [1]. To pod wieloma względami prekursor ska
praca i – jak to u tego Autora bywa – nieunikająca moc -
nych, ale traf nych ocen, a czasem także dosadnych, jed-
na kowoż cel nie dobranych cytatów. Ale wróćmy do treści
wspom nia nej książki. W przedstawionej w niej panora-
mie wrocław skiej architektury nazistowskiej nie zabrak-
ło kil ku odniesień do Prus Wschodnich – przedwojen-
nej pro win cji niemiec kiej, a obecnie zapomnianej krainy
his to rycz nej wchodzą cej w skład dwóch państw: Polski
(jako wo je wódz two war mińsko-mazurskie) oraz Rosji
(w po sta ci enklawy – Ob wodu Kaliningradzkiego). Na-
tu ral nie przy wo łane obiekty stanowiły tylko margines
dla pod stawo wych rozważań skupionych na Wrocławiu
i Dolnym Śląsku.
Janusz Dobesz odniósł się do tematyki wschod nio-
pruskiej raz jeszcze, omawiając w artykule opub li kowa-
nym na łamach „Architectusa” architekturę i wy strój
ra tu sza w mazurskim Szczytnie [2]. W tym właś nie
tekś cie jako pierwszy polski autor podjął próbę cha rak-
te rystyki znaczącego wschodniopruskiego dzieła archi -
tektonicznego lat trzydziestych ubieg
łego wieku. Cho dzi
tu o spektakularny obiekt zwracający uwagę mo nu men-
talną formą, wyraźnie odwołującą się do Or dens burgów
* Instytut Architektury, Politechnika Łódzka/Institute of Architec-
ture, Łódź University of Technology.
Janusz L. Dobesz once described the architecture of
Wrocław in the age of Nazism, paying attention both to
its characteristic features and allusions to the examples
from other areas of what was then Germany [1]. It was
in many respects a seminal work with a lot of judgmental
yet often relevant comments – which is not so unusual of
that author – as well as straightforward and apt quotes. Let
us go back, however, to the book mentioned above. The
panorama of Nazi architecture in Wrocław presented in it
included a number of allusions to East Prussia – a prewar
German province which now is a forgotten historical land
divided between two countries: Poland (as Warmian-
Masurian Voivodeship) and Russia (as a Russian enclave –
Kaliningrad Oblast). Naturally, the examples which were
mentioned were only marginal to the author’s primary
concern focused on Wrocław and Lower Silesia.
Janusz Dobesz once again referred to East Prussia
when describing the architecture and decorations of the
Town Hall in Szczytno in Masuria in the article published
in “Architectus” [2]. He was the fi rst Polish author to try
to describe in that very text that signifi cant East Prussian
work of architecture from the 1930
s
. This is a spectacular
structure with a monumental form, clearly alluding to Or-
densburgs – symbols of the Teutonic state, as well as mo -
tifs typical of totalitarian architecture such as the bal cony
in the tower to deliver speeches – a suggestive example of
a pulpit (Sprechkanzel) providing proper re lations between
the speaker and the crowd (Fig. 1). The Town Hall in
Szczytno from 1938 is undoubtedly a ma jor masterpiece
of the Nazi episode in the East Prussian architecture. It is
also one of the best works by Kurt Frick – a brilliant and
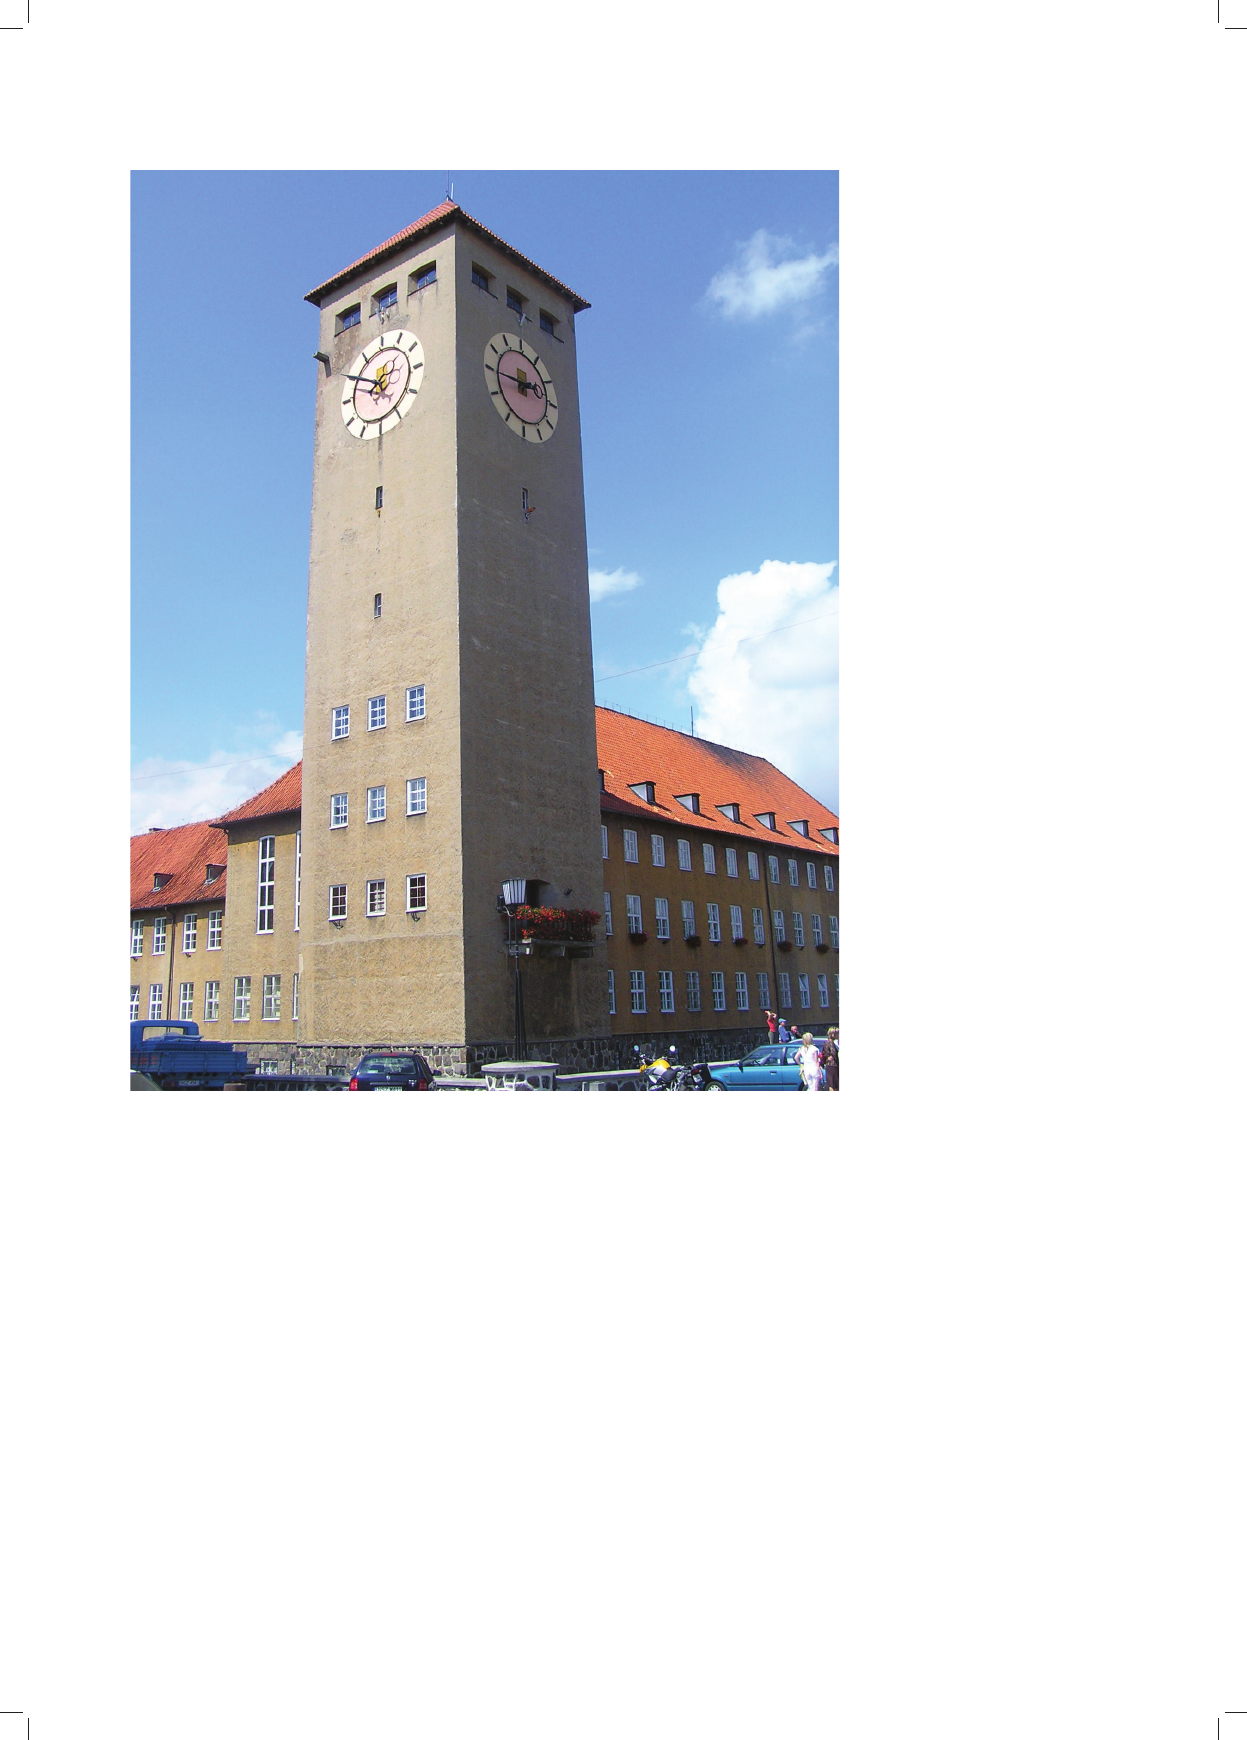
92 Jan Salm
– symboli zakonnego państwa, ale także motywami
typowymi dla totalitarnej architektury, jak bal kon w wie-
ży służący do wygłaszania przemówień – su ges tyw-
ny przy kład mównicy (Sprechkanzel) budującej odpo-
wied nie re lacje między mówcą a tłumem (il. 1). Ratusz
szczy cieński z 1938 r. to niewątpliwie czołowe dzieło
hit le rowskiego epizodu architektury wschodniopruskiej.
Zalicza się rów no cześnie do najlepszych realizacji Kur ta
Fricka, archi tekta wybitnego i bardzo płodnego, a w ok-
resie III Rzeszy zwolennika ideologii nazistowskiej [3].
Wspomniane przez Janusza Dobesza budowle nie wy -
czerpują oczywiście całego wątku „brunatnej archi tek-
tury” w Prusach Wschodnich – obiektów realizowanych
w latach 1933–1945. Jest on bardzo słabo rozpoznany,
a co za tym idzie – praktycznie nieopisany. Realizacje
tam tych lat, choć całkiem liczne, wpisały się w krajobraz
prowincji na krótko – były ponurym akordem kończącym
niemiecką historię tych ziem. Po 1945 r. w części uleg-
ły unicestwieniu lub też pozbawione pierwotnego przez-
highly prolifi c architect who was an advocate of Nazism
during the Third Reich [3].
Obviously, the list of the buildings mentioned by
Janusz Dobesz which belong to the “Brown Architecture”
in East Prussia – erected in 1933–1945 – is not complete.
Actually
it is poorly recognized and consequently practically
undescribed. Although the designs from those times were
quite numerous, they became part of the landscape of the
province for a short time – they were a grim note at the
end of the German history of that area. After 1945, some
of them were destroyed or deprived of their original use,
some of them were remodeled and lost their signifi cance.
That is why it is worth mentioning those characteristic
buildings erected in 1933–1945. It is worth including them
in the more general deliberations concerning Nazi Ger -
many architecture and urban planning and recognizing their
regional signifi cance as important assets of cultural heritage.
It should be kept in mind that the nationalist sentiments
were rather popular in the province scarred with warfare
Il. 1. Ratusz w Szczytnie.
Stan współczesny
(proj. K. Frick, fot. J. Salm)
Fig. 1. Town Hall in Szczytno.
Present condition
(designed by K. Frick,
photo by J. Salm)

Architektura spod znaku swastyki w Prusach Wschodnich /Architecture created in East Prussia under the symbol of the swastika 93
na czenia i często przebudowywane utraciły swą wy-
mo wę. Dlatego warto wspomnieć charakterystyczne,
zrea li zowane w latach 1933–1945 budowle. Celowe jest
zarówno włączenie ich w krąg szerszych rozważań po-
święconych architekturze i urbanistyce hitlerowskich
Niemiec, jak i określenie ich znaczenia regionalnego jako
niekiedy ważnych składników krajobrazu kulturowego.
Warto pamiętać, że w prowincji naznaczonej piętnem
działań wojennych i oddzielonej od reszty Niemiec de-
cy zja mi traktatu wersalskiego postawy nacjonalistyczne
występowały dość powszechnie. Dlatego później narodo wy
socjalizm był szeroko akceptowany i zyskał wielu zwo len -
ników. Wyraziło się to m.in. wynikami wyborów 1932 r.,
które dały tu NSDAP znacznie lepsze rezultaty niż w innych
prowincjach niemieckich [4]. Stwierdzić moż na, że już
wcześ niej, od czasów odbudowy ze znisz czeń lat 1914–1915,
toczył się w Prusach Wschod nich pro ces mo derni za cji
o nie kiedy wyraźnie ideologicznym pod tekście, wzmoc -
nio nym po przegranej wojnie i nie ko rzyst nych te ryto-
rial nych zmianach [5]
1
. Nie ma wąt pli woś ci, że eks po-
no wanie i manifestowanie „niemieckoś ci” w wy branych,
ważnych realizacjach architektonicz nych trwa ło przez
lata dwudzieste i znalazło w kolej nej de ka dzie świa domą
kon tynuację. Kontynuację pod po rząd kowaną ofi cjalnej
ideo logii i ubraną w kilka jed no litych pod wzglę dem
archi tektonicznym, obowią zu jących „uni formów”.
Moje zainteresowanie skupia się na obiektach i ze-
spo łach powstałych po „przejęciu władzy” (Macht über-
nahme) w 1933 r. Nowa sytuacja polityczna zaznaczy-
ła się bowiem również we wschodniopruskim krajobrazie
architektonicznym wzrostem liczby inwestycji. Jak wspom -
niałem
, krajobraz ten ulegał już wcześniej prze mianom
związanym z odbudową po I wojnie, co wiązało się nie
tylko z usuwaniem zniszczeń, ale też poprawą do tych -
czasowych warunków egzystencji i likwidacją ana chro-
nicznych rozwiązań w zabudowie miasteczek i wio sek.
Lata dwudzieste (zwłaszcza druga połowa de kady) to
swego rodzaju architektoniczna stabilizacja i pow stanie
wielu interesujących budowli inspirowanych his torycz-
ną architekturą ceglaną (np. nowe ratusze w Mal bor ku
czy Frydlądzie), a także wznoszonych w stylistyce mię-
dzynarodowego modernizmu (głównie budowle kró-
le wieckie, ale też m.in. sąd w Kętrzynie lub szkoła im.
Jahna w Elblągu i seminarium w Braniewie [6]). Zjawiska
te miały po części kontynuację w latach trzydziestych,
choć oddziaływanie modernizmu zaczęło zdecydowanie
słabnąć, a w jego miejsce pojawiły się rozwiązania ut-
rzy ma ne w stylistyce III Rzeszy połączone niekiedy
z wąt ka mi regionalnymi. Odnosi się to do konkretnych
ty pów budowli oraz rozwiązań formalnych i detalu. Moż-
na wychwycić w nich równocześnie schematy uni wer -
salne, obecne także w innych realizacjach ówczes nych
hitlerowskich Niemiec. Z pewnością lata trzy dzieste
przyniosły Prusom Wschodnim inwestycje w kilku dzie -
1
Prusy Wschodnie w okresie międzywojennym zmniejszyły się
o uzyskaną przez Rzeczpospolitą ziemię działdowską i przejęty przez
Litwę okręg Kłajpedy, ale równocześnie inkorporowano w ich obręb
fragmenty leżących na wschodnim brzegu Wisły dawnych Prus Za
-
chodnich z Elblągiem, Kwidzynem i Malborkiem.
and separated from the rest of Germany under the Treaty
of Versailles. That is why National Socialism was later
universally accepted and attracted a lot of adherents. It was
for instance evident in the results of the elections in 1932
which were much better there for the Nazi Party (NSDAP)
than in other German provinces [4]. It can be claimed that
the modernization process, which was sometimes clearly
ideological after the lost war and unfavorable territorial
changes, was taking place in East Prussia already earlier,
since the times of rebuilding from the destruction suffered
in 1914–1915 [5]
1
. Undoubtedly, the “Germanness” vi-
sible in selected and signifi cant architectural designs was
demonstrated and manifested over the 1920
s
and it was
deliberately and willingly continued in the following de-
cade. That continuation followed the offi cial ideo lo gy and
only several architecturally uniform designs were used.
My interest concentrates on structures and complexes
which were built after the “seizing of power” (Macht-
über nahme) in 1933 as the new political situation re sulted
in an increased number of investments also in the East
Prussian architectural landscape. As I mentioned earlier,
this landscape had already before hand undergone some
trans formations connected with the rebuilding after World
War I, which was connected not only with the removal
of war damage but also with the improvement of the
existing living conditions and liquidation of anachronistic
solutions used in the extension of towns and villages.
The 1920
s
(especially the second half of the decade)
was the period of a kind of architectural stabilization
and many interesting buildings inspired by the historical
brick architecture (e.g. new town halls in Malbork or
Frydląd) were designed then and built in the international
modernist style (mainly in Królewiec as well as the
courthouse in Kętrzyn or Jahn school in Elbląg and the
seminary in Braniewo [6]). These phenomena were partly
continued in the 1930
s
, though the impact of modernism
began to signifi cantly weaken, and instead the solutions in
the Third Reich style sometimes connected with regional
motifs emerged. This regards spe ci fi c types of buildings
as well as formal solutions and de co rative details. At the
same time they also feature uni versal patterns which are
also present in other designs exe cuted then in Nazi Ger-
many. Surely, the 1930
s
brought in vest ments in several
areas of building in East Prussia, such as intensifi cation
of building residential developments with uncomplicated
plans, usually with single or multi-family houses with gable
roofs and plastered, simple fa ca des. They were located in
the city suburbs or new settle ments were designed – co-
lo nies in rural areas – with rela ti vely numerous public
buildings – including schools. The third, related group in-
cludes offi ce buildings and state institutions – e.g. post
offi ces, administration buildings (such as town halls)
as well as, e.g. railroad stations built already a decade
earlier. There are also structures and buildings used by
1
In the period between World War I and World War II, East Prussia
lost some of its area (Działdowo area to Poland and Kłajpeda area to
Lithuania) but at the same time it gained some land – namely the area of
old East Prussia with Elbląg, Kwidzyn, and Malbork located on the east
bank of the Vistula River.

94 Jan Salm
dzinach budownictwa. Mam na myśli m.in. in ten syfi ka cję
budowy nieskomplikowanych planistycznie osie d li mie-
szkaniowych, zazwyczaj składających się z par te ro wych
jedno- lub wielorodzinnych domów o dwu spa do wych
dachach i tynkowanych, prostych elewacjach.
Sy tuo wa no
je na przedmieściach miast lub two rzo no nowe jednostki
osadnicze – kolonie na terenach wiejskich. Stosunkowo
liczne są też przykłady obiektów użyteczności publicznej
– w tym szkół. Trzecią pokrewną grupę stanowią gmachy
urzędów i instytucji państwowych – np. poczty, obiekty
administracji (m.in. ratusze), ale też np. modernizowane
już przynajmniej od dekady dworce. Są tu wreszcie obiekty
i za ło żenia służące aparatowi władzy i ideologii – gmachy
partyjne, siedziby stowarzyszeń i założenia przestrzen-
ne przeznaczone do organizowania po litycznych i spor-
to wych imprez. Odrębnie traktować
trzeba natomiast ar-
chi tekturę sakralną, praktycznie oder
waną od stylistyki
ar chi tektury III Rzeszy i poszukującą własnego wy ra zu.
Spośród około 70 nowych obiektów kultowych mię dzy-
wojnia tylko nieliczne miały w swym wystroju ewidentnie
nacjonalistyczne wątki – jak np. koś ciół św. Brunona
w Giżycku (1936–1937, arch. M. Weber).
Trwające nieco ponad dziesięć lat przemiany pejza-
żu wschodniopruskiego za czasów nazistowskiej dy kta -
tu ry są zagadnieniem wymagającym dalszych, wielo-
to rowych badań. Tutaj ograniczę się do przedstawienia
wy branych przykładów stanowiących rozwiązania cha-
rakterystycz ne. Być może mogą one posłużyć jako wzorce,
z którymi kon frontować należy zbliżone rozwiązania, za -
równo lo kalne, jak i pochodzące z innych regionów ów-
czesnej Rzeszy.
Wymienić można przynajmniej cztery realizacje z te -
renu Prus Wschodnich, reprezentatywne dla archi tek tu ry
hitlerowskich Niemiec. Są to: wspomniany ra tusz w Szczyt-
nie, plac manifestacji (plan thingowy, Thingplatz) w Tylży
(dziś So vietsk)
, osiedlowe centrum partyjne (Gemein-
schafts haus) w Świę tej Siekierce (dziś Mamonowo) i za -
ło żenie dworcowe w Olsztynku. Jak już zaznaczyłem,
w la tach trzydziestych powstało na obszarze prowincji
znacz nie więcej obiektów charakterystycznych dla bu-
dow nictwa III Rzeszy, lecz brak o nich dostatecznej
wie dzy. Wybrane do niniejszej publikacji przykłady to
swe go rodzaju „wizytówki” po kazujące, że prowincja
pod po rząd kowała się ogólnym ten dencjom i tylko cza-
sem dostrzec można w nich także ce chy indywidual-
ne lub regionalne. Rodzi się pytanie, czy zawsze forma
archi tektoniczna, symbolika wystroju albo specyfi czny
detal uprawniają do użycia wobec nich nazwy „archi-
tektura nazistowska” czy bardziej neutralnego i poz ba-
wionego kwalifi kacji stylowej i ideologicznej określenia
– „wschodniopruska” lub jeszcze szerszego – „niemiec-
ka architektura lat trzydziestych”. Z pewnością architek-
tura III Rzeszy nie miała charakteru jednolitego, choć
znaj dowała się pod ścisłą państwowo-partyjną kuratelą.
W wielu przypadkach była kontynuacją tendencji obec-
nych w Europie jeszcze w przededniu I wojny światowej
i określanych mianem półmodernizmu. Piotr Krakowski
oprócz tego nurtu wyróżnia jeszcze dwa: chłopsko-ręko-
dzielniczy i neoklasyczny [7]. Czy występowały inne,
lokalne odmiany tych głównych kierunków, to tematy
the authorities for ideological purposes – party houses,
seats of associations, and space developments designed
for holding political and sports events. The ecclesiastical
architecture, practically with no features of the Third Reich
architecture and searching for its own style, is a separate
category. Out of about 70 new buildings used for religious
purposes only few had some evidently nationalist motifs
in their decorations, such as, e.g. the church of St. Bruno
in Giżycko (1936–1937, architect M. Weber).
The transformations of the East Prussian landscape
which lasted a little more than ten years during the Nazi
dictatorship require further and thorough research. I will
limit this presentation to selected examples of typical
solutions. Maybe they could be used as templates against
which similar designs – both local and from other regions
of the Reich then – should be confronted.
At least four designs can be mentioned from the area
of East Prussia, representative of the architecture of Nazi
Germany. They include the town hall in Szczytno, folk
square (Thingplatz) in Tylża (today’s Sovietsk), district
party center in Święta Siekierka (today’s Mamonowo)
and the railroad station in Olsztynek. As I already pointed
out, many more typical Third Reich buildings were built
in the 1930
s
in the province, however, knowledge of them
is insuffi cient. The examples selected for this paper are
a kind of “postcards” showing that the province followed
the general trends and only sometimes do they show in-
dividual or regional features. A question arises whether the
architectural form, symbols used in decorations or specifi c
details always justify calling them “Nazi archi tecture” or
using a more neutral term which does not qualify them as
belonging to some style or ideology – “East Prussian” or
maybe even a broader term – “German architecture of the
1930
s
”. Surely, the architecture of the Third Reich was
not uniform, despite being under strict state-party super-
vision. In many cases it was a continuation of the trends
present in Europe already before World War I which were
called half-modernism. Apart from this trend Piotr Kra-
kowski distinguishes two more currents: peasant-crafts
and neoclassical [7]. Whether there were any other,
local variations of those main currents requires further
dis cussion, especially in the context of less spectacular
structures with no straightforward symbolism, of which
there were plenty in the area in question. We should start,
however, with the most evident examples.
The folk square (Thingplatz) in Tylża (today’s So vietsk)
was one the most spectacular examples of the national
socialist designs of this type in Germany [8]. It was
designed within Jakobsruh park located on the south-west
outskirts of the city by Franz Böhmer and Georg Petrich
in 1935. These architects from Berlin designed later, e.g.
the youth hostel on St. Anne’s Hill in Upper Silesia (1937)
and developed the conception of Thingstätte in Opole
which was never implemented.
The original main component elements of the square
design in Tylża are still visible today though its layout
is no longer so clear. The structure was designed as
a venue for over three thousand participants and its main
element was a rectangular, stone-cladded podium which
could be also used as a rostrum. There was a huge four-

Architektura spod znaku swastyki w Prusach Wschodnich /Architecture created in East Prussia under the symbol of the swastika 95
warte dalszej dyskusji, zwłaszcza w kontekście mniej spe-
ktakularnych i pozbawionych jednoznacznej symboliki
budowli, jakich na interesującym nas terenie także nie
brakowało. Zacząć wypada jednak od przykładów naj-
bardziej wyrazistych.
Plac thingowy w Tylży (dziś Sovietsk) przynależał
do grupy spektakularnych realizacji narodowo-socjalis-
tycznych tego typu w Niemczech [8]. Założenie powstało
w obrębie ulokowanego na południowo-zachodnich ru-
bie żach miasta parku Jakobsruh. Realizacja projektu
Franza Böhmera i Georga Petricha nastąpiła w 1935 r.
Wspomniani architekci berlińscy zaprojektowali póź niej
m.in. schronisko młodzieżowe na Górze Św. Anny na Gór -
nym Śląsku (1937) i opracowali koncepcję nie zreali zo -
wanej Thingstätte w Opolu.
Zasadnicze składniki założenia tylżyckiego przetrwały
do dziś, choć ich spójność w obrębie zdziczałego parku
nie jest już tak czytelna. Obiekt został zaprojektowany na
organizację ponad trzydziestotysięcznych manifestacji,
a jego głównym elementem było prostokątne, oblicowane
kamienną okładziną podium mogące pełnić też funkcję
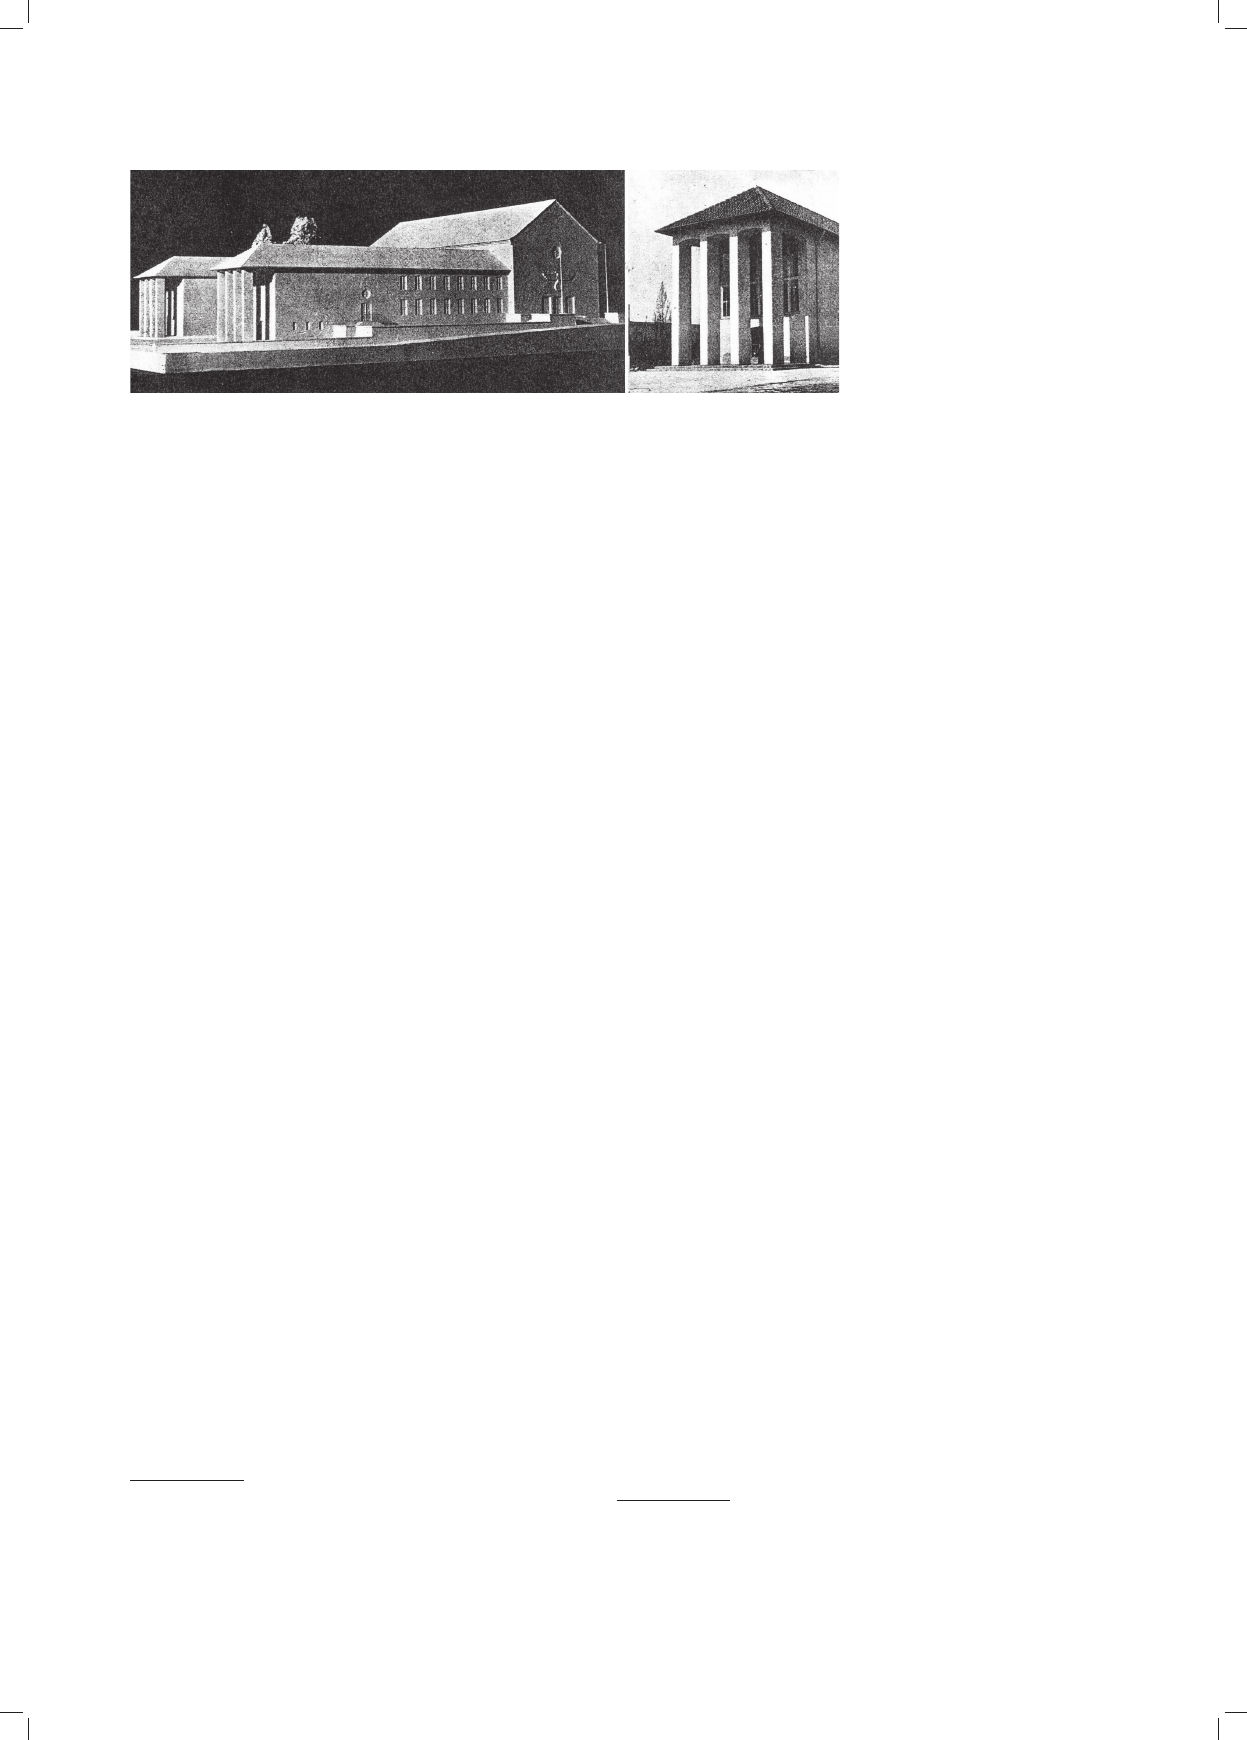
mów nicy. Od południa znajdował się wielki, czworokątny
plac otoczony parkową zielenią i przeznaczony na ma-
nifestacje i pochody (il. 2). Po przeciwnej, północnej stro -
nie podium ulokowano ziemny amfi teatr na 6000 wi dzów
z półokrągłą widownią. Cały kompleks pod po rząd ko wa -
ny był jednolitej, klarownej kompozycji, a jego po szcze -
gól ne elementy usytuowano na osi N–S, z główną aleją
wio d
ącą od strony miasta. Projekt tylżycki to zbiór uni wer-
salnych cech architektury nazistowskiej – brak tu jakich-
kolwiek odniesień do lokalnej specyfi ki, prócz wpa sowania
założenia w uwarunkowania przyrodnicze i kra jobrazowe
parku. Zastosowano tu wyraźnie spraw dzo ny schemat, któ ry
nie potrzebował odniesień do „wschod nio pruskości”. Tyl -
ża mieści się w grupie innych placów thin gowych pow-
sta łych w tym okresie lub pla nowanych na terenie Rzeszy.
Trudno wyróżnić którykolwiek z powstałych w dobie
nazizmu przedmiejskich zespołów mieszkaniowych, zwyk-
le
schematycznych i formalnie skromnych. Ze wzglę du
na zaproponowany program wspomnieć warto kompleks
w Świętej Siekierce (wówczas Heiligenbeil), miej sco -
woś ci położonej obecnie w Obwodzie Kalinin gradz kim
i noszącej nazwę Mamonowo. Osiedle domów jed no-
rodzinnych o stypizowanym układzie wzniesiono w pół-
nocnej części tego niewielkiego miasta ulokowanego
mię dzy Braniewem a Królewcem. Istotnym elementem
za łoże nia miał być plac manifestacji (Aufmarschplatz)
fl an ko wa ny przez dwa obiekty: Dom Wspólnoty Naro-
dowo-Socjalistycznej Niemieckiej Partii Robotników
(Gemeinschaftshaus der NSDAP) i szkołę ludową (Volks-
schule) [9]. To wyróżnia wzmiankowany kompleks
wśród innych, niewyposażonych w tak rozbudowany ze -
spół budowli towarzyszących. Do 1942 r. powstało tyl-
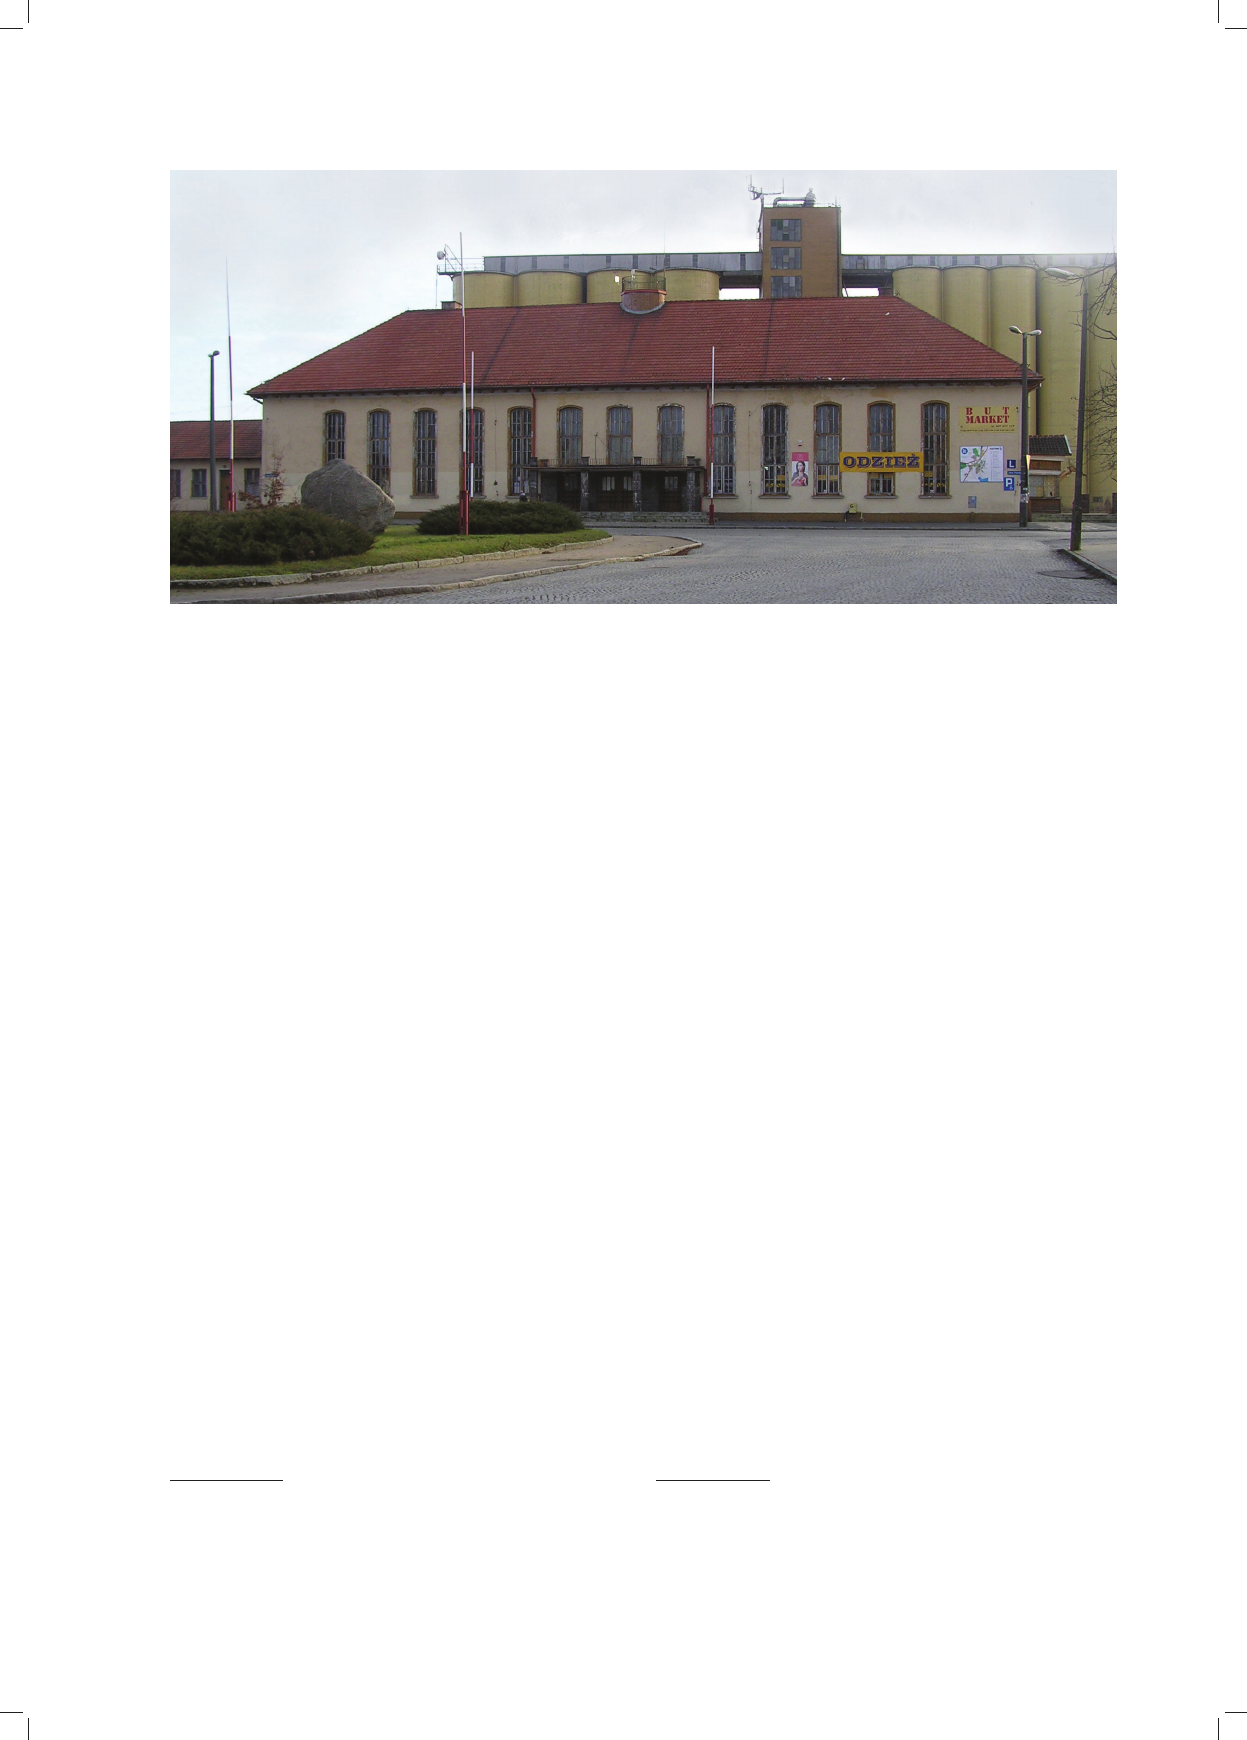
ko południowe skrzydło Domu Wspólnoty, a całe trój-
skrzydłowe założenie oparte na schemacie odwróconej
litery U nie zostało ukończone (il. 3). Architekt planował
nadać niewielkiej budowli monumentalny charakter po-
przez dostawienie do elewacji frontowej fi larowego por-
tyku nakrytego niskim czterospadowym dachem. W środ -
ku znajdować się miała niewielka sala ze sceną i wi dow-
sided square from the south side, surrounded by the park
greenery to hold demonstrations and parades (Fig. 2).
On the opposite, north side of the podium there was an
earth amphitheater for 6000 people with a semicircular
seats. The whole complex had a uniform, clear design,
and its individual elements were located on the N–S axis,
with the main alley going from the city. The project in
Tylża demonstrates a set of universal features of Nazi
architecture – there are no local allusions except for
blending the design into its natural surroundings and the
park’s landscape. Clearly, a proven pattern which did not
need any allusions to the “East Prussian character” was
applied there. The square in Tylża belongs to the group of
other folk squares designed in those times or planned in
the territory of the Reich.
It is diffi cult to distinguish any of the suburban
residential estates designed in the Nazi era which were
usually conventional and simple. The ones which should
be mentioned due to their design include the development
in Święta Siekierka (then Heiligenbeil), the town which
is located in the present day Kaliningrad Oblast and
now is called Mamonowo. The estate with single-fa-
mi ly houses designed with a typical layout was built in
the north part of the town located between Braniewo
and Królewiec. A parade square (Aufmarschplatz) was
supposed to be a signifi cant element of the estate’s de-
sign with two structures on its sides: House of the Fellow-
ship
of the National Socialist German Workers’ Party
(Ge meinschaftshaus der NSDAP) and the popular school
(Volks schule) [9]. This is what dis tinguished this one
from other complexes which did not have such auxi liary
buildings. Only the south wing of House of the Fellow-
ship was built by 1942, and the whole three-winged de-
sign based on the reversed letter U was not completed
(Fig. 3). The architect planned to give the small structure
a monumental character by adding a pillar portico with
a low hip roof to the front facade. Inside, there was
supposed to be a small audience room with a stage and
seats. In the parallel north wing with the same space de-
sign (it was never built) it was planned to have training
Il. 2. Plac thingowy w Tylży. Stan z około 1936 r.
(proj. F. Böhmer, G. Petrich, źródło: [8, s. 34])
Fig. 2. Folk Square in Tylża. About 1936
(designed by F. Böhmer, G. Petrich, source: [8, p. 34])
96 Jan Salm
nią. W równoległym północnym skrzydle o ta kiej sa mej
dyspozycji przestrzennej (nigdy nie powstał) planowano
umieścić sale szkoleniowe. Wzmocnieniu od działywania
budowli służyć miało wykorzystanie walorów skarpy, na
której stanęły zabudowania, i wprowadzenie na osi W–E
monumentalnych schodów łączących niżej ulo kowany
dziedziniec z placem apelowym. Jednak głów ne wejście
do budynku sali zebrań znajdować się mia ło w krótkiej
elewacji północnej – od strony placu ma ni festacji. Nad
wejściem, podobnie jak w innych tego typu obiektach, za -
kładano umieszczenie godła – zgeo me try zo wa nego wy -
ob rażenia orła. To sugestywne roz wią za nie przy po mi na
Gemeinschaftshaus zbudowany około 1936 r. w Rag ne cie
(dziś Nieman w Obwodzie Ka li nin gradzkim) – nie wiel-
kim ośrodku miejskim nad Niem nem, znanym głównie
z zamku krzyżackiego i fa bry ki celulozy. W tym przy-
pad ku nad wykonanym z kamiennych ciosów podcieniem
znajdował się metalowy ażurowy orzeł sym bolizujący
III Rzeszę
2
. W Ragnecie nie występuje jednak bez po-
średnie powiązanie budowli partyjnej z osiedlem, tak jak
w Świętej Siekierce.
Do charakterystycznych założeń zrealizowanych w póź-
nych latach trzydziestych zalicza się zabudowę placu
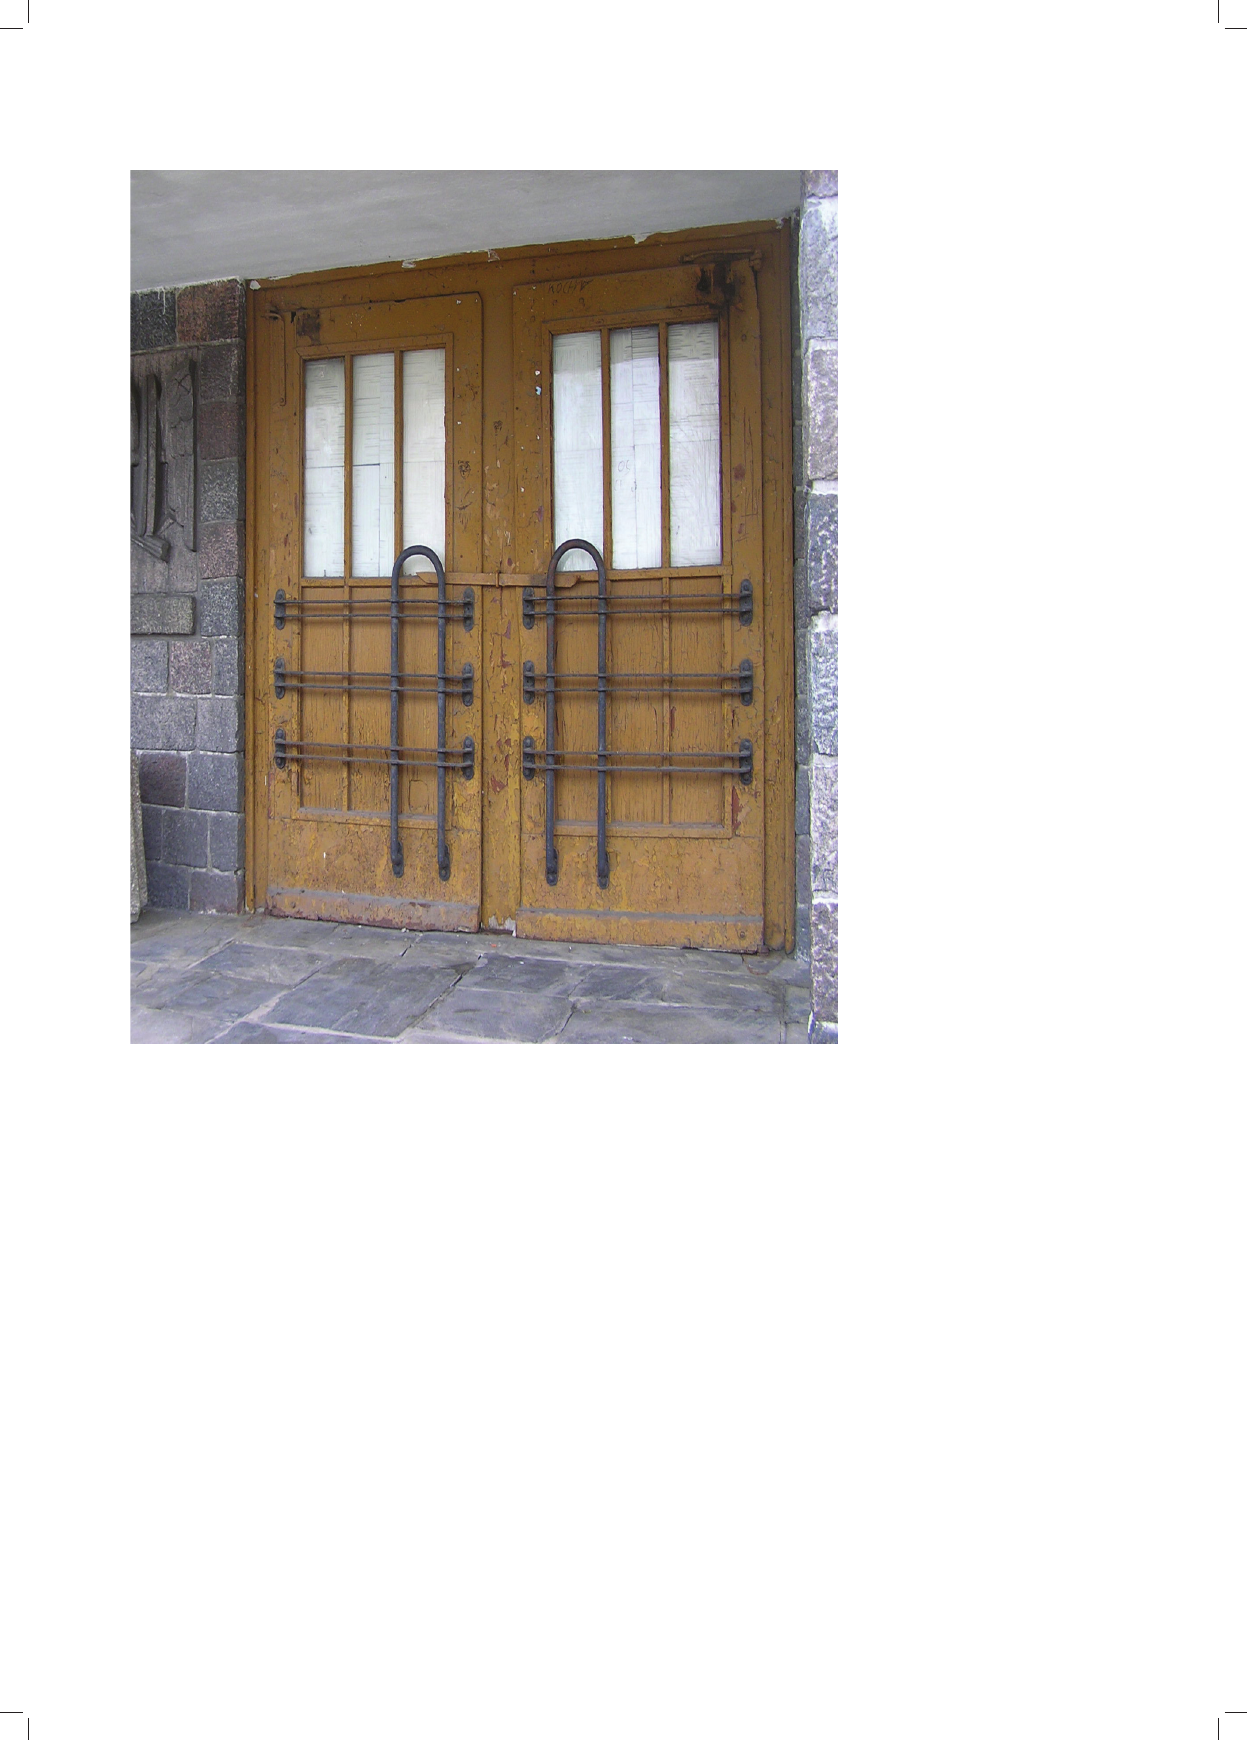
dwor cowego w Olsztynku (il. 4). Stacja kolejowa ist
nia ła
tu wcześniej, ale niezbędne architektoniczne zmia ny wią za-
ły się z niespodzianym awansem mia ste czka, wywoła nym
kul tem bitwy stoczonej przez ar mię nie miec ką i rosyjską
w 1914 r. Stary dworzec nie mógł spro stać obsłudze tannen-
berskiego pomnika upa mięt nia jącego
zwycięską bitwę –
mo numentu wznie sio ne go w la tach 1924–1927 wedle
pro jek tu braci Wil hel ma i Johannesa Krügerów [10]. Na-
cjo nalistyczne peregry na cje do monumentu przybrały na
sile od 1934 r., gdy pom nik chwały Rzeszy (Reichsehren-
mal) stał się rów nież grobowcem prezydenta Paula von
Hin denburga. Za ist niała wtedy potrzeba budowy założenia
z jed nej stro ny zapewniającego sprawną komunikację,
z dru giej – od po wiednio reprezentacyjnego i nowoczesnego.
Obiekt, ukończony w 1939 r., zaprojektowany został przez
ar chi tekta Helmuta Conradiego i przedstawiciela kró le -
wieckiej dyrekcji Reichsbahnu, nieznanego z imienia nad -
radcę ko lejowego Arnolda [11]
3
.
2
Zwalista, hitlerowska budowla w nadniemeńskim miasteczku
prze trwała wydarzenia wojenne i po dokonanej odbudowie wyko rzys-
tywana była później na cele sportowe.
3
Wspomniany Conradi (1903–1973) uczestniczył po wojnie
w od budowie dworca stuttgarckiego i projektował nowoczesne za bu-
dowania stacji pasażerskich w Pforzheim i Heidelbergu.
rooms. The effect of the structure was supposed to be
increased by the slope with buildings on it and by the
monumental steps designed on the W–E axis connecting
the yard located lower with a drill ground. However, the
main entrance to the meeting room building was supposed
to be located in the short, north facade – from the side of
the folk square. Just like in other structures of this type an
emblem was designed above the entrance – a geometric
image of the eagle. This was a suggestive solution re-
minding of Ge meinschaftshaus built in about 1936 in Ra -
gneta (to day’s Nie man in Kaliningrad Oblast) – a small
town by the Nie men River, famous mainly for the Teu-
tonic castle and a cellulose factory. In this case above the
stone block over hang there was a metal, openwork eagle
symbolizing the Reich
2
. Unlike in Święta Siekierka, there
is, however, no direct connection in Ragneta between the
building of the party and the estate.
The characteristic designs executed in the late 1930
s
include the architecture of the railroad station square
in Olsztynek (Fig. 4). The railroad station existed there
earlier but the necessary architectural changes resulted
from an unexpected promotion of the town caused by
the cult of the battle fought by the German and Russian
armies in 1914. The old railroad station could not ade-
quately cater for the visitors of the Tannenberg Me mo-
rial commemorating the victory – the monument was de -
signed by two brothers – Wilhelm and Johannes Krü ger
and was erected in 1924–1927 [10]. The nationalist pe-
re grinations to the Memorial became more frequent in
1934 when the Reich memorial (Reichsehrenmal) be-
came also the tomb of president Paul von Hindenburg.
A need emerged then for a building which, on the one
hand, would provide for effi cient transportation and, on
the other hand, would be adequately representative and
modern. The structure completed in 1939 was designed
by architect Helmut Conradi and the railroad supervisor
Arnold – the representative of Reichsbahn in Królewiec,
whose last name remains unknown [11]
3
.
The complex of the railroad station in Olsztynek
had a number of the station buildings divided into three
segments. They created a 150 m long front. In front of
the main entrance there was a square (50 × 80 m) with two
2
A heavy, Nazi building in a town by the Niemen River survived
the war and after reconstruction it was later used for sports purposes.
3
After the war, Conradi (1903–1973) participated in the re con-
struction of the railroad station in Stuttgart and he designed modern
buildings of the passenger railroad stations in Pforzheim and Heidelberg.
Il. 3. Makieta Domu Wspólnoty
NSDAP w Świętej Siekierce
(proj. G. Görres, źródło: [9, s. 4])
Fig. 3. Model of the House of
the Fellowship of Nazi Party
in Święta Siekierka
(designed by G. Görres,
source: [9, p. 4])
Architektura spod znaku swastyki w Prusach Wschodnich /Architecture created in East Prussia under the symbol of the swastika 97
Dworzec olsztynecki składał się z ciągu zabudowań
stacji podzielonej na trzy segmenty. Tworzyły one front
o długości 150 m. Przed głównym wejściem ulokowano
czworokątny plac (50 × 80 m) fl ankowany przez dwa bliź-
niacze budynki mieszkalne. Regularny obrys placowego
założenia podkreślały ponadto niskie murki z eratycznych
kamieni i skomponowana z nimi niska zieleń. Z osi placu
i dworca wybiegała brukowana droga omijająca mia -
steczko i wiodąca wprost do odległego o 2 km tannen -
berskiego pomnika. Tu formowały się pochody zmie-
rzające do bitewnego sanktuarium.
Dworzec obejmował piętrowy budynek o 13-osiowej
ele wacji frontowej i fl ankujące go parterowe skrzydła
bocz ne. W głównym obiekcie umieszczono od strony
wejś cia przestronny hol, kasy, poczekalnię z restauracją
ut rzy ma ną w ludowej, niemieckiej stylistyce oraz inne
dwor co we pomieszczenia. Wedle przekazów na jednej
ze ścian hali wejściowej znajdowało się malowidło au-
torstwa królewieckiego artysty Gerharda Eisenblätte-
ra wy ob rażające m.in. niewiastę symbolizującą Prusy
Wschod nie oraz towarzyszącego jej krzyżackiego ry ce-
rza i niemieckiego żołnierza z czasów I wojny świato -
wej
4
. Por tyk wejściowy od strony placu zdobiły kamienne
płas ko rzeźby o kolejowej symbolice (zachowana lewa,
prawa wymieniona po 1945 r.) (il. 5). Budynek nakryty
został wysokim ceramicznym dachem, a na jego osi, ponad
wejś ciem umieszczona została platforma z masz tem fl ago-
wym i ażurowym wyobrażeniem orła. W bocz nym, pół-
4
Tego typu motywy były stosowane w innych narodowo socja-
listycznych w wymowie dekoracjach wnętrz budowli wschodnioprus-
kich. Znamy je m.in. ze starego ratusza w Olsztynie i wspomnianej
wcześniej fasady kościoła św. Brunona w Giżycku. Równie ciekawe są
powstałe w tym okresie dekoracje rzeźbiarskie o ideologicznej wy -
mowie, znane m.in. z ratusza w Labiawie czy szkoły w Bartoszycach.
twin, residential buildings along its four sides. The regular
shape of the square was additionally marked by low walls
of erratic stones and short greenery blended into them.
A coble-stone road led from the axis of the square and
the station, going further around the town straight to the
Tannenberg Memorial located 2 km away. This is where
the parades going to the battle sanctuary began.
The railroad station included a two-story building with
a 13-bay front facade and one-story wings on its sides.
The main structure had on the side of the entrance a spa-
cious hall, ticket desks, waiting room with a restaurant
designed in a folk, German style as well as other railroad
station rooms. According to the accounts on one of the
walls in the entrance hall there was a painting by Gerhard
Eisenblätter from Królewiec depicting among others
a woman symbolizing East Prussia with a Teutonic knight
and a German soldier from World War I accompanying
her
4
. The entrance portico from the side of the square
was decorated with stone, low relief sculptures with
railroad motifs (the one on the left is original, the one on
the right was replaced after 1945) (Fig. 5). The building
was covered with a high ceramic roof, and a platform
with a fl ag pole and an openwork image of the eagle was
designed on its axis above the entrance. The side, north
wing had utility rooms for the station operators. In the
south side there was a roofed hall supported by columns
with a kiosk and a fountain with a sculpture by Walter
Rosenberg from Królewiec of a boy in a Hitler Youth
4
This type of motifs were applied in other National Socialist
decorations inside East Prussian buildings. They are known, e.g. from
the old town hall in Olsztyn and the earlier mentioned facade of the
church of St. Bruno in Giżycko. Equally interesting are the sculptural
decorations of ideological significance from those times, such as, e.g. in
the town hall in Labiawia or the school in Bartoszyce.
Il. 4. Dworzec kolejowy w Olsztynku. Stan współczesny
(proj. H. Conradi z zespołem, fot. J. Salm)
Fig. 4. The railroad station in Olsztynek. Present condition
(designed by H. Conradi with the team, photo by J. Salm)
98 Jan Salm
noc nym skrzydle znalazły się pomieszczenia go spo dar cze
służą ce obsłudze stacji. Natomiast od po łud nia znajdo-
wała się wsparta na słupach zadaszona hala z kio skiem
i fon tanną z rzeźbą muzykującego mło dzień ca w uni -
for mie Hitlerjugend (HJ), wykonaną przez rzeź bia rza
Wal tera Ro sen ber ga z Kró lewca. Na zachodnim skra ju
kom plek su uloko wano ze spół sanitariatów. Cera micz ny
dach par terowej hali nie przetr wał do dziś, zachował się
nato miast usytuowany przy ścianie właściwego budynku
dworcowego kiosk ozdo bio ny „ludowymi” ciosanymi
w drew nie wzorami, niec ka fontanny i cokoły fi larów za-
da szenia wzniesione z kamiennych ciosów.
Do stylistyki przyjętej przez dworzec nawiązywały
też budynki otaczające plac. Zastosowano tu podobne
proste rozwiązania: symetrycznie skomponowane ele wa-
cje pokryte chropawymi tynkami i czterospadowe cera-
miczne dachy. Wszystkie otwory okienne zaopatrzono
w drew niane okiennice. Wspomniane obiekty pod porząd-
ko wane zostały przemyślanej kompozycji założenia i pod-
le gały dominacji głównego obiektu – dworca, z któ rego
wiodła droga nie tylko do monumentu, ale i w świat.
uniform, playing an instrument. The west corner of the
complex had washing facilities. The original ceramic roof
of the one-story hall no longer exists but the original kiosk
decorated with “folk” wood carved patterns, the fountain
tub, and the pedestals of the pillars made of stone blocks
supporting the roof located by the wall of the main railroad
station building is still there.
The buildings surrounding the square also alluded to
the style of the railroad station. Similar, simple solutions
were used there: symmetrically designed facades co vered
with rough plaster and ceramic, hip roofs. All window
openings had wood shatters. The design of those struc-
tures followed the sophisticated layout of the whole
design and they were all subjected to the dominance
of the main building – the railroad station with a road
going not only to the memorial but to the world as well.
The railroad station located by the town rebuilt by 1923
completed the program of the Tannenberg design and
apparently surpassed with its scale the needs of small
Olsztynek to serve primarily all visitors to the memorial.
The applied architectural and functional solutions enabled
Il. 5. Główne wejście dworca
kolejowego w Olsztynku.
Stan współczesny
(proj. H. Conradi z zespołem,
fot. J. Salm)
Fig. 5. Main entrance
of the railroad station in Olsztynek.
Present condition
(designed by H. Conradi
with the team, photo by J. Salm)

Architektura spod znaku swastyki w Prusach Wschodnich /Architecture created in East Prussia under the symbol of the swastika 99
Dworzec ulokowany obok odbudowanego do 1923 r.
mia steczka dopełniał program tannenberskiego za łoże -
nia i oczywiście przerastał swą skalą potrzeby nie wiel-
kiego Olsztynka, by służyć przede wszystkim oso bom
zwiedzającym pomnik. Stworzono mu takie roz wią za-
nia architektoniczne i funkcjonalne, by sprawnie ob słu -
giwał ruch podróżnych przybywających z Rzeszy i po-
wracających ze wschodniopruskiej „pielgrzymki”. Mówi
o tym także wspomniany tekst autorstwa Conra diego
z 1940 r., przepełniony propagandowymi hasłami [11].
Przedstawione rozważania nie wyczerpują tak szero-
kiego tematu, jakim pozostaje architektura i urbanistyka
prowincji wschodniopruskiej w latach 1933–1945. Moż-
na je traktować jako wstęp i zachętę do głębszych badań.
Prezentują rozwiązania charakterystyczne dla tego ok re-
su – obiekty służące przede wszystkim manifestacji or-
ga ni zacyjnej sprawności władzy i partii, ale też potęgi
pań stwa. Powstanie opisanych budowli miało wyraźny
wydźwięk propagandowy i unifi kujący – odwoływały się
one do rozwiązań realizowanych w Prusach Wschodnich
i równocześnie na innych obszarach Rzeszy. Na obecnym
etapie badań przedstawione realizacje uznać można za
przykłady reprezentatywne dla swoich czasów i dobrze
wpisujące się w realia wschodniopruskiej architektury lat
międzywojennych – ostrożne przyjmowanie ze wnętrz-
nych wzorców i uzupełnianie ich sporadycznie motywami
i stylizacjami o regionalnej proweniencji.
it to effi ciently serve the visitors traveling from the Reich
and returning from the “pilgrimage” to East Prussia. This
is also evident in the text by Conradi from 1940 which is
full of propaganda slogans [11].
The deliberations presented in this paper do not com-
prehensively describe the broad subject of archi tec ture and
urban planning in East Prussia in 1933–1945. They can be
considered to be an introduction and encouragement for
further research. They present the designs characteristic
of those times – the structures used in particular to
demonstrate the organizational capabilities of the autho-
rities and the party, as well as the power of the state.
The erection of the described buildings conveyed a clear
propaganda message and served unifi cation purposes –
they alluded to the solutions employed in East Prussia and
at the same time in other areas of the Reich. At the present
stage of research the presented designs can be considered
to be representative of their times and well established
in the East Prussian architecture of the interwar period –
careful acceptance of external patterns and sporadically
completing them with regional motifs and styles.
Translated by
Tadeusz Szałamacha
Bibliografia /References
[1] Dobesz J.L., Wrocławska architektura spod znaku swastyki na
tle budownictwa III Rzeszy, Ofi cyna Wydawnicza PWr, Wrocław
1999.
[2] Dobesz J.L., The Town Hall in Szczytno, „Architectus” 2009,
nr 1–2(25–26), 45–52.
[3] Salm J., Der Architekt Kurt Frick (1884–1963). Eine Porträtskizze,
„Jahrbuch des Bundesinstituts für Kultur und Geschichte der
Deutschen in östlichen Europa, Berichte und Forschungen” 2006,
Bd. 14, 159–186.
[4] Kossert A., Prusy Wschodnie. Historia i mit, Wydawnictwo Nau-
kowe Scholar, Warszawa 2009.
[5] Salm J., Ostpreußische Städte im Ersten Weltkrieg. Wiederaufbau
und Neuerfi ndung, Schriften des Bundesinstituts für Kultur und
Geschichte der Deutschen in östlichen Europa, Bd. 46, Oldenbourg,
München 2012.
[6] Salm J., Modernizm w architekturze Prus Wschodnich. Wstęp do
badań, [w:] M.J. Sołtysik, R. Hirsch (red.), Modernizm w Europie.
Modernizm w Gdyni. Architektura lat międzywojennych i jej och-
rona, Urząd Miasta Gdyni, Gdynia 2009, 135–142.
[7] Krakowski P., Sztuka Trzeciej Rzeszy, Międzynarodowe Centrum
Kultury, Kraków 1994, 47–93.
[8] [b.a.], Arbeiten der Architekten Franz Böhmer und Georg Petrich,
„Baugilde” 1936, H. 2, 33–40.
[9] Zechlin H.J., Drei ostpreussische Bauten, Architekt: Guido Görres,
Königsberg, „Bauwelt” 1942, Nr. 27–28, 1–8.
[10] Tietz J., Das Tannenberg-Nationaldenkmal: Architektur, Ge schich-
te, Kontext, Bauwesen, Berlin 1999.
[11] Conradi H., Die architektonische Neugestaltung des Bahnhofs
Hohenstein (Ostpreußen), „Die Reihsbahn” 1940, Jh. 17, H. 38/39,
389–397.
Streszczenie
Architektura nazizmu w Prusach Wschodnich jest zagadnieniem wciąż słabo rozpoznanym. Tymczasem w latach 1934–1945 powstało na tym
terenie wiele charakterystycznych i interesujących obiektów oraz założeń przestrzennych. Prowincja wschodniopruska znajdowała się w okresie
międzywojennym w specyfi cznej sytuacji – była jedynym obszarem Niemiec zniszczonym częściowo w czasie Wielkiej Wojny i następnie w planowy
sposób odbudowanym. Istotne były też zmiany terytorialne. W wyniku traktatu wersalskiego Prusy Wschodnie zostały oddzielone od reszty państwa
„polskim korytarzem”, co wpływało na polityczną i gospodarczą sytuację tej krainy. Dlatego w latach trzydziestych kontynuowano akcję modernizacji
prowincji. Przejawiało się to także w rozwoju budownictwa. Przede wszystkim realizowano program budownictwa mieszkaniowego – budowy
osiedli przedmiejskich i kolonii. W istotny sposób, poprzez swą architektoniczną i urbanistyczną jednorodność wpłynęły one na ukształtowanie się
miejscowego krajobrazu. Stosunkowo liczne są też przykłady obiektów użyteczności publicznej i oświaty – zwłaszcza szkół budowanych zarówno na
terenach wiejskich, jak i miejskich. Pokrewną grupę stanowią gmachy urzędów i instytucji państwowych – np. siedziby administracji, banki, poczty,
dworce. Wymienić można też obiekty i założenia służące propagowaniu ideologii – gmachy partyjne, siedziby stowarzyszeń i założenia przestrzenne
do organizowania imprez politycznych i sportowych. We wszystkich tych budowlach pojawiają się motywy uniwersalne, typowe dla architektury
czasów nazizmu. Niekiedy stanowią rozwiązania indywidualne, nawiązujące do regionalnych motywów zdobniczych i inspirowane lokalną tradycją
budowlaną. W artykule przedstawiono kilka obiektów odzwierciedlających omawiane nurty: sięgający do germańskiej tradycji plac thingowy
(plac manifestacji) w Tylży (obecnie Sovietsk), mający odniesienia do nazistowskiej ideologii i klasycznej architektury dom zebrań partyjnych

100 Jan Salm
w Świętej Siekierce (obecnie Mamonowo) i wreszcie plac dworcowy oraz stację kolejową w Olsztynku, tworzące integralny, wyrazisty składnik
drogi wiodącej do nacjonalistycznego pomnika wojennego na pobojowisku w pobliskim Tannenbergu. Wspomniano także o odwołującym się do
architektury krzyżackiej ratuszu w Szczytnie.
Słowa kluczowe: architektura wschodniopruska, architektura nazistowska, Prusy Wschodnie
Abstract
The architecture of the Nazi era in East Prussia is still rather poorly researched and documented, despite the fact that in the years between 1934 and
1945 a signifi cant number of interesting and distinctive buildings and urban complexes was created in this area. East Prussia was in a unique situation
in the years between the two World Wars: it was the only part of Germany which suffered destruction during the Great War and then underwent
a systematic and planned reconstruction programme. Territorial and political changes also had an infl uence. As a result of the Treaty of Versailles
East Prussia was separated from the rest of Germany by the “Polish corridor”, which had an impact on the political and economic situation of the
region and resulted in the effort to modernise the province continuing during the 1930
s
. This was clearly visible in the development of the local built
environment. A number of distinctive trends can be distinguished. Firstly a signifi cant programme of residential development could be witnessed, with
new suburbs and out of town settlements being realized. Due to their architectural coherence and unanimity they had a noticeable impact on the local
landscape. There were also numerous examples of public and institutional buildings, such as schools being built both in and out of towns as well as
governmental and administrative buildings housing banks, post offi ces and railway stations. Special attention should be given to the edifi ces designed
to propagate and promote ideological messages such as party headquarters and large scale complexes intended for political rallies and sport events. All
of them demonstrate universal motives typical of the architecture of the Nazi area. In some cases they take their cue from the local building traditions
and regional decorative motifs. The article illustrates a number of buildings refl ecting the trends described above: The Town Hall in Szczytno, which
draws on the architecture of Teutonic Knights; the square in Tylża (today’s Sovietsk) inspired by the Germanic tradition of Thing Plaze; the party
meeting house in Święta Siekierka (today’s Mamonowo) with its rootes in classical architecture and Nazi symbolism and fi nally, the railway station
and square in Olsztynek, which forms an integral and signifi cant part of the route culminating in a nationalistic war memorial in nearby Tannenberg.
Key words: architecture of East Prussia, Nazi architecture, East Prussia