2019
3(59)
DOI: 10. /arc190309
Introduction
In the shape maelstrom of the contemporary city
there are works of architecture that manifest themselves
as interstices opened to the past that illuminate millena -
ry discourses originated in the depths of time. Like the
one that began its journey when the rst stone was erected
in order to locate man in the cosmos, giving shape to the
abstract space.
One of these revealing architectures is located on the
outskirts of the city of Granada, in Spain: the architectur-
al complex formed by the buildings of the Caja Granada
Bank Headquarters – popularly known as The Cube be-
cause of its parallelepiped shape – and The Andalusia’s
Museum of Memory, both designed by the architect Al-
berto Campo Baeza
1
. It is defended that in spite of the
multiple interpretations that can be made of this archi-
tectural complex, underneath all of them lie a series of
symbolisms analogous to those established in the archaic
urban foundational act. An assumption that is conrmed
by the shapes of the buildings designed, as they are erect-
ed through images that refer to the idea of an archaic
symbolic Centre, which, materialised architecturally in
the temple, was built with the vocation of giving shape to
the space where it was located – to make cosmos from it
– follow ing a previous model, transferring memory.
* ORCID: 0000-0002-7312-4990. Higher Technical School of Ar-
chi tecture in Granada, University of Granada (Spain).
1
The two buildings have been published several times. The author
of the works makes a broad description of them on his website [1].
Francisco Antonio García Pérez*
Buildings, archetypes and cosmogonies
on the edge of the contemporary city
Budynki, archetypy i kosmogonia
na obrzeżu współczesnego miasta
Shaping nothingness
The founding act developed in the contemporary
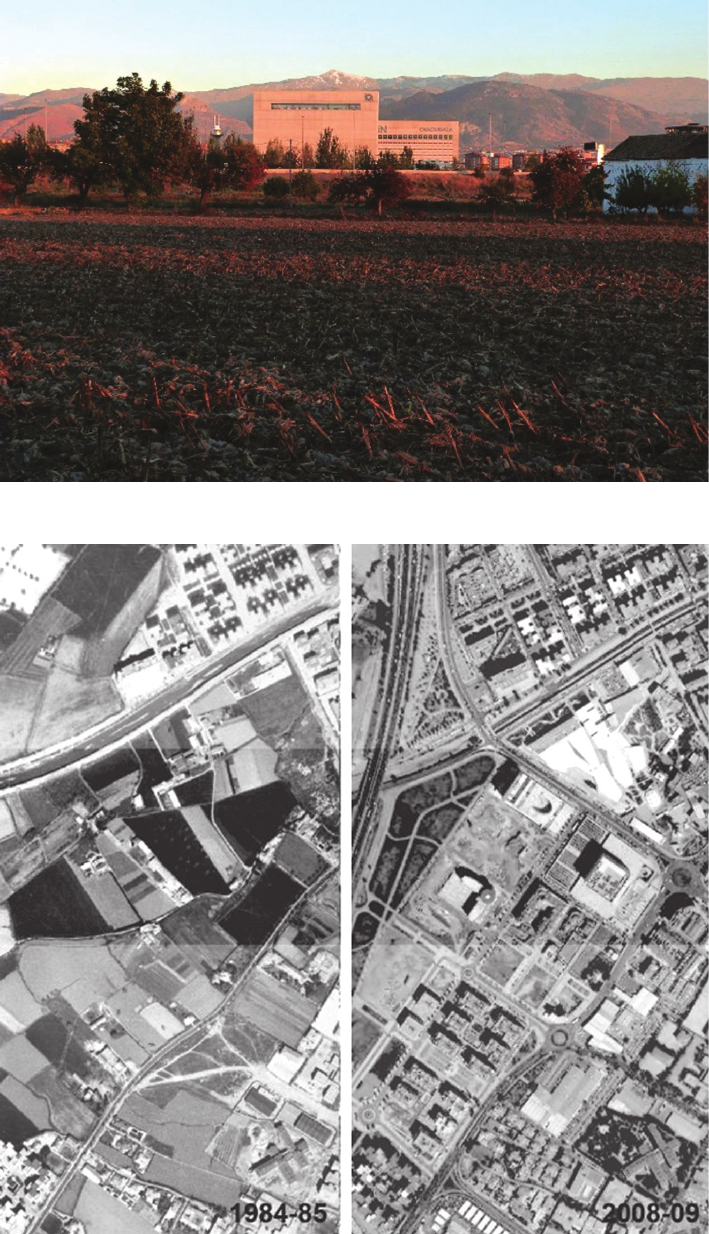
Granada took place in an open space located between
the city’s built boundary and the ring road, in the vicinity
of la Vega, the traditional agricultural land of Granada.
A terrain vague in which the Campo Baeza architectural
complex is inserted with the vocation of creating urban
identity, with the intention of transferring the density of
the consolidated city to the outskirts yet to be articulated
(Fig. 1, 2).
In ancient times the construction of the Centre was the
primary instrument of cosmization. Through its establish-
ment, the virtuality of the space in which man was situated
was transformed into a denite and real form. The pro-
totype of the Centre was the Sacred Mountain, the place
where Creation began: the elevation that descended from
the celestial plane, reached the earth’s surface and sunk
its roots in the underworld. By means of the rupture of
cosmic planes that it established, the mountain was con-
sidered the Axis of the World, the Axis Mundi
2
. When the
archaic man cosmized the world, he did so taking as a ref-
erence the archetype of the Sacred Mountain; the temple,
the germ of the city, was built with the will to be a repeti-
tion of the Sacred Mountain, and according to it became
2
In Hindu beliefs Mount Meru rises at the centre of the world.
So did El-burz mountain in Iran, or Mount Tabor in Palestine. For the
Christians, Golgotha was in the centre of the world, as it was the top of
the Cosmic Mountain and at the same time the place where Adam was
created and buried [2, pp. 12–14].
84 Francisco Antonio García Pérez
Fig. 1. The Andalusia’s Museum
of Memory and The Cube
(Caja Granada Bank Headquarters)
in the urban periphery of Granada
(photo by F.A. García Pérez,
2016)
Il. 1. Muzeum Pamięci Andaluzji
i The Cube (siedziba główna
banku Caja Granada)
na peryferiach Granady
(fot. F.A. García Pérez, 2016)
Fig. 2. Construction process of
the architectural complex.
Photomontage
(by F.A. García Pérez, 2019;
source: Consejería de Medio
Ambiente y Ordenación del
Territorio de la Junta de
Andalucía, 1984–2009)
Il. 2. Proces budowy kompleksu
urbanistycznego. Fotomontaż
(F.A. García Pérez, 2019;
źródło: Consejería de Medio
Ambiente y Ordenación del
Territorio de la Junta de
Andalucía, 1984–2009)
the Centre, the Axis Mundi: the meeting place of the in-
habited earth with heaven and hell. Thanks to the rupture
between the profane and sacred planes that every temple
established, the door, the threshold, acquired transcenden-
tal importance. It became the device of passage in which
all the intensity of the cosmic rupture was focused.
The new temples of the Granada periphery referred to,
dedicated to money and culture, are erected by means of
rotund images that refer to the great stone masses of the
sacred mountains and to the sacred doors that delimited the
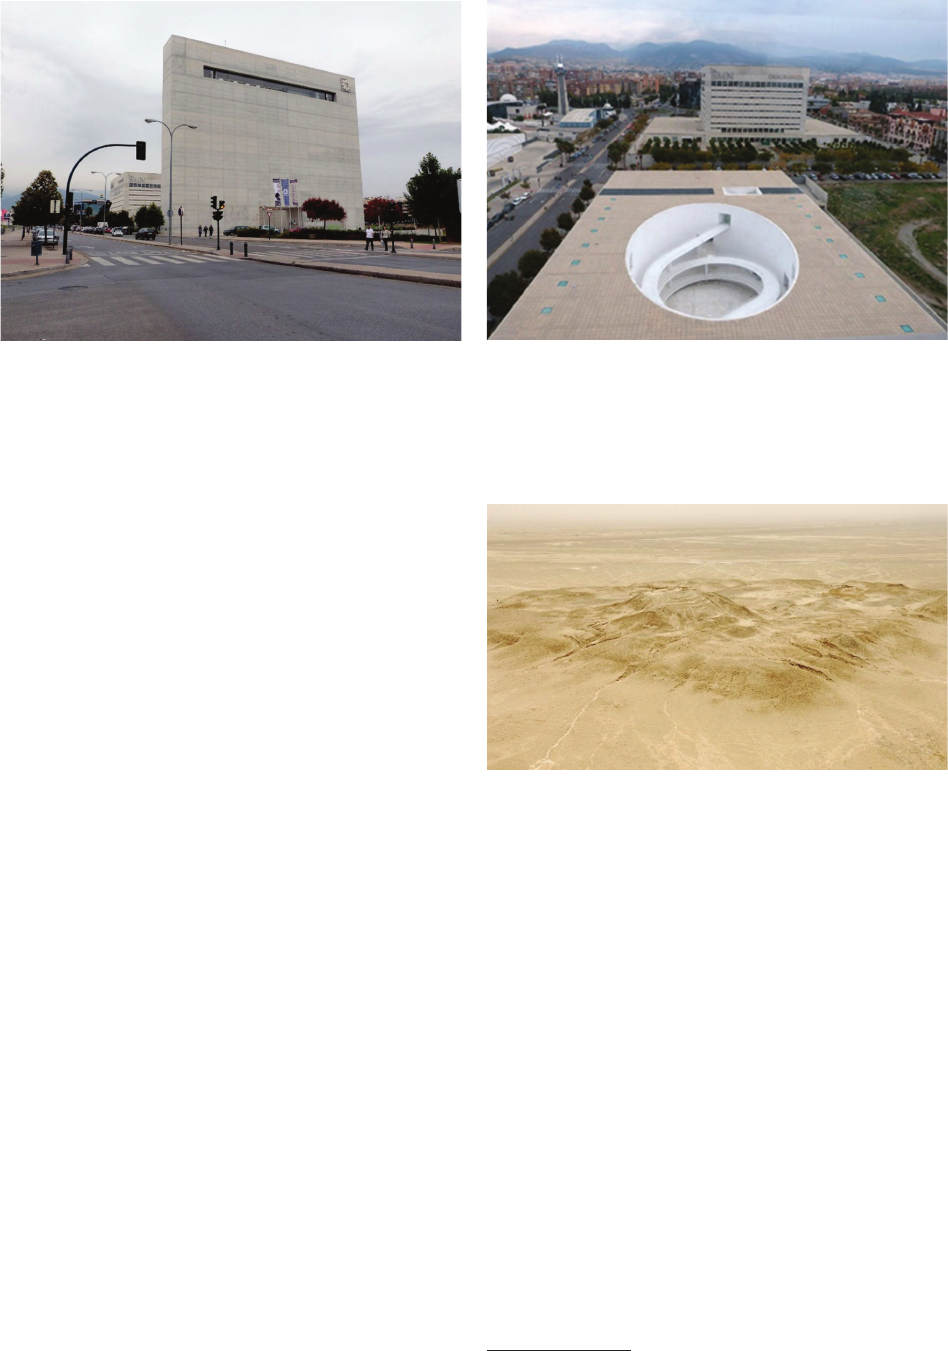
sacred from the profane. The Cube is proposed as a large
volume made with a 3 × 3 × 3 m reinforced concrete grid,
Buildings,archetypesandcosmogoniesontheedgeofthecity /Budynki,archetypyikosmogonianaobrzeżumiasta 85
which emerges on a large base. The geometric rotundity
of the architectural piece gives it an imposing presence on
the plain on which it sits, recalling in its abstraction the
platonic volumes of the archaic builders, those that, like
the ziggurat or the pyramid, rose towards the sky with
the vocation of being bridges between the celestial and the
human. Eight years later, in 2009, the Museum was built
as a prolongation of The Cube: a building proposed as an
extension of the podium on which The Cube sits and the
virtual translation of one of its facades, which is shaped on
a thin wall of concrete with a height and width exactly the
same as The Cube building. This new facade is the entrance
to the Museum and, by virtue of the shape continuity de-
scribed, the gurative access to the whole complex. Thanks
to its abstract rotundity, it becomes a threshold of symbolic
dimensions, the device that guarantees the sepa ration and,
therefore, the existence of the symbolically unformed spac-
es and the cosmos established by the temple (Fig. 3, 4).
Although it is reasonably objectionable that the qual-
ities described are not exclusive to the buildings studied,
the analogy established with the archaic symbolic Centres
is conrmed for the following reason: like those, these
new temples contain in their interior the emptiness that
they precisely displace with their erection. The rotundity
of the architectures of The Cube and the Museum elim-
inate with their presence the lack of denition – the ab-
sence of form – of the space where they were erected and
it is precisely this absence what lls the interior of their
volumes. In the heart of the buildings we nd symbolisms
that refer to the subterranean and aquatic, archaic images
of the unformed.
Hollow bodies
The cosmogonic myth, that relates in archaic societ-
ies the origin of the world, was a means by which man
explained to himself his vital environment: the irrational-
ity of natural phenomena and the mystery of unfounded
spaces. Through its codication in the form of myth – its
representation by means of the symbol – the human envi-
ronment became cognoscible and, therefore, controllable.
Thus, for example, in the Enûma Elish
3
, the mytholog-
ical story that narrates the origin of the Mesopotamian
world, there is a symbolisation of the landscape surround-
ing Eridú, the rst city according to Sumerian tradition.
Eridú was physically located on a mound surrounded by
a lake that, depending on the time, dried up, turning its
bed into an empty plain (Fig. 5). The lake was personied
in Abzu
4
, the God of Fresh Waters, who, at a given time,
is sacriced by other lesser gods and buried in the bowels
of the earth, under the city. The incomprehensibility of the
disappearance of the waters was thus eradicated through
this symbolic narration. In this poem, the unshaped, for
the rst time, is symbolized in aquatic and subterranean
3
The full text, in Enuma Elish: The Seven Tablets of the History
of Creation [3].
4
Sumerian term composed of ab: ocean and zu = “to know” or
“deep”.
Fig. 3. Architectural complex (Cube & Museum, in the foreground)
(photo by F.A. García Pérez, 2016)
Il. 3. Kompleks architektoniczny (Cube & Museum, na pierwszym planie)
(fot. F.A. García Pérez, 2016)
Fig. 4. Overall view of the architectural complex (Cube & Museum,
in the foreground) (photo by F.A. García Pérez, 2016)
Il. 4. Widok ogólny kompleksu architektonicznego (Cube & Museum,
na pierwszym planie) (fot. F.A. García Pérez, 2016)
Fig. 5. The Eridu site and the zigurat
(photo: SAC Andy Holmes, 2008. MCD Crown Copyright)
Il. 5. Eridu i zikkurat
(zdjęcie: SAC Andy Holmes, 2008. MCD Crown Copyright)
86 Francisco Antonio García Pérez
images
5
; symbols that will reappear recurrently in the ur-
ban foundational rituals of most cultures. In the Etruscan
and Roman tradition, the denitive design of the city was
guaranteed through the prior establishment of two fun-
damental elements: the wall – which dened an interior
space isolated from the mutability and aggressiveness of
the exterior spaces, symbolically aquatic – and the mun-
dus, a hole made in the ground within the walls, on which
the symbolic temple was built and which guaranteed that
this temple was the Centre of the World, by connecting it
to the underworld. In the Hebrew tradition, this connec-
tion between the aquatic and the subterranean is repeated.
The Dome of the Rock in Jerusalem contains in its interior
the primordial, indenite spaces that it symbolically erad-
icated with its presence: the Rock functioned as a door,
limiting – and therefore making possible – the encounter
between the human sphere and the primordial ocean, the
Tehôm, which extends beneath it in the subsoil.
When archaic man performed the exorcism of founding
the unfounded, everything that had no name yet slipped
5
A detailed description of the relation between Eridu’s real land-
scape and the symbolic images that encode it is made in Mesopotamia:
The Invention of the City [4].
into the heart of matter. And in this inner and undiffer-
entiated space it has remained, then manifested itself re-
currently in the acts that make the primeval is expressed.
Many centuries later, the aquatic and subterranean, fused
into a single mask that symbolizes that which has no face,
is present into the foundational shapes of The Cube and
the Museum. The manifest stony image of the fronts built
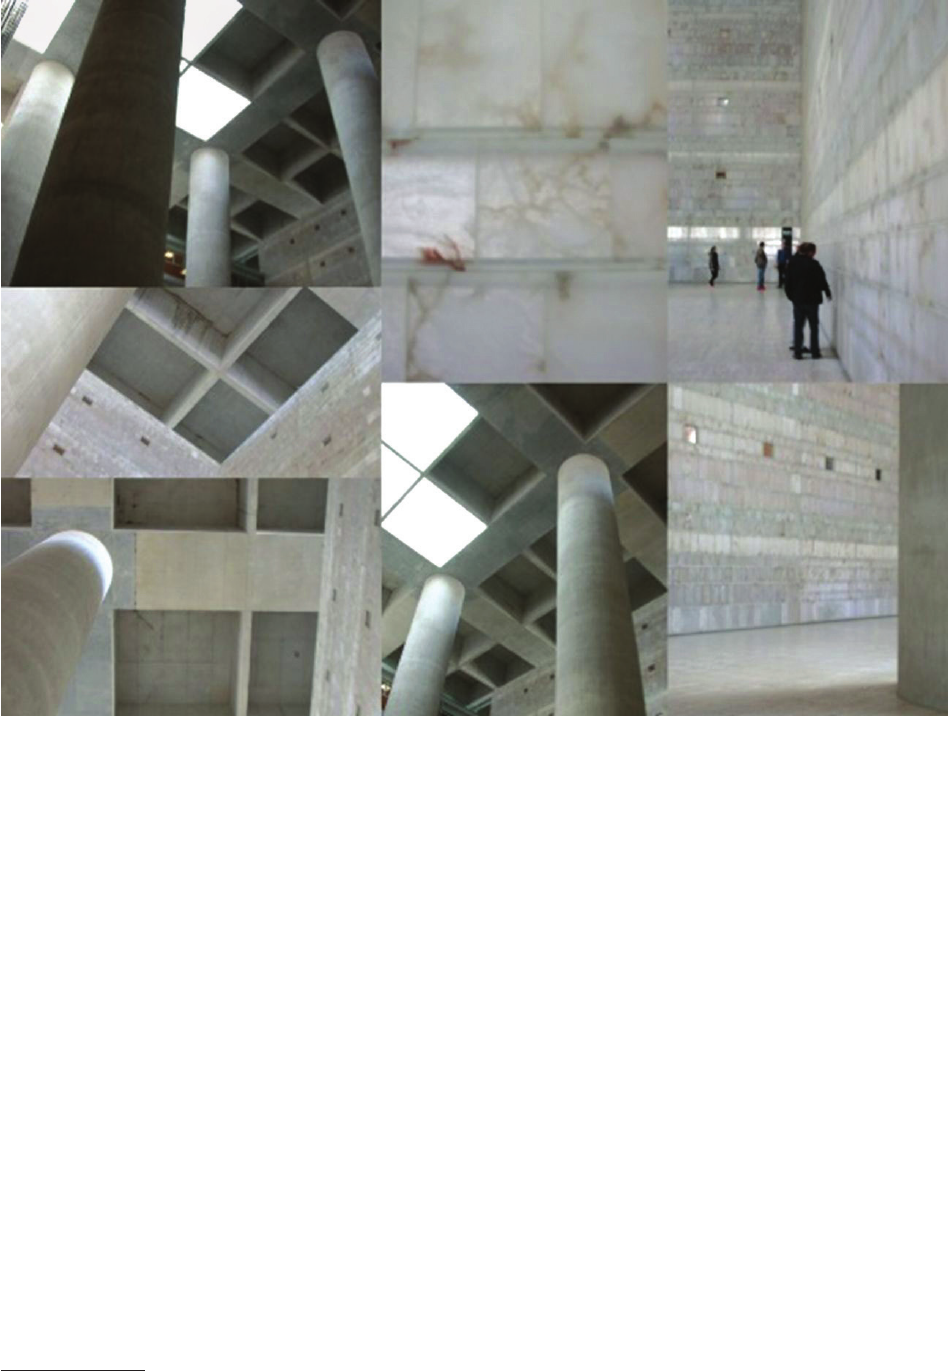
in alabaster and the verticality of the light that passes
through the large skylights opened to the majestic interior
of The Cube, refer to a cavernous space, to an open void in
the bosom of matter (Fig. 6). Described by the architect as
a “cistern of light”, this cubic void maintains a clear shape
coincidence with the painting entitled El agua oculta or
El navegante interior [The Hidden Water or The Inner
Navigator] created by Guillermo Pérez Villalta in 1990.
The painting represents an enigmatic boatman who sails
through a space of marked interiority, ooded by dark wa-
ters. Campo Baeza has expressed on numerous occasions
the pleasant surprise he was given, once the building had
been executed, by nding this work and recognising in
it evident shape parallels with the projected spaces. The
painter declared that the theme of the painting was origi-
nated in the effort to unite in a single image the architec-
tural essence of the city of Granada and the metaphorical
space of thought. The architect creates a volume in which
Fig. 6. Different views of The Cube interior courtyard (photo by F.A. García Pérez, 2019)
Il. 6. Różne widoki wewnętrznego dziedzińca Cube (fot. F.A. García Pérez, 2019)
Buildings,archetypesandcosmogoniesontheedgeofthecity /Budynki,archetypyikosmogonianaobrzeżumiasta 87
he attempts to synthesise the intimate dimension of light
in Granada’s architecture. In their work, both artists re-
sort to the symbolic image of the internal, pregnant by the
mutable: in painting, an aquatic room; in architecture, an
interior space that transmutes its “spatiality” with the vari-
ation of the light throughout the day and seasons. The ev-
ident shape coincidence of the imagined spaces seems to
be located beyond the authors’ taste or personal concerns,
but to be linked to an ancestral memory of collective di-
mension that surpasses them. In the attempt to manifest
the primordial, these two shape manifestations are con-
gured as symbolic Centres: the vertical rays of light put
in communion the celestial plane with the subterranean,
where the emptiness of the mutable resides.
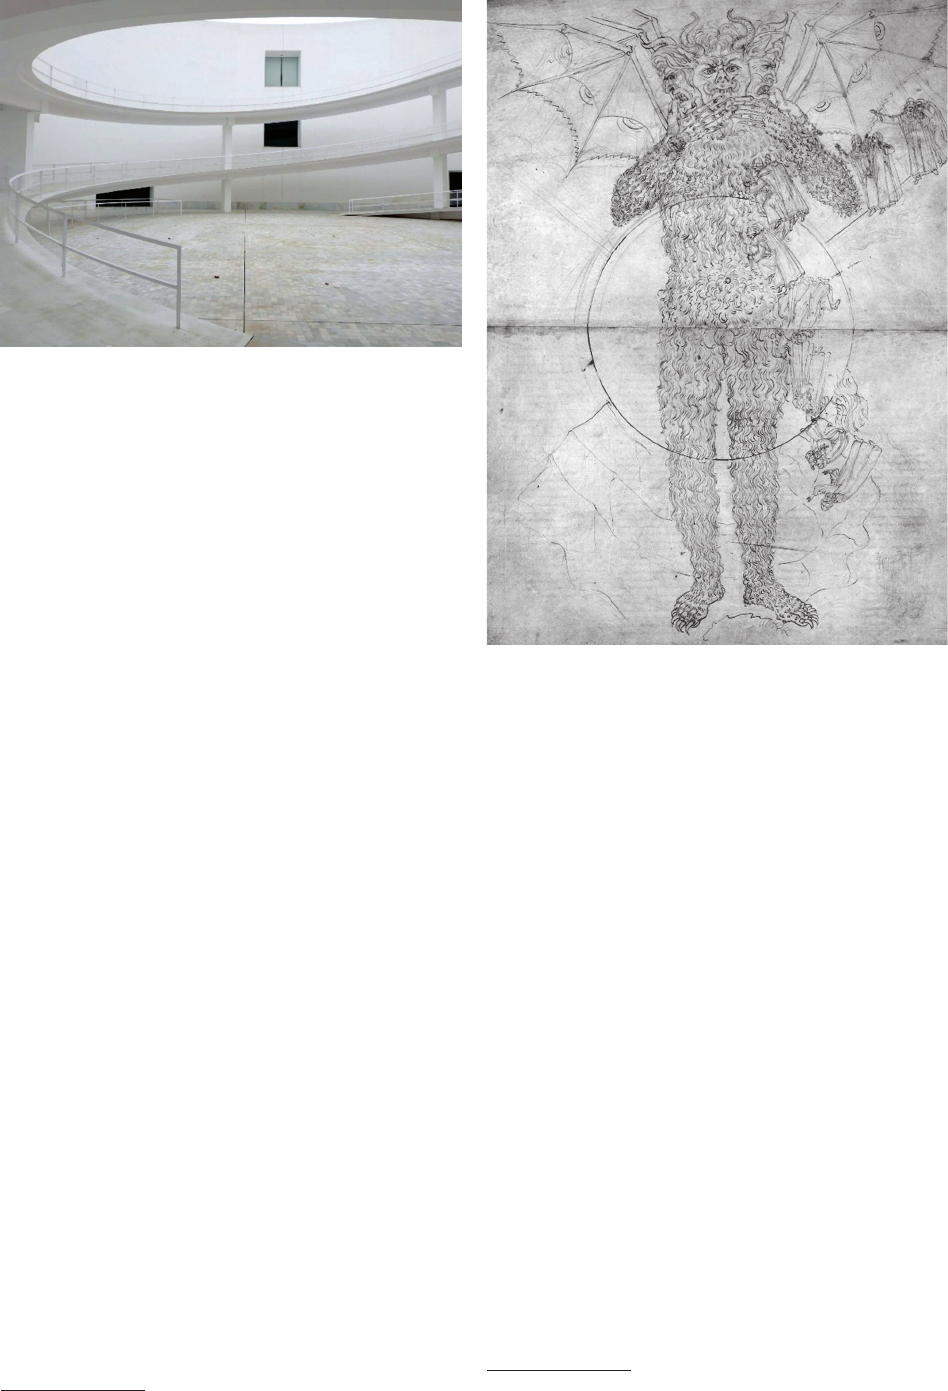
The main body of the Museum is congured as a half-
buried horizontal volume that opens its spaces into the
interior. Specically, towards the courtyard located in the
geometric centre of the building, where a double helical
ramp serves as an element of internal communication be-
tween the different exhibition halls (Fig. 7). This type of
ramp is a structure that since ancient times has symbol-
ised the regression-regeneration that denes the passage
through the archetype of the labyrinth
6
: a spatial device
that refers to the cavernous, to the deep, to the mystery
that resides in the darkness of matter.
The original focus of the architect was to make a sin-
gle continuous ramp, of descent and ascent, which was
developed in a single stretch without changing its vertical
projection. An idea impossible to materialize in the phys-
ical reality, but possible in the symbolic narration. In The
Divine Comedy (1304–1321), Dante and Virgil change the
direction of their continuous journey – from descent to as-
cent – sliding through the virtuality of Satan’s body, which
6
Further information about the symbolism inherent in the double
helical ramp, in The mystic spiral. Journey of the soul [5].
is located deep inside (Fig. 8). It is noteworthy that the ar-
chitectural transcription of the route carried out in The Di-
vine Comedy – objectied in Giuseppe Terragni’s Danteum
(1942) – indicates, as in the Museum, that the change of
direction made possible by Lucifer’s virtuality cannot be
physically translated: in the Terragni building, this virtual
passage takes the form of an everyday transit space, equiv-
alent to the oor of the Museum’s courtyard, which guar-
antees the physical connection between the two sections of
the ramp
7
. By establishing an analogy between Lucifer’s
body and the oor of the courtyard, the latter would share
with the former the condition of emptiness that makes it
possible to change direction – from bottom to top – with-
out interrupting the journey. Symbolically speaking, the
aquatic and unshaped condition of the courtyard plane is
reinforced if we bear in mind that the ramps of the Muse-
um were inspired by the two ramps for penguins designed
in 1934 by Berthold Lubetkin for the London Zoo. In the
7
A detailed study of Danteum as a physical transcription of Dan-
te’s narrative is developed in Peso y levedad. Notas sobre la gravedad
a partir del Danteum [6].
Fig. 7. View of the half-buried courtyard of
the Andalusia’s Museum of Memory and its double helicoidal ramp
(photo by F.A. García Pérez, 2019)
Il. 7. Widok w połowie ukrytego dziedzińca
Muzeum Pamięci Andaluzji i jego podwójna rampa helikoidalna
(fot. F.A. García Pérez, 2019)
Fig. 8. Botticelli’s Lucifer from Inferno (XXXIV)
(Divine Comedy illustrated by Botticelli, 1481).
The drawing shows Lucifer’s geographical position in Hell
(source: Wikipedia, public domain)
Il. 8. Lucyfer Botticellego z Piekła (XXXIV)
(Boska komedia ilustrowana przez Botticellego).
Rysunek przedstawia geograficzną pozycję Lucyfera w piekle
(Wikipedia, domena publiczna)

88 Francisco Antonio García Pérez
case
of London, the ramps communicate with each other
by means of a plane that is literally water.
If the ramps are symbolically considered therefore
the oor of the courtyard acquires a numinous meaning
that refers to what is deepest, underground. The Museum
building, by virtue of the rupture of cosmic planes estab-
lished by the courtyard open to the sky, manifests itself
once again as the reworking of the archaic Axis Mundi
8
.
Transferring memory
The Cube and the Museum were involved in the ex-
orcism of the indenite spaces of the urban periphery,
although it was not done by exhuming the memory that
is contained in every open space – rescuing the agricul-
tural, urban or natural vestiges that it could contain – but
by extrapolating external memory to it. The open space
was considered a tabula rasa, a liminal space, and was
founded in an archaic manner, following a previous, par-
adigmatic model.
The concept of liminal space comes from the research
on the rites of passage carried out at the beginning of the
20
th
century by Aldo van Gennep and, from there, his dis-
ciple Víctor Turner sixty years later
9
. Liminality is a no-
tion that alludes to the intermediate state in which the sub-
ject who intends to pass from one social status to another
within a specic social structure is forced to remain for
a period of time, and in which he is forced to get rid of all
the ties that link him to his previous life, to once released,
to be born again establishing new links with the commu-
nity. Liminality that, assuming the analogy between the
structure of the anthropological ritual of passage and that
of the material ritual of passage, is identied with the in-
termediate state, dened by the abolition of form, through
which all spatial refoundation passes in its regeneration
process. A phase characterized by indeterminacy, which
is, in essence, pure power, pure possibility. From the study
of the two paradigmatic archetypes of material passage,
the ood myth and the labyrinth, it is obtained that this
liminal state is symbolized with water and with the inde-
terminacy of the internal – the subterranean – respective-
ly
10
. That is, with the two symbolisms that are present in
the rituals of archaic urban foundation.
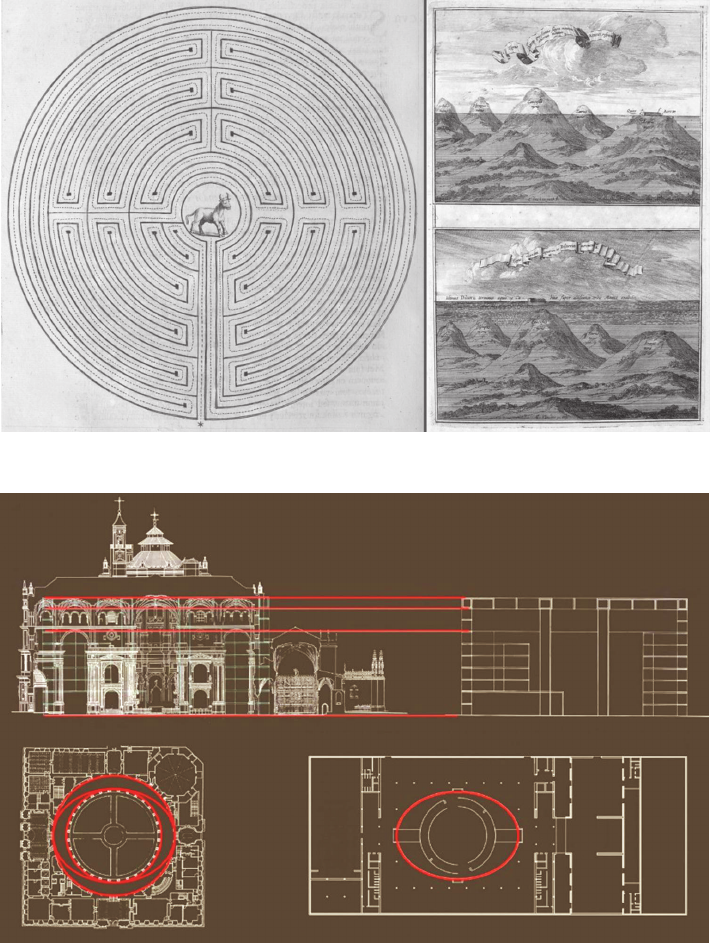
Both the ood myth and the labyrinth are two arche-
types that indicate spatial renewal. Both are structured in
very specic successive temporal phases: the previous
state that degenerates until it becomes liminal, the liminal
state itself and, nally, the regenerated state. The ood,
equivalent to baptism, entails the immersion of the earth
– from the previous cosmos, aged or sinful – in an in-
8
Flavius Josephus wrote that the court represented the sea (i.e.,
the lower regions), the Holy Place represented earth, and the Holy of
Holies heaven [7, p. 43].
9
The main texts are Van Gennep, The Rites of Passage [8]; Turner,
The Ritual Process. Structure and Antistructure [9].
10
On the vast bibliography of the symbolism of the Deluge and
the labyrinth, we will only cite two emblematic works: Eliade, Histo-
ry of Religious Ideas. Volume 1: From the Stone Age to the Eleusinian
Mysteries [10]. Specically, about the idea of labyrinth, Santarcangeli, Il
libro dei labirinti. Storia di un mito e di un simbolo [11].
termediate, neutral state, characterised by the abolition of
shapes and, by virtue of this impasse, its nal regenera-
tion. The labyrinth is an image of man’s journey towards
death and rebirth. A journey that involves two phases: the
journey to the centre and the return of the centre. It can
be said that the initiatory journey to the depths involves
a metaphorical spatial regeneration: the outside world that
forces the hero to enter the interior of matter in search of
answers, sees its nature regenerated by virtue of the dis-
covery produced in the depths
11
(Fig. 9).
The analysis of these two archetypes of material
passage evidence that spatial regeneration can only be
achieved through the intervention of a tool that, coming
from the original state, is capable of passing through the
total dissolution of the form – the ood or the centre of
the labyrinth – without degrading itself. In the anthropo-
logical rites of passage the tool is the body of the subject
itself. In the two archetypes of material passage, they are
both, the Ark and the Ariadne’s thread; that is, devices that
act as memory conductors: umbilical cords that link the
previous cosmos with the renewed one
12
.
Alberto Campo Baeza uses a transfer of memory in or-
der to give immediate identity to the edge space where his
architectures are built. As the architect explains, there is
a parallelism between the dimensions of The Cube build-
ing and those of the Granada cathedral: both the height of
the inner void and the diameter of its pillars coincide ex-
actly with the dimensions of the main nave and the cathe-
dral columns. Once again, the nding of this coincidence
took place once the project was nished. In the design
of The Cube, therefore, the shapes of the cathedral were
not consciously taken as a previous reference. However,
years later and in a totally intentional manner, the archi-
tect decided to dimension the courtyard of the Museum by
transferring exactly to it the largest and smallest diameters
of the courtyard of the Palace of Charles V, the imperial
residence built in 1526 in the heart of the Islamic palace
of The Alhambra (Fig. 10).
By means this strategy, intuitive or perfectly pro-
grammed, a transfer of foundational shapes is made from
the historic city to the outskirts. The Cathedral and the
Palace of Charles V were erected as symbols of the new
religious and political power, respectively, in the recently
conquered city. These inaugural forms of Christianity es-
tablished order in the supposedly disarticulated and chaot-
ic Arab city, imposing themselves on it with the freedom
granted by the fact that they were conceived as symbolic
Centres – in this sense, it is enough to comment on the
11
The journey to the underworld has been a recurring theme in
universal literature, from the trilogy formed by The Odyssey, The Aeneid
and The Divine Comedy to the present day. From the kidnapping of Perse-
phone to the underworld, or the descent of Orpheus to the Infernos, to The
Immortal or the House of Asterion by Jorge Luis Borges, passing through
the book of The Thousand and One Nights, the romantic novel, or the pro-
ductions of Jules Verne, Edgar Allan Poe, Franz Kafka, H.P. Lovecraft.
12
In the foundational tradition of the Etruscans we nd a ritual that
makes direct allusion to this memorial transfer: when the mundus was
excavated, the founders threw into it a handful of earth brought from
their cities of origin. This act contributed to exorcising the liminality of
the territory by sowing seeds in it from a previous urban shape.
Buildings,archetypesandcosmogoniesontheedgeofthecity /Budynki,archetypyikosmogonianaobrzeżumiasta 89
great expressive load of the perfect circle that congures
the courtyard of the Palace in the heart of the imbricated
architecture of the Alhambra. Both the Cathedral and the
Emperor’s residence were built following the canons of
beauty of the new Renaissance art and this aesthetic ideal
is what the contemporary architect transposes to the pe-
riphery, integrating it into the heart of the rotund volumes
of his new architectures. A transfer of foundational mem-
ory that gives timeless beauty, precisely, to the internal
voids that turn The Cube and the Museum into a contem-
porary Axis Mundi, that archaic device capable of erad-
icating in a single stroke the liminality of the unformed
space, turning it into a place.
In conclusion, the timeless symbol
The symbolic interpretation made about the Cube-Mu-
seum can be the object of an immediate criticism: the only
Fig. 9. Athanasius Kircher’s
Cretan Labyrinth
(in Turris Babel, 1679)
and Genesis Flood
(in Arca Noë, 1675)
(source: Wikipedia,
public domain)
Il. 9. Athanasiusa Kirchera
labirynt kreteński
(z WieżyBabel, 1679)
i Potop z KsięgiRodzaju
(z Arki Noego, 1675)
(źródło: Wikipedia,
domena publiczna)
Fig. 10. Dimensional comparisons
between the Cathedral of
Granada and The Cube and
the Palace of Charles V-Museum.
Author’s composition based on
Campo Baeza drawings, 2019
Il. 10. Porównania wymiarowe
pomiędzy katedrą w Granadzie
a The Cube z pałacem Karola V.
Kompozycja autora na podstawie
rysunków Campo Baezy, 2019
one qualied to do this reading would be the author of the
works, since he is who best knows their conceptual origin.
To refute this question, Mircea Eliade is quoted, who, re-
ferring to German romanticism, afrms:
We have not even the right to restrict ourselves to
what the authors thought about their own creations, if we
would interpret the symbolism involved in them. The fact
is that in most cases the author does not understand all
the meaning of his work. Archaic symbolisms reappear
spontaneously, even in the works of “realist” authors
who know nothing about such symbols […]. Symbols and
myths come from such depths: they are part and parcel of
the human being, and it is impossible that they should not
be found again in any and every existential situation in the
Cosmos [12, p. 25].
Translated by
Francisco Antonio García Pérez
90 Francisco Antonio García Pérez
Abstract
Despite the supposed desacralization of the contemporary world, it is still possible today to trace symbols that come from ancient times. The present
article argues that although the symbols involved in the original act of the foundation of a city are distant in time, sometimes they can still be recog-
nized in the construction processes of our cities. The analysis of a specic architectural complex developed in a contemporary city will exemplify the
survival of the archetype in the development of our urban peripheries.
Key words: archaism, memory, urban periphery, symbol
Streszczenie
Pomimo rzekomej desakralizacji współczesnego świata, wciąż jest możliwe podążanie symbolami pochodzącymi z czasów starożytnych. Niniejszy
artykuł dowodzi, że symbole związane z pierwotnym aktem założenia miasta, choć odległe w czasie, wciąż można rozpoznać w procesach budowy
naszych miast. Analiza konkretnego kompleksu architektonicznego, rozwiniętego we współczesnym mieście, egzemplikuje archetyp rozwoju na-
szych urbanistycznych peryferii.
Słowa kluczowe: archaizm, pamięć, peryferie, symbol
References /Bibliografia
[1] Campo Baeza A., The MA: Andalucia’s Museum Memory, Grana-
da(2009)yCajaGranadaSavingsBank,Granada(2001), Online:
campobaeza.com [accessed: 2019, May, 15].
[2] Eliade M., Cosmos and History. The Myth of the Eternal Return,
Harper & Brothers, New York 1959.
[3] Enuma Elish: The Seven Tablets of the History of Creation,
L.W. King (trans.), FQ Classics, New York 2007.
[4] Leick G., Mesopotamia: The Invention of the City, Penguin, New
York 2003.
[5] Purce J., The mystic spiral. Journey of the soul, Thames & Hudson,
London 2007.
[6] Arnuncio J.C., Peso y levedad. Notas sobre la gravedad a partir del
Danteum, Fundación Caja de Arquitectos, Barcelona 2007.
[7] Eliade M., The Sacred and the Prophane, Harcourt, Brace & World,
New York 1959.
[8] Van Gennep A., The rites of Passage, Routledge, London 2004.
[9] Turner V., The Ritual Process. Structure and Antistructure, Aldine
de Gruyter, New York 1969.
[10] Eliade M., History of Religious Ideas, Vol. 1: From the Stone Age
to the Eleusinian Mysteries, University of Chicago Press, Chicago
1981.
[11] Santarcangeli P., Il libro dei labirinti. Storia di un mito e di un sim-
bolo, Frassinelli, Milan 2005.
[12] Eliade M., Images and Symbols. Studies in Religious Symbolism,
Princeton University Press, New Jersey 1991.