The problem of preservation of the European
ecclesiastical heritage in the light of social and
cultural changes
The secularization of social life in Europe results in
a lower number of priestly vocations and fewer people ac-
tively participating in the church life. At the same time,
the reality of market economy reduces the possibility of
preserving and maintaining all original church buildings in
proper condition. There has appeared the phenomenon of
³HPSW\FKXUFKHV´EXLOGLQJVRIVLJQL¿FDQWFXOWXUDOKLVWRU-
ical, and artistic value which have lost their ecclesiastical
function. Their preservation requires a new use. Further-
more, the necessity of maintaining church buildings, with
decreasing income from parishes, subsidies from the state
or foundations, is the reason why the church space is more
and more frequently used for commercial purposes.
The problem of preserving the cultural heritage of
the European “empty churches”
The new use of church buildings usually includes in-
troducing alternative cultural or exhibition functions inside
FKXUFKHV,Q*GDĔVN6W-RKQ¶V&KXUFKGHVWUR\HGGXULQJ
::,,LQZKLFKLVXQGHUUHVWRUDWLRQ6W-RKQ¶V&HQW-
er with a hall for performances, concerts, and exposition of
contemporary art has been under construction since 2007
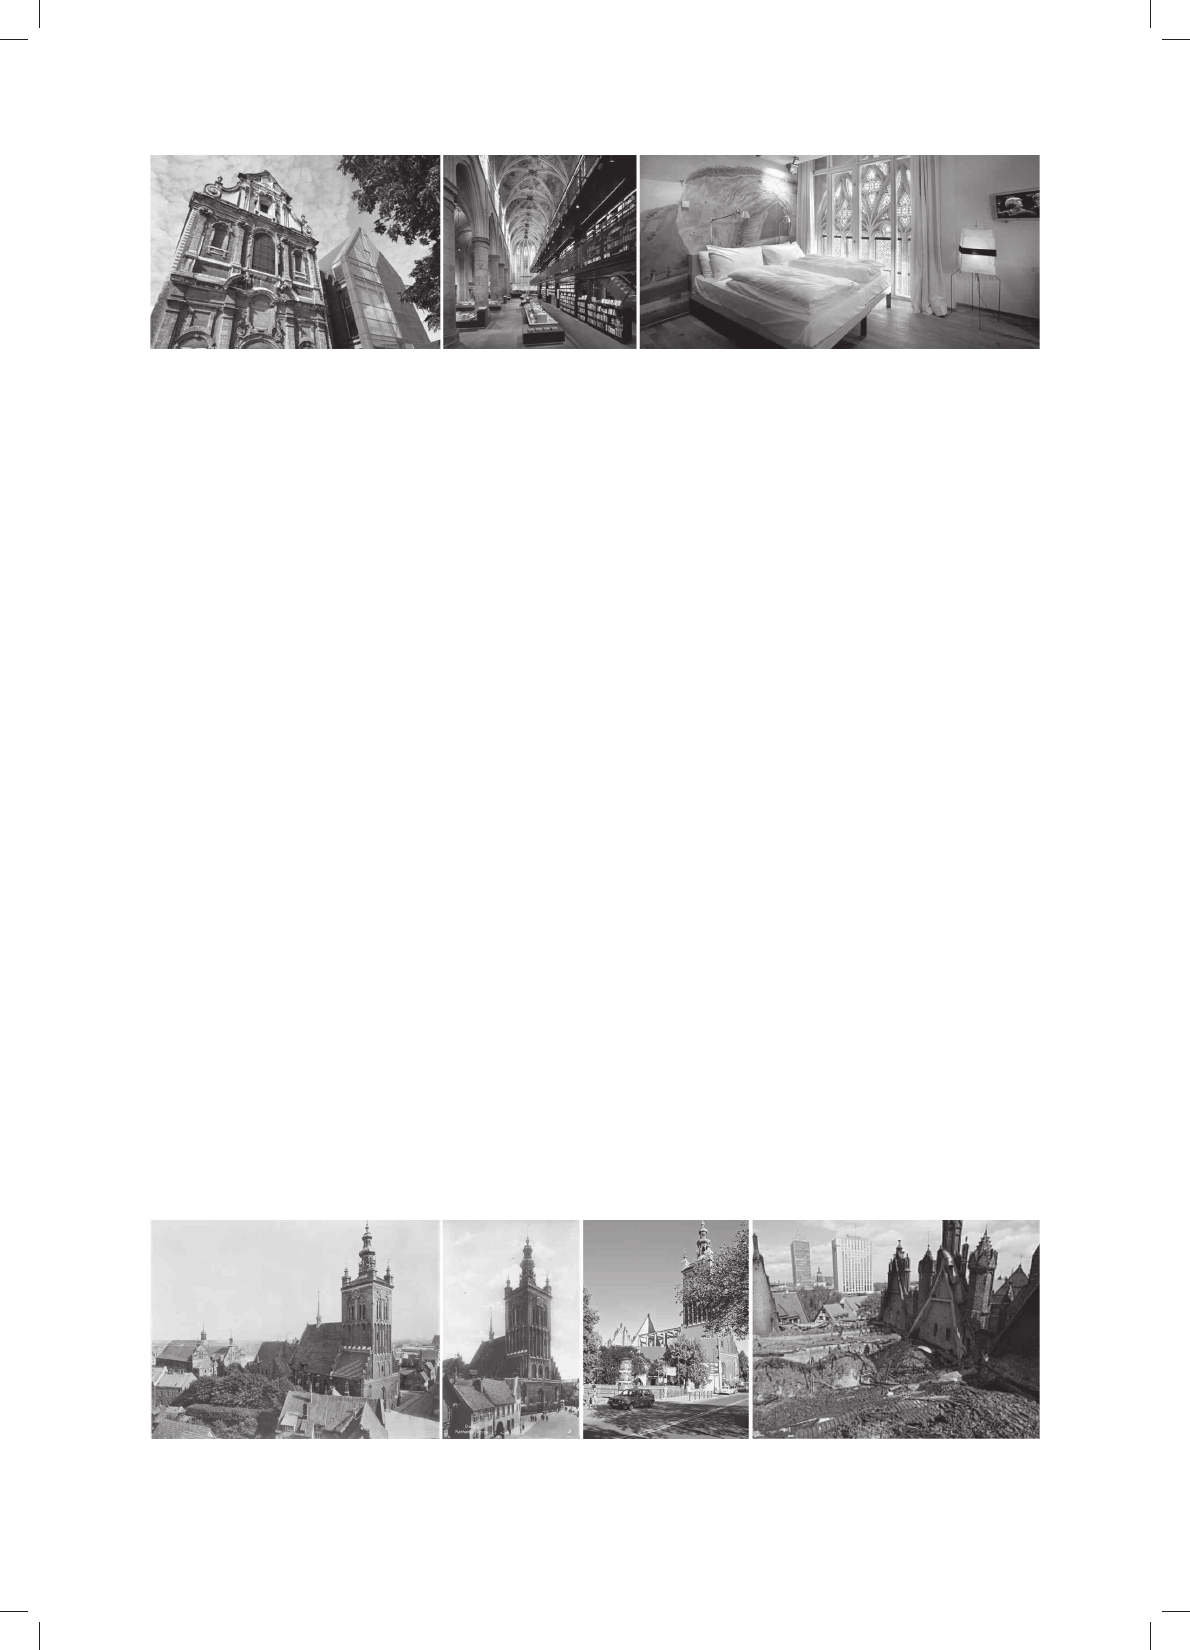
(completion due in 2013) [7]. In Brussels, in the extended
Baroque church, which from 1667 for about 400 years
VHUYHGHFFOHVLDVWLFDOSXUSRVHVD&RQWHPSRUDU\$UW&HQWHU
was opened in 2007 with a hall for theatrical performances
with 100 seats, with rooms for musicians and dancers, a
(OĪELHWD5DWDMF]\N3LąWNRZVND.VHQLD3LąWNRZVND
7KH0XVHXPRI-RKDQQHV+HYHOLXVDQG*GDĔVN6FLHQFH
LQWKHDWWLFVRI6W&DWKHULQH¶V&KXUFKLQ*GDĔVN
– the Johannes Hevelius Year celebration
Introduction
UHVWDXUDQWRI¿FHVDQGWHFKQLFDOURRPV)LJ7KHFRQ-
version was designed by arch. Andrea Bruno [2].
The space of “empty churches” is used equally for cul-
WXUDODQGFRPPHUFLDOSXUSRVHV%RHNKDQGHO6HOH[\]'R-
PLQLFDQHQERRNVWRUH>@GHVLJQHGE\'XWFK0HUN[*L-
URG)LJZDVRSHQHGRQDIHZÀRRUVLQWKH
th
-century
*RWKLF LQWHULRUVRI WKH 'RPLQLFDQ FKXUFK LQ 0DDVWULFKW
Holland after its renovation, in the place of earlier bicy-
cle parking space; Tesco Express supermarket has been
LQ RSHUDWLRQ VLQFH 6HSWHPEHU LQ IRUPHU 0HWKRGLVW
church Westbourne. In 2005, a 15
th
-century Gothic church
ZLWK PRQDVWHU\ ZKLFK IRU DERXW \HDUV GLGQ¶W VHUYH
ecclesiastical functions, was converted to serve the hotel
SXUSRVHVRI.UXLVKHUHQKRWHOLQ0DDVWULFKW7KH KRWHO UH-
ception, foyer, lobby, library, conference rooms and a res-
taurant were designed inside the church. The hotel rooms
are in the monastic buildings (Fig. 1). The conversion was
designed by 6$7,-1plus Architecten in cooperation with
+HQN9RVDQG,QJR0DXUHU>@
6PDOOHUFKXUFKEXLOGLQJVDUHFRQYHUWHGWRHJDUWLVWLF
studios and apartments. Good examples include a private
DSDUWPHQWLQ 6W-DPHV¶&KXUFK LQ 8OWUHFKW+ROODQG GH-
signed by Zecc Architecten in the church which still in
ZDVXVHGIRUFKXUFKSXUSRVHV>@RU&KDSHO+RXVH
DSDUWPHQWLQ%HOJLXPGHVLJQHGE\1DWDVFKD&RROVDHW>@
All those examples of new use regard buildings which
KDYHQ¶W VHUYHG HFFOHVLDVWLFDO IXQFWLRQV IRU D IHZ KXQ-
dred, a few dozen or even a few years although they were
RULJLQDOO\GHVLJQHGIRU VXFK SXUSRVHV 0RVWFRQYHUVLRQV
are based on a reliable reconstruction of the body of the
church, including sometimes also its interior with original
furnishings. The scope of architectural intervention in the
*
)DFXOW\RI$UFKLWHFWXUH*GDĔVN8QLYHUVLW\RI7HFKQRORJ\
2012
No. 2(32)
DOI: 10.5277/arc120218
106 (OĪELHWD5DWDMF]\N3LąWNRZVND.VHQLD3LąWNRZVND
)LJ)URPOHIW%ULJLWWLQHV&KDSHOLQ%UXVVHOVVRXUFH>@%RHNKDQGHO6HOH[\]
'RPLQLFDQHQLQ0DDVWULFKWVRXUFH>@.UXLVKHUHQKRWHOVRXUFH>@
,O2GOHZHM%ULJLWWLQHV&KDSHOZ%UXNVHOLĨUyGáR>@%RHNKDQGHO6HOH[\]'RPLQLFDQHQ
Z0DDVWULFKWĨUyGáR>@.UXLVKHUHQKRWHOĨUyGáR>@
church space is very broad – ranging from divisions into
VPDOOHUURRPVWRDGGLWLRQDOÀRRUVLQWKHPDLQERG\RIWKH
church. All of these changes result from the functional re-
quirements of the new use [6].
6W&DWKHULQH¶V&KXUFKLQ*GDĔVN
The program of commemoration of Johannes
+HYHOLXVDQG*GDĔVN6FLHQFH7KHLGHDRIXVLQJ
the church space for commercial purposes
7KHSDULVK6W&DWKHULQH¶V&KXUFKLQWKH2OG7RZQRI
*GDĔVNRZQHGDWSUHVHQWE\WKH&DUPHOLWH2UGHUZKLFK
dates back to the 12
th
/13
th
century, is considered the old-
HVWIXQFWLRQLQJFKXUFKLQ*GDĔVN,WVSUHVHQWIRUPFRPHV
from the turn of the 14
th
and 15
th
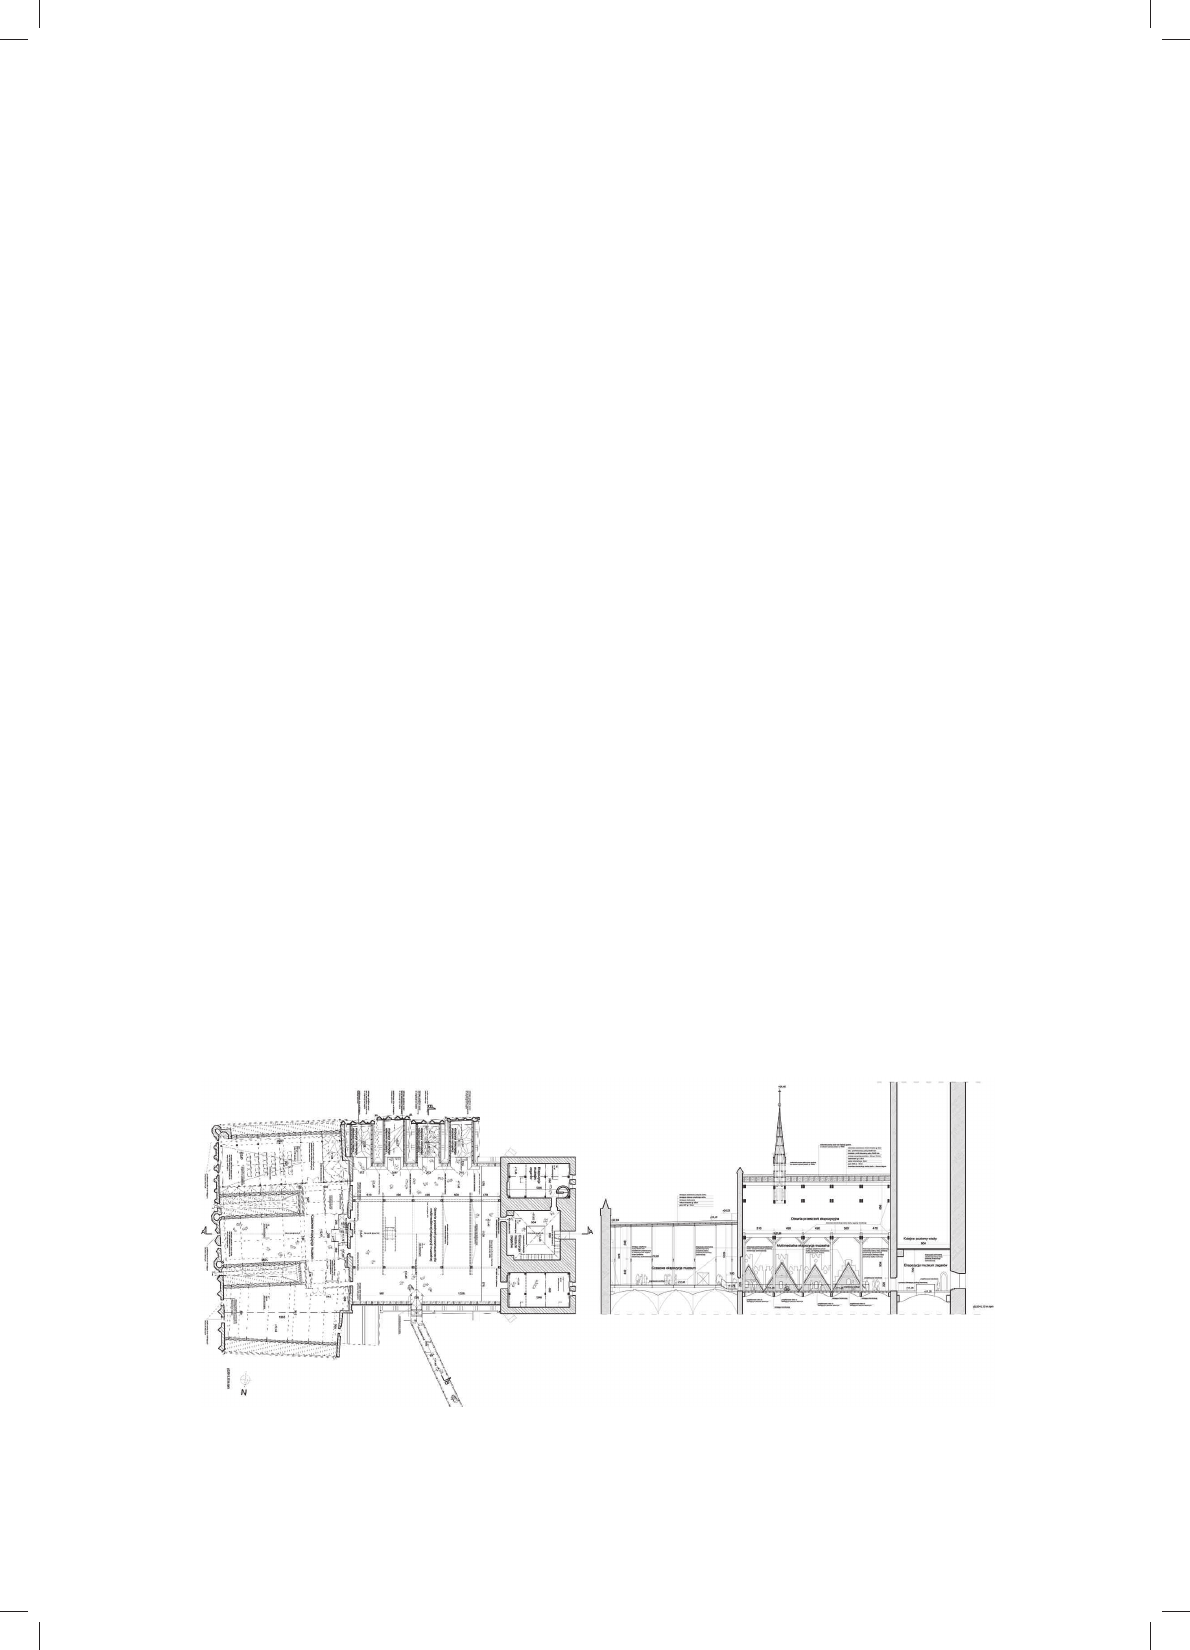
FHQWXULHV2Q0D\
DVDUHVXOWRI¿UHWKHURRIVRI6W&DWKHULQH¶V&KXUFK
burned down. Its brick tower, gable walls, and vaults sur-
YLYHG EXW UHTXLUHG UHSDLULQJ 8QIRUWXQDWHO\ WKH ZKROH
structure of the church roofs, their wood construction, and
WKHLUVSDFHIRUPZDVFRPSOHWHO\GHVWUR\HGE\¿UH,QWKDW
WUDJLFVLWXDWLRQWKH3UHVLGHQWRIWKH&LW\ RI *GDĔVN WKH
&DUPHOLWHVWKH*GDĔVN+LVWRU\0XVHXPDQG*GDĔVN8QL-
versity of Technology put forward a proposal to open the
0XVHXPRI-RKDQQHV+HYHOLXVDQG*GDĔVN6FLHQFHLQWKH
reconstructed attics of the church.
-RKDQQHV +HYHOLXV KDG KLV REVHUYDWRU\ LQ *GDĔVN
LQWKH2OG7RZQQHDUWKH ROGHVW *GDĔVN 6W&DWKHULQH¶V
&KXUFKDQGWKH0DLQ7RZQ+DOORQWKHKLJKHVWÀRRUVRI
WKHWRZQKRXVHVDW.RU]HQQD6WUHHWZKHUHWKH
astronomer also lived [3, p. 100]. He would make his ob-
servations of the sky also from the platform on the nearby
FKXUFKWRZHU7KHDVWURQRPHU¶VWRPELVLQ6W&DWKHULQH¶V
&KXUFK,Q0DUFKDIWHUZDUGDPDJHWKHDXWKRULWLHV
GHFLGHGWRUHFRQVWUXFWLQLWVKLVWRULFDOOD\RXWRQO\WKH0DLQ
&LW\RI*GDĔVNVRWKHWRZQKRXVHVDW.RU]HQQD6WUHHW
54, 55 which belonged to the astronomer were not rebuilt.
The walls of the townhouses were demolished in 1956 and
the residential buildings with commercial space on the
JURXQGÀRRUZHUHFRQVWUXFWHGLQWKHLUSODFH
At present, the city intends to dedicate the public space
EHWZHHQWKHVLGHZDOORI:LHONL0á\QWKHIURQWIDoDGHRI
WKH0DLQ7RZQ+DOODW.RU]HQQD6WUHHWDQGWKHHQWUDQFH
ZHVWIDoDGHRI6W&DWKHULQH¶V&KXUFKDQGWKHZDOOVRIWKH
PRQDVWHU\WRWKH*GDĔVNDVWURQRPHUDQGLWVKDOOEHRQHRI
the stops on the education and tourist footpath, promot-
LQJWKHWUDGLWLRQVRI*GDĔVNVFLHQFH7KHIRRWSDWKZRXOG
JRDORQJ6W&DWKHULQH¶V&KXUFKDQGWKHPXVHXPZLWKLWV
seminary section to be located in the reconstructed attics
of the church
The exhibition potential of the attics
RI6W&DWKHULQH¶V&KXUFK
After war damage in 1945, the walls of the church were
covered with a roof made of wood supported on a steel-re-
inforced concrete frame structure. The idea of the recon-
)LJ&KXUFKEHIRUHVRXUFH$UFKLZXP3DĔVWZRZHZ*GDĔVNXDQGDIWHUWKH¿UHLQVRXUFH>@
,O.RĞFLyáSU]HGURNLHPĨUyGáR$UFKLZXP3DĔVWZRZHZ*GDĔVNXLSRSRĪDU]HZURNXĨUyGáR>@
7KH0XVHXPRI-RKDQQHV+HYHOLXVDQG*GDĔVN6FLHQFHLQWKHDWWLFVRI6W&DWKHULQH¶V&KXUFKLQ*GDĔVN±WKH-RKDQQHV+HYHOLXV<HDU 107
VWUXFWLRQRIWKHDWWLFVDIWHUWKH¿UHLQZDVWRUHVWRUH
WKHIXOOVSDFHRIWKHURRIIURPEHIRUHWKH¿UHLQZLWKD
dormer and a ridge turret [3, p. 104] (Fig. 2). The design of
the reconstruction was developed on the basis of old pho-
tographs illustrating the roof from before 1905. Various
construction solutions were applied. The roof above the
presbytery has no hatchways or windows and it is made
of steel trusses supported on original columns and walls,
whereas the roof above the nave and side chapels is made
of glued laminated wood.
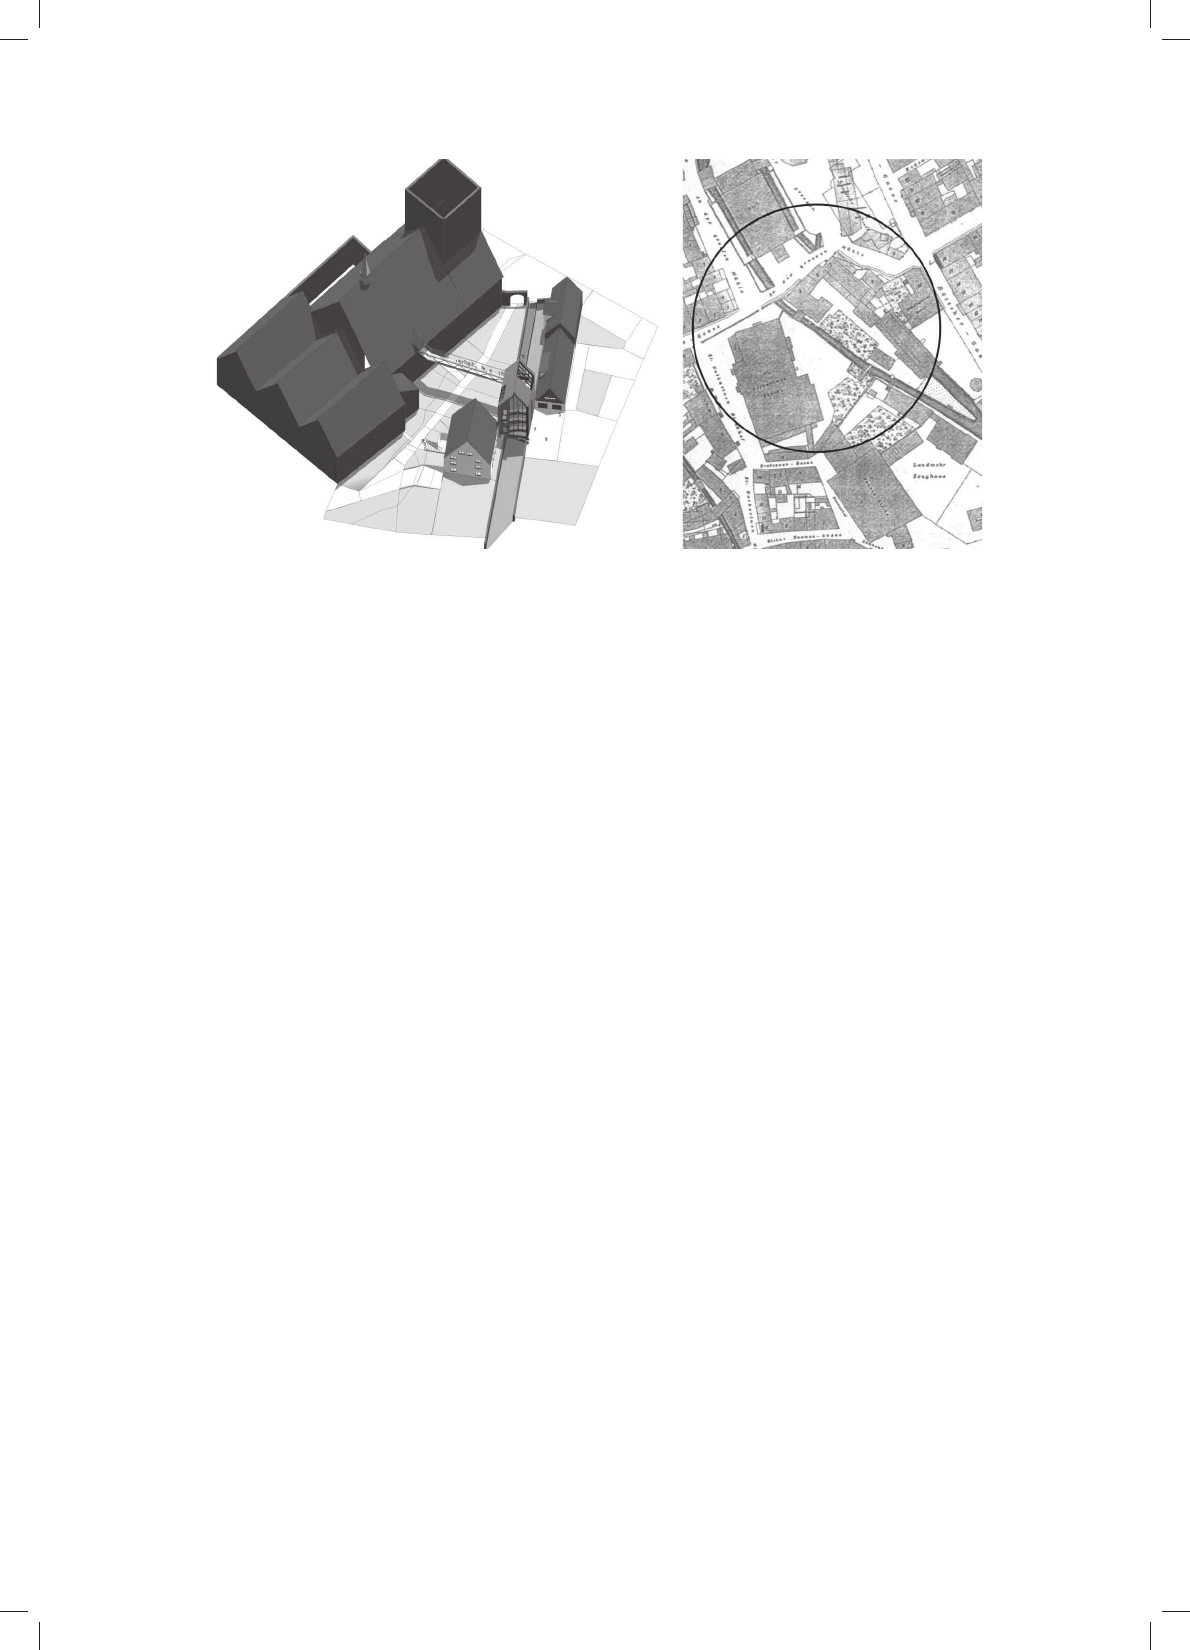
The reconstructed attics provide space sections, which
are not uniform, separated by brick gable walls:
– space above the presbytery is divided into three
rooms by the roof valleys with original window opening
with wooden louvers in the east gable walls which pro-
vides little natural light. The level of that part of the at-
tics is higher than the level of the attics above the nave
and it is accessible from the level of the south part of the
church nave by the existing, original, circular, stone stairs
and from the level of the attics above the nave by a newly
designed staircase;
– space above the nave and side chapels. It is a single-
space room of monumental proportions, 25.04×23.50 me-
WHUVDQGPHWHUVWDOOXQGHUWKHURRIULGJHHQFORVHGE\
original brick gable walls, with a new roof made of wood
and discrete natural lighting allowed through the windows
LQWKHJDEOHZDOOVDGMDFHQWWRWKHQDYHVLGHFKDSHOVDFFHV-
sible from the level of the tower rooms;
– tower rooms, south and north, which provide sepa-
rate cozy exposition spaces at present partly used by the
0XVHXPRI7RZHU&ORFNV)LJ
The various space potential of individual sections of
WKHDWWLFV ZDVUHÀHFWHG LQ WKHH[SRVLWLRQ SURJUDP RIWKH
planned museum.
The section of the attics above the presbytery, with nat-
urally shaped three rooms, was offered to hold small audi-
ence temporary thematic exhibitions and rooms for open
OHFWXUHV RQ VFLHQWL¿F DQG SRSXODU WRSLFV$SDUW IURP WKH
exposition program of the museum, the original cornice
with some fragment of the original vault will be exposed
in the south section of west gable wall of the presbytery
as well as the original west brick gable walls of the attics
illustrating the history of the place.
A “museum of one exhibit” is planned in the section
of the attics above the nave, in the room increasing the
element of surprise and admiration for its monumentality,
in order to make the most of the uniqueness of the place,
ZLWKWKHUHVWRUHGDVWURQRPLFDOLQVWUXPHQWXVHGE\-RKDQ-
nes Hevelius as the central point of the interior composi-
tion suspended in the air and connected with the spherical
SURMHFWLRQRIWKHVN\PDSDQGWKH³H[KLELWLRQRIFRQWHP-
SRUDU\ DFKLHYHPHQWV RI *GDĔVN VFLHQFH´ 7KH RULJLQDO
vaults of the chapels, the original brick gable walls as well
as the new wooden roof truss, providing the interior with
a unique character and rhythmic order of the division of
the roof planes, are worth exhibiting in the south section
of the attics. The tower rooms still hold the exposition of
tower clocks.
7KHVXUURXQGLQJRI6W&DWKHULQH¶V&KXUFK
– the problem of accessibility of the museum space
6W &DWKHULQH¶V &KXUFK LV RQ WKH SORW RZQHG E\ WKH
PRQDVWHU\ RI WKH &DUPHOLWHV ORFDWHG EHWZHHQ :LHONLH
0á\Q\.DWDU]\QNLDQG3URIHVRUVND6WUHHWV6W%ULGJHW¶V
&KXUFKDQGWKH5DGXQLD5LYHUFDQDO7KHEXLOGLQJVDURXQG
WKH FKXUFK LQFOXGH OLVWHG EXLOGLQJV ± :LHONL 0á\Q Big
MillDQG0Dá\0á\Q6PDOO0LOO) as well as historicizing
postwar houses. Apart from the church the plot is at the
PRPHQWRFFXSLHGE\D¿YHVWRULHGPRQDVWLFEXLOGLQJZLWK
a storage annex constructed after World War II located di-
UHFWO\ E\ WKH VKRUH RI WKH 5DGXQLD 5LYHU FDQDO ZLWK LWV
roof ridge parallel to its axis (Fig. 4). Originally – accord-
ing to the plan by Buhse – there were no buildings on the
FKXUFKSORW)LJ2QWKHRWKHUVLGHRIWKH5DGXQLD5LYHU
canal, there are historicizing postwar buildings. The very
PRQDVWLF DUHD LV DFFHVVLEOH IURP :LHONLH 0á\Q\ 6WUHHW
DQGIURP3URIHVRUVND6WUHHWDQGWKHUHDUHWZRHQWUDQFHV
WRWKH FKXUFK PDLQDQGVLGHRQHV IURP:LHONLH0á\Q\
)LJ3ODQDQGORQJLWXGLQDOVHFWLRQRIWKHUHFRQVWUXFWHGDWWLFV±PXVHXPSURMHFWRIFRQYHUVLRQRIWKHDWWLFVRI6W&DWKHULQH¶V&KXUFKLQ*GDĔVN
LQWRWKH0XVHXPRI+HYHOLXVGHYHORSHGE\(5DWDMF]\N3LąWNRZVND.3LąWNRZVND
,O5]XWLSU]HNUyMSRGáXĪQ\RGEXGRZDQ\FKSRGGDV]\±PX]HXPSURMHNWNRQFHSF\MQ\DGDSWDFMLSRGGDV]\NRĞFLRáDĞZ.DWDU]\Q\
Z*GDĔVNXQD0X]HXP+HZHOLXV]DRSUDF(5DWDMF]\N3LąWNRZVND.3LąWNRZVND
(OĪELHWD5DWDMF]\N3LąWNRZVND.VHQLD3LąWNRZVND
6WUHHWSXEOLFIURP.DWDU]\QNL6WUHHWDQGSULYDWHIURPWKH
monastic court. The longitudinal axis of the church nave
LVSDUDOOHOWRWKHD[LVRI.DWDU]\QNL6WUHHWDQGWKHUHLVD
row of side chapels incorporated into the church between
.DWDU]\QNL6WUHHWDQGWKHQDYH
The conversion of the church attics into the museum
resulted in the necessary design of the entrance from the
ground level to the level of the attics which would not
disturb the church function. The existing stairwells of the
FKXUFKGRQRWPHHWWKHEDVLFVDIHW\UHTXLUHPHQWV3XEOLF
buildings – in this case a museum – are required to provide
safety, emergency exits, and accessibility of the museum
rooms for the disabled by designing evacuation staircases
with appropriate parameters and elevators. A number of
variants of the connection between the reconstructed attics
and the existing ground level around the church have been
analyzed. As it was required to maintain the privacy of the
monastic space and the structure of the church interior,
the entrance to the museum could be located only from
.DWDU]\QNL 6WUHHW 7KH SRVVLELOLW\ RI EXLOGLQJ DQ HPHU-
JHQF\JOD]HGVWDLUFDVHDGMDFHQWWRWKHZDOORIWKHFKXUFK
IURP .DWDU]\QNL 6WUHHW LQ WKH SODFH RI WKH KLVWRULFDO EXW
not existing any more extension has also been analyzed.
That staircase would lead to the tower rooms. An alterna-
tive possibility of building an emergency staircase with an
HOHYDWRUVKDIWLQLQGLYLGXDOFKDSHOVIURP.DWDU]\QNL6WUHHW
has also been considered. All of these variants of the en-
WUDQFHIURP.DWDU]\QNL6WUHHWZRXOGVLJQL¿FDQWO\GLVWXUE
the building structure or its use as a church, so they could
QRWEHVXEMHFWRIIXUWKHUGHVLJQLQJZRUN7KHPXVHXPLQ
the church attics required the layout of the rooms with full
hygiene facilities for the visitors which in the opinion of
WKH &DUPHOLWHV ZRXOG GLVWXUE WKH FKXUFK IXQFWLRQ RI WKH
building. It was agreed then that the location and the his-
torical structure of the building generate such a big distur-
bance of its church function that it is practically impos-
sible to convert the reconstructed attics for the purposes
of public use.
The analysis of urban and historical context of
WKHVXUURXQGLQJRI6W&DWKHULQH¶V&KXUFK
– problem of accessibility of the museum space
The assumptions of the accessibility of the museum
VSDFHIURP.DWDU]\QNL6WUHHWDQGWKHH[HFXWLRQRIWKHIXOO
interior space program of the museum within the body of
the church prove unreal, however, the space and exposition
potential of the reconstructed attics required some new use.
7KHZLGHXUEDQDQGKLVWRULFDOFRQWH[WRI*GDĔVNEXLOGLQJV
as well as the maintaining of the views and historical expo-
sure of the original body of the church have been analyzed.
The analysis covered the area of 50 and 75 meter radius,
LQFOXGLQJERWKVKRUHVRIWKH5DGXQLD5LYHUFDQDO7KHH[-
isting spatial structure around the church and the monas-
tery has been analyzed too; such characteristic dimensional
parameters and features as the direction of roof ridges and
WKHUHODWLRQVEHWZHHQWKHEXLOGLQJVDQGWKH5DGXQLD5LYHU
FDQDOKDYHEHHQLGHQWL¿HG7KHREVHUYDWLRQVLQGLFDWHGWKDW
WKHQRUWKFKXUFKIDoDGHDGMDFHQWWRWKHPRQDVWLFVSDFHLV
H[SRVHGRQO\IURPWKHSHUVSHFWLYHRI:LHONLH0á\Q\6WUHHW
because there is only a few meter wide clearance reduc-
ing the view between the existing buildings of the oppo-
site shore of the canal and the monastic building (Fig. 5).
Furthermore, the layout of the historical buildings in that
DUHDZDVDOVRWKRURXJKO\YHUL¿HGRQWKHEDVLVRIRULJLQDO
SKRWRJUDSKVDQGWKH3ODQE\%XKVHIURP±7KH
UHVHDUFKLQGLFDWHGWKDWWKHUHZHUHEXLOGLQJVRQWKH5DGXQLD
5LYHUFDQDORQWKHDUHDLQTXHVWLRQ7KHUHLVDSKRWRJUDSK
LQWKH5HJLRQDO&HQWHUIRU5HVHDUFKDQG'RFXPHQWDWLRQRI
+LVWRULFDO%XLOGLQJVLQ*GDĔVNSUHVHQWLQJWKH³+RXVHE\
WKH5DGXQLD5LYHU&DQDO´
)LJ3UHVHQWVLWXDWLRQSURMHFWRIFRQYHUVLRQRIWKHDWWLFVRI6W&DWKHULQH¶V&KXUFKLQ*GDĔVNLQWRWKH0XVHXPRI+HYHOLXV
GHYHORSHGE\(5DWDMF]\N3LąWNRZVND.3LąWNRZVNDDQG3ODQE\%XKVHIURP±VRXUFH$UFKLZXP3DĔVWZRZHZ*GDĔVNX
,O6\WXDFMDZVSyáF]HĞQLHSURMHNWNRQFHSF\MQ\DGDSWDFMLSRGGDV]\NRĞFLRáDĞZ.DWDU]\Q\Z*GDĔVNXQD0X]HXP+HZHOLXV]D
RSUDF(5DWDMF]\N3LąWNRZVND.3LąWNRZVNDRUD]SODQ%XKVHJR]ODW±ĨUyGáR$UFKLZXP3DĔVWZRZHZ*GDĔVNX
7KH0XVHXPRI-RKDQQHV+HYHOLXVDQG*GDĔVN6FLHQFHLQWKHDWWLFVRI6W&DWKHULQH¶V&KXUFKLQ*GDĔVN±WKH-RKDQQHV+HYHOLXV<HDU 109
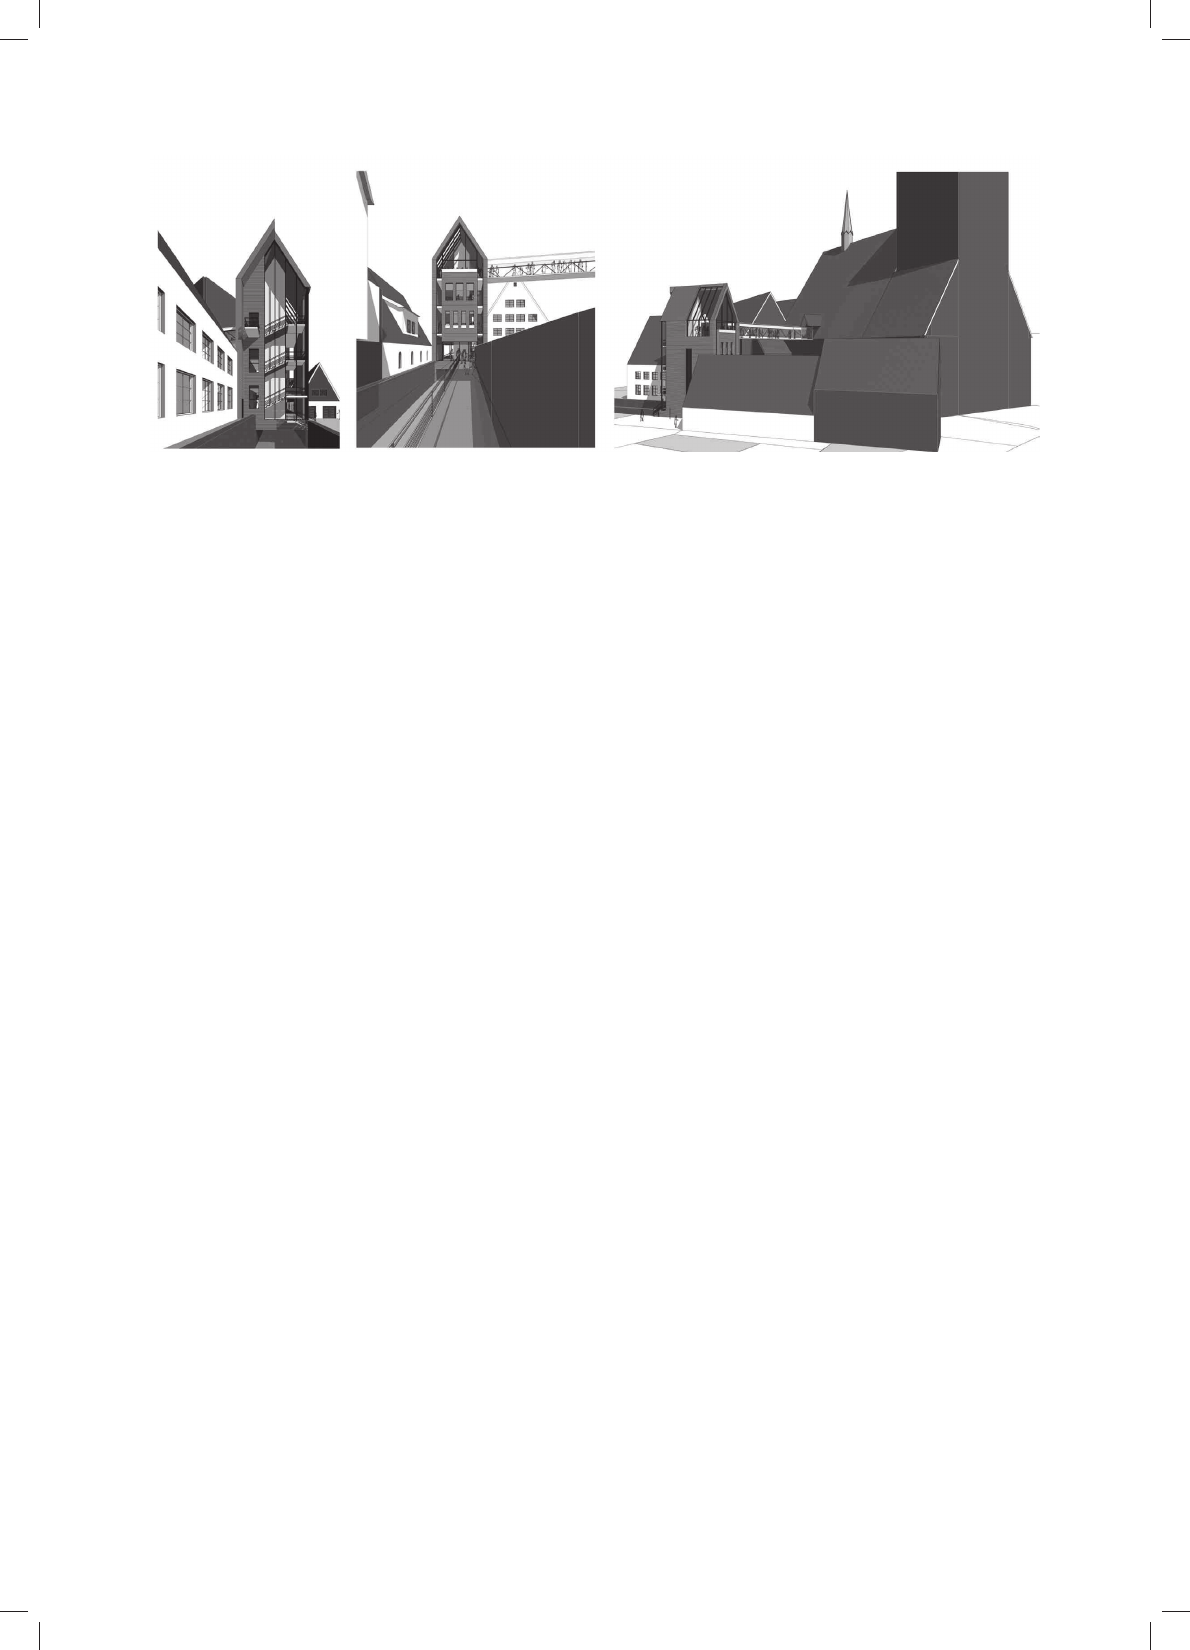
The research results were the basis of the development
of the architectural concept drawings of the new entrance
to the museum building on the river canal, within the space
between the existing monastic buildings and the buildings
on the opposite shore of the canal (at present the head-
TXDUWHUVRIWKH3ROLVK)LVKLQJ8QLRQ36:7KHHQWUDQFH
WRWKHGHVLJQHGEXLOGLQJIURP:LHONLH0á\Q\6WUHHWZDV
provided by a footbridge suspended above water along the
canal wall (Fig. 5). The delivery driveway was designed
IURPWKH3=:SDUNLQJORWORFDWHGRQWKHFDQDOVKRUHRSSR-
site the monastery. All functions of the museum that might
disturb the sacredness of the church were located in the
new building. The form of the entrance building was fused
directly to the attics of the church with a horizontal link
suspended above the area of the monastery (Fig. 5). The
spatial and material solutions of the link guaranteed the
maintaining of the privacy of the existing monastic space.
The designed link is connected directly with the recon-
structed dormer in north plane of the church roof without
disturbing its reconstructed form. The reconstructed attics
will provide some museum space for expositions and sem-
inars, making the most of the interior space. The solutions
applied in the design eliminated the disturbance between
the new use of the attics and the sacredness of the church,
and the link going through the reconstructed dormer guar-
DQWHHGWKHPDLQWDLQLQJRIWKHIXOOKLVWRULFDOFKDUDFWHURI6W
&DWKHULQH¶V&KXUFKLQWKHVFRSHRIVSDFHPDWHULDOVDQG
exposure in the urban fabric.
)LJ9LVXDOL]DWLRQVSURMHFWRIFRQYHUVLRQRIWKHDWWLFVRI6W&DWKHULQH¶V&KXUFKLQ*GDĔVNLQWRWKH0XVHXPRI+HYHOLXV
GHYHORSHGE\(5DWDMF]\N3LąWNRZVND.3LąWNRZVND
,O:L]XDOL]DFMHSURMHNWNRQFHSF\MQ\DGDSWDFMLSRGGDV]\NRĞFLRáDĞZ.DWDU]\Q\Z*GDĔVNX
QD0X]HXP+HZHOLXV]DRSUDF(5DWDMF]\N3LąWNRZVND.3LąWNRZVND
References
[1] buma, %XG\QNL ] GUXJLHM UĊNL %U\áD*D]HWDGRPSO DFFHVV
14.01.2010).
[2] KB, =DPLHV]NDü Z GRPX ERĪ\P %U\áD*D]HWDGRPSO DFFHVV
>@ .XFKDUVNL - 'DZQ\ *GDĔVN ± $OEXP IRWRJUD¿L, Ossolineum
1993.
>@ .XFKDUVNL-)RWRJUD¿HGDZQHJR*GDĔVND.DWDORJ=ELRUyZ)R-
WRJUD¿F]Q\FK%LEOLRWHNL*GDĔVNLHM3ROVNLHM$NDGHPLL1DXN2VVR-
OLQHXP¿JV
>@ .XĞQLHU].UXSD' .UXSD 0 1RZH Ī\FLHĞUHGQLRZLHF]Q\FK NR-
ĞFLRáyZ]0DDVWULFKW ³:LDGRPRĞFL.RQVHUZDWRUVNLH´ 1R
24, pp. 103–106.
>@ 7RPF]DN 0 ĩ\FLH Z NRĞFLHOH, „Architektura i Biznes”, 2011,
1RSS±
>@ KWWSZZZFHQWUXPVZMDQDSOSURMHNWUHZDORU\]DFMLLDGDSWDFML
(access: 10.10.2010).
>@ KWWSZZZGH]HHQFRPDFFHVV
[9] http://www.miesarch.com (access: 14.01.2012).
>@KWWSZZZVDWLMQSOXVQODFFHVV
>@KWWSZZZWUyMPLDVWRSODFFHVV
6XPPDU\
The conversions of “empty churches”, the buildings
of considerable cultural, historical, and artistic value do
not regard only the conservation issues of maintaining that
value. In the opinion of the public the new use should re-
spect the ecclesiastical history of the buildings. The func-
tions of high prestige – culture-producing, museum or ex-
hibition – are accepted. The commercial functions of low
social esteem such as supermarkets are rarely approved in
church interiors.
A different issue regards the permanent or temporary
use of the church space for other than church functions,
caused by the reality of operating in market economy. In
this case, apart from the conservation problems connected
with the maintaining of the historical value of the build-
LQJVWKHUHLVDFRQÀLFWEHWZHHQVDFUHGQHVVRIWKHFKXUFK
and the requirements imposed by the character of the new
XVHEHWZHHQWKHVDFUHGDQGWKHSURIDQH6RPHWLPHVWKHVH
antinomies exclude the possibility of the commercial use
of the attractive church space.
7UDQVODWHGE\
7DGHXV]6]DáDPDFKD

110 (OĪELHWD5DWDMF]\N3LąWNRZVND.VHQLD3LąWNRZVND
.H\ZRUGVPXVHXP6W&DWKHULQH³HPSW\FKXUFKHV´ 6áRZDNOXF]RZHPX]HXPĞZ.DWDU]\QDÄSXVWHNRĞFLRá\´
5RN]RVWDáRJáRV]RQ\5RNLHP+HZHOLXV]RZVNLP:*GDĔVNX
QD6WDU\P0LHĞFLHQLHRSRGDOQDMVWDUV]HJR*GDĔVNLHJRNRĞFLRáDĞZ.D-
WDU]\Q\ L 5DWXV]D 6WDURPLHMVNLHJR Z NDPLHQLFDFK SU]\ XO .RU]HQQHM
PLHĞFLáR VLĊ REVHUZDWRULXP -DQD +HZHOLXV]D 'R G]LĞ Z NRĞFLHOH ĞZ
.DWDU]\Q\]QDMGXMHVLĊJURERZLHFDVWURQRPD:PDMXURNXZZ\-
QLNXQDJáHJRSRĪDUXVSáRQĊá\ GDFK\ NRĞFLRáD&HJODQDZLHĪD V]F]\W\
GDFKyZ L VNOHSLHQLD ]DFKRZDá\VZRMąIRUPĊOHF]Z\PDJDá\UHPRQWX
1LHVWHW\ FDáD VWUXNWXUD GDFKyZ NRĞFLRáD GUHZQLDQD NRQVWUXNFMD L LFK
IRUPDSU]HVWU]HQQD]RVWDá\FDáNRZLFLHVWUDZLRQHSU]H]SRĪDU:WHMWUD-
JLF]QHMV\WXDFMLSRGMĊWRGHF\]MĊRUHNRQVWUXNFMLGDFKyZNRĞFLRáD]JRG-
QHM]]DFKRZDQ\PLIRWRJUD¿DPLSU]HGVWDZLDMąF\PLGDFK\]V\JQDWXUNą
LOXNDUQą]RNUHVXSU]HGZF]HĞQLHMV]\PSRĪDUHPZURNX:SUR-
MHNFLH RGEXGRZ\ SU]\MĊWR QRZRF]HVQą NRQVWUXNFMĊ GDFKyZ ± VWDORZą
QDGSUH]ELWHULXPLGUHZQLDQą]GUHZQDNOHMRQHJRQDGQDZąJáyZQąLQDG
NDSOLFDPLNRĞFLRáD:QRZRSRZVWDá\PSU]HVWURQQ\PZQĊWU]XSRGGDV]D
SRVWDQRZLRQR XWZRU]\ü 0X]HXP +HZHOLXV]D L 1DXNL *GDĔVNLHM ]D-
FKRZXMąFMHGQRF]HĞQLH QLH]PLHQQLHIXQNFMĊ VDNUDOQąNRĞFLRáD 'ZRPD
JáyZQ\PLSUREOHPDPL]MDNLPLQDOHĪDáRVLĊ]PLHU]\üSU]\Z\NRQ\ZD-
QLX SURMHNWX 0X]HXP E\á\ NRQWURZHUVMH ]ZLą]DQH ] IDNWHP áąF]HQLD
GRW\FKF]DVRZHMIXQNFMLVDNUDOQHMNRĞFLRáD]IXQNFMąĞZLHFNą±PX]HDOQą
RUD] EUDN GRVWĊSQRĞFL SRGGDV]D GOD SRWHQFMDOQ\FK ]ZLHG]DMąF\FK =D-
E\WNRZ\NRĞFLyá]ORNDOL]RZDQ\ MHVWZEH]SRĞUHGQLP VąVLHG]WZLHU]HNL
5DGXQLL]DEXGRZDĔNODV]WRUQ\FKPLĊG]\XO.DWDU]\QNLL3URIHVRUVNą
$E\XPRĪOLZLü]ZLHG]DMąF\PZ\JRGQ\LEH]SLHF]Q\GRVWĊSGRPX]HXP
]DSURSRQRZDQR EXGRZĊ QRZHJR QLH]DOHĪQHJR EXG\QNX ZHMĞFLRZHJR
VWRMąFHJRQDNDQDOHU]HNLZRGGDOHQLXRGNRĞFLRáD%XG\QHNZHMĞFLRZ\
SRáąF]RQR]NRĞFLRáHPáąF]QLNLHP]DZLHV]RQ\PQDSR]LRPLHSRGGDV]D
WUD¿DMąF\PZ ]UHNRQVWUXRZDQąOXNDUQĊ GDFKX5R]ZLą]DQLHWRSR]ZR-
OLáR ]DFKRZDü ]DE\WNRZRĞü RWRF]HQLD L QLH ]DNáyFLáR SROD HNVSR]\FML
KLVWRU\F]QHMEU\á\RELHNWX3RQLHZDĪGRG]LVLDM]DFKRZDáRVLĊQLHZLHOH
SU]HGPLRWyZ ] Z\SRVDĪHQLD SUDFRZQL JGDĔVNLFK XF]RQ\FK 0X]HXP
+HZHOLXV]DL1DXNL *GDĔVNLHM EĊG]LHPLDáRFKDUDNWHU HNVSR]\FML LQWH-
UDNW\ZQHM*áyZQąDWUDNFMąHNVSR]\FMLEĊGą]DFKRZDQHPDODUVWZRHOH-
ZDF\MQHNRĞFLRáDRUD]RGNU\WDNRQVWUXNFMDĞUHGQLRZLHF]Q\FKVNOHSLHĔ
0X]HXP-DQD+HZHOLXV]DRUD]1DXNL*GDĔVNLHMZSRGGDV]DFKNRĞFLRáDĞZ.DWDU]\Q\
Z*GDĔVNX±REFKRG\URNX+HZHOLXV]D