
2022
1(69)
Zygmunt Łuniewicz*
Nil timide, nil tumide.
About the oldest view of Strzelin
and the finials of its towers
Introduction
Among the Silesian towns, Strzelin has a relatively
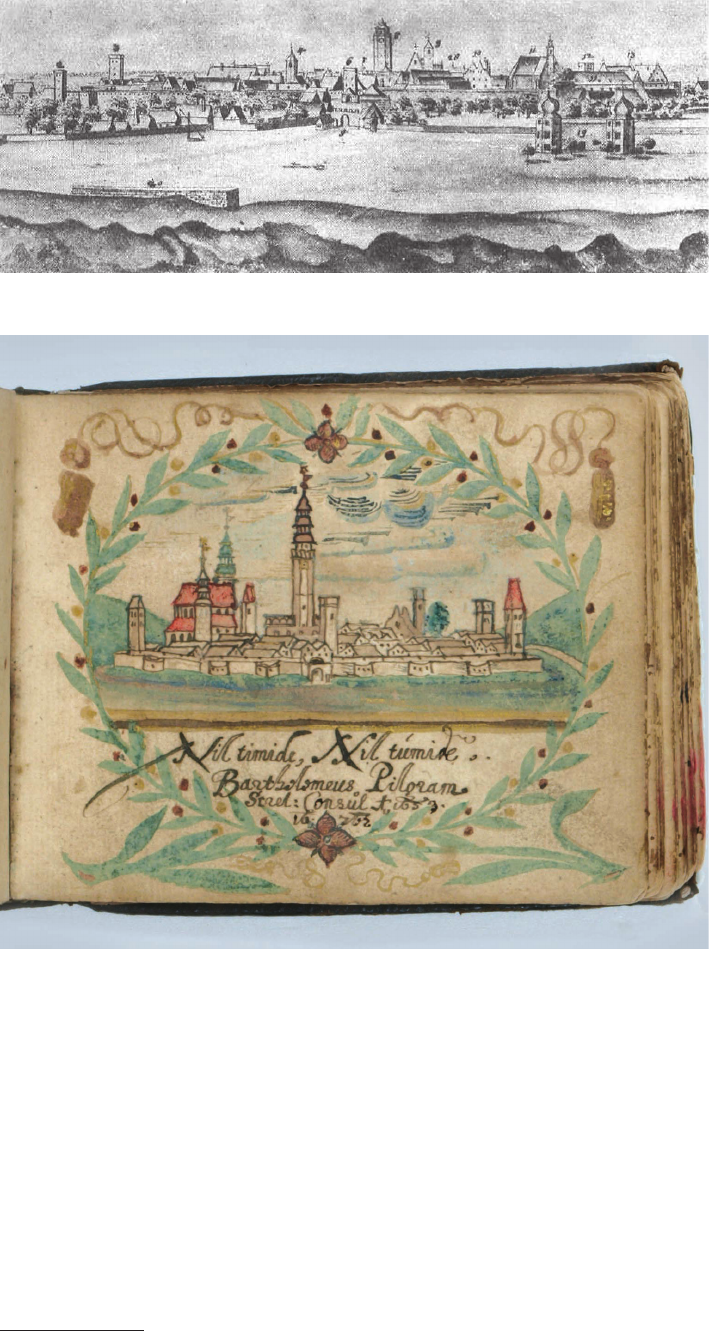
sparse and late iconography [1] because the oldest one,
which has been known so far, was made only by Joseph
Haas in 1713 [2, p. 87, Abb. 27] (Fig. 1). This state can
be connected both with a small size of the town up to
the 19
th
century and its distance from the most important
communication routes. The insuciency of iconographic
sources for the period preceding the 18
th
century should be
considered all the more important as the town was dam-
aged several times by great res, the largest of which took
place in the years 1351, 1466, 1548, 1609, 1610, 1619 and
in 1706 [3, pp. 10, 12, 13, 28], [4, pp. 122, 123, 435, 448,
512, 513], [5, pp. 30, 90, 91]. Moreover, the reconstruction
of the appearance of old buildings is made more dicult
due to extensive damages during the last war and the dem-
olition of most of the relics of buildings in the subsequent
years. Thus, the discovery of the hitherto unknown icono-
graphic material containing – as it should be assumed
1
– the
* ORCID: 0000-0003-2461-3031. Faculty of Architecture, Wrocław
University of Science and Technology, Poland, e-mail: zygmunt.luniewicz
@
pwr.edu.pl
1
The assessment of the time of the emergence of newly discovered
iconographic sources, which are known only from digital copies placed
on the web, should be supported by an analysis of the substrate and the
technique of execution, as attempts at falsication in this matter are ob-
served. A good example is the view of the castle in Grodno in Belarus,
which was put up for sale via the Belgian Ebay service in February 2020.
Its appearance coincided with a lively discussion on the controversial
reconstruction of the building. With the original unavailable, the analysis
of the photographic copy was performed by M. Volkau and K. Wołkow-
ski. The depiction of the castle, despite the appearance coinciding with
the image obtained on the basis of other sources, was considered to be
a skillful forgery.
17
th
-century panorama of the town should be considered
not only surprising, but also valu able from the research
point of view. The aim of the article was to verify the reli-
ability of the iconographic message with the methods used
for the analysis of iconographic materials. They included
a comparison of preserved buildings, archaeological relics
as well as written sources and iconography. The obtained
data was then confronted with the image of the town which
was presented in the dis covered veduta.
Johann Ch. Letsch’
friendship book
The above-mentioned view (Fig. 2), which consti tuted
one of the friendship book’s pages, was noticed in the
commercial oer of the Viennese antique shop Inlibris
2
in 2017 and then Kotte Autographs
3
, where it was sold to
an anonymous buyer at the end of 2019
4
. Thus, at pres-
ent, the only information about it is the one which could
be found in the item’s description. According to the sell-
er’s data, the card was part of the friendship book of Jo-
hann Christoph Letsch (*1634, † 1686), a deacon from
1664, and from 1672 a pastor of the parish church in
Brzeg [6, pp. 95, 96], and the manuscript contains entries
from the years 1653–1660
5
. The veduta shows the town
2
Antiquariat Inlibris: https://inlibris.at/de.html, at present, the web -
site with the item is unavailable.
3
Kotte Autographs: https://www.kotte-autographs.com/de/auto-
graph/stammbuch/ [accessed: 21.12.2021].
4
Despite the attempts made, it was not possible to establish the
current location of the manuscript.
5
The friendship book was established during Letsch’s education
in Maria Magdalena junior high schools in Brzeg or in Wrocław, which
he attended later.
DOI: 10.37190/arc220103
Published in open access. CC BY NC ND license
28 Zygmunt Łuniewicz
from a slightly elev
ated perspective, i.e., situated in an
open landscape between the hills. Below, there is a Latin
sentence and caption as follows: Nil timide, nil tumide
6
/
Bartholomeus Pilgram/Strel. Consul Ao 1653/16 7-bris
7
.
The whole is surroun ded by a wreath of olive branches
and a ribbon. The author of the entry can be easily iden-
tied with Bartholomäus Pilgram, the mayor of Strze-
lin from November 26, 1642 to December 11, 1671. He
held his position for almost three decades until his death
at the age of 71. As late as 1735, chronicler Johann Chris-
toph Brinkes described him as “very meritorious” [3,
pp. 7, 18].
6
Probably an abbreviation of the sentence nil timide nil tumide,
sed omnia moderata, which can be translated as Nothing timid, nothing
lofty, but everything moderately.
7
The author would like to thank Michał Kurzej for his help in read-
ing the ligatures of the record.
The image of Strzelin from 1653
The analysis of the veduta allowed us to identify the
most important dominants among the drawn ones. In the
article the sequence applied was from left to right with
the exception of fortications because these are discussed
at the end. First, the images of individual objects in the
friendship book were described, then their construction
history was presented and an attempt at reconstructing se-
lected phases of their historical transformations was made.
St. Michael’s Parish Church
On the left ank of the building, there are optically
connected bodies of two buildings with towers which are
covered with translucent cupolas. A tall silhouette of the
church in the background with a basilica layout and with
a presbytery on the left and a tower partially hidden be-
Fig. 1. Joseph Haas,
panorama of Strzelin in 1713
(source: [2, p. 87, Abb. 27],
collections of Biblioteka UWr,
Wrocław)
Il. 1. Joseph Haas,
panorama Strzelina w 1713 r.
(źródło: [2, s. 87, Abb. 27],
zbiory Biblioteki
Uniwersyteckiej we Wrocławiu)
Fig. 2. Bartholomeus Pilgram,
Nil timide, nil tumide,
Panorama of Strzelin in 1653,
a card with an entry from 1662
in Johann Christoph Letsch’s
friendship book
(photo courtesy of Antiquariat
INLIBRIS)
Il. 2. Bartholomeus Pilgram,
Nil timide, nil tumide,
Panorama Strzelina w 1653 r.,
karta z wpisem z 1662 r.
w sztambuchu Johanna
Christopha Letscha
(zdjęcie dzięki uprzejmości
Antiquariat INLIBRIS)
Nil timide, nil tumide. About the oldest view of Strzelin and the nials of its towers 29
p. 31] tower, was built in 1563 during the reconstruction
after the re of 1548. The other one was supposed to be
erected and covered with copper by a master from Świd-
nica only in 1596 [4, p. 283]. It can be assumed that the
aforementioned bell tower is in fact a ridget turret. How-
ever, the information that the church tower appeared only
at the end of the 16
th
century seems unlikely. In the re-
alities of Silesia, the situation where a parish church of
a medium-sized town did not have a tower happened only
incidentally. Undoubtedly, therefore, the master from
Świdnica who was mentioned by Görlich was only a cu-
pola constructor as the chronicler mentions the execution
of copper covering. The distinction between a church
tower and a ridget turret remains important because in the
next re only the roof and the bell tower of the church
were supposed to be destroyed, whereas the church and
the school were to remain intact [4, p. 448]. It is true that
situations in which the roof of the church is on re, while
the tower next to it is not destroyed are rare, nevertheless,
several cases of this type are known in Silesia
8
, so it is
8
St. George Church in Dzierżoniów was on re several times:
1607 (?), 1695 and 1706, however, the tower, which was completed in
1588, has survived to this day. Similarly, the belfry of the monastery
church in Henryków survived a roof re in 1843, and in 1907 the cu-
hind the ridge of the roof, corresponds to the dimensions
of St. Michael the Archangel’s Parish Church before its
partial collapse and demolition in 1757 [4, p. 293]. The
layout of the drawn church allows us to assume that the
view was taken from the north, so the location of the
tower on the south side is consistent with the later icono-
graphy of the building. However, it is dicult to verify the
existence of lower aisles or chapels because the history of
the construction of the temple remains poorly known so
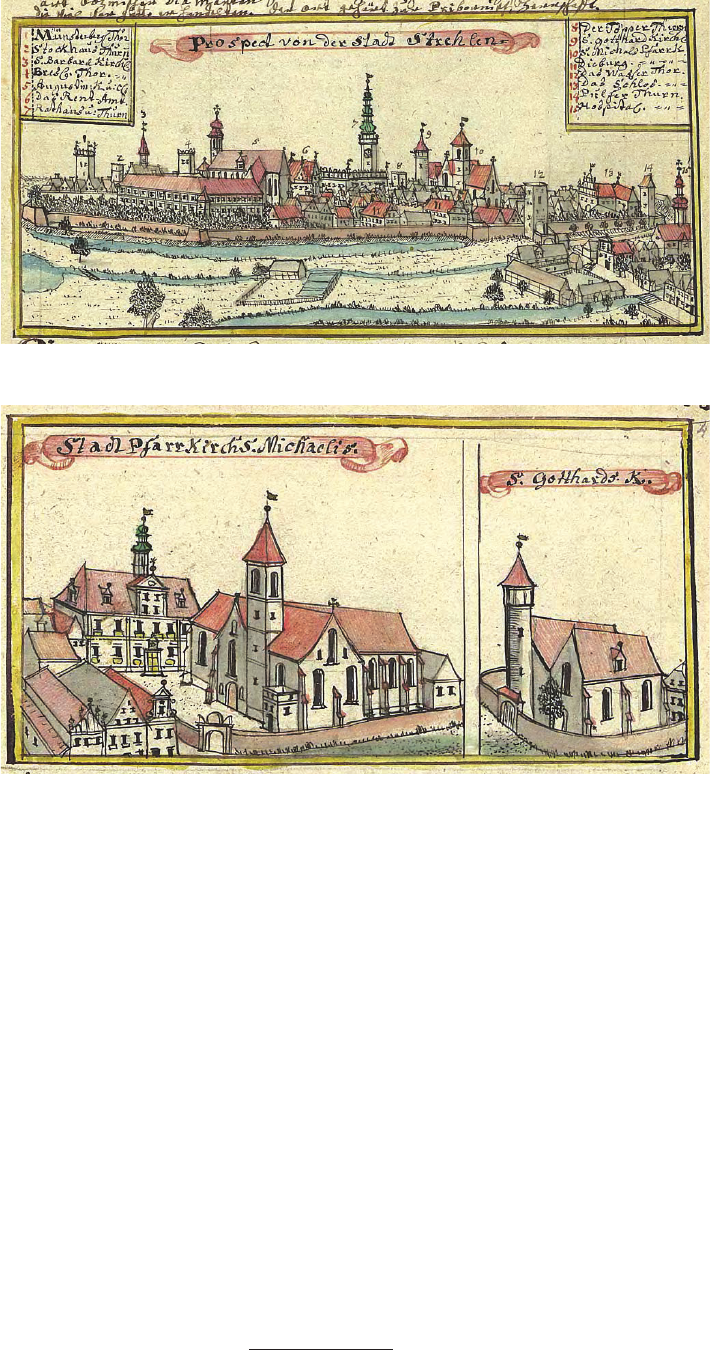
far. In the drawings by Friedrich Bernhard Werner, which
were probably drawn up in the 1830s [7, pp. 421, 425,
437] (Figs. 3, 4), the church has a kind of a transverse
and extended western part, which is covered with a per-
pendicular roof with gables and a height corresponding
to the walls of the nave. This structure is not yet visible
in the drawing by Joseph Haas from 1713, so it could
have been erected during the reconstruction after the re
in 1706. The tower, reaching just above the ridge of the
roof, probably did not undergo any changes. So far, it has
not been established when it was constructed. Bells were
mentioned in 1491 [4, p. 16], whereas in the description
of the re from 1619, Görlich’s text also mentioned a bell
tower (Glocken thurm) and a church tower (Kirchthurm)
[4, p. 283]. The rst of them, which was identical to the
aforementioned Brinkes’ [3, p. 11] and Drescher’s [5,
Fig. 3. Friedrich Bernhard
Werner, panorama of Strzelin,
wash drawing, 1730s
(source: [7, p. 421], collections
of Biblioteka UWr, Wrocław)
Il. 3. Friedrich Bernhard Werner,
panorama Strzelina,
rysunek lawowany, lata 30. XVIII w.
(źródło: [7, s. 421],
zbiory Biblioteki
Uniwersyteckiej we Wrocławiu)
Fig. 4. Friedrich Bernhard Werner,
St. Michael’s Parish Church
and the Evangelical school,
St. Gotthard’s Church,
wash drawing, 1730s
(source: [7, p. 425], collections
of Biblioteka UWr, Wrocław)
Il. 4. Friedrich Bernhard Werner,
kościół farny św. Michała
i szkoła ewangelicka,
kościół św. Gotarda,
rysunek lawowany, lata 30. XVIII w.
(źródło [7, s. 425],
zbiory Biblioteki
Uniwersyteckiej we Wrocławiu)
30 Zygmunt Łuniewicz
Werner’s view was drawn up, the construction of a new
temple, which was known from pre-war photographs, was
started and completed together with the tower in 1768 [4,
p. 295]. The presbytery, which is preserved today in the
part of the foundations, has survived from the older build-
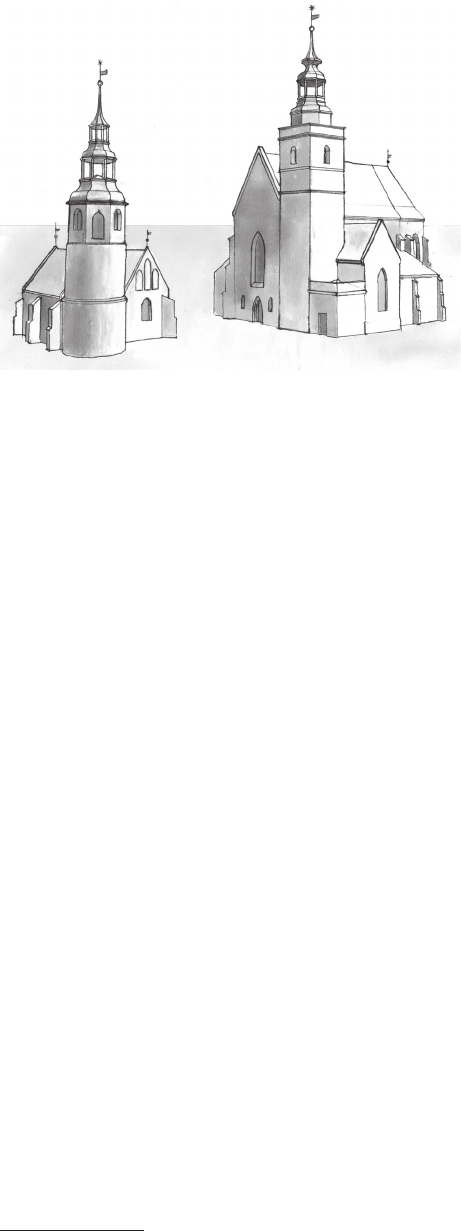
ing [8, p. 259]. The reconstruction sketch (Fig. 5) uses
the outline of the foundation walls of the church, which
was discovered in the course of archaeological research
in 1978 [9, Figs. 2, 3, 6] and illustrations by Werner [7,
pp. 421, 425, 437], [10]. The tower is presented in a var-
iant with a narrow terrace and a balustrade. The cupola,
which crowns the octagonal superstructure, has a prole
resembling the crowning of the parish church in Świdnica
and has a spindle-shaped spire above the open-work.
St. Gotthard’s Church
A building with a tower from the west and a lower part
from the east, which is visible in the foreground in front of
St. Michael’s Parish Church, is St. Gotthard’s Church. The
original rotunda from the 2
nd
half of the 12
th
century, after
dismantling the apse, was connected with the newly built
aisle part on the eastern side, from which the northern part
was erected rst, and then the southern part in the mid-
14
th
century. A cylindrical part was added to the former
rotunda in the 14
th
century and then in the 16
th
century or
at the beginning of the 17
th
century a polygonal part was
added [11, p. 13]. The date of construction of the super-
structure has not yet been specied. The church, as one
of the few buildings, survived a re in 1548 [3, p. 10], [4,
p. 283]. In 1584, the bell was hung on the tower [3, p. 12].
The church copula, which is visible on the veduta, was
constructed in 1620, after the tower had been destroyed by
a re a year earlier [4, pp. 290, 448]. In literature to date,
the reconstructed nial was described as a tent roof [1,
p. 10], however, the analyzed veduta clearly shows a red-
dish copula with two domes, two open-works and a spire
with a knob, a ag, and a star. At the base of the tower,
there are delicately marked arches which may reect blind
arcades of the tower superstructure that has survived to
this day. The building is shown in this shape on the pre-
pared reconstruction sketch (Fig. 5). Probably destroyed
in a re in 1706, the copula was not reconstructed. The
drawings by Haas (Fig. 1) and Werner (Fig. 4) show the
tower with a conical roof. At present, the church is also
crowned by a similar one.
Town hall
In the middle of the town panorama there is a high town
hall tower which is the unquestionable dominant of the
composition. Its complicated construction history includes
numerous disasters and subsequent renovations. Some of
the copulas were mentioned in written sources and ico-
nography, whereas the existence of others can be deduced
from circumstantial evidence. The oldest part of the build-
ing was a medieval granite tower which existed from the
end of the 13
th
century and probably served as the senior
civil administrative ocer’s tower [12, p. 14]. It has sur-
vived up to the height of the third storey. The building was
possible that the cupola survived. The fragmentary text
from the knob of the cupola, which dates back to 1619,
does not contain information about the reconstruction [4,
pp. 280, 281]. In Pilgram’s veduta, the tower is visible
either with a narrow terrace and a balustrade, or with an
octagonal superstructure only which is directly suppor-
ted by the quadrilateral main part. The superstructure
was covered with a single-clearance cupola with a spin-
dle-shaped spire. This type of form was one of the most
frequently repeated motifs in the works of the Świdnica
carpentry masters from the Stellauf family
9
, so the as-
sumption that the cupola which was erected by the inhab-
itants of Świdnica in 1596 survived until the panorama
was made becomes more probable. The building survived
in this form until 1706, when the entire wooden part of the
tower, i.e. the cupola, was pulled down. During the works,
a copper sheet covering [4, pp. 288, 289], which in turn
corresponds to the greenish color of the cupola shown in
Pilgram’s veduta was also noted. In the same year, a great
re in which the church was damaged as well broke out
in the city. However, the cupola was not rebuilt during the
repairs. In Werner’s later views, the tower is crowned with
a little pyramidal roof, which results in giving the impres-
sion of being higher, but the comparison of the number of
storeys suggests that its size has not been changed and it is
the draftsman’s licentia poetica only. Relatively soon after
pola of the Ursuline church tower in Wrocław was not damaged either,
despite the fact that the roof truss burned down at that time.
9
The cupolas of Mary Magdalene towers in Wrocław (1565),
the parish churches in Świdnica (1565), St. Christopher’s Church in
Wrocław (1575) and perhaps in the castle in Oleśnica (1561) constitute
conrmed works of the Stellaufs. Apart from the aforementioned towers,
this motif can be found in the vicinity of Strzelin in the crowning of the
parish church in Głubczyce (1579), the town hall in Otmuchów (1604),
the church in Stolec (1610), and the castle tower in Bierutów (1622) as
well as so-called The Leaning Tower in Ząbkowice Śląskie (1635).
Fig. 5. St. Gotthard’s Church and St. Michael’s Parish Church,
an attempt at reconstructing the appearance of the building in 1653
(elaborated by Z. Łuniewicz)
Il. 5. Kościół św. Gotarda i kościół farny św. Michała,
próba rekonstrukcji wyglądu budowli w 1653 r.
(oprac. Z. Łuniewicz)

Nil timide, nil tumide. About the oldest view of Strzelin and the nials of its towers 31
made higher probably in the Middle Ages, but no records
on the basis of which it would be possible to dene their
scope and chronology have survived. Presumably, like in
other Silesian towns, a tall and square at the bottom tower
which changed into an octagon at the level of the third
storey, was crowned with a slender pyramid-shaped spire.
Along with the remaining buildings of the market square,
the town hall was damaged in a re in 1548 [4, p. 435].
The catalog of monuments contains information about
the low pyramid on the tower which existed before 1620
[13, p. 216], but this information could not be found in
the listed literature references. The makeshift roof of the
tower, which was supposed to have existed for more than
half a century from the completion of the reconstruction in
1565 to the re in 1619, should be considered an unlikely
precedent. Although the exact course of the reconstruc-
tion remains unknown, a letter from Strzelin councilors to
Prince Jerzy II of Brzeg, in which they asked for the use
of models for forging the coat of arms of the royal couple
and for supporting the construction at least in a minimal
way, has been preserved [14, pp. 183, 184]. The letter also
mentioned that the ordered decorations were to be sculpt-
ed by Jakub Gross. This fact is important because Gross,
who was employed mainly as a stonemason and architect,
often worked with carpenter Andreas Stellauf who in turn
was responsible for erecting two of the most important
Silesian copulas of the 16
th
century – on the towers of
the Wrocław town hall (1559) and St. Mary Magdalene’s
Parish Church (1565). They both also participated in the
works at the castle in Brzeg, where another object of key
importance was erec ted on the gate – a three-storey copu-
la. Moreover, Gross also gave unknown pieces of advice
on the reconstruction of the town hall in Brzeg [15, p. 94].
The copulas of both town halls, i.e. in Wrocław and in
Brzeg, belong to a clearly distinguished type of crown-
ing, which can be described as “the modus of the Silesian
town hall copula”
10
. It is possible that the town hall in
Strzelin was then crowned with a copula as well, which
can be interpreted in the category of a municipal building
architectural sign.
In 1574, a harmless re which was quickly extin-
guished took place in the tower. On the other hand, ex-
tensive damage was caused by the re of July 1, 1619,
when the tower was destroyed by re along with a greater
part of the town. The reconstruction started the same year,
the core was raised and covered with a copula with three
open-works. The works were carried out by construction
master Melchior Homann from Mirsko [4, p. 329]. As
the molten copper from the cover of the former copula
was sent for forging to Nysa, the copula was covered with
shingles and only the poles were secured with sheet metal.
The preserved mention of the payment for the shields with
the images of the Brzeg and Brandenburg coats of arms
proves that the tradition of decorating the tower with the
10
So far, nials of this type have been identied on the town and
town hall towers in Jawor (1537), Lubań (1554), Świdnica (1548),
Wrocław (1559), Opava (1770s), Brzeg (1577), Głubczyce (1606),
Głogówek (1608), Strzegom (1672), Gryfów Śląski (1688) and probably
also in Kożuchów (1601) and Wołów (before 1661).
signs of the dukes of “Brzeg and Branderburg” also con-
tinued in the 17
th
century. The balustrade of granite which
was mined in quarries in Biały Kościół was made by An-
dreas Ziegenhorn. Soon after the completion of works,
the wind bent the mast and spire along with a knob and
a ag, but on September 19, 1620 they were repaired by
Martin Bergmann who most probably came from Świe-
bodzice. Copulas with three open-works, as opposed to
one and two open-works, constitute a rarity in Silesia be-
cause only three more such structures were built before
the Thirty Years’ War, i.e. on parish churches in Świdnica
(1565) and Paczków (in around 1600) as well as on the
town hall in Głogów (1602), and later the copula of the
parish church in Zielona Góra (1678) was built. As it can
be assumed, the tower was then the slenderest in its histo-
ry, but unfortunately no images of it are known. The cop-
ula which is visible in the veduta was created only after
the destruction of this triple open-work crowning, which
took place during a storm on February 24, 1648. Already
the next year, Adam Wagner, a carpenter, nished work on
a new copula with two open-works. Similarly as before,
this copula was shingled and painted. The tower, which
is visible in the veduta, predominates semicircular attics
of the town hall walls. It has a tall octagonal core with
a clock face, which ends with an ambit with a balustrade.
A superstructure topped with two domed bowls and open-
work openings rises above. The whole is crowned with
a small cupola with a knob, a mast, a ag and a star. The
helmet was painted brown, probably imitating the color of
un-patinated copper. The tower, immortalized by Pilgram,
survived until the re in 1706. The burnt out structure was
provisionally secured and it was not until 1712–1714 that
it was fully renovated by master builder Johann Neumann
from Strzelin and carpenter Caspar Frantz from Zwrócona
near Ząbkowice [4, p. 332], [13, p. 216]. The rich ico-
nography makes it possible to reconstruct the appearance
of the tower and the nial in detail [5, p. 9], [7, p. 421]
(Fig. 5). The masonry parts of the core did not change un-
til the tower was destroyed in 1945. The copula, with two
levels of open-works, had heavily undercut domes with an
onion-shaped prole. In around 1741 it was covered with
green painted shingles [3, p. 5]. It survived until a light-
ning strike in 1817. The last pre-war one-open-work cop-
ula was made in 1818. Although previous studies empha-
sized that the tower was lowered during the reconstruction
[16, p. 10], the preserved iconography allows us to draw
opposite conclusions
11
. During ring, the octagonal core
above the three square storeys of the base was destroyed.
In June 2011, the tower along with the cupola were re-
constructed according to the state it obtained after 1714
12
11
In the measurement and design drawings of the tower before
and after its reconstruction, which are preserved in the collection of the
Herder Institute (Inv. No. 238546, 238547), both the height of the tower
and its nials did not change.
12
During the reconstruction, the design by Maciej Małachowicz
and Rafał Karnicki (cf. [15, p. 28, Fig. 7]) was used, but certain unautho-
rized exceptions were made, such as an incorrect use of plaster on one of
the open-works, which was inconsistent with the historical form of the
balustrade and the color of the core.
32 Zygmunt Łuniewicz
(Fig. 6). It now constitutes the central part of the town hall
under reconstruction.
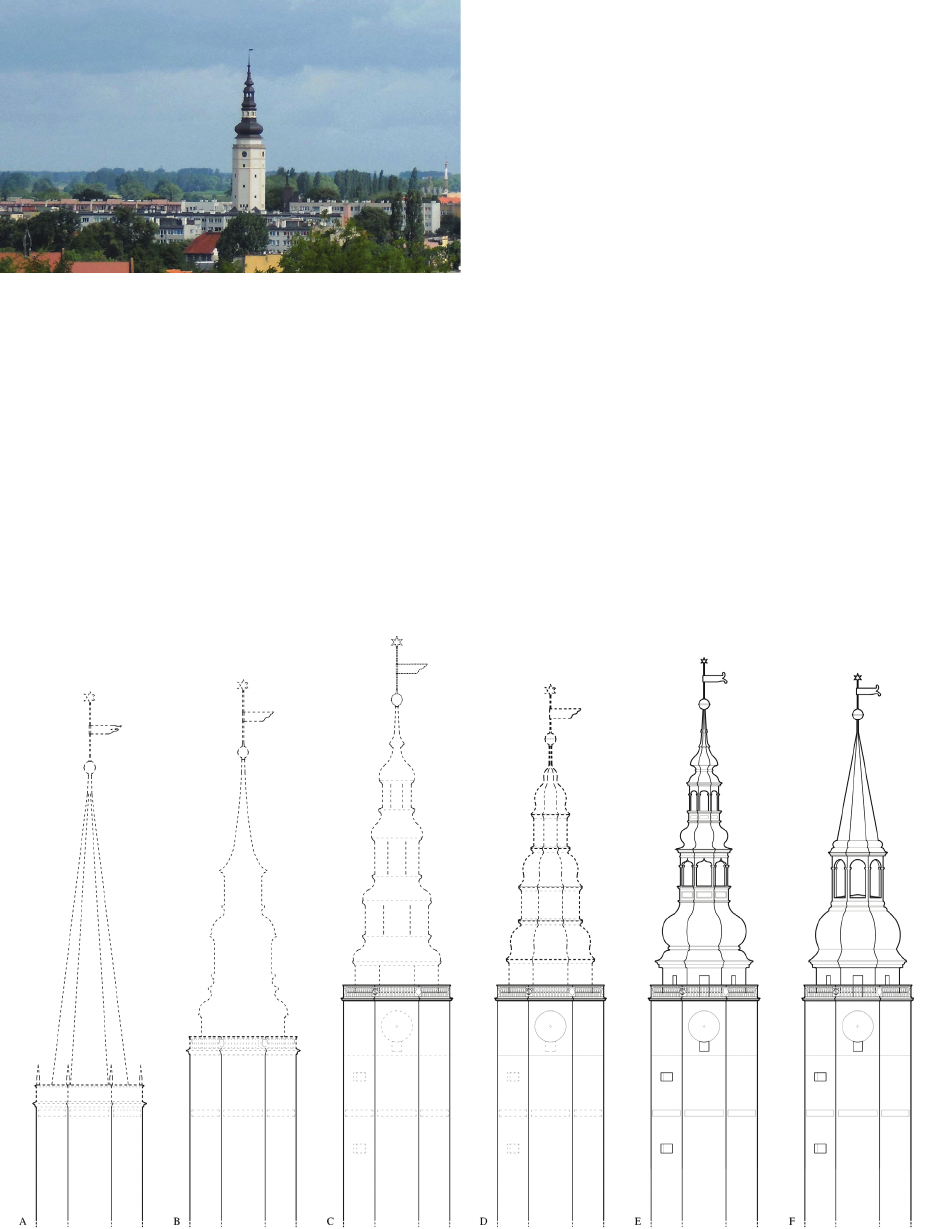
On the basis of the above-mentioned construction his-
tory and iconography, a study of the transformations of
the tower can be prepared (Fig. 7). The complete destruc-
tion of the upper parts of its walls made it impossible to
determine the height of the core before the re in 1548.
A certain indication may be the presence of a at frieze
halfway up, which probably was part of the original me-
dieval ending (Fig. 7A). By analogy with other town hall
towers, the copula of that time can be reconstructed in the
shape of a slender pyramid with an ambit at the base. The
preserved relics of the balustrade were made of two types
of stone, i.e. the shield with the town’s coat of arms was
carved of granite, whereas the balusters were made of red
sandstone [12, p. 108], [17, p. 30]. From the preserved
mentions, it can be established that the baluster balustrade
was rst constructed during the reconstruction before
1565 and then again in 1619. It is most probably the lat-
ter date that can be connected with the preserved shield
because then the material that was applied was granite.
Despite the lack of unambiguous records, after 1565 the
tower was presented as made higher and covered with
a cupola, similar to other Silesian town halls (Fig. 7B), on
the basis of the circumstantial evidence of a small cornice
between the last two storeys of the tower, which perhaps
separated various construction phases. Another raising of
the core, which is proved by sources, took place in 1619
and then it reached its nal height. The form of the three-
open-work copula, which was erected at that time, can be
Fig. 7. A study of transformations in the architecture of the town hall tower: A – a hypothetical silhouette of the medieval tower until 1548,
B – a rebuilt tower with a hypothetical cupola, the years 1565–1619, C – a raised tower with a three-open-work cupola, the years 1619–1648,
D – a two-open-work cupola from the years 1649–1706, E – two-open-work cupola erected in in the years 1712–1714, destroyed in 1817,
which is also a model of the finial erected in 2011, F – one-open-work cupola from the years 1818–1945 (elaborated by Z. Łuniewicz)
Il. 7. Studium przemian architektury wieży ratuszowej: A – hipotetyczna sylweta wieży średniowiecznej, do 1548 r.,
B – odbudowana wieża wraz z hipotetycznym hełmem, lata 1565–1619,
C – podwyższona wieża wraz z trójprzezroczowym hełmem, lata 1619–1648, D – dwuprzezroczowy hełm z lat 1649–1706,
E – dwuprzezroczowy hełm wzniesiony w latach 1712–1714, zniszczony w 1817 r., będący także wzorem zwieńczenia wzniesionego w 2011 r.,
F – jednoprzezroczowy hełm z lat 1818–1945 (oprac. Z. Łuniewicz)
Fig. 6. Panorama of Strzelin with the tower of the rebuilt town hall,
present state (photo by Z. Łuniewicz)
Il. 6. Panorama Strzelina z wieżą odbudowanego ratusza, stan obecny
(fot. Z. Łuniewicz)
Nil timide, nil tumide. About the oldest view of Strzelin and the nials of its towers 33
reconstructed in general outline (Fig. 7C). Only the nial
from the next phase can be carefully reconstructed on the
basis of the found veduta (Fig. 7D). The later stages of
transformations of the tower from the years 1712–1714
and 1818 (Figs. 7E, 7F) have plenty of iconography and
their forms do not raise any doubts.
St. Cross’ Church
A building with two gables, most probably above the
transept and the tower, is St. Cross’ Church which is situ-
ated to the right of the town hall. It gives the impression
of an object without a roof, which can be interpreted as
a state of partial ruin. It was erected in several phases,
i.e. from the end of the 13
th
century to the 1660s. It was
secularized after a re in 1548 and then the church per-
formed economic functions, serving as a cowshed, pigsty,
woodshed, and brew-house. Probably after another re,
the roofs were not rebuilt because in 1694 the vaults in
the presbytery collapsed and also destroyed the crypts [4,
p. 194]. The wavy line of the gables can reect the eroded
crowns of the walls which have remained unsecured for
several dozen years. It is dicult to dene what the sketchy
crowning of the tower in Pilgram’s illustration shows, but
most probably it is a brick bell storey. The new onion-
shaped copula without an open-work was made only in 1712
by carpenter Caspar Frantz who was famous for the re-
construction of the town hall dome [4, p. 195]. During the
remodeling in the years 1926–1927, the existing crown-
ing of the roof was pulled down and a new one-open-work
copula with a strongly bulging dome was erected [18, p. 9],
[13, p. 192]. The tower, which was blown up in 1945, was
rebuilt in the 1950s, replacing the domed copula with a py-
ramidal one.
Fortifications
The compact town development in the veduta is sur-
rounded by a double ring of fortications. The outer lower
perimeter was reinforced on the northern side with six
semicircular towers with closed loopholes. There is also
an earthen embankment at the base of the roundel bastion
and a moat. Inside, there is a medieval curtain wall with
marked battlements. A tall fortied tower with a ceramic
hipped roof with a short ridge is called Baszta Garncar-
ska and is located on the left edge of the panorama. The
tower of Brama Wodna, which is located between St. Mi-
chael’s Church and the town hall, also has a similar shape.
The third building in this shape, which closes the view
on the right ank, is Katowska Tower, also called Pro
-
siana [1, footnote 59]. The two remaining towers, which
are crowned with attics, should be connected with Ziębic-
ka and Wrocławska Gates. The latter, which is visible in
an exposed central place on the front of the panorama, is
shown together with an extensive foregate and a double
gable roof. The walls which were mentioned in 1328 [19,
pp. 40, 41, No. 4764] gained a visible appearance after the
destruction of the Thirty Years’ War. Damaged after the
Swedish attack in 1648, the fortications were repaired
and raised, but rst, in 1653, the towers were remodeled
and later, in the years 1654–1656, the curtains were re-
paired and roundel bastions were lled with earth [3,
p. 15]. Thus, the veduta was made after the completion of
renovation works of the towers and roundel bastions. Like
other buildings, the town’s fortications lost their wooden
roofs in a re in 1706, after which they were never ful-
ly rebuilt. The roof, which is visible in Werner’s veduta,
dominated above Prochowa Baszta only. It is also the only
one of the fortied towers which survived the demolition
of the fortications which were liquidated from 1819 till
the end of the 19
th
century [13, pp. 186, 215].
Conclusions
The analysis of the construction history of individual
buildings in the town allowed us to conrm the prelim-
inary assumption that the discussed veduta (Fig. 2) pre-
sents Strzelin which is seen from the north in the shape
that the town could have had in around 1653, and the
buildings shown in it have shapes consistent with the data
contained in written sources and preserved relics. The rel-
ative location of the objects is correct, although the view
was deformed to some extent because distances between
individual buildings should be greater. A unique value of
the veduta are the only known so far representations of
the towers’ copulas, i.e., on St. Michael Church, which
was probably built in 1596 or slightly later, in 1619. Also
above St. Gotthard’s Church, we can see a tall, two-storey
dome from 1620, a previously unknown element of the
17
th
-century remodeling. The town hall tower was shown
with a two-open-work copula which was erected only
ve years earlier, in 1648, the existence of which could
only be inferred from the description. The attics of the
town hall walls were also visible. In turn, the depiction of
de-sacralized St. Cross’ Church, which was devoid of the
roof and the crowning of the tower, allows us to assume
that originally the building had hitherto unknown gables.
Finally, the towers and fortied towers of the town walls
were drawn along with ceramic covered roofs with a short
ridge and attics in the condition they obtained during the
remodeling carried out in the same year as the entry was
made. The date on the card, i.e., September 16, 1653, al-
lows us to draw the conclusion that the discussed source
is 60 years older than the earliest known iconography of
Strzelin. Despite a certain schematic character, it makes
it possible to broaden the knowledge of the town’s archi-
tecture, partially eliminating the research obstacle which
is almost complete destruction of a signicant part of its
building development.
Translated by
Bogusław Setkowicz
34 Zygmunt Łuniewicz
Abstract
Nil timide, nil tumide. About the oldest view of Strzelin and the nials of its towers
The article analyzes the newly discovered veduta of Strzelin and compares the buildings visible in it with the information contained in written
sources and iconography. This panorama comes from the friendship book of Brzeg clergyman Johann Christoph Letsch (* 1634, † 1686). It presents the
town from the north along with a ring of fortications, buildings and towers of architectural dominants. Below the drawing there is the inscription Nil
timide, nil tumide/Bartholomeus Pilgram/Strel. Consul Ao 1653/16 7-bris, which makes it possible to identify the author of the entry as Bartholomäus
Pilgram, the mayor of Strzelin in the period of November 26, 1642 – December 11, 1671. The research procedure was aimed at verifying the reliability
of the iconographic message with the methods used for the analysis of iconographic materials. They included a comparison of preserved buildings,
archaeological relics as well as messages in written sources and iconography. In the course of the research, it was possible to conrm that the buildings
shown in the view had shapes consistent with the data contained in written sources and the preserved relics. The relative location is correct, but with
some reduction in the distance between the buildings. A unique value of the veduta are the only known representations of the towers’ copulas, i.e., on
St. Michael’s Church, which was probably erected in 1596 or slightly later, and above St. Gotthard’s Church – a high, two-open-work dome from 1620,
a missing element of the 17
th
-century remodeling. The town hall tower was presented with a two-open-work copula which was erected only ve years
earlier, in 1648, and was previously known from descriptions only. The depiction of de-sacralized St. Cross’ Church, which was devoid of the roof and
the crowning of the tower, allows us to assume that originally the building had hitherto unknown gables. The towers and fortied towers of the town
walls were drawn along with ceramic covered roofs with a short ridge and attics in the condition they obtained during the remodeling carried out in the
same year as the entry was made. The date on the card, i.e. September 16, 1653, allows us to make the conclusion that the discussed source is 60 years
older than the earliest known iconography of Strzelin. The panorama at Pilgram’s entry, despite a certain schematic character, allows us to expand the
knowledge of the town’s architecture, in spite of almost complete destruction of a signicant part of its building development.
Key words: Strzelin, tower copula, town hall, friendship book, 17
th
century, iconography of Silesia
References
[1]
Atlas historyczny miast polskich, R. Czaja (red.), t. 4, Śląsk, M. Mły-
narska-Kaletynowa (red.), z. 10, Strzelin, D. Adamska (red.), D. Adam-
ska,
Z. Bandurska, M. Chorowska et al. (oprac.), Instytut Archeolo-
gii i Etnologii PAN, Ośrodek Badań nad Kulturą Późnego Antyku
i Wczesnego Średniowiecza, Wrocław 2017.
[2]
Bimler K., Die Schlesischen Massiven Wehrbauten, Bd. 2, Fürsten-
tum Brieg. Kreise Brieg–Ohlau–Strehlen, Kommission Heydebrand-
Verlag, Breslau 1941 [collections of the Wrocław University Library].
[3] Brinkes J.Ch., Strehlische Chronika von 1735. Chronik der mittel-
schlesischen Kreisstaddt Strehlen von 1250 bis 1741, J.A. Ho-
mann (Hrsg.), Verlag Paul Neumann, Velen i. Westfalen 1963.
[4] Görlich F., Geschichte der Stadt Strehlen in Preußisch-Schlesien,
Josef Max und Komp., Breslau 1853.
[5] Drescher K., Chronik der Stadt Strehlen, Verlag Traugott Erler,
Streh len 1889.
[6]
Ehrhardt S.J., Presbyterologie des Evangelischen Schlesiens, Zweiten
Theils, Erster Haupt-Abschnitt, welcher die protestantische Kirchen-
und Prediger-Geschichte der Stadt und der Fürstenthums Brieg in
sich fasset, Verlag Johann Gottfried Pappäsche, Liegnitz 1782
[ma-
nu
script in: Wrocław University Library, sygn. 358670/II].
[7] Werner F.B., Topographia oder Prodromus Delineati Principatus
Lig ni censis Bregensis, et Wolaviensis […], [manuscript in: Wro-
cław University Library, sygn. Akc. 1948/1094].
[8] Romanow J., Dwilewicz A., Florek S., Rytka K., Strzelin, woj.
wrocławskie. Dawny kościół paraalny Św. Michała, “Informator
Archeologiczny: Badania” 1978, Vol. 12, 259–260.
[9] Romanow J., Dwilewicz A., Florek S., Rytka K., Dawny kościół
paraalny Św. Michała w Strzelinie, Inwentaryzacja fundamentów,
Wrocław 1978 [manuscript in: archives WUOZ, Wrocław].
[10] Schmidt J.G., Wahre Abbildung der Stadt Strehlen in Schlesien
Briegischen Fürstentum, Berlin [after 1741, colored copperplate
according to a drawing by F.B. Werner, in: Wrocław University Li-
bra ry, sygn. 2517-IV.B].
[11] Karst M., Sprawozdanie z badań architektoniczno-archeologicz-
nych kościoła św. Gotarda w Strzelinie woj. wrocławskie, prowa-
dzonych w okresie od listopada 1978 r. do maja 1979 r., Wrocław
1979 [manuscript in: archives WUOZ, Wrocław].
[12] Małachowicz M., Karnicki R., Średniowieczny ratusz w Strzelinie,
Strzelin 2009 [manuscript in: Autorska Pracownia arch. Macieja
Małachowicza].
[13] Katalog zabytków sztuki w Polsce, t. 4, Województwo wrocławskie
(dolnośląskie), E. Kołaczkiewicz (red.), z. 6, Powiat strzeliński,
A. Dobrzyniecki, R. Kaczmarek, E. Kołaczkiewicz et al. (oprac.),
Instytut Sztuki PAN, Instytut Historii Sztuki UWr, Warszawa
2008.
[14] Grochowska-Sachs E., Jacob Gross, Karl Gottfried Geissler i inni.
Nieznane projekty i realizacje wrocławskich architektów w świetle
dokumentów, [in:] H. Okólska (red.), Mieszczaństwo wrocławskie.
Materiały sesji naukowej zorganizowanej przez Muzeum Miejskie
Wrocławia w dniach 7–9 grudnia 2000 r., Muzeum Miejskie Wro-
cławia, Wrocław 2003, 183–187.
[15] Czerner R., Ratusz w Brzegu, Ocyna Wydawnicza PWr, Wrocław
1994.
[16] Bandurska Z., Studium historyczno-architektoniczne wieży ratu-
szowej w Strzelinie, Wrocław 1977 [manuscript in: NID, Wrocław].
[17] Karnicki R., Możliwości restytucji detalu architektonicznego na
przykładzie projektu odbudowy ratusza w Strzelinie, [in:] E. Łuży-
niecka (red.), Dziedzictwo architektoniczne: w kręgu świata przy-
rodniczego i budowli miejskich, Ocyna Wydawnicza PWr, Wro-
cław 2019, doi: 10.5277/DZAR_M_2019, 26–36.
[18] Homann H., Die Kreuzkirche in Strehlen. Eine Führung, Verlag
Otto Bergmeyer, Breslau 1939.
[19] Codex Diplomaticus Silesiae, Bd. 22, Regesten zur schlesischen
Ge schichte 1327–1333, C. Grünhagen, K. Wuttke (Hrsg.), E. Wohl-
farthʼs Buchhandlung, Breslau 1903.
Nil timide, nil tumide. About the oldest view of Strzelin and the nials of its towers 35
Streszczenie
Nil timide, nil tumide. O najstarszym widoku Strzelina i zwieńczeniach jego wież
W artykule poddano analizie nowo odnalezioną wedutę Strzelina, zestawiając widoczne na niej budowle z informacjami zawartymi w źródłach
pisanych i ikonograi. Panorama ta pochodzi z wystawionego na sprzedaż sztambucha brzeskiego duchownego Johanna Christopha Letscha (*1634,
†1686). Przedstawia miasto w widoku od północy, wraz z pierścieniem fortykacji, zabudową i wieżami dominant architektonicznych. Pod rysun-
kiem umieszczono napis Nil timide, nil tumide / Bartholomeus Pilgram/ Strel. Consul Ao 1653/ 16 7-bris, który pozwala zidentykować autora wpisu
jako Bartholomäusa Pilgrama, burmistrza Strzelina w okresie 26 XI 1642
–
11 XII 1671. Przeprowadzone postępowanie badawcze miało na celu
zwerykowanie rzetelności przekazu ikonogracznego metodami stosowanymi dla analiz materiałów ikonogracznych. Objęły one porównanie za-
chowanych budowli, reliktów archeologicznych oraz przekazów w źródłach pisanych i ikonograi. W toku badań udało się potwierdzić, że ukazane
na widoku budowle mają kształty zgodne z danymi zawartymi w źródłach pisanych oraz zachowanymi reliktami. Zgadza się wzajemne położenie,
przy pewnym zmniejszeniu odległości pomiędzy budowlami. Szczególnym walorem weduty są jedyne znane dotychczas przedstawienia hełmów
wież: na kościele św. Michała, wzniesiona prawdopodobnie w 1596 r. lub nieco później, w 1619 r., oraz ponad kościołem św. Gotarda – wysoki,
dwuprzezroczowy hełm z 1620 r., brakujący element XVII-wiecznej przebudowy. Wieża ratuszowa została ukazana ze wzniesionym zaledwie pięć
lat wcześniej, w 1648 r., dwuprzezroczowym hełmem, znanym dotychczas jedynie z opisu. Przedstawienie zdesakralizowanego kościoła św. Krzy-
ża, pozbawionego dachu i zwieńczenia wieży, pozwala przyjąć, że pierwotnie budowla miała nieznane dotychczas szczyty. Wieże i baszty murów
miejskich narysowano wraz z krytymi ceramiką dachami z krótką kalenicą oraz attykami w stanie, jaki uzyskały podczas remontu w roku, w którym
wykonano wpis. Zawarta na karcie data dzienna: 16 września 1653 r. pozwala stwierdzić, że omawiane źródło jest o 60 lat starsze od najwcześniejszej
dotychczas znanej ikonograi Strzelina. Panorama przy wpisie Pilgrama, pomimo pewnej schematyczności, pozwala rozszerzyć wiedzę na temat
architektury miasta, pomimo niemal całkowitego zniszczenia istotnej części jego zabudowy.
Słowa kluczowe: Strzelin, hełm wieżowy, ratusz, sztambuch, XVII w., ikonograa śląska