
2016
2(46)
DOI: 10.5277/arc160207
Halyna Petryshyn*, Tetyana Kazantseva*
Szkice architektoniczne jako metoda badania stylu i kompozycji
zabudowy willowej we Lwowie
Architectural sketches as a method of stylistic and composition
research of villa housing in the city of Lviv
Wprowadzenie
Willa jako typ zabudowy mieszkaniowej w mieście
roz winęła się w starożytnym Rzymie i w środkowej Euro-
pie. Ten rodzaj budownictwa rozpowszechnił się po tym,
jak miasta utraciły swoją funkcję obronną, zwłasz cza na
przełomie XVIII i XIX stulecia. Zasady kształtowa nia
willi jako stylu architektonicznego zostały doprowadzone
do perfekcji pod koniec XIX i w 1. poł. XX w. We Lwo-
wie zachowały się wolno stojące wille, jak również histo-
ryczne rejony willowe z zabudową indywidualną z tam-
tych czasów i obecnie, jako szczególnie wartościowe
obiekty, wymagają przeprowadzenia badań naukowych
oraz wdrożenia prac konserwatorskich.
Szkice historycznej zabudowy willowej z jednej strony
są pierwszym krokiem na drodze restauracji tych obsza-
rów, z drugiej zaś stanowią uzupełnienie luk w edukacji
urbanistycznej praktycznymi informacjami o cechach for
macji poszczególnych domów w mieście, a także dają wy-
obrażenie na temat stylistycznych i kompozycyjnych cech
zabudowy willowej.
W pracach naukowych poświęconych poszczególnym
aspektom architektury Lwowa pojedyncze prywatne wille
zostały omówione dosyć fragmentarycznie, zidentyko-
wano jedynie obszary willowe, zwłaszcza te o zwartym
kształcie. Obszary takie były formowane na podstawie
idei miasta ogrodu, której autorem był E. Howard [1]–[7].
Introduction
The villa as a type of town housing was developed in
Ancient Rome and in Central Europe. This type of housing
spread after the loss of the defensive functions of the cities,
especially at the turn of the 18
th
–19
th
centuries. Principles
of formation of the villa as an architectural style were
developed perfectly at the end of the 19
th
–the rst half
of the 20
th
centuries. In Lviv the separate villas as well as
the historical villa areas of individual housing have been
preserved from that time, they have became particularly
valuable now and they require implementation of the
research and developed conservation programs.
The sketches of the historical villa development, on the
one hand, are the rst steps towards their conservation,
and, on the other hand, they complement the gaps in urban
planning education with practical information about the
features of formation of the individual houses in the city
and they form the idea about stylistic and compositional
features of villa development.
In scientic works devoted to the specic aspects of
Lviv architecture, the separate private villas have been
frag mentarily discussed, only the villa areas have been
iden tied, particularly those of compact shape. These
villa areas were formed on the basis of the ideas of garden
cities by E. Howard [1]–[7].
Separate studies are devoted to the style and decor
ele ments [8], [9] and they highlight the problems of pre
servation of the buildings of certain streets [10]. The authors
consider the characteristic drawing of the urban ele ments
in the system of urban planning education [11]. However,
* Instytut Architektury Politechniki Lwowskiej/Institute of Archi
tecture, Lviv Polytechnic National University.
96 Halyna Petryshyn, Tetyana Kazantseva
Osobne badania poświęcone zostały elementom stylu
i dekoru [8], [9] i skupiają się one wokół problemów
ochrony konserwatorskiej budynków z niektórych ulic
[10]. Autorki niniejszej pracy zajmują się rolą charakte-
rystycznego rysunku elementów urbanistycznych w sys-
temie edukacji urbanistycznej [11]. Jednakże wciąż bra-
kuje dogłębnej analizy stylistycznej i kompozycyjnej oraz
prezentacji usystematyzowanego zestawu ilustracyjnego,
a także należy przeprowadzić pewne badania porównaw-
cze. Obecnie, przy intensywnej zabudowie historycz-
nej części Lwowa, szczególnie istotne jest, aby znaleźć
sposoby konserwacji tych willi, a wykonywanie szkiców
urbanistycznych przyczynia się do lepszego poznania
tych budynków i promocji ochrony konserwatorskiej.
Charakterystyka warsztatów
Główną cechą omawianych warsztatów architektonicz
nych i urbanistycznych
1
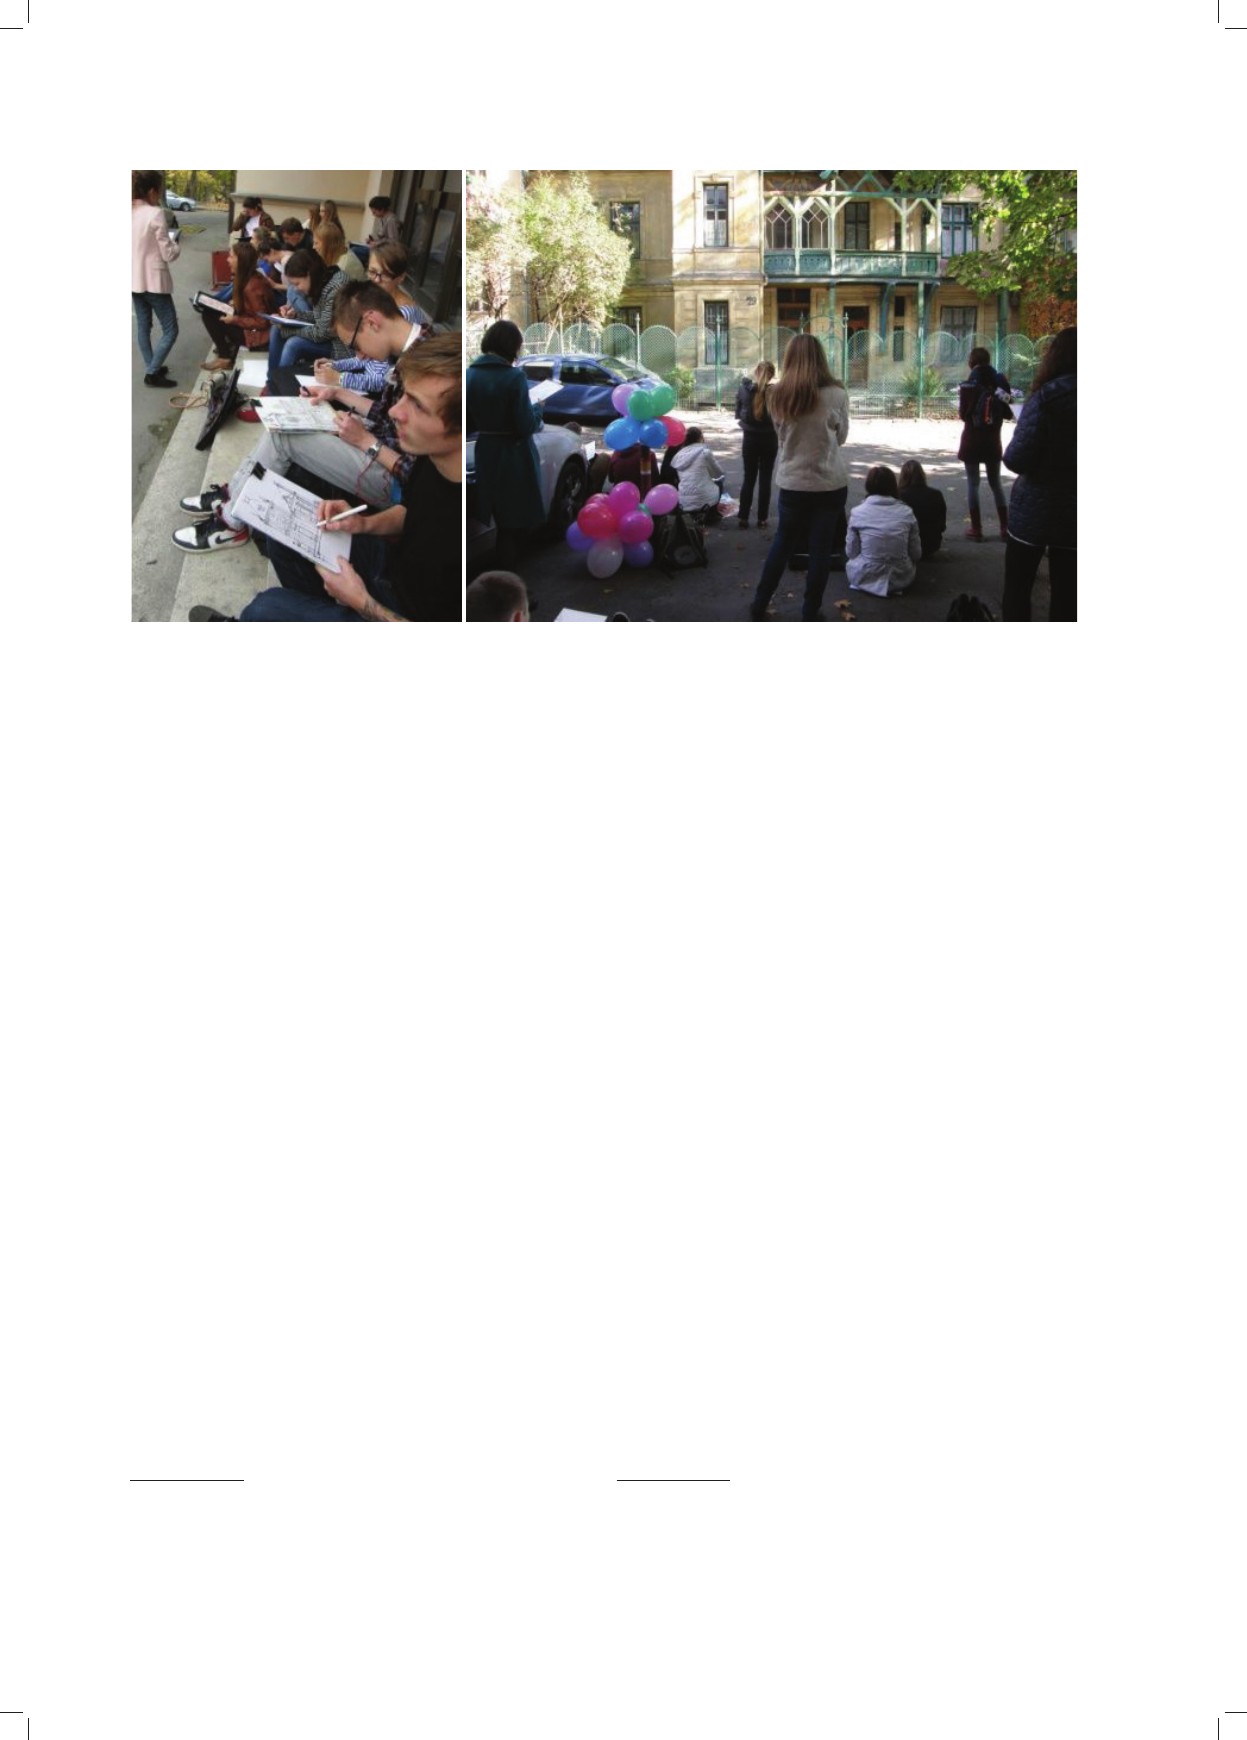
jest wykonywanie rysunków
w formie szybkich szkiców, które uczą studentów doko-
nywania szybkich analiz natury oraz rozwijają zdolność
spontanicznego i pięknego oddawania kształtu i przestrze-
ni bez konieczności rozciągniętej w czasie percepcji oto-
czenia (il. 1).
Szkice są przygotowywane przy użyciu różnorodnych
technik gracznych (pióro, tusz, węgiel, pastel, ołówek,
kredka oraz akwarela) (il. 2–8). Różnorodność technik po-
zwala na eksperymentowanie z formami ekspresji w prze-
kazie form i powierzchni obiektów architektonicznych
1
Profesor H. Petryshyn, dyrektor Instytutu Architektury Poli tech
niki Lwowskiej, opracowała system warsztatów służących kształceniu
umiejętności wykonywania szkiców ar chitektonicznych i urba nis tycz
nych, uzupełniający klasyczną szkołę ry sunku, spójny z odpowiednimi
celami zadań semestralnych dla studentów architektury o specjalizacji
z urbanistyki.
a thorough stylistic and compositional ana ly sis of villa
housing is still lacking, a systematized illu stra tive set has
not been presented and a number of com pa rative studies
have not been carried out. Today, with the widespread
intensication of development of the histo ric area of the
city of Lviv, it is especially important to nd ways of pre
ser vation of these villas and the method of urban plann
ing sketches contributes to a better ac qu ain tance with the
buildings, and to the promotion of pre servation.
The presentation of the main material
The main feature of the architectural and urban planning
workshops
1
is the effectuation of works through quick
sketches which teach students to perform a quick analysis
of nature and to develop the ability to spontaneously and
beautifully convey the shape and space, without using
longterm edication (Fig. 1).
Sketches are performed with a variety of graphic
techniques (pen, liner, charcoal, pastel, pencil, crayon and
watercolor) (Fig. 2–8). The variety of techniques allows
experimenting with forms of expression in the transmission
of the forms and surfaces of architectural objects and
the depth of urban space. The programme of workshops
was prepared on the base of gradual complication of
tasks starting from the depiction by the students of the
details and architectural objects and then to the general
outlook and preguration of urban spaces from different
perspectives. One of the topics for the workshops, which
1
Prof. H. Petryshyn, the Head of the Institute of Architecture of
Lviv Polytechnic, has developed a system of workshops on architectural
and urban development of sketches that complements the classical
school of drawing and is consistent with the relevant objectives of se
mestrial tasks of profile design by students of architecture of the urban
development specialization.
Il. 1. Studenci architektury szkicują wille Lwowa, 2012–2014
Fig. 1. Architect students are sketching Lviv villas, 2012–2014
Szkice architektoniczne jako metoda badania stylu i kompozycji/Architectural sketches as a method of stylistic and composition research 97
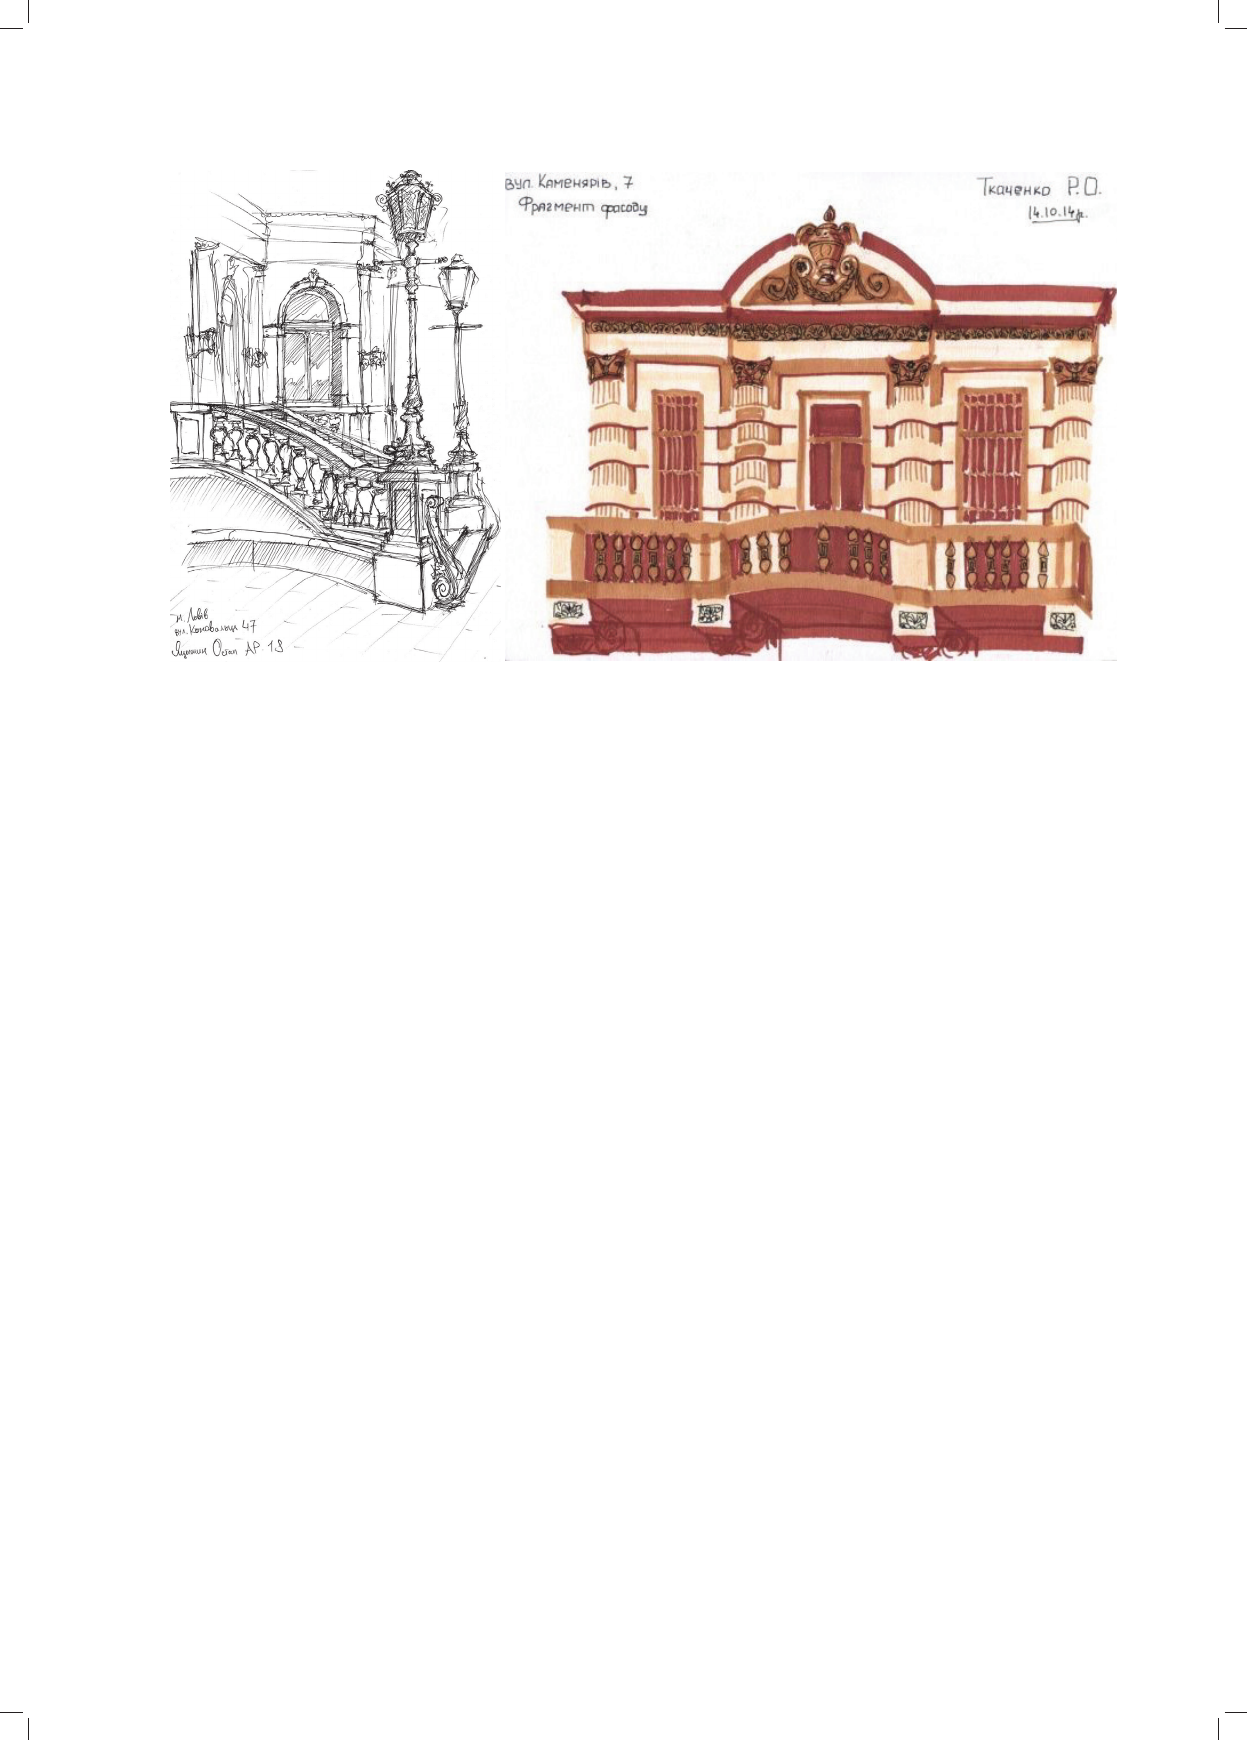
Il. 2. Szkice urbanistyczne detali architektonicznych: a) klatka schodowa i latarnie – „willa Frans” we Lwowie (pióro, rys. student 1. semestru
O. Yatsyshyn, 2014); b) serliana z balkonem (ul. Kamenyariv 3) (flamaster, pióro, rys. student 1. semestru R. Tkachenko, 2014)
Fig. 2. Urban sketches of architectural details: a) staircase and lanterns (“villa of the Frans”, Lviv) (pen, author: 1
st
semester student
O. Yatsyshyn, 2014); b) serliana with the balcony (3 Kamenyariv Str.) (marker, pen, author: 1
st
semester student R. Tkachenko, 2014)
a
b
was developed at the Department of urban develop ment,
were the sketches of villa development of th e city of Lviv.
During the rst semester, the students become familiar
with the details of villas, sketching out a solution to the en-
trance part to the villa, lanterns, staircases, fences, porch-
es, portals, attics, balconies (Fig. 2), etc. For students of
the third semester in addition to the discipline of “Design
of singlefamily homes” the workshop of ar chitectural
sketches is devoted to the study of com po sitional and
stylistic features of villa development of the city of Lviv.
In this assignment, students become ac quainted with the
architecture and style of the villa (Fig. 3), the planning of
the garden and placing of it in the urban structure. Dur-
ing the 5
th
semester assignments for the workshop be-
comes more complicated. The students work on a larger
format and try to convey the morphological specicity of
selected areas of the city: the centre, areas of apartment
buildings or Jewish areas, etc. The topic “Villa develop-
ment” is extended, students draw streets and areas of villa
development, as well as private villas from the height of
dominants (towers, the upper oors of other buildings,
etc.), focusing their attention on the urban context and the
features of the area being planned.
And so, the aim of the workshops is to provide students
with the knowledge of compositional and stylistic features
of the historic villas and their location in the city through
eld sketches and sightseeing in the villa areas of Lviv.
It is signicant to provide the students with knowledge
of the value of the historic environment. Additionally,
students can sketch villas in their home cities of Ukraine
(Drohobych, Boryslav, Truskavets, Sambir, Stryi, Terno
pil, Vinnytsia, and others).
i głębi przestrzeni miejskiej. Program warsztatów został
przygotowany na zasadzie stopniowego komplikowania
zadań, począwszy od przedstawiania przez studentów
szczegółów i obiektów architektonicznych do ogólnego
obrazu i preguracji przestrzeni miejskich z róż nych per-
spektyw. Jednym z tematów warsztatów, który został roz-
winięty na wydziale rozwoju urbanistycznego, były szki-
ce zabudowy willowej Lwowa.
W ciągu pierwszego semestru studenci zapoznają się
ze szczegółami willi poprzez szkicowanie rozwiązania
części wejściowej do willi, latarń, klatek schodowych,
ogrodzeń, werand, portali, strychów, balkonów (il. 2) itp.
Dla studentów semestru trzeciego dodatkowo, oprócz
działu „Projekt domów jednorodzinnych”, przewidziano
warsztat szkiców architektonicznych poświęcony bada-
niom cech stylistycznych i kompozycyjnych zabudowy
willowej Lwowa. W tym zadaniu studenci zapoznają się
z architekturą i stylem willi (il. 3), planem ogrodu i je-
go umieszczeniem w strukturze miejskiej. W trakcie se-
mestru piątego zadania warsztatowe stają się bardziej
skomplikowane. Studenci pracują w większym formacie
i próbują ukazać specykę morfologiczną wybranych ob-
szarów miasta – centrum, rejonów budynków mieszkal-
nych lub dzielnic żydowskich itp. Rozwijany jest temat
„Zabudowa willowa” – studenci rysują ulice i obszary za
budowy willowej, jak również wille prywatne z wysokoś
ci dominant (wieże, wyższe piętra innych budynków itp.),
koncentrując uwagę na kontekście miejskim i cechach
planowanego obszaru.
J
ak widać, warsztaty mają na celu zapewnienie studen
tom wiedzy na temat kompozycyjnych i stylistycznych cech
historycznych willi i ich lokalizacji w mieście za po mocą
98 Halyna Petryshyn, Tetyana Kazantseva
szkiców plenerowych i zwiedzania rejonów willo wych
Lwowa. Istotne jest, aby dostarczyć studen tom wie dzy
w zakresie wartości środowiska historycznego. Do datkowo
studenci mogą tworzyć szkice willi w swoich mia stach ro-
dzinnych na terenie Ukrainy (Drohobycz, Borysław, Tru-
skawiec, Sambor, Stryj, Tarnopol, Winnica i inne).
Wyniki badań
Wyniki trzyletnich warsztatów pozwoliły na stworze-
nie katalogu rysunków praktycznie wszystkich willi Lwo-
wa. Zidentykowano cechy lokalizacji willi w zabudowie
miejskiej, a także wskazano na kompozycyjne i stylistycz-
ne cechy zabudowy willowej oraz główne problemy z ich
ochroną konserwatorską.
Wille są usytuowane głównie na obszarach miejs
kich. Szczyt rozkwitu zabudowy willowej we Lwowie
przy pada na koniec XIX i 1. poł. XX w. Okres ten ce-
chuje się wznoszeniem willi na dużych działkach usy-
tuowanych na południowych i południowowschodnich
obrzeżach według planu rozwoju miasta opracowane
go przez I. Drex ler. Ważną rolę w budowaniu willi odeg rał
Yu. Za charie wicz, który zrezygnował z budowy domów
wielorodzin nych z racji ich stereotypowego kształtu i za-
jął się indy wi dualnymi projektami (wprowadzone przez
arch. I. Le vinsky).
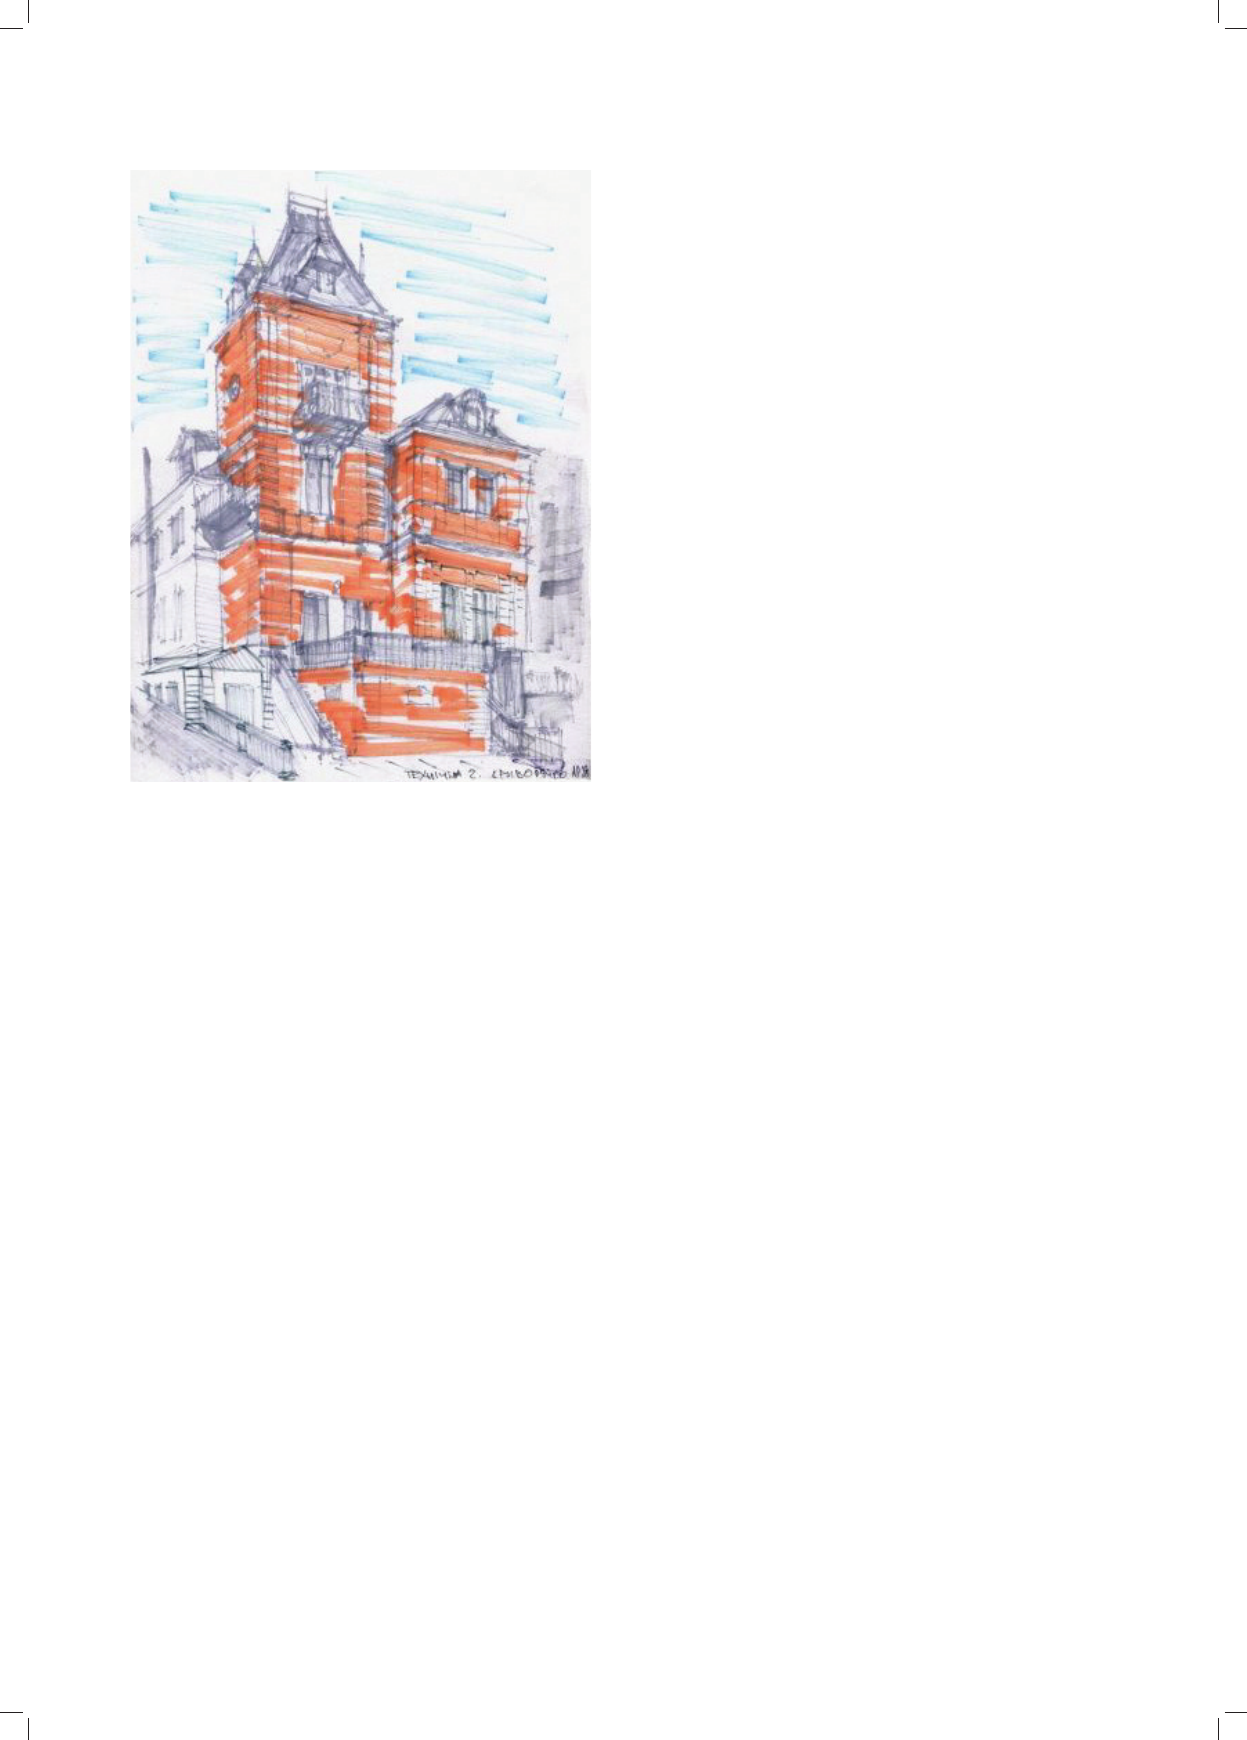
Il. 3. Szkic urbanistyczny „willi rodziny Bromilskyj”,
historyzm z elementami stylu ojczystego
(flamaster, rys. student 3. semestru – V. Kryvoruchko, 2014)
Fig. 3. Urban sketch of “villa of the Bromilskyj family”,
historicism with elements of vernacular style
(markers, author – 3
rd
semester student V. Kryvoruchko, 2014)
Results
According to the results of the 3year workshops
a catalogue of the drawings practically of all Lviv villas
was created. The features of location of the villas in urban
development were identied as well as compositional
and stylistic features of villa development and the main
problems of their conservation.
The particular location of the villas is mainly in urban
areas. The heyday of villa development in Lviv occurs
at the end of the 19
th
–the rst half of the 20
th
century.
This period was characterized by the construction of
villas on the large plots in the southern and southeastern
edges of the city according to the expansion plan of
the city developed by I. Drexler. A crucial role in villa
construction was played by Yu. Zachariewicz who refused
the construction of apartment houses because of their
stereotyped shape and turned to individual constructions
(implemented by arch. I. Levinsky).
The urban development concept, designed by Yu. Za
chariewicz, with a broad inclusion of greenery into the
urban fabric and isolation of the house from the street with
a strip of greenery was for Lviv innovative. So, the villas
at the turn of the 19
th
–20
th
centuries are characterized by
the presence of a large garden around the house. For the
villas of the interwar period, the thesis “my home is my
castle” becomes a slogan of a special value which was
due to the unstable political situation. Therefore, the main
part of the site was occupied by a house with a small
dooryard in front of it. The difcult economic situation of
the 1920s led to the reduction of the size of the plot, and
the universalization of semidetached development.
Stylistic analysis of villa development of the city
The study period was characterized by a rapid change
of styles, namely historicism, “pittoresco”, secession,
Art Nouveau, Art Déco and functionalism. Because cer
tain streets or neighborhoods were built in a short time
(or by one architect), they had often a common stylis
tic trait.
The villas of historicism (1870–1890s) (Fig. 3–6). We
can distinguish two approaches to the formation of the
architectural image of such villas. To the rst type be
long the villas with the use of mixed Neorenaissanceneo
baroque style with sporadic inclusion of folk style ele
ments. The second approach is characterized by the use
of medieval motifs, in particular ornamental brick facade.
The villa became the leading type of building in the
style of “pittoresco” (1890s) because it was possible to
implement all of the trend directions for the use of pictorial
effects of building materials on the facades (tile, brick,
metal and wood elements) and free layout of volumes and
interesting silhouette with bars, weathervanes and pipes
(Fig. 3, 4).
In secession villas (1900–1920) characteristic vegetable
decorations have not found a particular distribution, but
there are many variants of historical interpretations of
dominant slope into medieval themes (with biforas, bay
windows and water cannons) (Fig. 6, 7).
Szkice architektoniczne jako metoda badania stylu i kompozycji/Architectural sketches as a method of stylistic and composition research 99
Przygotowany przez Yu. Zachariewicza koncept zabu-
dowy z szerokim włączeniem terenów zielonych do tkanki
miejskiej oraz oddzieleniem domu od ulicy pa sem zieleni
był dla Lwowa innowacyjny. Tak więc wille z przełomu
XIX i XX stulecia charakteryzują się obec nością dużego
otaczającego dom ogrodu. Dla willi okresu międzywo-
jennego powiedzenie „Mój dom moją twierdzą” staje się
sloganem o szczególnym znaczeniu, z racji niestabilnej
sytuacji politycznej. Dlatego też główną część działki
zaj mował dom z małym podwórkiem usytuowanym od
fron tu. Trudna sytuacja gospodarcza lat dwudziestych
przy czy niła się do ograniczenia wielkości działki i upo w
szech nienia zabudowy bliźniaczej.
Analiza stylistyczna zabudowy willowej w mieście
Okres objęty badaniem charakteryzował się gwałtow-
nymi zmianami stylów: historyzm, „pittoresco”, secesja,
art nouveau, art déco i funkcjonalizm. Jako że pewne uli-
ce lub dzielnice były budowane w krótkim czasie (bądź
przez jednego architekta), miały one często wspólny rys
stylistyczny.
Wille historyzmu (lata 70.–90. XIX w.) (il. 3–6). Mo-
żemy wyróżnić dwa sposoby podejścia do tworzenia ar-
chitektonicznego obrazu takich willi. Pierwszy obejmuje
wille budowane z wykorzystaniem stylu neorenesanso-
wego i neobarokowego, ze sporadycznym wprowadza-
niem elementów stylu ludowego. Drugie podejście cha-
rakteryzuje się używaniem motywów średniowiecznych,
w szczególności ozdobnej fasady z cegieł.
Willa stała się wiodącym stylem budownictwa w stylu
„pittoresco” (lata 90. XIX w.), ponieważ dawała możli-
wość ukazania wszystkich trendów związanych z użyciem
In the 1920s, under the inuence of Art Déco the ar
chitecture of villas was characterized by restrained forms
and the return of details to the heritage of Egypt (ordered
form), the Empire (basreliefs and porches), the Baroque
(curvilinear gables and portals) and the Gothic (the sharp
ness of the forms) (Fig. 8).
Lviv villas of functionalism were interpreted as ships
with outdoor terraces, porthole windows, rounded shapes
of houses and asymmetrical volumes are typical. Accord
ing to the Corbusier canon the ground oor was located on
supports and the garage as a new element of com position
was introduced, the roof of which served as a terrace.
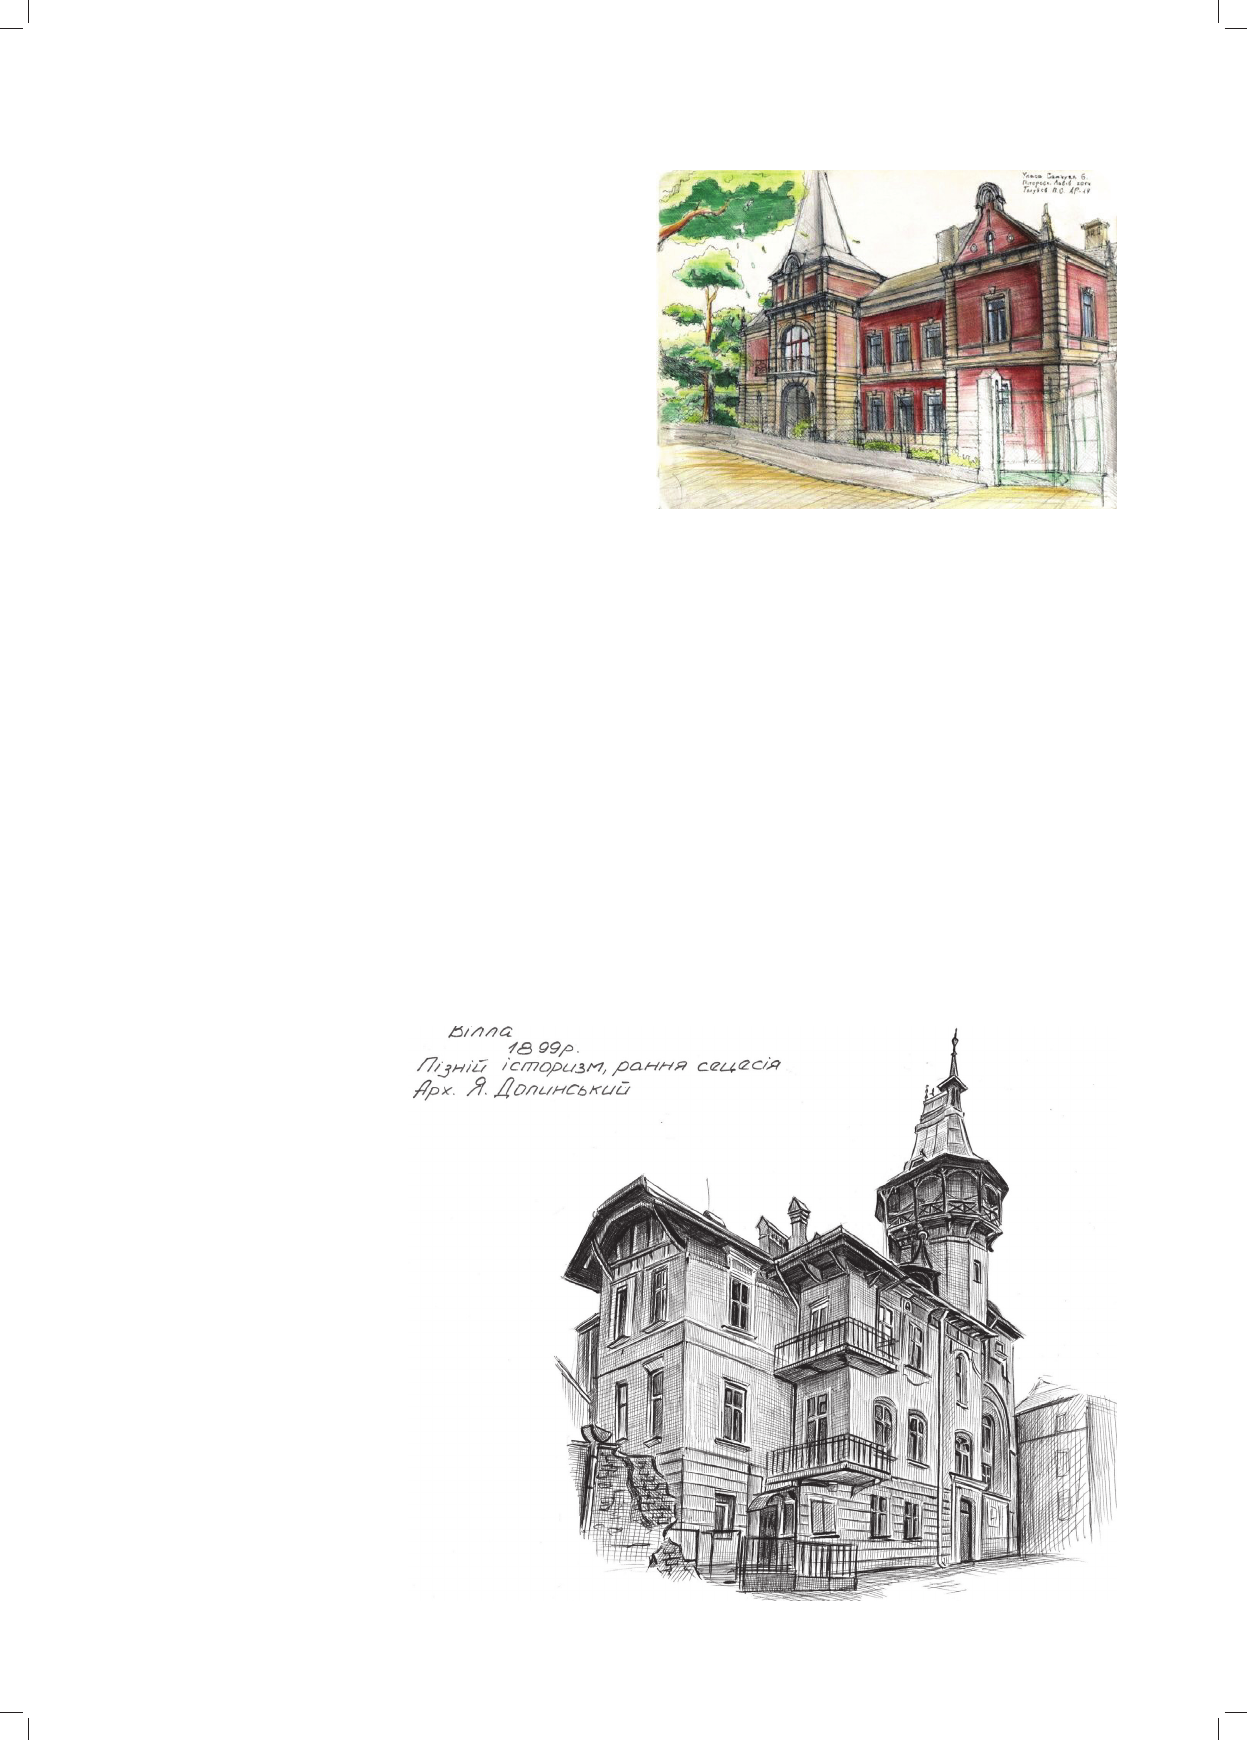
Il. 4. Szkic urbanistyczny ma lowniczej willi (ul. Samchuka 6)
(tusz, kolorowe kredki, rys. student 3. semestru V. Holubyev, 2014)
Fig. 4. Urban sketch of picturesque villa (6 Samchuka str.)
(liner, coloured pencils, author – 3
rd
year student V. Holubyev, 2014)
Il. 5. Szkic urbanistyczny willi
I. Dolynskiego
(pióro, rys. studentka
3. semestru I. Makovska, 2013)
Fig. 5. Urban sketch of villa of
I. Dolynskyj (pen, author – 3
rd
se -
mester student I. Makovska, 2013)
100 Halyna Petryshyn, Tetyana Kazantseva
różnych materiałów elewacyjnych o charakterystycznych
fakturach i kolorach (kae, cegły, elementy metalowe
i drewniane) oraz dowolne rozplanowanie wielkości wraz
z interesującą sylwetką, belkami, wiatrowskazami i rura-
mi (il. 3, 4).
W willach secesyjnych (1900–1920) charakterystycz-
ne ornamenty roślinne nie mają konkretnego rozmiesz-
czenia, jednak istnieje wiele wariantów o historycznym
charakterze, szczególnie nawiązujących do motywów
średniowiecznych (z biforami, wykuszami, szczypcami
i armatkami wodnymi) (il. 6, 7).
W latach 20. XX w. pod wpływem art déco, architek-
tura willi charakteryzowała się ograniczeniem form i po-
wrotem detali do dziedzictwa Egiptu (uporządkowana
forma), imperium (płaskorzeźby i ganki), baroku (krzy-
woliniowe szczyty i portale) oraz gotyku (ostrość form)
(il. 8).
Lwowskie wille w stylu funkcjonalizmu interpreto-
wano jako obraz statku z zewnętrznymi tarasami, okna-
mi okrętowymi, okrągłymi kształtami domów i z typową
asymetrią. Zgodnie z kanonem Corbusiera, parter lokowa-
ny był na podporach (wspornikach), wprowadzano garaż
jako nowy element układu, którego dach służył jako taras.
Problemy ochrony konserwatorskiej
Należy pamiętać, iż w następstwie drugiej wojny świa-
towej we Lwowie, który stał się częścią ZSRR, nastąpiły
drastyczne zmiany w populacji i w formach własności.
Wille, pozbawione swoich właścicieli, były wykorzysty-
wane na instytucje publiczne (szkoły, przedszkola, kliniki
itp.) oraz jako domy wielorodzinne. Wiele architektonicz-
nych obiektów o historycznym znaczeniu zostało zanie-
dbanych, uległo zniszczeniu bądź zostało zmienione nie
do poznania. Dużo ważnych elementów ornamentacyj-
nych i strukturalnych zostało zniszczonych. Ucierpiały
przede wszystkim liczne elementy drewniane, takie jak
iglice, ściany boczne, werandy, balkony, stolarka okienna
i drzwiowa. Dążenie do zwiększenia wysokości budyn-
ku doprowadziło do utraty dodatków, oryginalnych cera-
micznych pokryć dachowych i zniekształcenia sylwetki.
Tradycyjne ogrodzenia z siatki są zastępowane przez że-
lazne lub kamienne, które nie pasują do stylu. Prawdziwa
struktura i kolor elewacji zanikają bądź są zniekształcane.
Najbardziej szkodliwym czynnikiem stały się remonty
ka pitalne willi, prowadzące do całkowitego zatracenia
atrak cyjnych turystycznie rejonów zabudowy willowej.
Wnioski
1. Zgodnie z celami kursu projektowego Wydzia-
łu Urbanistyki Uniwersytetu Krajowego Politechniki
Lwowskiej opracowano program warsztatów rysunko-
wych architektury i urbanistyki Lwowa. Wyniki warsz-
tatów pozwoliły na stworzenie katalogu rysunków willi
Lwowa, gdzie przeanalizowano cechy stylistyczne i kom-
pozycyjne tych budynków.
2. Pod koniec XIX i w 1. poł. XX w. pod wpływem
idei miast ogrodów E. Howarda we Lwowie utworzono
obszary willowe, które cechowały się rozwiązaniem en-
Problems of conservation
It should be recalled that in the aftermath of World
War II in Lviv, which became part of the USSR, the
composition of the population and ownership has been
dras tically changed. The villas, deprived of owners were
used as public institutions (schools, kindergartens, clinics,
and so on) or used for multifamily occupancy. Many
ob ject of signicant architectural or historical mean ing,
be come neglected, destroyed or changed beyond re co
gni tion. Many important decorative and structu ral ele
ments were destroyed. Most wooden items – spires, side
walls, verandas, balconies, window and door joinery
suffered rst of all. The desire to increase the height of the
buildings led to the loss of additions, authentic ceramic
roong and distortion of the silhouette. The traditio
nal mesh fences were replaced with wroughtiron or stone
not appropriate in style. The true texture and colour of
the facades disappeared or become distorted. The most
detri mental factor of today is the complete overhaul of the
villas, which causes a complete disappearance of tourism
attractive areas of villa development.
Conclusions
1. In accordance with the objectives of the course of
designig at the Department of urban planning of Lviv
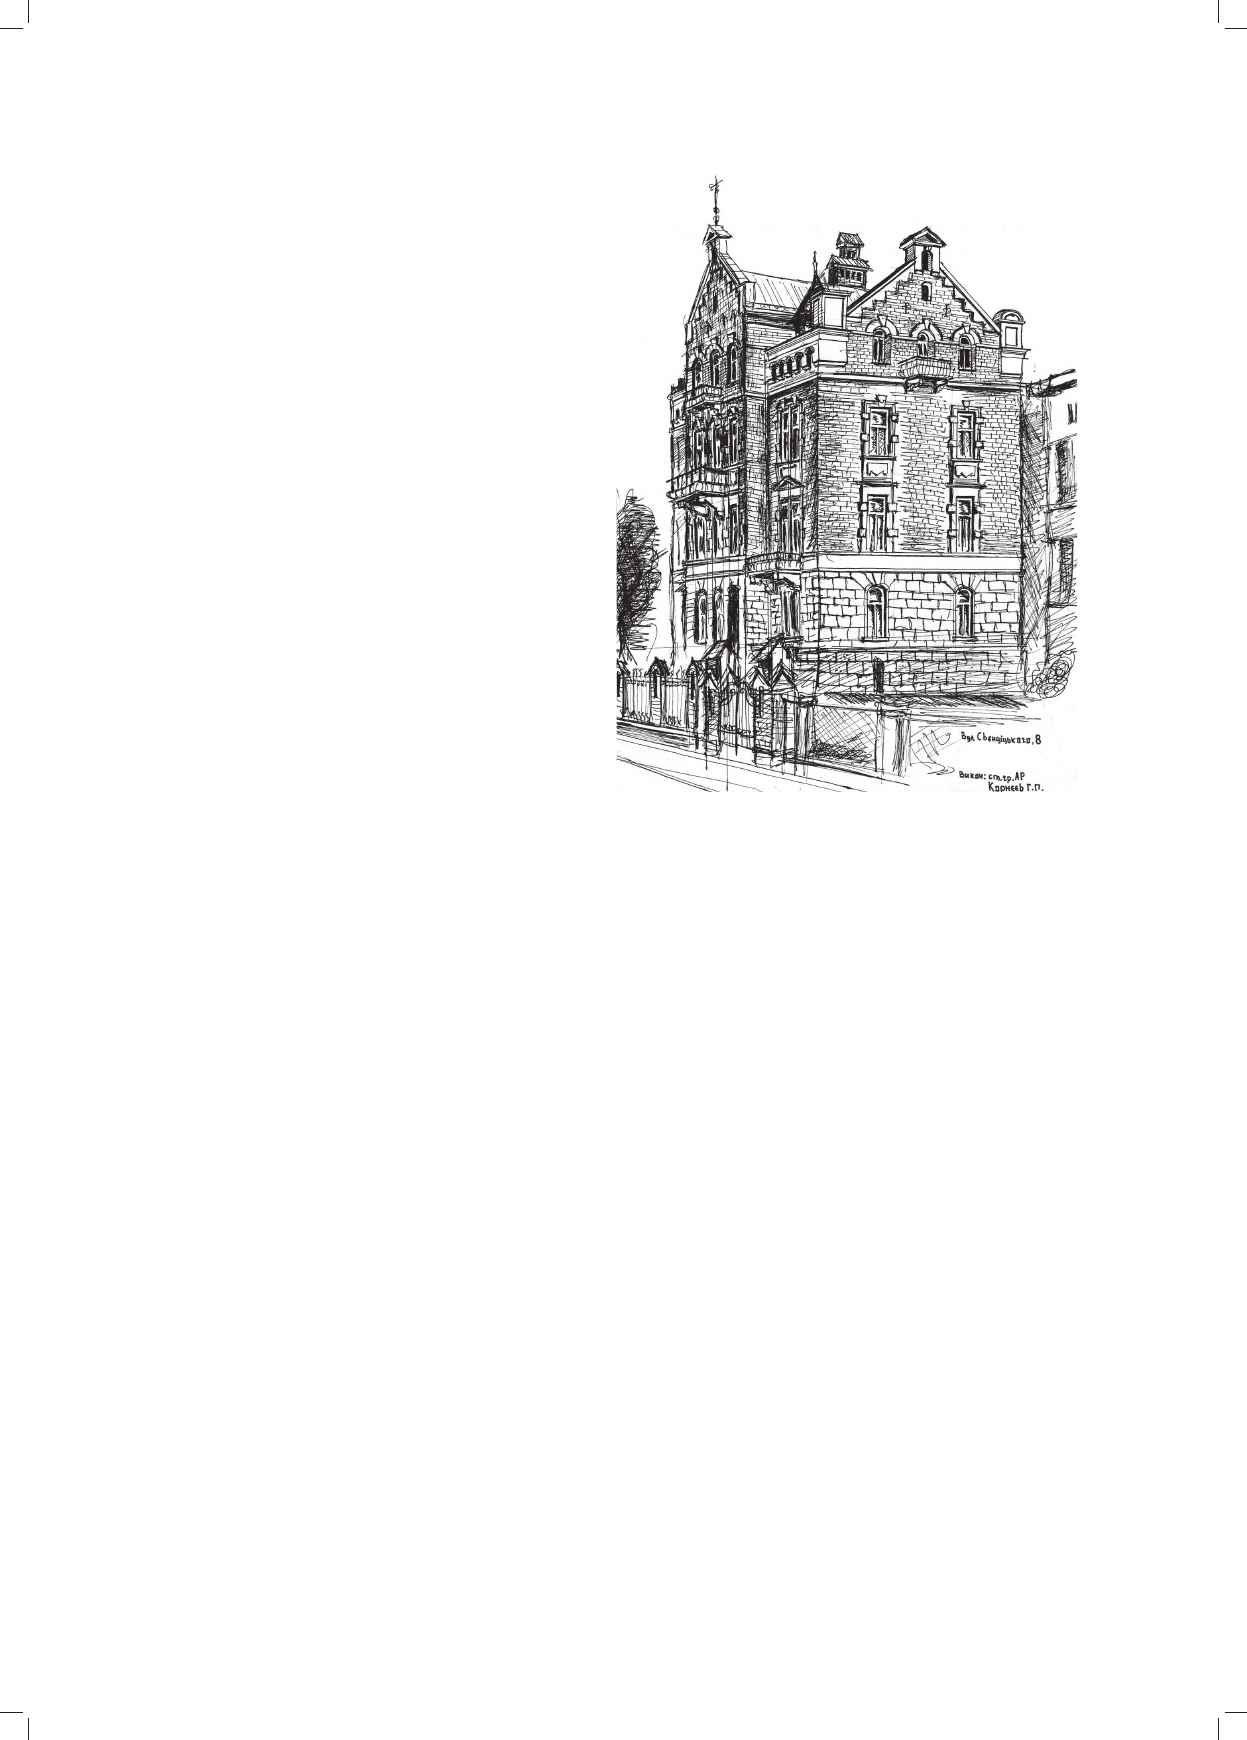
Il. 6. Szkic urbanistyczny malowniczej willi na ul. Sventsytskoho
(flamaster, rys. student 3. semestru G. Kornyeyev, 2013)
Fig. 6. Urban sketch of picturesque villa in Sventsytskoho str.
(marker, author – 3
rd
semester student G. Kornyeyev, 2013)
Szkice architektoniczne jako metoda badania stylu i kompozycji/Architectural sketches as a method of stylistic and composition research 101
semble. Znaleziono korelacje pomiędzy rozmiarem domu
a działką: wille w stylach: „pittoresco” i secesyjnym były
otoczone dużym ogrodem; w okresie międzywojennym
większą część działki zajmował dom z małym podwór-
kiem przed domem; pojawiły się także we Lwowie bu-
dynki w zabudowie bliźniaczej.
3. Analiza stylistyczna i kompozycyjna wykazała, że
w przypadku willi historyzmu widoczne są neorenesanso
we i neobarokowe, a także neoromańskie wpływy; w przy
padku willi w stylu „pittoresco” zaobserwować moż na do-
wolne planowanie wielkości, a także widoczne jest uży cie
efektów obrazkowych materiałów budowlanych; przy
willach secesyjnych wykorzystano szeroki za kres histo
rycznych interpretacji i dowolne rozplanowanie wiel-
kości; wille art déco odzwierciedlają w zwięzły sposób
dziedzictwo klasyczne i egipskie; wille funkcjonalizmu
charakteryzuje asymetryczna kompozycja z artykulacją
horyzontalną, zaokrąglonymi narożnikami i tarasami.
4. Zidentykowano główne przyczyny zniszczenia hi-
storycznych willi: brak profesjonalizmu w ochronie (utra-
ta detali, zniekształcenie struktury i kolorów elewacji)
oraz odbudowa według smaku nowego właściciela (utrata
pierwotnego wizerunku). Przeprowadzenie warsztatów
badawczych wraz ze szkicami budynków willi Lwowa
jest pierwszym krokiem na drodze właściwej ochrony
kon serwatorskiej takich obiektów i edukacji studentów
w celu zrozumienia wartości historycznie tworzonego
śro dowiska.
Tłumaczenie
Bogusław Setkowicz
Polytechnic National University the system of workshops
on architecture and town planning drawings of the city
of Lviv was developed. According to the results of the
workshop a directory of drawings of Lviv villas has been
created, the compositional and stylistic features of villa
development have been analyzed.
2. At the end of the 19
th
–the rst half of the 20
th
cen
tury under the inuence of ideas of the gardencity of
E. Ho ward villa areas were formed in Lviv, which were
characterized by an ensemble solution. Correlations be
tween the size of a house and the parcel of land were found:
villas of “pittoresco” and secession style were surrounded
by a large garden; in the interwar period, a larger part of
the site was occupied by the house with a small dooryard
in front of it, and semidetached buildings appeared in
Lviv as well.
3. Stylistical and compositional analysis revealed that
for the villas of historicism style, the Neorenaissance
neobaroque and neoRomanesque approaches are seen;
for the villas of “pittoresco” style the free planning of
volumes are observed, also the use of pictorial effects of
building materials are employed; in the villas of secession
a wide range of historical interpretations and the free
layout of the volumes are used; the villas of Art Deco
concisely reect the Egyptian and classical heritage; the
functionalism villas are characterized by asymmetrical
composition with horizontal articulation, rounded corners
and terraces.
4. The main reasons of destruction of the historical
villas have been identied: nonprofessional care (loss
of details, distortion of the texture and colours of the fa
cades) and reconstruction according to the tastes of the
new owner (loss of image). The carrying out of workshops
researches and sketches of the villa buildings of Lviv is
the rst step in solving of the problem of preservation of
such objects, and also the education of students with the
aim of understanding the value of the historically formed
environment.
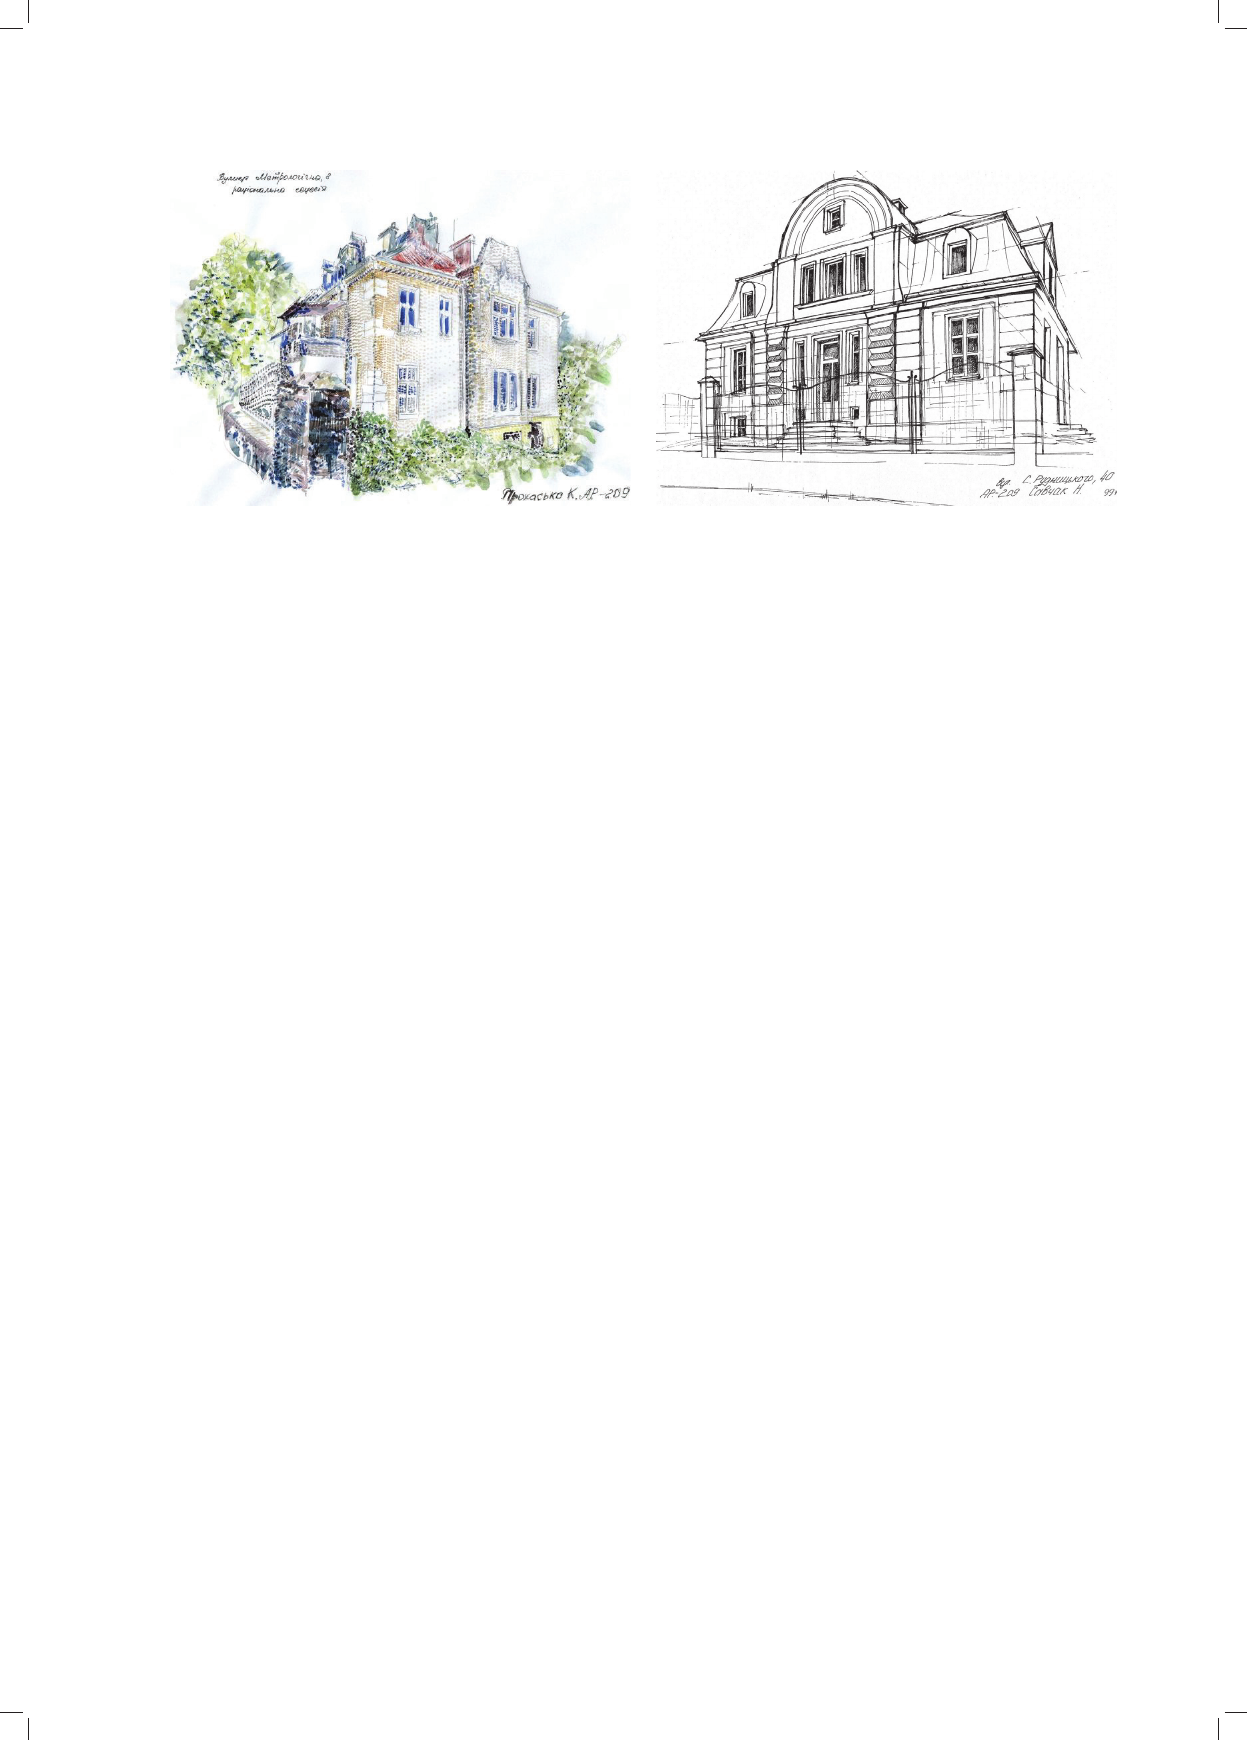
Il. 8. Szkic urbanistyczny willi w stylu art déco (ul. Rudnytskoho 40)
(tusz, rys. student 3. semestru N. Savchak, 2012)
Fig. 8. Urban sketch of Art Déco villa (40 Rudnytskoho str.)
(liner, author – 3
rd
semester student N. Savchak, 2012)
Il. 7. Szkic urbanistyczny willi secesyjnej (ul. Metrolohichna 8)
(akwarela, pióro, ołówek, rys. student 3. semestru K. Prohasko, 2013)
Fig. 7. Urban sketch of Secession villa (8 Metrolohichna str.)
(watercolor, pen, pencil, author – 3
rd
year student K. Prohasko, 2013)

102 Halyna Petryshyn, Tetyana Kazantseva
Streszczenie
W artykule opisano techniki i metody wykonywania szybkich szkiców urbanistycznych. Określono strukturę programu warsztatów zgodnie z celami
kursu projektowania na Politechnice Lwowskiej. Na podstawie wyników warsztatów stworzono usystematyzowany katalog rysunków willi Lwowa,
przeanalizowano kompozycyjne i stylistyczne cechy zabudowy willowej oraz wyszczególniono główne problemy związane z ich ochroną konser-
watorską.
Słowa kluczowe: warsztaty szkiców urbanistycznych, zabudowa willowa, Lwów, styl, stylistyka, kompozycja
Abstract
The aim and task of the architectural and urban planning workshops of sketches of villa housing in Lviv were formulated as a component of
urban studies at the Lviv Polytechnic. The techniques and methods of quick urban sketches were described. The structure of the programme of the
workshops is determined in accordance with the objectives of the designing course. On the basis of the workshops results, a systematic catalogue
of the drawings of Lviv villas was created, the compositional and stylistic features of villa development were analyzed and the problems of their
conservation were specied.
Key words: workshops of urban sketches, villa development, Lviv, style, stylistics, composition
Bibliografia /References
[1] Biryulov Y., Zaharevichi: Tvortsi stolychnoho Lvova, Centre of
Europe, Lviv 2010.
[2] Bohdanova Y., Yan Novoryta Architektura – fah chy poklykannya?,
Vis nyk NU „Lvivska Politechnika. Architektura” 2007, No. 585,
12–16.
[3] Linda S., Zshytlove budivnytstvo Lvova u druhij polovyni XIX sto-
litty, „Zapyski NTSHZ” 2001, No. 241, 126–153.
[4] Melnyk I., Lvivsli vulytsi i kam’yanytsi, mury, zakamarki, pered -
mistya ta inshi osoblyvosti korolivskoho stolychnoho mista Haly-
chy ny, Centre of Europe, Lviv 2008.
[5] Noha O., Ivan Levynskyj: architektor, pidpryjemets, metsenat,
Centre of Europe, Lviv 2009.
[6] Sadowska E.Y., Ignacy Drexler, professor of the Lviv Polytechnic
(1878–1930), [w:] Creative urbanizm: To 100
th
anniversary of
city planning education, Lviv Polytechnic Publishing House, Lviv
2014, 21–32.
[7] NorbergSchulz Ch., Heideggera myśli o architekturze, „Architek
tura” 1985, No. 1(243), 18–21.
[8] Kazantseva T., Tsehlyane dekoruvannya fasadiv lvivskych kam’ya -
nyts druhoji pol. ХІХ–pochatku. ХХ st., Visnyk „Ukrzahidpro ektre
sta vratsiya” 2005, No. 15, 128–133.
[9] Petryshyn H., Kazantseva T., Onufriv Y., Stylistyka, kompozytsiya
ta problemy zberezshennya villovoji zabudovy Lvova kintsya
ХІХ–I polovyny ХХ stolittya, „Tradytsiji i novatsiji u vyshchyj ar
chitek turnochudozshnij osviti” 2012, No. 6, 105–111.
[10] Bojko O., Zmina tradycijnoho harakteru istorychno sformovanyh dil -
nyts mista Lvova (na prykladi rayonu vulyts Chereshnevoji ta Otser
skoji, Visnyk NU „Lvivska Politechnika. Architektura” 2011, No. 716,
51–53.
[11] Petryshyn H., Kazantseva T., Architectural Sketches in System of
Urban Education, „Space & Form”/„Przestrzeń i Forma” 2014,
No. 21, 299–312.