At the beginning of the 21
st
century the city culture is
based on a subtle balance of complex, overlapping rela-
tions. The nostalgic values, connected with respect for tra-
ditions and historical heritage, do not preclude active de-
velopment and the newest technologies. Modern societies
appreciate the rapid transfer of information and recognize
the value of knowledge. Contemporary media facilitate ac-
cess to art and culture. The complex system of relations
requires dynamic and creative solutions in the eld of
architecture. Virtual reality pervades the real architecture
in more and more projects. Especially modern structures
dedicated to art and culture promotion are often meant to
revitalize urban fabric fragments and even entire cities.
Their authors try to attract and inspire the viewer. They
use innovative solutions, contrast, surprise and sometimes
provocation. The atmosphere is constantly developed in-
side the building. Architecture has been a source of aes-
thetic, intellectual, and emotional experience. It is in dia-
logue with the user. Both material and immaterial aspects
merge, creating the culture of the city.
*
Faculty of Architecture, Wrocław University of Technology.
1
The origin of the name explains in his article, editor of website:
www.artmuseumsworldwide.com [2].
Barbara Widera*
Contemporary architecture in the city culture creation
– the case of Linz
Culture of the city
Lentos Museum of Contemporary Art
Linz in Austria is an interesting example of the use
of contemporary architecture to stimulate the city cul-
ture. Over the last decade, the image of the city has been
modernized, mainly with two buildings: Lentos Museum
of Contemporary Art (2003) and Ars Electronica Center
(2008). The former, designed by Weber & Hofer from Zu-
rich, is located in the center of Linz along the Danube,
between the Nibelungen Bridge and Brucknerhaus. It is
because of its specic location that the building got its
name which derives from Celtic and it means “located at
the bend of the river”
1
. The Latin name of Linz – Lentia
– comes from the same source. The use of the name Lentos
was supposed to stress the signicance of the new building
for the city and its culture. Soon after it was opened in May
2003, the museum of contemporary art in Linz became one
of the most important structures of this type in Austria. It
has collections of masterpieces of the European painting
from the rst half of the 20
th
century, including works by
Klimt, Kokoschka, Corinth or Pechstein as well as a rich
collection of graphics and photographs by Rodchenko,
Man Ray, Bayer. The works by Austrian and international
artists in all elds of contemporary art since the second
half of the 20
th
century, including the most recent times
are also very well represented. The exposition program is
based on three main concepts:
– art as a way of understanding the world,
– art as a catalyst of personal experiences in the real
world,
– art as a measure of social capabilities [4].
Lentos Museum regularly displays exhibitions present-
ing achievements of the 20
th
century art. The expositions
2012
No. 2(32)
DOI: 10.5277/arc120201
4 Barbara Widera
are complemented with their corresponding thematic pro-
gram of events, trips as well as educational and art work-
shops for the city residents, including a special series of
classes for children.
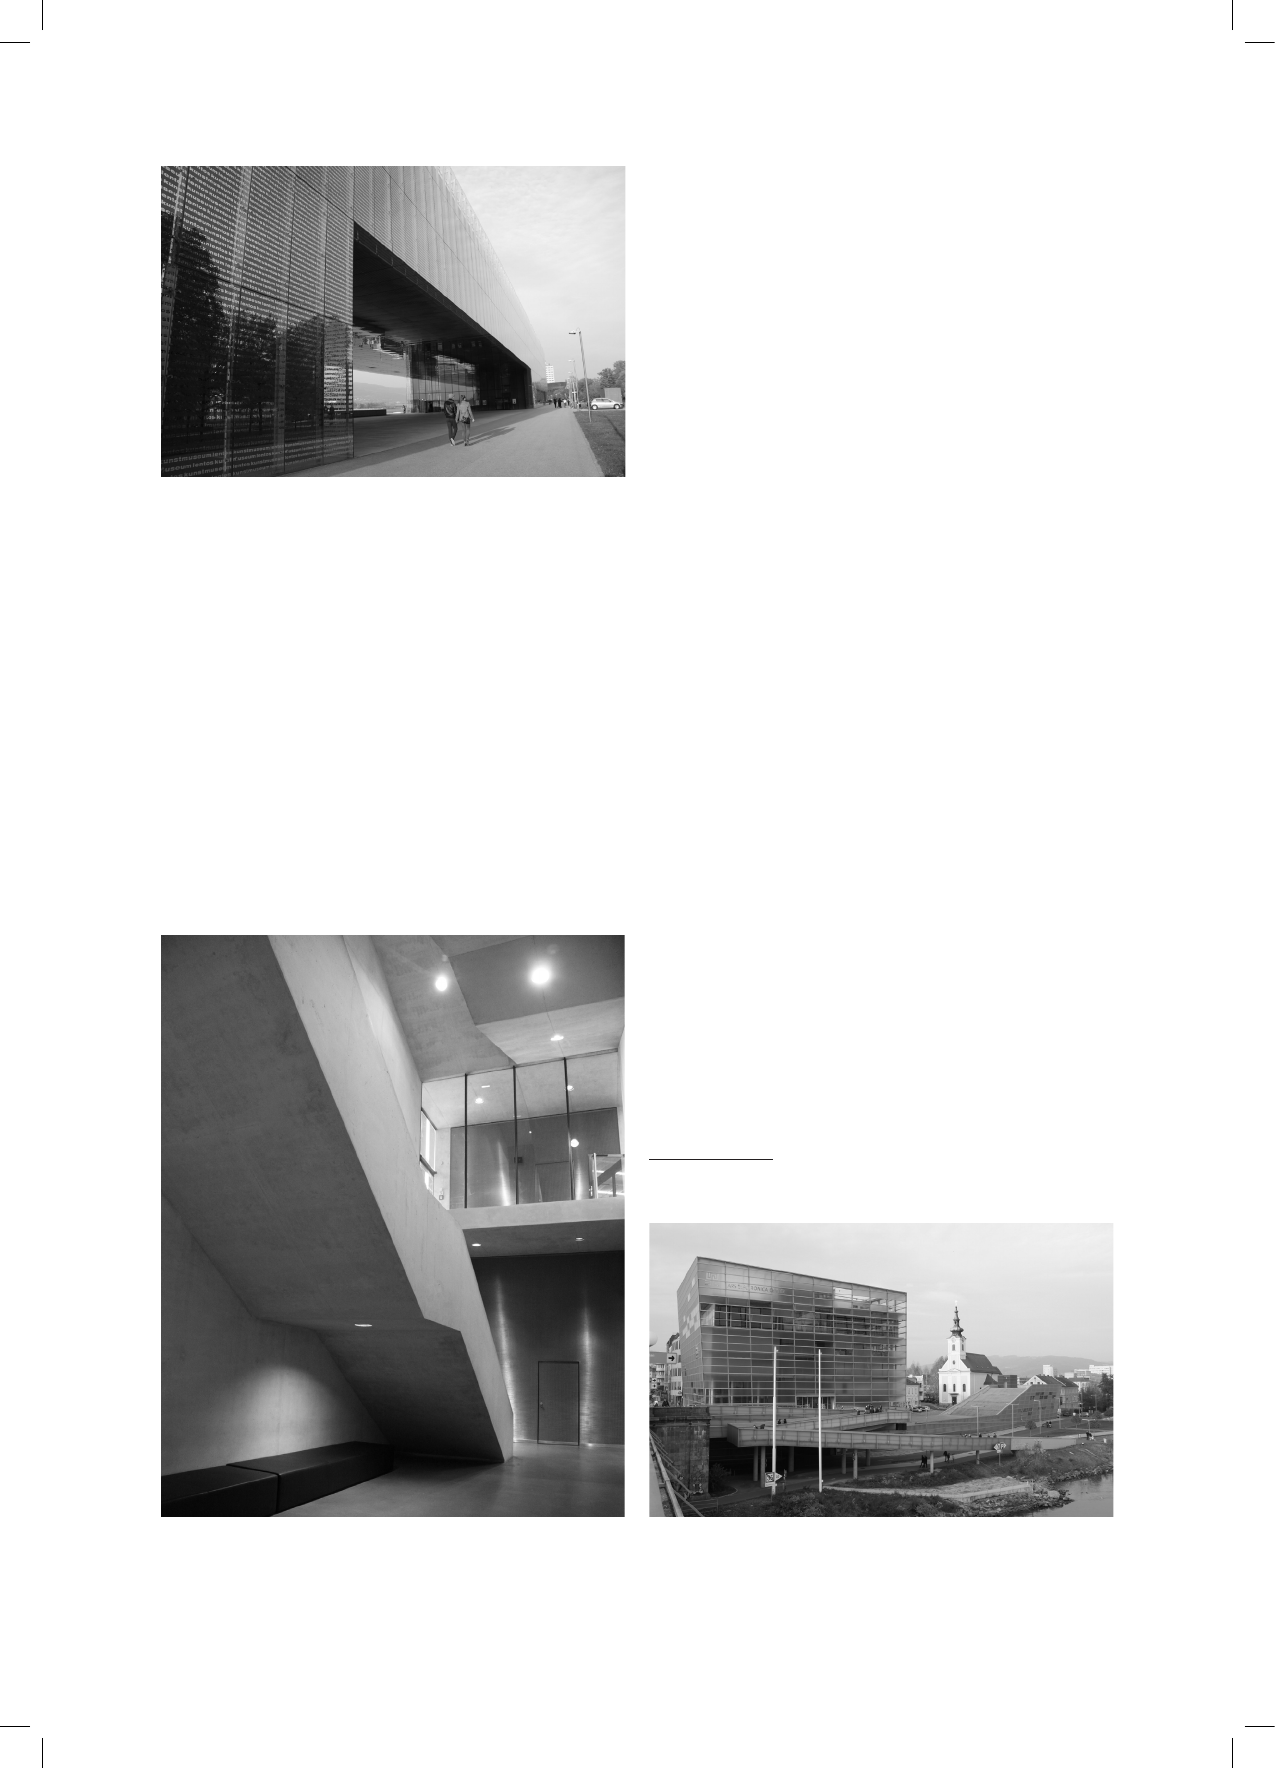
Visitors enter the museum through a monumental cut-
out of the building which frees a large part of the ground
oor, creating a yard providing a view of the river (Fig. 1).
That 60-meter long vestibule in the open air takes the
visitors into the world of art, allowing a smooth passage
from urban to museum space. At the ground level there
are ticket desks, museum shop, foyer, education section
and auditorium with 250 seats. In the east wing at ground
oor the visitors can use the cafe and restaurant, open both
inside and outside. The east side of the museum extends to
the terrace accessible from the cafe from which the visitors
can admire the panorama of Linz. Below, at basement lev-
el, there are two exhibition rooms, room for seminars and
workshops, library, room for studies of graphics, cloak-
room for visitors, storage and auxiliary rooms (Fig. 2).
The upper oor has 11 exhibition rooms of the area
of 1800 m
2
for the permanent collection and 800 m
2
for
temporary exhibitions. Additionally, there are cabinets for
conducting art studies and reading. All rooms are well ex-
posed to natural light.
A bold cutout on the ground oor adds variety to the
clear, uniform, and regular structure of that cuboidal build-
ing with external walls made of concrete and glass. Due
to its simple and clear form, Lentos Museum is a discrete
yet clearly recognizable point in the city landscape. Its de-
signers compare the building to a glass ship that anchored
in Linz [1]. During the day, despite its large dimensions
(130 m long and 30 m wide) which provide over 8,000 m
2
exposition space, the building seems to be light. In the
evening its façade comes to life with the illumination of
red to blue colors that slowly change the hue of the ex-
ternal walls. At the same time the illumination with its
delicately pulsating lights is optically uniting Lentos Mu-
seum with the new building of Ars Electronica Center built
a few years later on the other side of the river.
Fig. 1. Lentos Museum of Contemporary Art, exterior, designed
by Weber & Hofer, 2003 (photo by B. Widera, 2011)
Il. 1. Muzeum Sztuki Współczesnej Lentos, elewacja,
proj. Weber & Hofer, 2003 r. (fot. B. Widera, 2011)
Fig. 2. Lentos Museum of Contemporary Art, interior, designed by
Weber & Hofer, 2003 (photo by B. Widera, 2011)
Il. 2. Muzeum Sztuki Współczesnej Lentos, fragment wnętrza,
proj. Weber & Hofer, 2003 r. (fot. B. Widera, 2011)
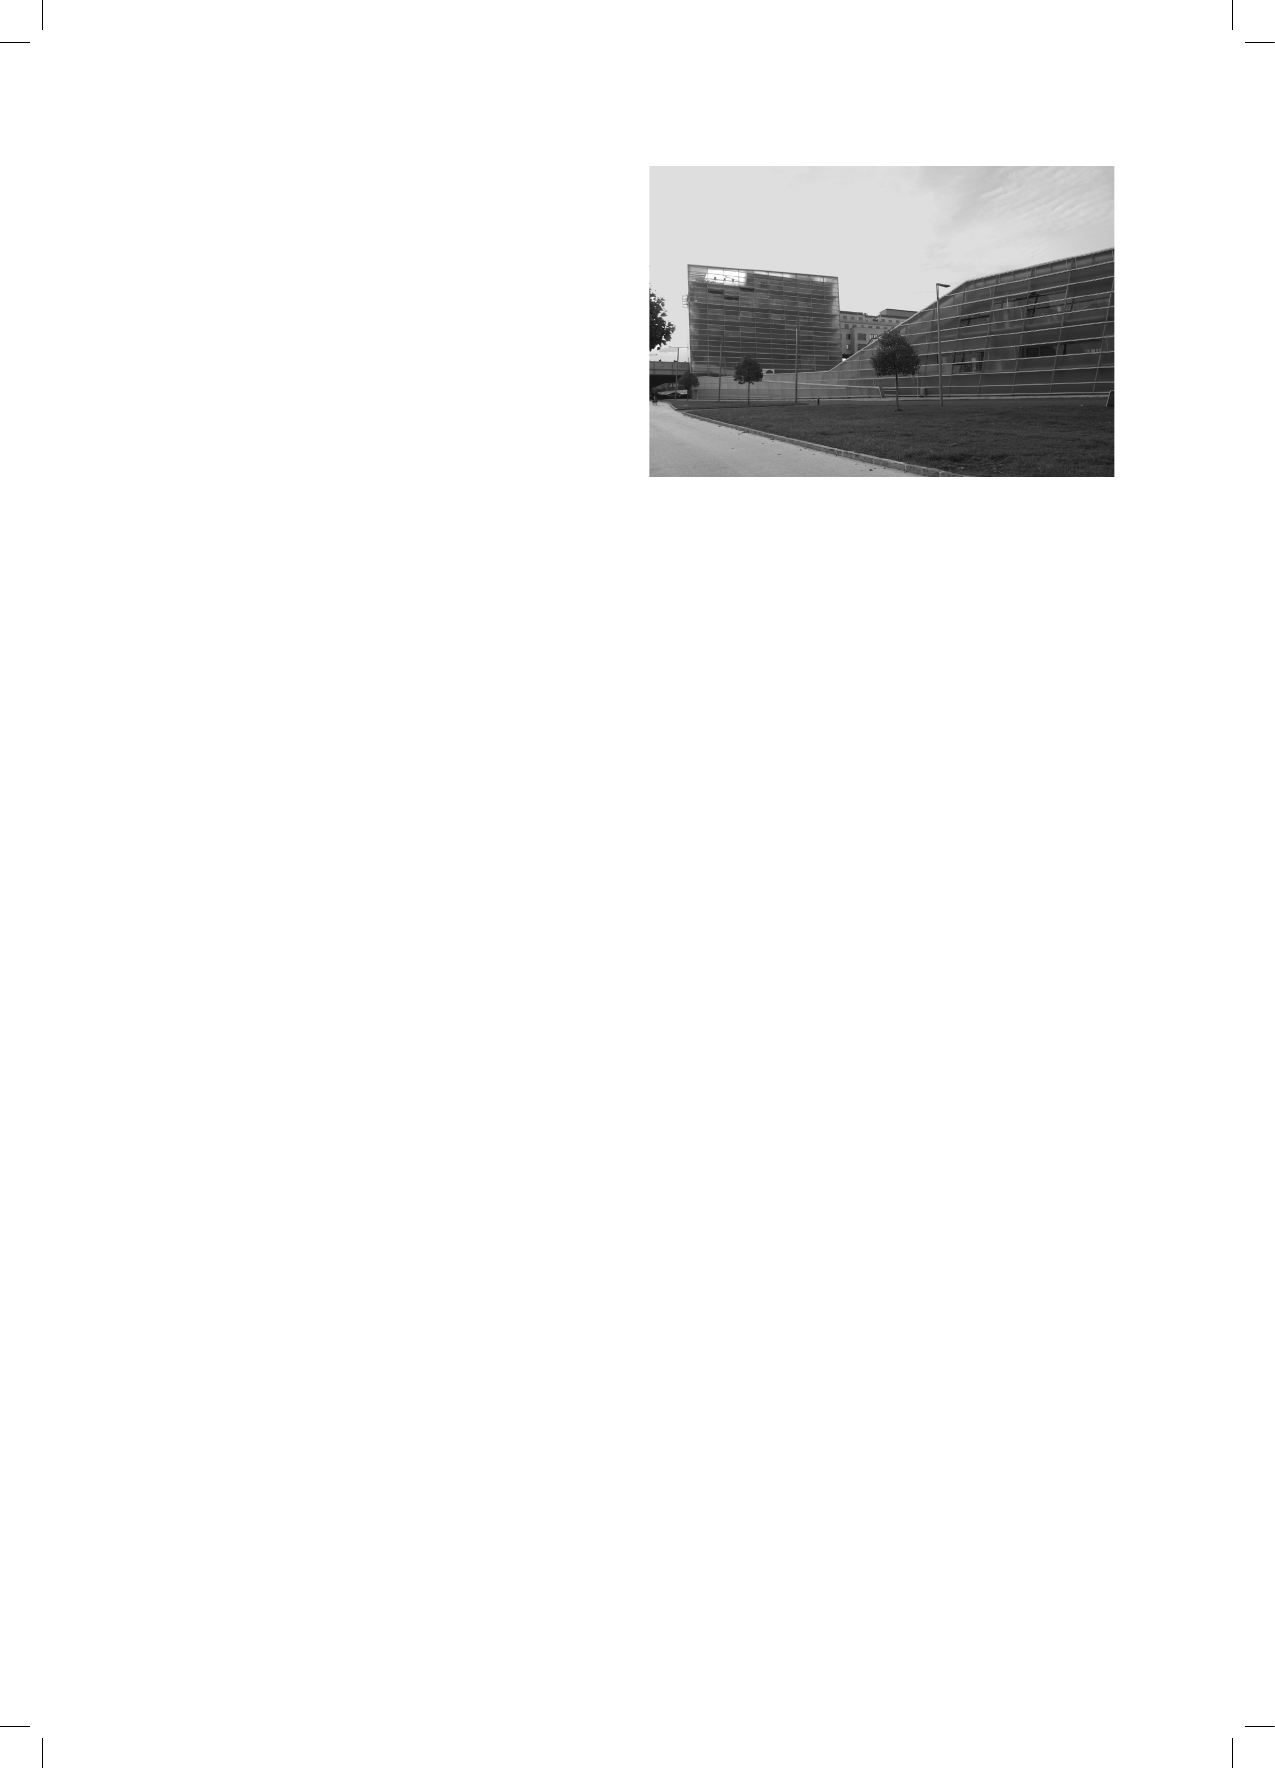
Fig. 3. Ars Electronica Center, view from the Nibelungen Bridge,
designed by Treusch Architecture, 2008 (photo by B. Widera, 2011)
Il. 3. Ars Electronica Center, widok z mostu Nibelungen,
proj. Treusch Architecture, 2008 r. (fot. B. Widera, 2011)
2
Two uplifted irregular cubature with a decrease in the middle relate
to the hills along the Danube. Source: [3].
Extension of Ars Electronica Center
The extension of Ars Electronica Center in Linz accord-
ing to the design by Treusch Architecture from 2006 was
ultimately completed in 2008. The main objective of the
architects was to create a sculptural and modern form that
would smoothly connect to both the existing structure of
Ars Electronica Center and the urban landscape by the Dan-
ube
2
[4] (Fig. 3). The urban layout of Linz is exceptionally
attractive with a green Poestling hill and its villas as well as
the castle visible in the distance slightly descending towards
Contemporary architecture in the city culture creation – the case of Linz 5
the river on one side and a panorama of old Linz on the
other side. The modern context was determined primarily
by two structures built earlier – the neighboring building of
Ars Electronica Center and Lentos Museum located slightly
to the east on the other bank of the Danube.
It was the designers’ intention to continue the modern,
geometrical, and optically light vision of Weber and Hofer,
however, without excessively restricting their own free-
dom of interpretation of the context. The new part of Ars
Electronica Center has a transparent, cubic form leaning
slightly to more dynamic look (Fig. 4). Treusch Architec-
ture also use the methods applied in the theory of catastro-
phe and popular among deconstructivists such as introduc-
tion of a regular, slightly twisted network of divisions in
external walls, overlapping of partly transparent unparallel
layers and making use of the effect of elongation which
was used to connect the smaller and the bigger part of the
space in the Center.
In spite of application of various surprising and mod-
ern, formal solutions, the perception of the building re-
mains clear. Furthermore, it is easily accessible due to
the logical connections with the existing transportation
infrastructure. It can be accessed from along the river side,
from the river bank or perpendicularly from the Nibelun-
gen Bridge. The underground passage helped to integrate
the structure with footpaths, transportation system stops,
and the underground garage.
The extension of Ars Electronica Center (AEC) was
divided into three parts:
1. main building adjacent to the older part of AEC
which, due to its location and because of its leaning com-
bined with its matt and transparent glass planes that re-
semble a set sail, creates an important urban landmark in
the corner;
2. exhibition space below ground level and covered
structure of the connector called by the architects the
“main deck” [5];
3. Futurelab located at the end of the connector, lean-
ing the way opposite to the main building to optically bal-
ance directions, creates in the minds of the architects the
“upper deck”[5].
The whole complex, combining the functions of a mu-
seum, an exhibition hall, ofces and a cafe, has the gross
area of 10,557 m
2
. Due to its open spaces and the proper
location of skylights the building can be ventilated in a
natural way. The double facade improves the conditions
inside the building and prevents overheating in the sum-
mer and excessive cooling in the winter.
The neutral and simple yet unique structure made of
steel and glass changes its character depending on light-
ing. During the day a combination of transparent and matt
surfaces, the angle of incidence of sun rays, the tempera-
ture of light and weather conditions create interesting
and effective relations with a river panorama of the city.
However, what is really amazing is the use of the façade
as a projection screen. The diversity of the shell animated
with light and images radically change the appearance of
the building. Especially after dark the two large buildings
of the new museums Lentos and AEC create light emitting
landmarks corresponding with each other. All visual im-
pressions are intensied by the reections in the Danube
waters. This way the river no longer divides the city and
by generating the reections it provides a plane for artistic
activities. The structures located almost exactly opposite
each other symbolize contemporary art and technology.
Their characteristic, slight displacement and clear archi-
tectural differences in spite of many similarities prevent
the development of a banal mirror effect. Furthermore, if
needed, the full of light structures made of glass can be
equipped with LEDs and LCDs to improve artistic instal-
lations with more multimedia activities [3].
Fig. 4. Ars Electronica Center, designed by Treusch Architecture,
2008 (photo by B. Widera, 2011)
Il. 4. Ars Electronica Center, proj. Treusch Architecture,
2008 (fot. B. Widera, 2011)
The bridge of culture
The urban conception, based on the continuation of the
dialog with the surrounding, has proven effective in Linz.
Both centers closely cooperate with each other, creating
a bridge of culture, additionally highlighted by architectural
forms. The application of such scenery elements as colors,
lights, and images draw attention and encourage to go in-
side. Consequently, the visitors of one of the museums, in-
trigued by the dialog of forms, shapes, materials and colors
go across the river to visit the other museum. The designs
of Lentos and AEC have different functions, forms, design-
ers and they were built at different times. What they have
in common, however, is their location, connection with the
contemporary culture, their forms, transparency, the impres-
sion of being light despite their large dimensions, illumina-
tion and the association with a ship which was the source of
their designers’ inspiration. In effect, over one decade, two
structures have emerged and they signicantly affect the
culture of the city. They are different yet similar. In urban
scale they are perceived as two parts of a uniform entire-
ty. Their avant-garde character goes beyond their external
walls and it does not reduce architecture to urban scenery.
Designers try to develop solutions which would enrich the
awareness of the viewers and encourage them to constant
learning and research.
6 Barbara Widera
Locating two modern structures in such an important
part of Linz created a climate conducive to the develop-
ment of contemporary architecture discretely integrated
into the natural landscape and the ambiance of the city by
the Danube. The Mechatronik Building in Science Park
Linz, designed by Caramel Architects from Austria, with
some features of deconstructivism was opened in 2009.
A lot of interesting villas are currently being built in the
growing elegant residential estates located mainly in the
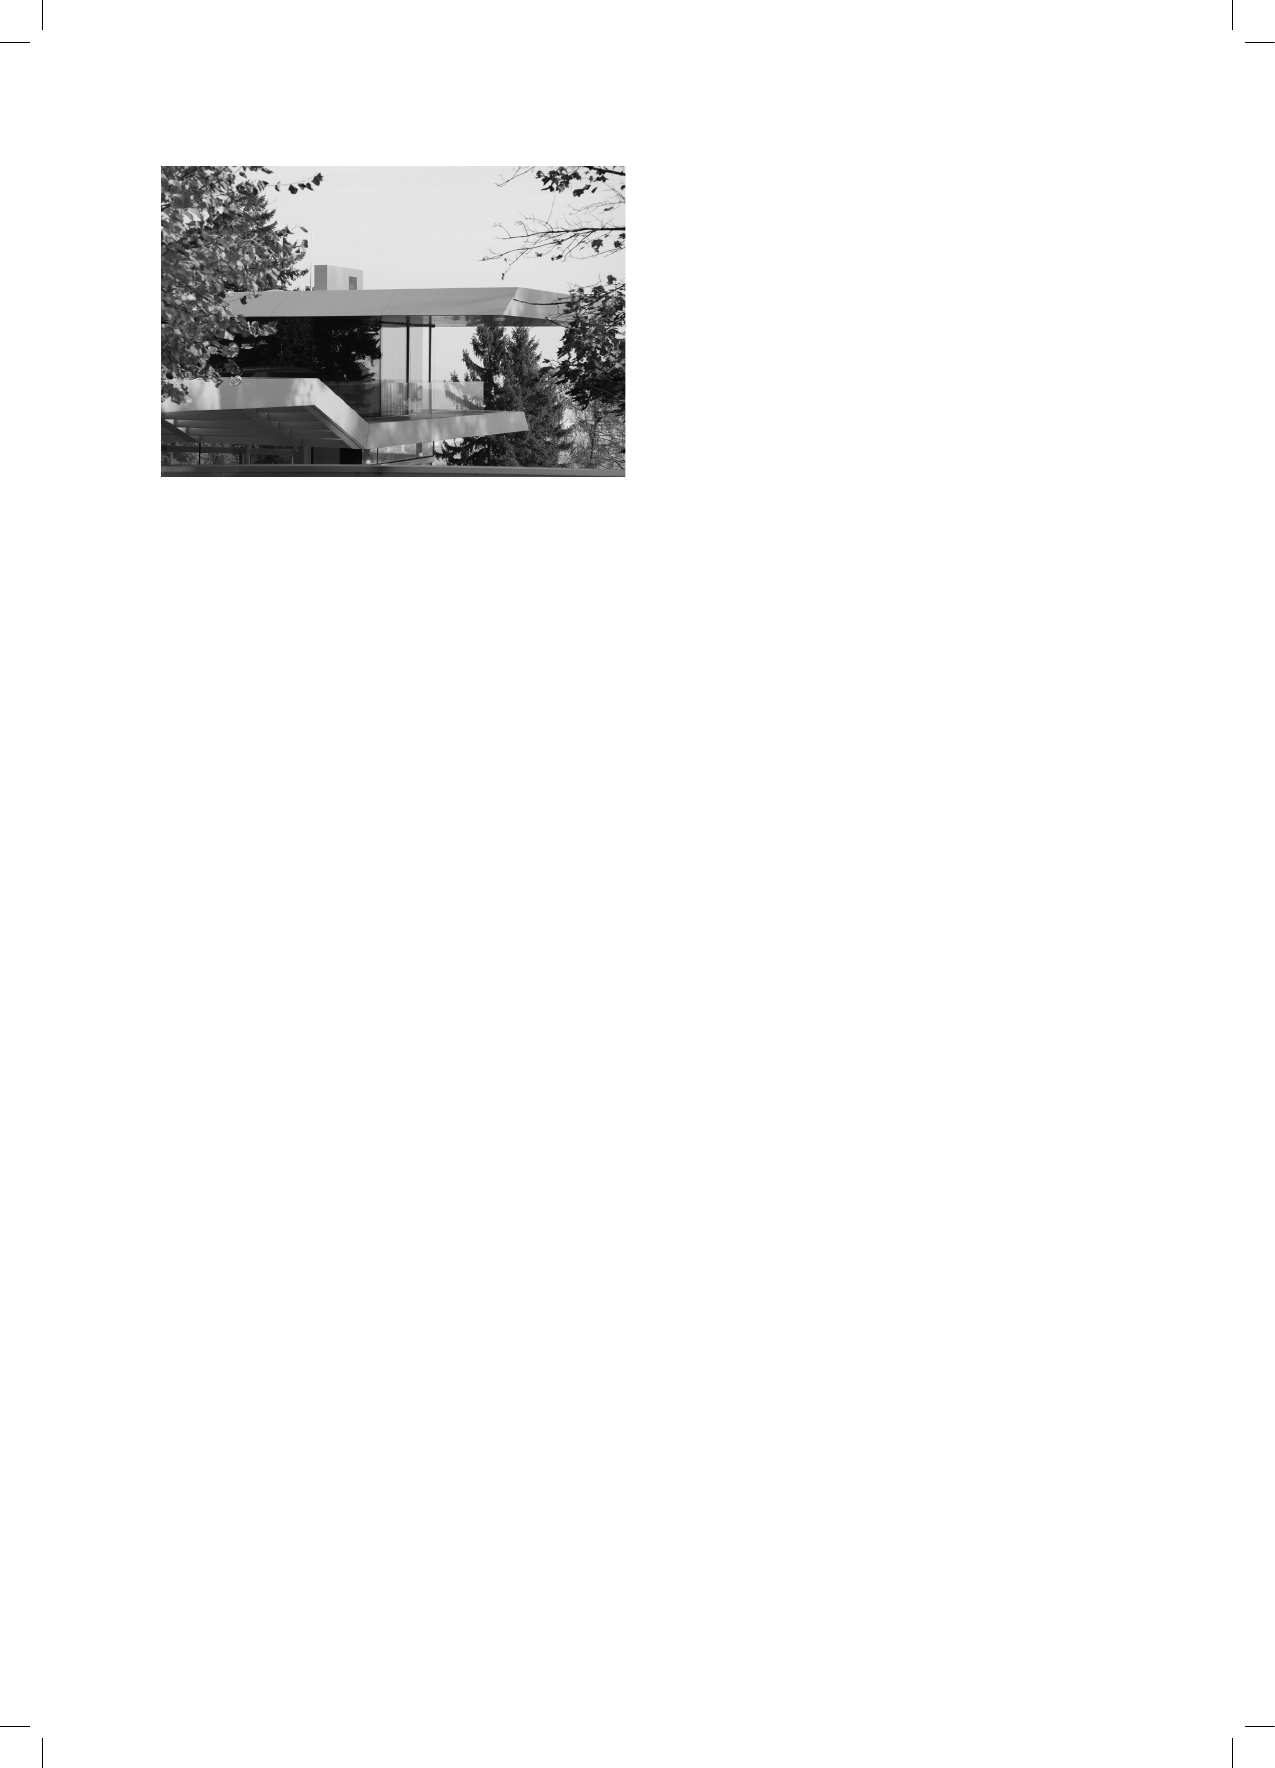
area of Poestling Berg. The most contemporary interpreta-
tions of white modernism, designed according to the idea
of sustainable growth such as Villa A designed by Najjar
& Najjar (2010) (Fig. 5) or House M (2010) designed by
Caramel Architects are especially worth mentioning.
Translated by
Tadeusz Szałamacha
Fig. 5. Villa A, designed by Najjar & Najjar, 2010
(photo by B. Widera, 2011)
Il. 5. Willa A, proj. Najjar & Najjar, 2010 r. (fot. B. Widera, 2011)
References
[1] Jürg Weber, Josef Hofer: Lentos Kunstmuseum Linz, edit. Eckhard
Schneider, Hatje Cantz Publishers, Ostldern, 2005.
[2] http://www.artmuseumsworldwide.com/index.php/Museums/2011-
01-24-21-47-23-our-editor-visits-lentos-kunstmuseum-linz-one-of-
the-most-important-museums-of-modern-and-contemporary-art-in-
austria.html (access: 04.01.2012).
[3] http://www.architecturenewsplus.com/projects/1702 (access: 03.01.
2012).
[4] http://www.lentos.at (access: 04.01.2012).
[5] http://www.treusch.at/project.php?type_id=1436&abau_id=1665
(access: 03.01.2012).
Architektura współczesna w kreacji kultury miasta na przykładzie Linzu
Kultura miasta w początkach XXI wieku opiera się na subtelnym
zbalansowaniu skomplikowanych, nakładających się na siebie relacji.
Nostalgiczne wartości związane z poszanowaniem tradycji i dziedzictwa
historycznego nie wykluczają dynamicznego rozwoju i wykorzysty-
wania najnowszych technologii. Nowoczesne społeczeństwo docenia
szybki przepływ informacji i dostrzega wartość wiedzy. Współczesne
media ułatwiają dostęp do dóbr sztuki i kultury. Złożony układ zależności
wymaga dynamicznych, kreatywnych rozwiązań w dziedzinie architektu-
ry. Coraz częściej pojawiają się projekty, w których rzeczywistość wirtu-
alna przenika do realizacji architektonicznych. Szczególnie współczesne
obiekty związane z promocją kultury i sztuki mają za zadanie ożywienie
fragmentów tkanki miejskiej, a nawet całych miast. Ich autorzy starają
się zainteresować i zainspirować odbiorcę. Posługują się w tym celu
nowatorskimi rozwiązaniami, kontrastem, zaskoczeniem a czasem
prowokacją. We wnętrzu budynku następuje konsekwentne budowanie
nastroju. Architektura dostarcza przeżyć natury estetycznej, intelektu-
alnej i emocjonalnej, wchodzi w dialog z użytkownikiem. Materialne
i niematerialne aspekty przenikają się, kreując kulturę miasta.
Słowa kluczowe: architektura współczesna, muzeum, sztuka, kultura,
Linz
Key words: contemporary architecture, museum, art, culture, Linz