
2022
1(69)
DOI: 10.37190/arc220106
Klára Palánová*, Ondřej Juračka**
Czech cemeteries and funeral architecture
– the problem of integration with urban landscape
– research and design studies
Introduction
Background
While in the neighbouring Poland, Belgium, the Neth-
erlands, or Sweden the crematorium-related design and
architecture, along with the establishment of new urn gar-
dens or forest cemeteries, has been in the centre of inter-
est, such attempts are rare in the Czech Republic. In the
Czech Republic, the most widespread typological struc-
ture has been ceremony and mourning halls that were fre-
quently constructed in the 1970s. However, at present new
ceremony and mourning halls are built only occasionally
and new cemeteries are rare to be established. If they are
developed, the modications are minor.
As for crematoria, their construction ceased in the 1990s
and no new crematoria are planned to be built [1] despite
the high number of cremations in the Czech Republic [2].
Although the Czech Republic has a sucient number of
crematoria (one or two in every region), the problem is that
one half of them dates back to the 1920s–1930s, and the
rest were built between 1960s and 1990s. In this way, these
facilities do not mirror the needs and expectations of the
current society.
When cremation became permitted by a law called Lex
Kvapil in 1919 [3], twelve crematoria were built very
quickly [4]. This copied the enthusiasm of the then indepen-
dent Czechoslovakia and the support of a new se cu larized
society [5]. During the 1960s, cremation, as a progressive
form of funeral and civic funerals, was established by
Government Decree 396 of 16 May 1963. Since then fare-
well halls without cremation have been built [6].
With newly built crematoria, urn gardens have always
been added. Although the Czech Republic has only 27 cre -
matoria with an urn garden, there are 6,500 cemeteries.
However, not all of the cemeteries include an urn gar-
den or columbarium. Many cemeteries are not prepared
for ash disposal, despite the fact that 80% of all burials
are cremations. This poses a problem especially in cities,
where higher numbers of cremations have been reported
(Prague 95%, Liberec 98%) [7]. The high degree of cre-
mation as a way of burial according to research [8], [9]
is mainly inuenced by the secular, socio-economic and
psychological aspects which in large cities outweigh reli-
gious beliefs and the willingness to uphold traditions [8].
In 2019, the Czech Republic celebrated 100 years of
cremation in the Czech lands. Since then, many architec-
turally signicant objects have been erected, but they fail
to serve the needs of the contemporary society. There are
many cemeteries based on a regular grid (heritage of the
Austro-Hungarian Empire) which represent the Gardens
of Silence in towns with high quality sculptural art, but
they are not always ready for ash disposal and new ways
of burial [9]. Till today ceremony and mourning halls
have been constructed, which in many cases do not meet
the needs of the cemetery operators or the legal require-
ments. Despite a high interest in cremation, the enthusi-
astic start of constructing crematoria at the beginning of
the last century contrasts the current stagnation. This leads
to a lower interest of clients in renting a ceremony and
mourning hall in a crematorium or a farewell hall without
cremation for burial ceremony. Clients also show a low
interest in using cemeteries with low or zero possibility of
ash disposal. It brings economic problems for operators of
these services, and subsequently it brings diculties with
* ORCID: 0000-0001-9215-6229. VŠB-Technical University of
Ostrava, Czech Republic, e-mail: klara.palanova@vsb.cz
** ORCID: 0000-0002-6619-1183. VŠB-Technical University of
Ostrava, Czech Republic.
Published in open access. CC BY NC ND license
68 Klára Palánová, Ondřej Juračka
According to our research, burial facilities with limited
possibilities for ash disposal, or those ignoring new trends,
tend to be less used and visited, which brings problems
with a lack of maintenance and care for graves by fami-
lies, possibly opening ways to vandalism, mostly in larger
towns [7]. In successful cases, cemeteries may function as
green areas in city organisms, when their multi-purpose-
fulness can lead to higher attendance rates and society’s
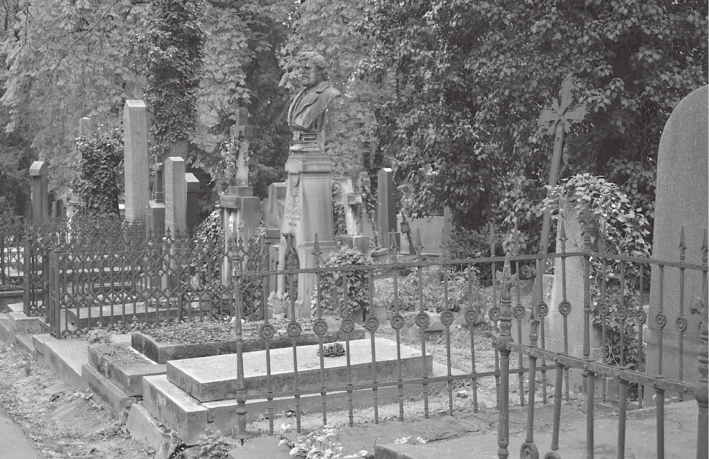
wider acceptance of the localities [10] (Fig. 1).
Architectonic-urbanistic concept of the inter-war
and post-war crematoria as parts of urn gardens
or forest cemeteries
There is a clear dierence in the architectonic concept
and layout plan of the cultural and technical parts of the in-
ter-war and post-war structures in the Czech Republic. The
ceremony and mourning halls built in the 1920s and 1930s
have the layout of sacral space represented by a wide en-
trance platform, monumental entrance door, foyer with
a low ceiling in contrast with an elevated space of the cer-
emony and mourning hall. The structures are strictly ax-
isymmetric. An axis runs through the entrance and foyer,
the aisle between the benches and culminates in the cata-
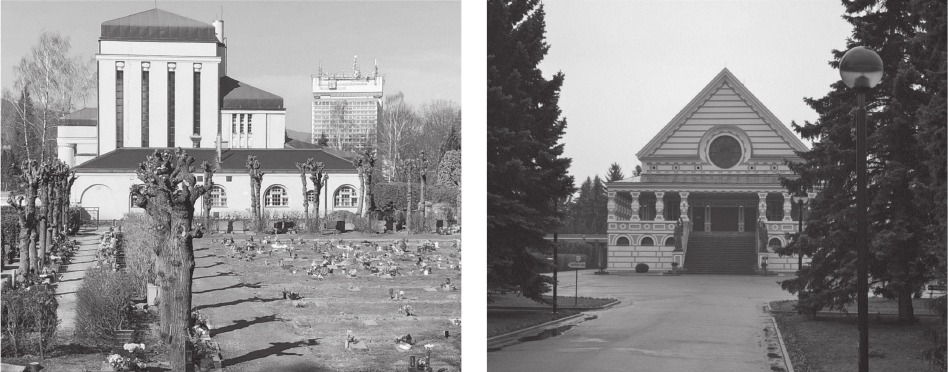
falque (Fig. 2). In several early structures the catafalque is
separated from the rest of the room by a triumphal arc (e.g.,
rondo-cubist crematorium in Pardubice by Pavel Janák
from 1923) [11] (Fig. 3). As a matter of course, a matrone-
um with an organ is also included. A spokesperson comes
from a room behind the catafalque, which is equivalent
to a sacristy in sacral structures. In later functionalistic
and constructivist implementations, the inner space of
the hall and the catafalque become one space getting rid
of the triumphal arc, and in some cases getting rid of the
elevated “presbytery” in the site of the catafalque (e.g.,
crematorium in Brno by Ernst Wiesner, 1930 [12], cre-
matorium in Praha-Strašnice by Alois Mezera, 1932 [4]).
The main space of the ceremony and mourning hall
is usually lit by vertical windows, or through the ceiling
maintenance and care for the buildings and the adjacent
premises. As a result, the state of the buildings deterio-
rates, the sites are unattended, and thus prone to the onset
of vandalism. This means that if the cemeteries do not fol-
low new burial trends, they are less used by clients.
The aim of article is to discuss how to design or re-
design cemeteries and accompanying architecture, thus to
re-incorporate them into the urban systems or landscape,
to bring them closer to wide public, and cause interest of
the government. The question that remains is the degree
of possibility of application of research from the environ-
ment of the Czech Republic in other European countries,
where it may not apply universally. The available publi-
cations indicate the existence of similar problems in the
countries of Eastern and Southern Europe [2]. The dif-
ferences may lie in the number of crematoria according
to the population in other countries, but still the current
cemeteries / cemeteries and buildings will age and new
projects will be rare. This opens up a lot of space for revi-
talization projects and new architectural solutions.
The article deals with the possible contribution of the
architectural solutions of the transformation of cemeteries
and funeral architecture to their necessary transformation,
which is conditioned by the above reasons.
Czech Cemeteries as the heritage of
the Austrian-Hunga rian Empire
As mentioned above, many cemeteries in the Czech
Republic have been the heritage of the Austro-Hungarian
Empire and are not always ready for ash disposal and new
trends in burials. The old cemeteries sometimes lack scat-
ter garden with quality grass, columbaria or other options
for urn disposal. In addition, families may opt for burials/
ash disposal without a ceremony. For such purposes, some
cemeteries built open roofed spaces, but this is rather rare.
People are interested in new trends, for example in Great
Britain they may opt for a natural funeral in the forests or
meadows of remembrance.
Fig. 1. Olšany Cemeteries
in Prague – original plague
cemetery from the 18
th
century
with a minimum space for urn
or ash disposal but with a huge
potential of greenery in the urban
organism (photo by K. Frolíková
Palánová, 2015)
Il. 1. Cmentarze Olszańskie
w Pradze – oryginalny cmentarz
morowy z XVIII w., z minimalną
ilością miejsca na urnę lub
popiół, ale z ogromnym
potencjałem zieleni
w organizmie miejskim
(fot. K. Frolíková Palánová, 2015)
Integration of cemeteries and funeral architecture into urban organisms 69
using diused light with no views. In this way, the struc-
tures appear to be enclosed, paying attention to the de-
ceased and the community of the mourners. An important
part of the cultural premises of the crematoria is a chapel
to display a con with the deceased near the main hall.
The post-war crematoria complexes were no longer de-
signed as axisymmetric, save for few halls only. They do
not follow the sacral tradition either. The Christian cross
ceases to be a symbol, being substituted by nature, with
which the crematoria are interlinked optically (e.g., cre-
matorium in Praha-Motol by Josef Karel Říha, 1954; cre-
matorium in Zlín by Jiří Čančík, 1970–1978 [4]).
While smaller ceremony and mourning halls in the cre-
matoria have the capacity of about 100 people, the large
ones take in as many as 300–400 people. Additional small
mourning halls (as auxiliary to the larger ones) were de-
signed to host from 10 to 20 mourners. The problem is
that the crematoria lack rooms for receiving condolences
or holding funeral receptions, as it is common in current
Belgian crematoria [13]. As a result, in some facilities,
roofed columbaria are used as substitutes for shelter for
mourners waiting or for condolences.
As for the location, the inter-war crematoria were built
within the premises of the existing historic cemeteries, in
the centre of an urn garden. The layout of the urn gardens
is regular having a clear skeleton of predened paths. As
opposed to these, the post-war crematoria were built in
new cemeteries often established in connection with the
construction of a new crematorium, outside the traditional
historical necropolis. Because they are often located on
the outskirts of cities, they take the form of forest cemeter-
ies. The crematoria buildings are either hidden in the tree
cover, or completely exposed and accentuated in the cen-
tre of the entrance platform (crematorium in Pardubice)
[4] (Fig. 3). In the Slovak Republic (formerly Czechoslo-
vakia), the crematorium in Bratislava is located at the end
of the meadow [4], [14]. Thanks for their architectonic de-
sign and locations the crematoria full an important cultur-
ally-social function. In addition, they may symbolize new
ideas or political ideologies of the society, e.g., the crema-
torium in Pardubice designed in the national rondo-cub-
ist style, or the former cubist crematorium in Ostrava.
Ceremony and mourning halls without crematoria
added to cemeteries
Only several inter-war ceremony and mourning halls
were built in the former Czechoslovakia (e.g., in Brno by
Bohuslav Fuchs, 1925–1927) [15]. The situation changed
in the 1960s as a result of a new law, when the government
aimed to substitute the sacral structures by a secularized
model. Ceremony and mourning halls were built in every
bigger town and their number was in the order of thousands
[16]. A special government directive was issued to elim-
inate earlier traditions connected to Christianity arguing
that those traditions are outlived and new culture of rituals
needs to be adopted. To motivate citizens to avoid opting
for a church funeral, a high number of new crematoria
was built that were easily available especially in towns.
Despite the ideological drawbacks, many signicant re-
alizations were implemented at that time, for example in
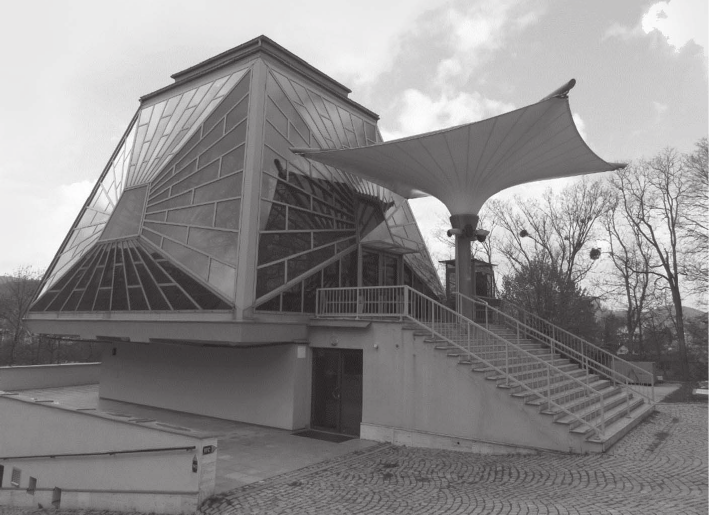
Vsetín (authors J. Zbořil, M. Kadeřábek, J. Jakeš, 1977
[17]) (Fig. 4), in Luhačovice (authors F. Pala, V. Ru diš,
1978 [17]), and in Humpolec (authors J. Zbořil, M Ka-
deřábek, J. Jakeš, 1977 [18]).
From an urbanistic perspective, it is important to pro-
vide a good access for the mourners and for contractors
(services, waste management). Therefore, the above men-
tioned structures were often built at the edges of the burial
sites, considering also the practicality of their proximi-
ty. At present, the deceased are often transported to the
nearest crematorium for cremation, and next the ashes are
buried elsewhere.
Fig. 2. Crematorium in Liberec (1917)
was the first crematorium in Czechoslovakia with an urn garden
(photo by K. Frolíková Palánová, 2018)
Il. 2. Krematorium w Libercu (1917)
było pierwszym w Czechosłowacji krematorium z ogrodem urnowym
(fot. K. Frolíková Palánová, 2015)
Fig. 3. Entrance platform in front of the crematorium in Pardubice (1923)
with a roofed staircase; in the national rondo-cubist style
(photo by K. Frolíková Palánová, 2015)
Il. 3. Podest wejściowy przed krematorium w Pardubicach (1923)
z zadaszoną klatką schodową; w stylu narodowego rondokubizmu
(fot. K. Frolíková Palánová, 2015)
70 Klára Palánová, Ondřej Juračka
Current research
In our earlier research, we dealt with the conditions at
Czech cemeteries in terms of their incorporation into the
urban organisms, their function in the public space, and
analysis of the user/ mourners’ amenities. We examined
the necropolises in the three largest cities (Praha, Brno,
and Ostrava) [19], in all the 14 cities seating the regional
administrative bodies [20], and village cemeteries [7].
The ndings show that although cities may be per-
ceived as live organisms, Czech historical graveyards in
cities are enclosed, dened by fences or walls, thus rep-
resenting grounds of isolated gardens of silence. In this
way, they fail to respond to the surrounding public space.
The access is limited by visitor hours, and cemeteries
have become premises with low or, in the evening, zero
number of visitors, and corresponding weak interaction
with the surroundings [20]. Another problem is that the
cemeteries do not provide sucient amenities for visitors
or mourners [20], which is related to the history behind
their construction described above. Moreover, we found
that cemeteries do not provide a sucient number of, or
completely lack, sites for ash disposal. The requirements
for ash disposal depend on the inhabitants’ religiousness,
size of the municipality/ region, historical development,
and the age of the cemetery [20], [7] as cemeteries estab-
lished in the course of the 20
th
century already include urn
gardens or other ash disposal options.
Due to a higher level of religiousness in villages and the
country, the interest in cremation is lower there, and hu-
man remains are frequently buried. Many village cemeter-
ies were built in the 20
th
century, the ash disposal options
are thus sucient. These cemeteries also usually receive
sucient care. On the contrary, town and cities are known
for lower religiousness, worse accessibility of the necrop-
olises, lower interest in grave plots, and other causes that
directly lead to a higher interest in cremation and thus re-
quirements for ash disposal. It shows that cemeteries that
have not adapted to new trends are being deserted [7].
Methods
We carried out research at 25 cemeteries, 9 cremato-
ria with urn gardens or forest cemetery in the Czech Re-
public (out of 27 crematoria in total), 1 crematorium in
Slovakia (out of 4 crematoria in total), and 10 ceremony
and mourning halls without a crematorium. The sample
of cemeteries included areas in large cities (over 300,000
inhabitants), regional cities (around 100,000 inhabitants),
smaller cities (10–25,000 inhabitants) and village ceme-
teries so that all these categories were evenly represented.
Each of these categories presents its own current issues.
At the same time, the samples represent plague cemeter-
ies founded in the 17
th
century, most examined cemeteries
were established in the 18
th
and 19
th
centuries, but also
there is a representative newer cemetery from the early
20
th
century. However, all of them were founded after the
Josephine reforms and with regard to their conditions. The
selected crematorium buildings represent examples of the
First Republic buildings as well as post-war buildings.
Both categories represent two dierent-minded compa-
nies, which are reected in their organization, layout and
architectural design. The representatives of the mourning
halls substitute a sample of the rst realizations from the
1970s to the present. We examined a total of 45 facilities
to determine the availability of ash disposal / ballot box
and other conditions.
As a method, we rst chose input analyses, speci-
cally, the studies focused on the following categories of
research: interviews with facility operators, a precise de-
scription and examination of the selected sites and objects
visited. Subsequently, the weaknesses of each building
Fig. 4. High-quality architecture
ceremony and mourning hall
in Vsetín from 1977
with an added roofing staircase,
additional heating and cooling
of the central glazed space,
located at the border of
the existing cemetery (photo by
K. Frolíková Palánová, 2017)
Il. 4. Wysokiej jakości
architektura sali ceremonii
i pożegnań w Vsetínie z 1977 r.
z dobudowanym zadaszeniem
schodów, dodatkowym
ogrzewaniem i chłodzeniem
centralnej przeszklonej
przestrzeni, położonej na granicy
istniejącego cmentarza
(fot. K. Frolíková Palánová, 2017)
Integration of cemeteries and funeral architecture into urban organisms 71
or cemetery were specied and quantied. The research
focused on the existence and type of space for mourning
gatherings, a place for a ballot box, and a room or a covered
open space for post-ceremony condolences. Furthermore,
we analysed the background for visitors to the cemeteries
monitored in terms of space for rest in bad weather, a place
for quiet, meditation, prayer, the existence of a ower
shop, candles and places with refreshments and, of course,
toilets. We were also interested in transport accessibility,
whether individual or public, the distance from residential
centres and the quality of internal communication roads.
The information obtained was supplemented by data from
available literature, both local and foreign, particularly to
highlight strengths, and to identify the current trends in
the development of crematoria.
Next, the identied weaknesses were reframed as chal-
lenges and fundamental opportunities for transformation
of crematoria, ceremony and mourning halls, and adjacent
cemeteries. The research described here has been applied
to the topics of university students’ Master and Bachelor
Theses at the Department of Architecture, VŠB-Technical
University of Ostrava.
Thus, analyses obtained from knowledge of the authors
of the paper, their students, representatives of the towns
and cities, and the cemetery operators were used for ideo-
logical student design and proposals. They focused on
how to transform the existing skeleton graveyards into urn
gardens, or parks, which would complement the graves
with scattered gardens or columbaria. Next, the solutions
suggest improvements in mourners’ amenities. As a result,
2 student proposals supervised by the article authors are
featured in the following section.
Results and discussion
Through observations and interviews, we identied
weak nesses and room for improvement in Czech crema-
toria, ceremonial and mourning halls, which we compared
with solutions in foreign realizations.
Having compared the crematoria and mourning halls
premises, the research results show signicant drawbacks
in the layouts. What is typically missing is a private space
for the mourning relatives / family before the ceremony.
If there is such a space, it is only a temporary solution,
and it is the space originally meant to be used by the sta.
No facility has a specic space dedicated to condolences
and often lack dignied space for the display of the cof-
n for the mourners to pay their respects. Some buildings
have inconvenient interiors, they lack dignied entrance
platforms or staircases that may help mourner / visitors to
enter into the mood of a ceremonial moment.
Moreover, in 89% of the buildings, the mourners of
two successive ceremonies get mixed up, which makes
the operation of the premises more dicult. The clients
may perceive this in a negative way due to reduced dig-
nity of the ceremony and a certain uniqueness of each fu-
neral, also ensuring privacy. The operators conrmed the
negative feelings and navigate the problem via display of
clearly visible signposts to inform the mourners about the
direction to go. It would be more practical to have a dier-
ent exit, for example as in the crematorium in Bratislava,
Slovak Republic [4], [14] and solve this problem during
architectural design.
Next, we looked whether the crematoria have a storm
porch, and found that 33% of the buildings do not. Such
a porch protects mourners from severe weather before the
ceremony, but could be used as a space for condolences,
or an extra space for mourners during highly visited funer-
als. We also inquired about the thermal comfort. In 22% of
the premises, the thermal comfort inside the buildings was
low during the year.
In crematoria, we observed to what extent the path of
the deceased interlink with the mourners’ path. Unfortu-
nately, the two paths cross usually only during the cere-
mony and mourning hall. Some buildings oer the option
to accompany the deceased all the way to the cremation as
it was, for example, designed in the 1960s during build-
ing the crematorium in Bratislava designed by Ferdinand
Milučký [4]. For this purpose, the layout oered a room
separated by a glass wall. Such an option was oered in
some crematoria ex-post, but only in 30% of the build-
ings under investigation. In addition, in 60% of the ob-
served crematoria, the path for the deceased through the
utility rooms is very long all the way to the ceremony and
mourning hall, which makes the dignied handling of the
body more dicult.
Although we can follow trends in contemporary funer-
al architecture and urbanism, we cannot use successful
examples from abroad without knowing the traditions and
needs of each society. For example, when analysing the
implementation of the crematorium at Woodland Cem-
etery in Stockholm, Sweden [21], a very small farewell
room is typical for invited guests only. In the Czech Re-
public, funeral ceremonies are often attended by the gen-
eral public without being explicitly invited. This is the rea-
son for the design of spacious ceremonial and mourning
halls. Another example is the possibility of integrating the
cemetery complex into the organism of cities. The Nor-
dic realizations, which are under the diction of the church
denominations other than the Roman Catholic Church,
which is most widespread in Central Europe, understand
the cemetery as a public space, only symbolically dened
and enabling activities that are unacceptable in the Ro-
man Catholic tradition. Although the Czech Republic is
characterized by a high degree of secularization, the cem-
etery is still perceived as a sacred space, a strictly dened
garden of silence, without the possibility of cycling or
entering with a dog. In addition, Central European cem-
eteries are only accessible for a limited time during the
day. Although 19% of the surveyed cemetery visitors can
imagine or wish to have some form of refreshments on the
cemetery premises (this service is completely missing in
Czech cemeteries and crematoria), it is equally dicult
to accept the idea of having a café overlooking graves,
such as at Brompton Cemetery in London, even at the
edge of the grounds. From this point of view, the trans-
formation of Czech cemeteries seems more appropriate in
terms of the availability of sites for ash storage, which is
now a very popular form of burial. The transformation of
defunct cemeteries into parks is already traditional, as we
72 Klára Palánová, Ondřej Juračka
can see in Ostrava in the locality of Husův sad, Milady
Horáková Park, etc. or e.g. the defunct original cemeter-
ies with some important tombs around the churches (e.g.,
around St. Nicholas in Ostrava-Poruba). This route seems
to be suitable for solving the future of declining ceme-
teries, mainly in large cities, i.e. by gradually removing
the tombstones of extinct graves and transforming the
place into a city park. Taking care of such an area would
reduce the vandalism that is seen in the little-visited ceme-
teries of large cities. The context of the place can be high-
lighted by landscaping, which will state the uniqueness of
the place.
Since the 18
th
century, cemeteries have been situated
outside towns. Some of them fused with the city organ-
isms in time due to development, but they may still be
very far from the city centres and highly frequent sites in
the city. Therefore, better accessibility and shorter public
transport routes are desirable, as well as considerations of
reconnecting these often isolated places to the urban organ-
ism by a suitable urban solution. Ceremonial or sym bolic
connection of villages with allocated cemeteries in the
landscape also seems to be suitable for solutions in the fu-
ture, as shown by the following ideological student work.
The procession pathway
This proposal aims to solve a low interaction of a cem-
etery with the adjacent municipality, better incorporation
into the landscape, lack of sites for ash disposal, and thus
overall leading to an adequate funeral architectonic de-
sign. The student’s work also proposes a new cemetery
near a spa town of Velichovky [22].
The existing cemetery in Velichovky, which is used to
its limits, is located around a church in the centre of the
town. As the town is short in plots for development, we
found a plot near the town, a locality called Bůhdal (God’s
gift), which is well suited for the construction of a new
cemetery. Formerly, a farm used to be situated there, but
only an overgrown grove is to be found there now.
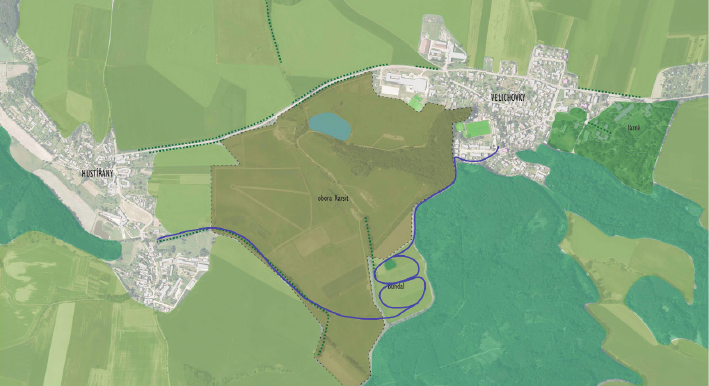
The proposed new cemetery would be situated outside
the town, but would be connected with the existing cem-
etery via a procession pathway as a symbol of continu-
ation and next generations. Walk-through premises thus
become parts of the landscape and an imaginary centre
between ve municipalities, the citizens of which may
also use the cemetery for burials or ash disposal. In the
proposal another dominant path enriched by an alley was
selected so that the necropolis could be accessed from two
dierent directions. The elevated locality, where a former
farmstead as a centre of prospering and locally important
agricultural residence was located, only emphasizes the
uniqueness and signicance of the locality. The two el-
lipses of the roads form a symbolic number “eight”, the
sign of innity, which expresses the innite course of life,
with its births and deaths, where one conditions the other
[23]. A constituent of the procession path is the existing
crucix, which is located on the axis against the entrance
gate and at the same time close to the ellipsis (Fig. 5).
Although the premises are fenced, as the tradition or-
dains, the complex well communicates with the landscape
and makes its natural part. The lines of the procession
paths connect the cemetery with the surrounding towns/
villages, where the path enables the access, transit, and
space for meditation at the dierent stages of the proces-
sion pathway.
The landscape itself and the heritage of the former farm -
stead helped to create and identify new symbols, which
are rather hard to nd in the predominantly secularized
society. Despite a signicant departure from traditions,
the need for symbols in the landscape is endless. Symbols
become destinations or connecting points on journeys,
and certain anchors in the atheistic society. In the case of
a cemetery, the desire for symbols increases, often in an
attempt to explain death [24].
The cross/crucix has been the symbol for centuries.
In the locality, one is situated near the church and the ex-
isting cemetery in Velichovky, i.e. at the start of the pro-
cession pathway. Next, there is another, already existing,
cross on the axis towards the major entrance into the new
proposed, which is incorporated into the new layout. At
the end of the procession pathway, in the town of Hustířa-
ny, there is an existing stone crucix.
Fig. 5. Interconnection of two
towns by procession pathways
which form the sign of infinity
in the premises of the newly
designed cemetery (source: [22])
Il. 5. Połączenie dwóch miast
ścieżkami procesyjnymi, które
tworzą znak nieskończoności
na terenie nowo projektowanego
cmentarza (źródło: [22])
Integration of cemeteries and funeral architecture into urban organisms 73
Another symbol is nature itself. Nature has been a fre-
quent symbol in the funeral architecture since the 2
nd
half
of the 20
th
century to date [19]. In the proposal, nature is
represented by the landscape surrounding the towns/vil-
lages, through which run the procession pathways. The
pathway connects to a cycle route, in this way enriching
the landscape with another element. The original grove
with full-grown trees is suitable to form a natural chap-
el, where ashes may be disposed near the roots of the
full-grown as well as newly planted trees in line with the
trends of the so-called natural burials [5]. In the proposal,
an elevated meadow near the forest is chosen to locate
the cemetery, which emphasizes the signicance of the
site and where the access pathways arrive from the neigh-
bouring municipalities. The nature is omnipresent, in the
premises of the cemetery, in views, in the graves as well
as the sites for ash disposal.
The third symbol is the sign of innity incorporated
into the shape of the major roads in the cemetery. The sign
of innity, “the horizontal eight” as the Czech people say,
has a number of historical connotations in the Czech his-
tory. Many years of the past century that played an im-
portant role in the Czech/Czechoslovak history include
the numeral “eight”, e.g., 1918, 1938, 1948, 1968, 1989
(only as far as the 20
th
century is concerned, but the begin-
nings date back to 658 and continue throughout the whole
Czech history) [25].
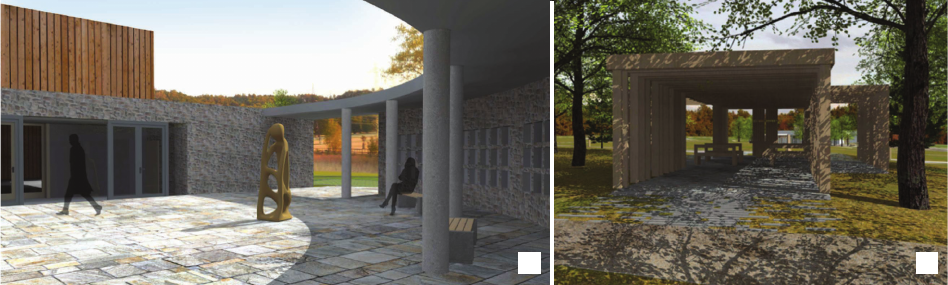
The premises of the cemetery were complemented with
a ceremony and mourning hall and a columbarium in the
front of the hall, and an outdoor chapel/pavilion for cer-
emonies during ash disposal or for meditation, as well as
space for relaxation for the visitors (Fig. 6).
In the layout of a ceremony and mourning hall there
is sucient entrance room – an entrance platform for
funeral ceremony visitors/mourners. The roong of the
entrance platform makes space for the columbarium. The
hall is preceded by a foyer, which may be used as an ex-
tension of the ceremony and mourning hall if needed. The
view from the hall goes in two directions, but both view
the man-made zen garden. The catafalque culminates as
a strictly symmetric feature in the hall, the con may be
carried away along the central aisle for burial, or it en-
ters behind a screen after the ceremony, where the move-
ment simulates the placement of the con into the grave.
From there, the con is transported for cremation. At the
same time, the space behind the catafalque is screened
o by a glass wall and serves for private viewing of the
deceased to pay farewells by the family before closing
the con.
The layout of the utility rooms is very simply designed
in one line to minimize the con handling, from the ar-
rival and placement of the body in a refrigerator room, via
the room for body preparation, all the way to the private/
public viewing and the ceremony in the ceremony hall.
Considering the expected low number of funerals in the
locality, it was not necessary to deal with the issue of two
successive funerals.
In case of natural funeral rituals held in the church in
Velichovky, the con is carried along the procession path-
way culminating near the wooden crucix in the premises
of the cemetery. In the case of ash disposal, which occurs
as late as two months after cremation, the natural chapel
may be used for an accompanying ceremony so that the
moment could become an opportunity to celebrate the life
of the deceased and a dignied escort to the site of nal
disposal.
Utmost care is dedicated to the maximum intercon-
nectedness of the path of the deceased and the path of the
mourners. In addition, the natural chapel may be used as
a shelter to protect the mourners or travellers against se-
vere weather, or as a space for meditation.
The cemetery also comprises auxiliary facilities, main-
ly situated near the main entrance. There is the entrance
gate and reception, toilets, sta rooms, and a ower shop.
There is also an optional space for a funeral home oce.
However, there is no space for funeral receptions. Relax-
ation/meditation for the visitors of the cemetery is possi-
ble in an outdoor chapel.
Conclusions
The article points at the need to re-initiate the discus-
sion on the topic of cemeteries and funeral architecture in
the Czech Republic, where the construction of such facil-
ities and related architecture is stagnating. A convenient
year for this is a one-hundred-year anniversary of crema-
Fig. 6. A columbarium in front of the ceremony and mourning hall (a); and an outdoor chapel/pavilion (b) (source: [22])
Il. 6. Kolumbarium przed salą ceremonii i pożegnań (a) oraz kaplica/pawilon na świeżym powietrzu (b) (źródło: [22])
a b
74 Klára Palánová, Ondřej Juračka
tion in the Czech lands, when the conditions are reviewed
and new future directions are searched for.
The article features two students’ proposals. The study
of Velichovky and Hustířany cemetery well manifests how
the premises of a cemetery may become parts of the land-
scape and life in several towns and their citizens. Thus, it is
possible to interlink several functions which the premises
are able to oer and are ready not to deny. Due to the lo-
cation and interpretation as well as interconnection of two
towns, the author managed to demonstrate how a cemetery
may enrich the landscape and return to the roots of life
and death. The study works with the landscape as it be-
comes
a part of both the towns and it expects that the cem-
etery shall become a destination for many visitors not only
to care for the graves, but also provide opportunities for
walks,
meditations, rendezvous, and be treated as a tourist
destination. In this way, it may become an ordinary part
of the citizens’ everyday life in the given and surrounding
towns and villages. It may become a landmark that may
help to rediscover the topically of the questions related
to funeral ceremonies. As mentioned above, higher atten-
dance at cemeteries leads to lower possible vandalism.
The solution meets the needs of the contemporary society
and is sustainable for the future.
Due to the traditions that are still perceived despite
a considerable degree of secularization, the introduction
of new functions in cemetery areas or previously unused
recreational opportunities in strictly dened consecrated
areas cannot be expected and anticipated. On the contrary,
it seems appropriate to support the centuries-old tradition
of cremation, which is a very developed way of burial in
the Czech Republic, and to adapt the existing cemeteries,
which now allow burials in graves, for the possibility of
storing ashes. By integrating the premises into the city or
connecting the cemeteries outside the village to the coun-
tryside, it would still be possible to involve these plac-
es in the lives of residents and increase their attendance
(to re-perceive death as part of life, larger, more secular-
ized cities).
The transformation of mourning halls and crematoria,
increasing the ceremoniality of architectural spaces, es-
tablishing the possibility of a dignied exhibition of the
deceased before the funeral for the last farewell, connect-
ing the cultural and technical part of crematoria for ac-
companying the bereaved to cremation, for the needs of
today’s society.
The research will continue with the specication of
other services that are or may be oered at dierent funer-
al facilities in the Czech Republic in contrast with abroad.
We are particularly interested in the attendance rates of
urn gardens and cemeteries located at the town peripher-
ies. Next, we are going to map the needs and expectations
of cemetery visitors and citizens in towns, with a partic-
ular interest in those who may not have a reason to go to
cemeteries under the current conditions. The aim is to nd
solutions, possibly via identifying the missing services to
increase the attendance rates and possibly increase the in-
terest in the care for their deceased, reduce the incidents of
vandalism in remote localities, and arouse interest in the
sepulclar art and cultural-social legacy.
The study may be interesting also in countries with
similar stagnation of cemetery and crematoria construc-
tion, such as Slovakia or Romania, where neither new
secularized funeral architecture nor urn groves are built.
Acknowledgements
The article has been supported by the project of “Conceptual develop-
ment of science and research activities 2021” at the Faculty of Civil
Engineering, VŠB-TU Ostrava.
References
[1] Frolíková Palánová K., Juračka O., Černá B., Dubovský L., Naho-
dilová Š., Application of the current knowledge from research and
development of the burial methods and their impact on designing or
transforming contemporary cemeteries in the Czech republic, [in:]
Sbornk vdeckch prací VB-TUO, ada stavební, VŠB TU Ostra-
va, Ostrava 2017, nr 2, 1–12.
[2] Frolíková Palánová K., Juračka O., Transforming the requirements
for the modern architectonic design in terms of the placement of
human remains, [in:] Sbornk vdeckch prací VB-TUO, ada sta-
vební, VŠB TU Ostrava, Ostrava 2017, nr 17, 13–24.
[3] Mencl F.X., Poheb ohnm: nkolik kapitol o zpopelňován mrtvch,
Krematorium, Prague 1922.
[4] Svobodová M., Krematorium v procesu sekularizace českch zem
20. stolet: ideové, stavebn a typologické promny, Artefactum, Pra-
gue 2013.
[5]
Frolíková Palánová K., Juračka O., Kovář J., Dlábiková I., Babor T.,
Jan-
da J.P., Quantitative and qualitative dierences in selected Prague ce-
meteries, [in:] M. Ali, P. Platko (eds.), Advances and Trends in Engi-
neering Sciences and Technologies. Proceedings of the International
Conference on Engineering Sciences and Technologies, 27–29 May
2015, Tatransktrba, High Tatras Mountains – Slovak Republic, CRC
Press, London 2015, 347–352, https://www.taylorfrancis.com/chap-
ters/mono/10.1201/b19249-63/quantitative-qualitative-dierences-
selected-prague-cemeteries-mohamad-ali-peter-platko?context=ubx
[6] Toman J., Scattering and spreading, Advanced storage of cremated
remains, Society of the Friends of Cremation, Prague 1983.
[7] Frolíková K., Peřinková M., Dlábiková I., Revitalisation of historic
public cemeteries in central zones of Urban areas, “WIT Transac-
tions on Ecology and the Environment” 2017, Vol. 223, 147–158,
doi: 10.2495/SC170131.
[8]
Morar S., Topîrcean E., Peteanu I., The cremation-burial dilemma:
opinions of future health professionals, “Romanian Journal of Le -
gal Medicine” 2017, Vol. 25, Iss. 3, 303–308, doi: 10.4323/rjlm.
2017.303.
[9] Víchová I., Bio pohbván: Strom života aneb Zasaďte si své blz-
ké, “Žena” 2015, https://zena.aktualne.cz/volny-cas/bio-pohrbivani-
strom-zivota-aneb-zasadte-si-sve-blizke/r~i:article:809765/ [acces-
sed: 25.03.2021].
Integration of cemeteries and funeral architecture into urban organisms 75
[10] Evensen K.H., Nordh H., Skaar M., Everyday use of urban ceme-
teries: A Norwegian case study, “Landscape and Urban Planning”
2016, Vol. 159, 76–84, doi: 10.1016/j.landurbplan.2016.09.019.
[11] Lukeš Z., Panoch P., Stolet modern architektury v Pardubickém
kraji, Helios, Pardubice 2006.
[12] Pelčák P., Wahla I., Ernst Wiesner, Obecní dům Brno, Brno 2005.
[13] Claus en Kaan architecten, Crematorium Heimolen, “A + U-Archi-
tecture and Urbanism” 2010, No. 1/475, 118–123.
[14] Svobodová M., The Route to the Bratislava Crematorium, “Archi-
tektura & Urbanizus” 2018, Vol. 52, No. 1–2, 150–151.
[15] Kudělka Z., Bohuslav Fuchs, Nakladatelství československých vý-
tvarných umělců, Prague 1966.
[16] Sedláček J., Obadn sn, Krajské kulturní středisko, Brno 1987.
[17] Chromková L., Smutečn sn na Valašsku v obdob socialismu,
diploma thesis, Univerzita Palackého v Olomouci, Filozocká fa-
kulta, Katedra dějin umění, Olomouc 2016.
[18] Humpolec a okolí. Architektura 1900–2014/Humpolec and sur-
rounding. Architecture 1900–2014, D. Merta (ed.), Architektura &
Galerie Jaroslava Fragnera, Prague 2014.
[19] Frolíková Palánová K., Juračka O., Kovář J., Dlábiková I., Babor T.,
Role současné kremační architektury v sekularizované společnosti
eské republiky/The Role of Contemporary Cremation Architecture
in the Secularized Society of the Czech Republic, [in:] Architektura
v perspektivě 2015: sbornk pspvků z mezinárodní konference,
VB-Technická univerzita Ostrava, Ostrava 2015, 54–57.
[20] Frolíková Palánová K., Juračka O., Sustainability of existing areas
of historic cemeteries in the city organism: A Czech case study,
[in:] 2
nd
International Conference on Sustainable Development in
Civil, Urban and Transportation Engineering (CUTE), Ton Duc
Thang Univ, Ho Chi Minh, Vietnam 2018. “IOP Conference Series:
Earth and Environmental Science” 2018, 143, doi: 10.1088/1755-
1315/143/1/012052.
[21] Celsing J., The New Crematorium – The Woodland Cemetery, “A +
U-Architecture and Urbanism” 2016, nr 547, 90–99.
[22] Černá B., Forest cemetery with buildings of sculptural and fune-
ral architecture. Velichovky, diploma thesis, VŠB-TUO, Faculty of
Civil Engineering, Ostrava 2016.
[23] Jonas H., Princip odpovdnosti, Oikoymenth, Prague 1997.
[24] Špatenková N. et al., O poslednch vcech. Vybrané kapitoly z tha-
natologie, Galén, Prague 2014.
[25] Pekař J., O smyslu českch djin, Rozmluvy, Prague 1990.
Abstract
Czech cemeteries and funeral architecture – the problem of integration with urban landscape – research and design studies
One hundred years after the rst cremation, the Czech Republic is facing stagnation in the development of cemeteries, crematoria, and funeral
architecture. The stagnation is caused by a low interest of both the society and the government. We carried out interviews and eld research to specify
the strengths and weaknesses of 20 funeral facilities (cemeteries, crematoria and ceremony and mourning halls) and to discuss new directions of
development. Based on the interviews and analysis of the sites, we evaluated the needs and requirements of the current society and funeral facility
operators. We also present one student work to propose how to deal with the identied weaknesses. It shows that it is very advantageous to design new
facilities mixing the knowledge of the nation’s traditions, new trends, and the society’s customs. Through an innovative approach, even cemeteries
that are placed outside towns may become functional parts of the landscape, for example through interconnecting several neighbouring villages and
via creating new landmarks.
Key words: cemeteries, crematoria, funeral architecture, burial, land use planning, mourning
Streszczenie
Cmentarze i architektura funeralna w Czechach – problem integracji z krajobrazem miejskim – badania i studia projektowe
W Republice Czeskiej sto lat po pierwszej kremacji nastąpiła stagnacja w rozwoju cmentarzy, krematoriów i architektury funeralnej. Stagnacja
ta spowodowana jest niskim zainteresowaniem zarówno społeczeństwa, jak i rządu. Autorzy artykułu przeprowadzili wywiady i badania terenowe
w celu określenia mocnych i słabych stron 20 obiektów pogrzebowych (cmentarzy, krematoriów oraz sal ceremonialnych i żałobnych) oraz omó-
wienia nowych kierunków rozwoju. Na podstawie przeprowadzonych wywiadów i analizy obiektów dokonano oceny potrzeb i wymagań obecne-
go społeczeństwa oraz operatorów zakładów pogrzebowych. Przedstawiono również jedną z prac studenckich, w której zaproponowano sposoby
radzenia sobie ze zidentykowanymi słabościami. Pokazuje ona, że bardzo korzystne jest projektowanie nowych obiektów łączących wiedzę
o tradycjach narodu, nowych trendach i zwyczajach społeczeństwa. Dzięki innowacyjnemu podejściu nawet cmentarze położone poza miastami
mogą stać się funkcjonalnymi elementami krajobrazu, na przykład poprzez połączenie kilku sąsiadujących ze sobą wsi i stworzenie nowych punktów
orientacyjnych.
Słowa kluczowe: cmentarze, krematoria, architektura funeralna, planowanie przestrzenne, żałoba