
2015
2(42)
DOI: 10.5277/arc150207
Agnieszka Gryglewska*
Gustav Oelsner
– architekt i urzędnik we Wrocławiu w latach 1904–1911
Gustav Oelsner
– architect and officer in Wrocław (Breslau) in the years 1904–1911
Wprowadzenie
1
Gustav Oelsner (1879–1956), architekt, absolwent Po -
li techniki w Berlinie-Charlottenburgu oraz Mona chium,
architekt miejski (Stadtbaurat) Katowic (1911–1922), se -
na tor ds. budownictwa (Bausenator) oraz autor pro jek
tów
osiedli socjalnych, budowli użyteczności pub licz nej i prze -
mysłowych
w Altonie (1924–1933), od 1949 r. od po wie -
dzial ny za odbudowę Hamburga, swoją ka rie rę za wo do wą
rozpoczął w 1904 r. w państwowej i ko mu nal nej ad mi-
nistracji budowlanej we Wrocławiu
2
(il. 1). Jego pierwsze
wrocławskie projekty, w których od rzu cił historyzujący
detal, sięgając jedynie po motywy bu do wnictwa regio-
nalnego, pozwalają ocenić go jako uz dol nio nego i ory gi -
nal nego młodego architekta, żywo zainteresowanego ru -
chem re formatorskim w architekturze na początku XX w.
* Wydział Architektury Politechniki Wrocławskiej/Faculty of
Architecture, Wrocław University of Technology.
1
Część przedstawionych materiałów autorka opublikowała w [1].
Artykuł jest zmienioną wersją referatu wygłoszonego na konferencji
naukowej Mieszkać w porcie w Gdyni w 2014 r., zorganizowanej m.in.
przez Wydział Architektury Politechniki Gdańskiej i Hafen City Uni-
versity Hamburg.
2
Pierwsza obszerna monografia Oelsnera autorstwa Christopha
Timma ukazała się w 1984 r. [2]. W polskiej literaturze Oelsner jest
rzad ko wzmiankowany w: [3, s. 213–251], [4, s. 13], [5, s. 69], [6, s. 32].
Ma terialnym śladem jego siedmioletniej działalności we Wrocławiu jest
dziś zaledwie część fasady jednego budynku szkoły. Okres pracy Oels-
nera w Katowicach – w opracowaniu. Twórczość Oelsnera została sze-
ro ko omówiona 21.07.2006 na sympozjum zorganizowanym przez Gu -
stav-Oelsner-Gesellschaft w Hamburgu-Altonie i opublikowana w [7].
Introduction
1
Gustav Oelsner (1879–1956), architect, graduate of
the Technical University in Berlin-Charlottenburg and
Mu nich, city architect (Stadtbaurat) of Katowice (1911–
1922), senator for building (Bausenator) and the author
of designs of social housing estates, public and industrial
buildings in Altona (1924–1933), since 1949 he was in
charge of the rebuilding of Hamburg, his professional
career started in 1904 in state and municipal building ad-
ministration in Wrocław
2
(Fig. 1). On the basis of his fi rst
designs in Wrocław, in which he rejected the histori zing
details, referring only to the regional building style motifs,
he can be considered to be a talented and original young
architect, genuinely interested in the reform movement in
architecture at the beginning of the 20
th
century.
Wrocław, the “provincial” capital city of Prussia, was at
the beginning of the 20
th
century nicknamed the “suburb of
1
Some of the presented materials was published by the author in
[1]. The article is a version of the paper delivered at the scientific
conference Living at the Harbor in Gdynia in 2014, organized a.o. by
the Faculty of Architecture at the University of Technology in Gdańsk
and Hafen City University Hamburg.
2
The first large monograph of Oelsner by Christoph Timm was
published in 1984 [2]. Oelsner is seldom mentioned in Polish literature
in: [3, p. 213–251], [4, p. 13], [5, p. 69], [6, p. 32]. A fragment of the
facade of one school building is today the only tangible trace of his
seven-year-long operations in Wrocław. The period when Oelsner work-
ed in Katowice – in the process of development. Oelsner’s works were
extensively described on 21.07.2006 at the symposium organized by
Gustav-Oelsner-Gesellschaft in Hamburg-Altona and published in [7].
66 Agnieszka Gryglewska
Wrocław, „prowincjonalna” stolica Prus, był na począt-
ku XX w. złośliwie nazywany „przedmieściem Berlina”
[8, s. 19] i [...] małym polskim miastem, gdzie nie ma ani
bruku, ani dorożek [9, s. 226], z perspektywy Niemiec
był [...] gdzieś bardzo daleko (Theodor von Gosen, 1899)
[za: 8, s. 19]. Odmienny obraz miasta przedstawia opis
z 1907 r.: Wrocław dostarcza piękna tyle, ile żadne inne
duże miasto nie osiąga w przybliżeniu [...] [9, s. 227].
W 1900 r. Wrocław liczył 422 732 mieszkańców, był
piątym wśród 33 największych miast Niemiec i 27. w Eu-
ropie [10]. Jednocześnie był przeludnionym i najbar dziej
dotkniętym skutkami spekulacji gruntami mia stem Rze-
szy Niemieckiej (obok Berlina i Charlotten bur ga)
3
. Był
też ważnym centrum handlowym, komunikacyjnym i prze -
mysłowym
Europy Wschodniej, miastem o dużym po -
ten cjale gospodarczym i ludnościowym. Przed I woj ną
świa tową był [...] najważniejszym ośrodkiem go spo dar-
czym i kulturalnym niemieckiego wschodu [13, s. 1]. Na
prze łomie XIX i XX w. stawał się też ciekawym ośrod-
kiem sztuki i budownictwa, m.in. dzięki artystom Królew-
skiej Szkoły Sztuki i Rzemiosła Artystycznego, której
dy rektorem od 1903 r. był Hans Poelzig. W 1909 r. na
cze le miejskiej administracji budowlanej we Wrocławiu,
po ar chitekcie miasta Richardzie Plüddemannie (1885–
1908), stanął Max Berg (1909–1925). Obaj byli wspiera ni
w swo ich działaniach przez nadburmistrza Georga Ben-
dera (1891–1912).
Obowiązkiem zarządu miasta było troszczenie się
o byt jego mieszkańców. Magistrat rozbudował infra-
struk turę Wrocławia, zapewniając im dostawy wody, ga zu
i elektryczności. Stworzono możliwość całkowitej elek -
tryfi kacji miasta, rozbudowy linii tramwajowych i lik wi-
dacji tramwajów konnych. Powiększono wydajność wo -
3
W 1911 r. Wrocław miał powierzchnię 4920 ha i 526 200
mieszkańców [11, s. 72], [12, s. 2].
Berlin” [8, p. 19] and [...] a small Polish city with no coble
stone streets or droshkies [9, p. 226], from the perspective
of Germany it was [...] somewhere far far away (Theodor
von Gosen, 1899) [after: 8, p. 19]. A different description
of the city comes from 1907: Wrocław provides much
more beauty than any other big city [...] [9, p. 227].
In 1900, with its 422 732 residents, Wrocław was
the fi fth among 33 biggest cities in Germany and 27
th
in Europe [10]. Additionally, it was overpopulated and
suffered most as a result of land profi teering among the
cities of the German Reich (next to Berlin and Char-
lotten burg)
3
. It was also a major center of commerce,
commu nication, and industry in Eastern Europe, a city
with a huge economic prospect and potential for growth.
Before World War I, it was [...] the most important eco no -
mic and cultural center of east Germany [13, p. 1]. Further-
more, at the turn of the 19
th
and 20
th
centuries, it
also be-
came an interesting center of art and building, due to
among others artists from the Royal School of Fine Arts
and Crafts, where Hans Poelzig was director from 1903.
In 1909, Max Berg (1909–1925) took over the position of
the city architect after Richard Plüddemann (1885–1908)
and headed the city building administration in Wrocław.
They both were supported in their operations by the city
mayor Georg Bender (1891–1912).
It was the duty of the city council to provide for the
needs of its residents. The municipal council developed
the infrastructure in Wrocław, providing them with water,
gas, and electricity. It was possible to electrify the whole
city, to extend the streetcar network and liquidate the
horse-drawn streetcars. The effi ciency of the water supply
system was improved and all housing estates in Wrocław
were connected to the system. With the building of orphan-
ages, nursing homes, hospitals, baths and kitchens for the
poor it was possible to provide care for the poor, sick,
and children. New parks also were supposed to help the
city residents to care for their health. It was possible to
provide fresh and healthy food after the opening of the
city slaughter house and the market halls. Due to the dy -
namic growth in the population of the city it also became
necessary to fulfi l the needs for education and culture,
which was connected with the building of new schools
and libraries
4
.
Although at the beginning of the 20
th
century, the
pub lic architecture in Wrocław which was built by the
city building administration under the management of
Plüdde mann, represented a conservative current of Gothic
Revival, it rigorously observed the aspect of modern theo-
ry of “true”, functional architecture. The construction of
modern, reinforced concrete market halls designed by
Plüddemann and Heinrich Küster (1906–1908) provided
3
In 1911, the area of Wrocław was 4920 ha and it had 526 200
residents [11, p. 72], [12, p. 2].
4
The department of building administration dealing with civil
engineering was responsible for designing, constructing, and maintaining
the buildings owned by the city. The municipal administration of civil
engineering was working for the benefit of other offices of the municipal
council, administration dealing with education, fire department,
healthcare, welfare, etc. [14, pp. 34–35].
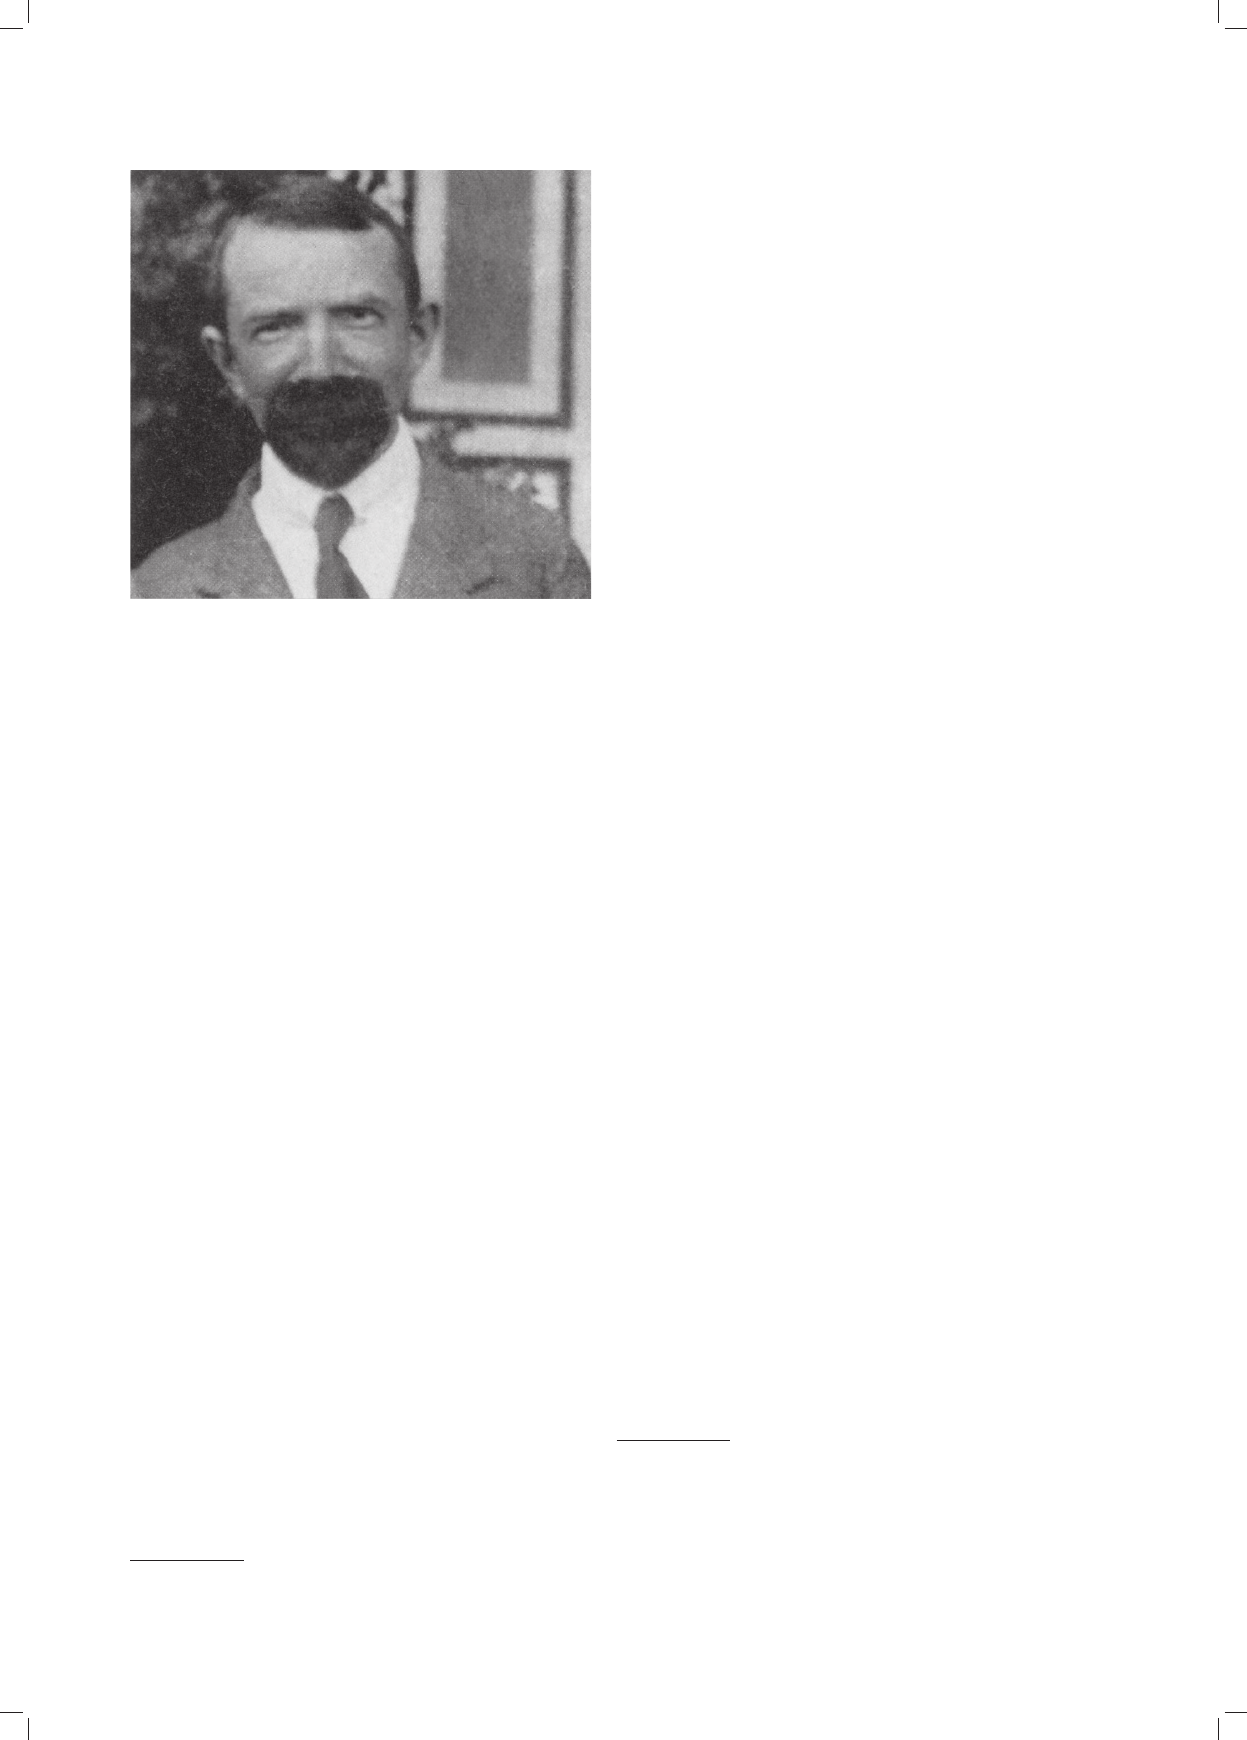
Il. 1. Gustav Oelsner około 1910 r. (źródło: [7, s. 242])
Fig. 1. Gustav Oelsner around 1910 (source: [7, p. 242])

Gustav Oelsner – architekt i urzędnik /Gustav Oelsner – architect and offi cer 67
do ciągów oraz włączono do systemu wszystkie wro cław -
skie osiedla. Budowa przytułków, domów opieki, szpi-
tali, łaźni i kuchni dla ubogich umożliwiała opiekę nad
biednymi, chorymi i dziećmi. Zdrowiu mieszkańców
mia ły służyć nowe parki. Otwarcie rzeźni miejskiej oraz
hal targowych umożliwiło zaopatrzenie ich w świeżą
i zdro wą żywność. Konsekwencją dynamicznego wzros-
tu lud noś ci miasta była również konieczność zaspoko -
jenia potrzeb oświaty i kultury, co wiązało się z budową
nowych szkół i bibliotek
4
.
Wrocławska architektura komunalna na początku
XX w., realizowana przez miejską administrację budow la-
ną pod kierunkiem Plüddemanna, reprezentowała wpraw -
dzie kon serwatywny nurt neogotyku, lecz z jego rygo-
rys tycz nie prze strzeganym aspektem nowoczesnej teo rii
„praw dzi wej”, rzeczowej architektury. Budowa no wa tors-
kich, żel be towych hal targowych według projektu Plüdde-
manna i Heinricha Küstera (1906–1908) stworzyła do god-
ny grunt dla architektury funkcjonalizmu. Ich kon struk cja
w formie parabolicznych wiązarów wynikała z właś ci -
woś ci materiału i warunków statycznych [15]. Na stęp ca
Plüdde manna Max Berg, architekt i wizjoner, za pro jek-
tował żelbetową Halę Stulecia (1910–1913), uważaną za
dzieło fundamentalne dla architektury modernizmu [5,
s. 7]. W swoich projektach inspirował się konstruk cją go-
tycką, angielską architekturą mieszkalną i ludową ar chi -
tekturą Śląska, ograniczał użycie ornamentu, uprasz czał
bry ły budynków [5, s. 29]. Zarówno Berg, jak i Plüdde-
mann zainicjowali ważne zmiany w urbanistyce miasta
5
.
Większość przedsięwzięć artystycznych we Wrocławiu
przed I wojną światową, takich jak np. Wystawa Rękodzieła
i Rzemiosła Artystycznego w 1904 r. i Wystawa Stulecia
na wrocławskich Szczytnikach w 1913 r., wiązała się
z naz wiskami Berga i Poelziga. Zapewnili oni wówczas
mia stu rozgłos sięgający poza granice Niemiec [5, s. 31].
Obaj należeli do organizacji skupiających zwolenników re-
formy artystycznej około 1900 r., takich jak „Dürerbund”,
„Deutscher Werkbund”, „Künstlerbund Schlesien” oraz do
wspólnie założonego „Schlesischer Bund für Heimatschutz”
(od 1910) [5, passim]. Współpracowali z nimi twórcy
Państwowej Akademii Sztuki i Rzemiosła Artystycznego
(do 1911 r.: Królewskiej Szkoły Sztuki i Rzemiosła Artys -
tycznego) oraz młodzi architekci, m.in.: Richard Kon-
wiarz, Ludwig Moshamer, Theo Effenberger czy Paul
Schmitthenner
6
[5, s. 31].
4
Zadaniem działu administracji budowlanej zajmującego się bu -
downictwem lądowym było projektowanie, realizacja i utrzymanie
bu dynków będących własnością miasta. Miejska administracja bu dow-
nictwa lądowego pracowała na rzecz innych biur magistratu, admi-
nistracji zajmującej się sprawami oświaty, ochrony pożarowej, ochrony
zdrowia, opieki społecznej i in. [14, s. 34–35].
5
Dzięki Plüddemannowi w końcu XIX w. w planach Wrocławia
zostały połączone aspekty estetyczne, pod wpływem modelu Camilla
Sittego, z przeważającymi do tej pory inżyniersko-funkcjonalnymi
regulacji geometrycznej [14, s. 93–97]; Berg propagował decentralizację
Wrocławia (od 1911) w kontekście planów „Wielkiego Berlina” (1910)
oraz idei „miast ogrodów” [11, s. 14].
6
Schmitthenner był autorem projektu pierwszego pod wroc ław-
skiego „miasta ogrodu” Karłowice (1911–1913), a wcześniej pra co wał
przy projekcie pierwszego niemieckiego „miasta ogrodu” Hellerau pod
Dreznem (1909–1911) [przyp. autorki].
favorable conditions for the architecture of functionalism.
Their structure in the form of parabolic roof trusses was
de ter mined by the properties of the material and static
con ditions [15]. The architect and visionary Berg, who
was Plüddemann’s successor, designed reinforced the
con crete Centennial Hall (1910–1913), considered to be
a fun da mental design for modern architecture [5, p. 7]. In
his designs, which were inspired by Gothic style, English
re si dential structures, and folk architecture of Silesia, he
limi ted the use of ornaments and simplifi ed the forms of
buildings [5, p. 29]. Both Berg and Plüddemann initiated
signifi cant changes in urban planning of the city
5
.
Most artistic projects in Wrocław before World War I,
such as the Exhibition of Handicraft and Decorative Arts
in 1904 and the Centennial Exhibition in Szczytniki in
Wrocław in 1913, were connected with such names as
Berg and Poelzig. They built good reputation of the city
also outside Germany [5, p. 31]. They both belonged to
the organizations associating the supporters of the artistic
re form around 1900, such as “Dürerbund”, “Deutscher
Werkbund”, “Künstlerbund Schlesien” and to “Schlesischer
Bund für Heimatschutz” which they jointly established
(since 1910) [5, passim]. The founders of the State Aca de-
my of Fine Arts and Crafts, (before 1911: Royal Academy
of Fine Arts and Crafts,) and young architects, such as
Richard Konwiarz, Ludwig Moshamer, Theo Effen ber-
ger, Paul Schmitthenner cooperated with them
6
[5, p. 31].
The building investments initiated by the authorities of
Wrocław at the turn of the 19
th
and 20
th
centuries com-
plemented the state projects, such as the construction of
the Gothic Revival complex of clinics and institutes of
the Faculty of Medicine at the University of Wrocław at
Szczytniki Suburb (1887–1909). After years of endeavor
of the city to build a higher technical school it fi nally
succeeded when a complex of the Technical University
was opened in 1910. In summer 1904, Gustav Oelsner
started to work in Wrocław on the design and construction
of that school.
Two stages of Gustav Oelsner’s operations
in Wrocław
1904–1907: work in the position of government architect
Gustav Oelsner began his studies at the technical uni-
versity in Berlin-Charlottenburg in 1896
7
; in 1899, he
took classes at the technical university in Munich where
5
At the end of the 19
th
century, thanks to Plüddemann and under
the influence of the model of Camillo Sitte the plans of Wrocław
combined the aesthetic aspects with the engineering and functional
aspects of geometrical regulation which were dominant earlier [14, pp.
93–97]; Berg advocated the decentralization of Wrocław (since 1911) in
the context of the plans of “Greater Berlin” (1910) and the idea of
“garden cities” [11, p. 14].
6
Schmitthenner was the author of the design of the first “garden
city” Karłowice near Wrocław (1911–1913) and earlier – “garden city”
Hellerau near Dresden (1909–1911) [note by the author].
7
Born into a Jewish burgher family in Poznań, he converted to
Evangelical faith before beginning studies. As a fully assimilated Jew
after studies he could hold the state or municipal positions [2, p. 77].

68 Agnieszka Gryglewska
Inwestycje budowlane inicjowane przez władze Wro-
cławia na przełomie XIX i XX w. uzupełniały przed-
sięwzięcia państwowe, takie jak budowa neogotyckiego
zespołu klinik i instytutów Wydziału Medycznego Uni-
wersytetu Wrocławskiego na Przedmieściu Szczytnic -
kim (1887–1909). Długoletnie starania miasta o budowę
uczel ni technicznej zostały uwieńczone w 1910 r. otwar-
ciem kompleksu Wyższej Szkoły Technicznej. La tem 1904 r.
Gustav Oelsner rozpoczął pracę we Wrocławiu przy pro-
jekcie i budowie tej uczelni.
Dwa etapy działalności Gustava Oelsnera
we Wrocławiu
1904–1907: praca na stanowisku architekta rządowego
Gustav Oelsner rozpoczął studia na politechnice w Ber-
linie-Charlottenburgu w 1896 r.
7
, w 1899 r. uczęszczał
na zajęcia na politechnice w Monachium, gdzie nauczali
Fried rich i August Thierschowie, powstawały budowle
Theo dora Fischera i Gabriela von Seidla. W 1900 r. za-
koń czył studia w Berlinie i otrzymał tytuł rządowego
kie row ni ka budowy. Lata do 1904 r. wypełniła mu praca
w re no mo wanych berlińskich biurach architektonicz-
nych u Paula Wallota i Maxa Hasaka oraz podróże studial-
ne do: Włoch, Austrii, Niderlandów, Anglii i Francji.
W tym czasie podjął również pracę jako kierownik bu-
dowy Mu zeum Prowincjonalnego w Poznaniu (obec-
nie Mu zeum Narodowe, proj. Karl Hinckeldeyn) oraz
w prus kiej Komisji Ministerialno-Wojskowo-Budowlanej.
W czerw cu 1904 r., po zdaniu drugiego egzaminu pań -
stwowego, Oelsner otrzymał tytuł architekta rządowego
w dzie dzi nie budownictwa lądowego
8
, co otworzyło mu
dro gę do kariery urzędnika budowlanego.
Architekt podjął wkrótce pracę w Pruskim Urzędzie
Budownictwa Lądowego, skąd już latem 1904 r. został
skierowany do pracy na stanowisku kierownika bu do wy
Wyższej Szkoły Technicznej we Wrocławiu [2, s. 83–
86]. W tym czasie realizacja inwestycji była na etapie
uzgodnień, opracowania projektów i kosztorysów. Przy
wykonaniu dokumentacji projektowej pod kierunkiem
Lud wiga Burgemeistra, krajowego inspektora budow la-
nego
i konserwatora zabytków Prowincji Śląskiej, Oels -
ner współpracował z zespołem architektów, takich jak
Karl Vogt, Franz Nath, Erich Nicolas, Konrad Nonn, Jo -
seph Maas i Hermann Fromm [6, s. 32]. Za cho wane pro -
tokoły z narad świadczą jednak o tym, że obok naczel -
ne go radcy budowlanego Georga Thüra, rzą dowego
rad cy budowlanego Hansa Breisiga oraz Lud wi ga Bur -
7
Urodzony w mieszczańskiej rodzinie żydowskiej w Poznaniu,
przed podjęciem studiów przeszedł na wyznanie ewangelickie.
Otwierała się przed nim, jako w pełni zasymilowanym Żydem, możliwość,
by po studiach wstąpić do państwowej i gminnej służby [2, s. 77].
8
Ważnym źródłem informacji są akta personalne Oelsnera
zachowanie w Hamburger Staatsarchiv, np. życiorysy z lat 1922, 1924,
1933 [2, s. 17, 77–81]; wrocławskie akta personalne architekta, oddane
do repozytury (Reponenden-Registratur), zapewne w dawnym Archi-
wum Państwowym, nie zostały odnalezione, [za:] Archiwum Państwowe
we Wrocławiu (APW), Akta miasta Wrocławia (AMW). Abgegebene
Personalakten, sygn. 2980.
Friedrich and August Thiersch taught and where Theodor
Fischer and Gabriel von Seidl designed buildings. In
1900, he completed his studies in Berlin and was awarded
the title of government construction site director. Until
1904, he worked for renowned Berlin architectural offi -
ces, such as Paul Wallot’s and Max Hasak’s and he went
on study trips to Italy, Austria, the Netherlands, Eng land
and France. At that time he also began to work as Pro -
vincial Museum construction site director in Poz nań (at
present the Natio nal Museum, designed by Karl Hinckel-
deyn) and at the Prussian Ministerial-Military-Construc-
tion Commission. In June 1904, after he had passed the
second state exa mination, Oelsner was awarded the title
of government architect in the area of civil engineer ing
8
,
which enabled him to pursue the career of building offi cer.
The architect soon began to work at the Prussian Build -
ing Department from where he was delegated alrea dy
in summer 1904 to work in the position of con struc tion
site director of the Technical University in Wro cław [2,
pp. 83–86]. At that time the execution of the investment was
in the stage of obtaining approvals, de ve loping designs,
and cost estimates. When preparing the construction plans
under the supervision of Ludwig Burgemeister, the na-
tional building inspector conservator for the Province of
Silesia, Oelsner co operated with a team of such archi-
tects as Karl Vogt or Franz Nath, Erich Nicolas, Konrad
Nonn, Joseph Maas and Hermann Fromm [6, p. 32]. The
original minutes from the meetings de mon strate, how-
ever, that apart from the chief building advisor Georg
Thür, government building advisor Hans Breisig and
Ludwig Burgemeister
9
, he was one of the few people re -
sponsible for key decisions connected with the enterprise
im plementation. The con ceptual drawing of the machine
la boratory facades from 24.08.1904, one of the oldest,
original designs of the Technical University signed by
Bur gemeister and Oelsner, shows brick architecture with
the features of the Northern Renaissance [16]. Ultimately,
the group of the school buildings was given the form of
German and Ita lian Renaissance. The construction of
the west part of the main complex, the buildings of the
institute of chemistry and electrotechnology as well as the
machine laboratory began in spring 1905; the construction
of the remaining part of the complex – the building of the
institute of metallurgy and east part of the main building
began a year later [6, pp. 32–34].
At the beginning of 1907, Oelsner quit working at the
construction site of the Technical University
10
. In March
8
Much crucial information comes from Oelsner’s original, per-
sonal file in Hamburger Staatsarchiv, e.g. biographical notes from 1922,
1924, 1933 [2, pp. 17, 77–81]; the architect’s personal files from Wro-
cław, deposited at the register (Reponenden-Registratur), most probably
at the old State Archives, have not been found, [after:] State Archives in
Wro cław (APW), Wrocław City Files (AMW). Abgegebene Per so nal-
akten, file no. 2980.
9
APW, Wrocław District, Technische Hochschule, file no. I/13213.
10
Over 2.5 years of his work in the position of state officer,
Oelsner also designed for private investors. The conception of the organ
gallery in the Music Room (Oratorium Marianum) at the Royal
University of Wrocław developed under the supervision of Burgemeister
(at the Museum of Architecture in Wrocław, Branch: Building Archive
Gustav Oelsner – architekt i urzędnik /Gustav Oelsner – architect and offi cer 69
ge meistra
9
należał on do ścisłego grona osób od po wie -
dzial nych za ważne decyzje związane z realiza cją przed -
się wzię cia. Rysunek koncepcyjny ele wacji la bo ra to rium
ma szynowego z 24 sierpnia 1904 r., jeden z naj star szych
za cho wanych pro jektów Wyższej Szkoły Tech nicznej,
sy gno wa ny przez Burgemeistra i Oelsnera, uka zu je ce g-
la ną architekturę o cechach renesansu pół noc nego [16].
Ze społowi gma chów uczelni nadano osta tecznie formy
nie mieckiego i włoskiego renesansu. Bu dowę zachodniej
części gmachu głównego, budynków in stytutów: chemii
i elektrotechniki oraz laboratorium ma szy nowego roz-
po częto wiosną 1905 r., a rok później po zostałej części
kompleksu – budynku instytutu hut niczego oraz wschod-
niej części gmachu głównego [6, s. 32–34].
Oelsner na początku 1907 r. wypowiedział pracę na
bu dowie Wyższej Szkoły Technicznej
10
. W marcu tego
roku budynki instytutów: chemii i elektrotechniki były
już zadaszone, a gmach główny zbudowany do wysokości
gzym su. Prace budowlane prowadzono jeszcze do wrześ-
nia 1911 r. [6, s. 32–34, 49].
1907–1911: praca dla miasta – szkoły, szpitale
Już w lutym 1907 r. Oelsner, jako architekt rządowy,
rozpoczął współpracę z architektem miasta Richardem
Plüddemannem. Świadczą o tym pierwsze sygnowane
przez niego rysunki budynku szkoły ludowej przy ul. Kra -
kowskiej
56–62 (Ohlauer Chaussee 56–58, il. 2) na
Przedmieściu Oławskim. Mianowanie Oelsnera na sta-
nowisko miejskiego inspektora budowlanego na stą -
pi ło na posiedzeniu rady miejskiej 23 maja 1907 r. Po-
sta no wio no wówczas: [...] że architekt rządowy Gustav
Oels ner zostanie mianowany dożywotnio na stanowisko
o charakterze i uposażeniu miejskiego inspektora budow-
la nego od 1 kwietnia tego roku [17, s. 429]. Jak pisze
Timm na podstawie notatki Oelsnera: [...] miejski rad ca
budowlany Plüddemann zwrócił na niego uwagę i za -
oferował mu stanowisko pracownika pomocniczego z nie-
zwyczajnie wysokim uposażeniem i pewnymi wi do kami na
jego własny urząd [2, s. 86, przyp. 257].
Plüddemann kierował od 22 lat administracją budowlaną
Wrocławia. Miał wpływ na architekturę miasta w cza sach
9
APW, Rejencja Wrocławska, Technische Hochschule, sygn.
I/13213.
10
W ciągu 2,5 roku pracy na stanowisku urzędnika państwowego
Oelsner wykonywał projekty również prywatnie. Z 10.09.1904 r. po -
chodzi koncepcja prospektu organowego w Oratorium Marianum Kró-
lew skiego Uniwersytetu Wrocławskiego wykonana pod kierunkiem
Burge meistra (w Muzeum Architektury we Wrocławiu, Oddział: Ar -
chiwum Budowlane Miasta Wrocławia – ABMW). Timm w biografii
Oels nera [2, s. 86, przyp. 256] wymienia też projekty dwóch osiedli
pa tro nackich w Wałbrzychu-Piaskowej Górze (Waldenburg-Sandberg,
dawniej Altwasser) dla Huty Szkła Lustrzanego (Spiegelhütte, Schle si-
sche Spiegelglas-Manufaktur Karl Tielsch) oraz Huty „Wilhelma”
(Wilhelms hütte, Carlshütte A-G für Eisengießerei und Maschinenbau,
po 1945 r. Huta Karola), prawdopodobnie wykonane około 1905–1907.
Kwe renda archiwalna została przeprowadzona w grudniu 2010 r. w ar -
chi wum Urzędu Miejskiego Szczawna-Zdroju (Zespół: Akta Gminy
Szczawno). Pierwotna dokumentacja tych osiedli jest niekompletna,
pochodzi z lat do 1905 i od 1912. Nie zachował się żaden dokument
potwierdzający autorstwo Oelsnera.
that year, the buildings of the institute of chemistry and
electrotechnology were already roofed and the main
building was completed up to the level of the cornice. The
construction works were conducted until September 1911
[6, p. 32–34, 49].
1907–1911: work for the city – schools, hospitals
Already in February 1907, Oelsner, as the government
architect, started to cooperate with the city architect
Richard Plüddemann. This is confi rmed by the fi rst
drawings signed by him of the building of the primary
school at Krakowska St. 56–62 (Ohlauer Chaussee 56–58,
Fig. 2) in the Oławskie suburb. Oelsner was appointed to
the position of the city building inspector at the meeting
of the city council on 23.05.1907. It was decided then
that: [...] the government architect Gustav Oelsner shall
be appointed to the lifelong position of the character and
capacity of the city building inspector on April 1 this year
[17, p. 429]. As Timm writes on the basis of Oelsner’s
note: [...] he caught the attention of the municipal building
advisor Plüddemann who offered him the position of
of the City of Wrocław – ABMW) comes from 10.09.1904. In his bio-
graphy of Oelsner, Timm also mentions [2, p. 86, note 256] the designs
of two housing estates in Wałbrzych-Piaskowa Góra (Waldenburg-Sand-
berg, formerly Altwasser) for Plate Glass Works (Spiegelhütte, Schlesi-
sche Spiegelglas-Manufaktur Karl Tielsch) and “Wilhelm’s” Works
(Wil helms hütte, Carlshütte A-G für Eisengießerei und Maschinenbau,
after 1945 Karol’s Works), developed probably around 1905–1907.
A research was conducted in December 2010 of the archives of the City
Office in Szczawno-Zdrój (Team: Szczawno Municipality Files). The
original documentation of those housing estates is incomplete; it comes
from the years before 1905 and after 1912. There is no original do -
cument con firming the authorship of Oelsner.
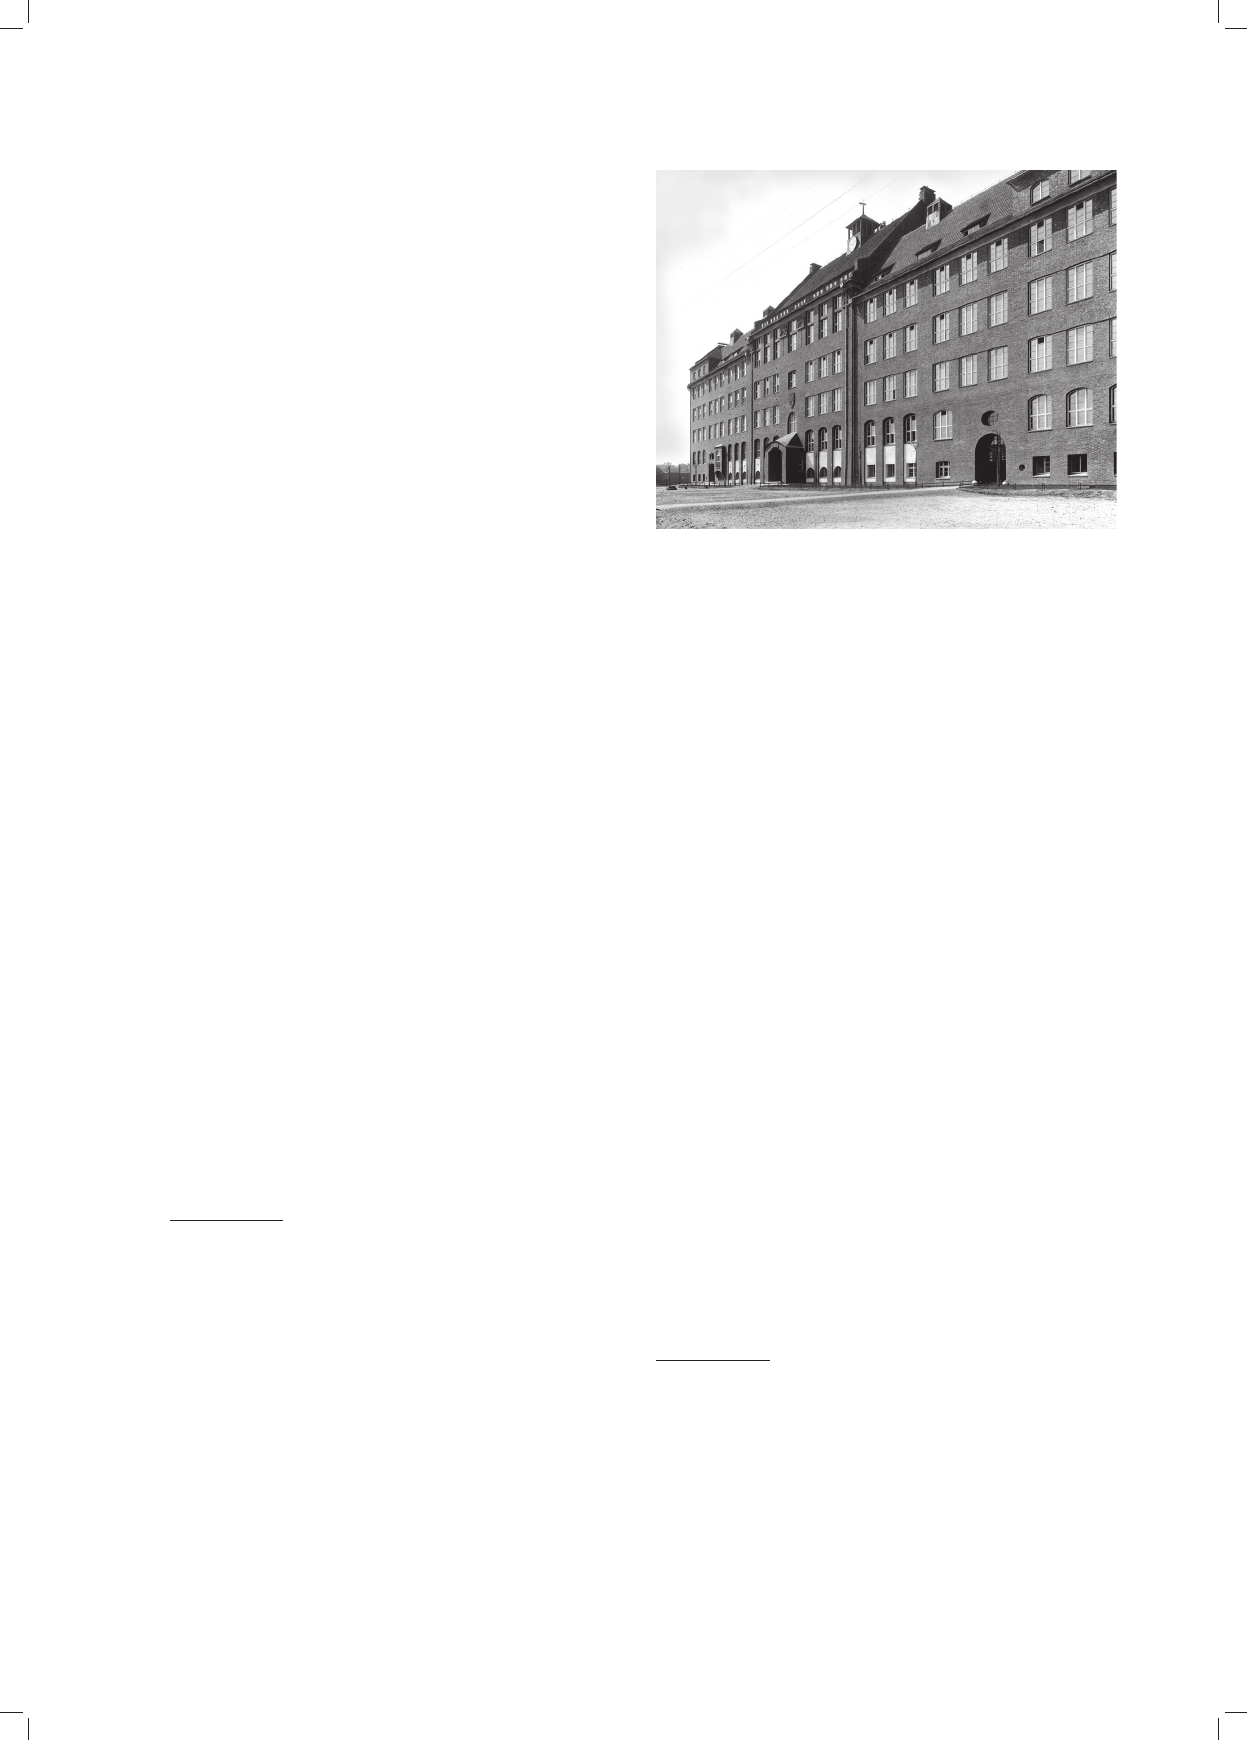
Il. 2. Wrocław, szkoła ludowa przy ul. Krakowskiej
(an der Ohlauer Chaussee 56–58),
widok od strony północno-wschodniej
(fot. A. Pichler, 1910 [Oddział Zbiorów Graficznych, Biblioteka
Uniwersytecka we Wrocławiu – dalej BUWr OZG, inw. fot. 1203])
Fig. 2. Wrocła w, primary school in Krakowska Street
(an der Ohlauer Chaussee 56–58), view from northern-eastern side
(photo by A. Pichler, 1910 [Oddział Zbiorów Graficznych, Biblioteka
Uniwersytecka we Wrocławiu – BUWr OZG
; inw. fot. 1203]
)

70 Agnieszka Gryglewska
jego największego rozwoju po okresie grynderskim. Wed-
ług jego projektu lub pod jego kierunkiem postawiono po -
nad 100 nowych budynków komunalnych – głównie szkół,
za kładów ochrony zdrowia i opieki społecznej. Ceglana
neo gotycka architektura komunalna, odpowiadająca zda -
niem Plüddemanna wrocławskiemu genius loci, zdo mi-
no wa ła wtedy panoramę miasta. Jednocześnie spełniała
sta wia ne jej wymagania: funkcjonalności, higieny i eko-
no mii. Architekt miasta projektował pod wpływem idei
„praw dy w sztuce budowlanej” propagowanej przez Con -
rada
Wil helma Ha sego, polegającej na tworzeniu for my
wynikającej z fun kcji, konstrukcji i materiału. In spi ro-
wali go również dzia łający w Berlinie architekci i teo-
retycy architektury Carl Schäfer i Johannes Otzen [14,
s. 98]. Uczniami Schäfera byli architekci pokolenia około
1870: Max Berg, Hans Poel zig, Hermann Muthesius, Fritz
Schumacher, reformatorzy niemieckiej architektury na po-
czątku XX w.
Z początkiem września 1907 r. rozpoczęła swoją dzia -
łalność nowa inspekcja budownictwa lądowego przy
magistracie nazwana „HR”, czyli Hochbau-Re gie rungs-
baumeister, kierowana przez architekta rządowego poza
służbą (Regierungsbaumeister a.D.) Oelsnera. Miała ona
w zakresie swych obowiązków: Rozbudowę i ut rzy manie
szpitala Wszystkich Świętych i realizację róż nych bu-
dynków [18, Th. 4, s. 18]. Urząd ten był zor ga ni zowa ny
specjalnie dla Oelsnera, ponieważ wraz z jego odejś ciem
z wrocławskiej administracji budowlanej po czterech
la tach służby magistrat ogłosił rozwiązanie jednostki
(13.05.1911) [19]. Kariera młodego architekta-urzęd ni-
ka miejskiej administracji budowlanej rozwijała się nie-
zwy k le pomyślnie. Obserwując nadzwyczajne spięt rzenie
zadań administracji budowlanej na początku 1907 r. (np.
prace projektowe i początek realizacji żel betowej kon -
strukcji hal targowych)
11
, można przy puszczać, że Oels-
ner miał przejąć część prac pro wa dzonych osobiście przez
Plüddemanna.
Na podstawie zachowanych we wrocławskich ar chi-
wach projektów i raportów budowlanych można okreś-
lić zakres inwestycji komunalnych, jakimi zajmował się
Oelsner w latach 1907–1911
12
. Były to budowy trzech
szkół (dwóch ludowych i średniej dla chłopców), adap tacja
budynku dawnej szkoły im. Cesarzowej Wiktorii na biura
administracji miejskiej, prace remontowe i prze budowy
miejskiego szpitala Wszystkich Świętych, prze budowa
i rozbudowa szpitala im. Johanna Wenzla-Hanckego, bu -
dowa pa wi lonów na terenach wystawowych, nie zreali -
zo wane pro jekty siedziby Urzędu Analiz Che micz nych
i adaptacji dawnej fabryki oleju na stajnię miej ską. Naj -
ciekawszym wrocławskim tematem Oelsnera były bu-
dynki szkół. W ich kształcie najpełniej ujawniły się po-
glądy architekta, które zaowocowały jego realizacjami
Neues Bauen w Al to nie kilkanaście lat później.
11
W 1907 r. prowadzono m.in. budowę sześciu gmachów szkół
ludowych, Szkoły dla Dziewcząt im. Cesarzowej Wiktorii (Vik to ria-
schule), przygotowywano inwestycje, takie jak most Cesarski (Kaiser-
brücke) i hala festiwalowa VII Niemieckiego Święta Towarzystwa
Śpie waczego [14, s. 138–219].
12
APW-AMW, sekcja 21, Stadtbaurapporte, sygn. 19315.
assistant with an unusually high remuneration and cer-
tain prospects for his own offi ce [2, p. 86, note 257].
Plüddemann was in charge of building administration
in Wrocław for 22 years. He infl uenced the architecture
of the city in the prime of its development after the period
of Gründerzeit. Over 100 new municipal buildings were
erected on the basis of his designs or under his supervision
– mainly schools, healthcare and welfare centers. In those
times the municipal, brick, Gothic Revival architecture,
which in Plüddemann’s opinion fi t the genius loci of Wro-
cław, dominated the city landscape. At the same time it met
the requirements set for it in respect of functionality, hygie-
ne, and economy. The city architect’s designs complied
with the idea of the “truth in the art of building” advocated
by Conrad Wilhelm Hase, consisting in creating a form
resulting from function, structure, and material. He was
also inspired by the architects and theoreticians of ar-
chitecture, such as Carl Schäfer and Johannes Otzen who
operated in Berlin [14, p. 98]. Schäfer’s students were the
architects from the generation of around 1870: Max Berg,
Hans Poelzig, Hermann Muthesius, Fritz Schumacher, the
reformers of German architecture at the beginning of the
20
th
century.
At the beginning of September 1907, a new building
con struction inspection offi ce (“HR” or Hochbau–Re-
gie rungsbaumeister) started its operations at the munici-
pal council headed by Oelsner – the government architect
off service (Regierungsbaumeister a.D.). Its duties in-
cluded: Extension and maintenance of All Saints’ Hospi-
tal and construction of various buildings
[18, Th. 4, p. 18].
That offi ce was organized especially for Oelsner because
when he left the building administration in Wro cław after
four years of service the municipal council announced
the liquidation of that unit (13.05.1911) [19]. The career
of that young architect-offi cer of the city building ad-
mi nistration developed really well. Observing the great
num ber of duties of the building administration at the be-
ginning of 1907 (e.g. design work and the beginning of
construction of reinforced concrete market halls)
11
one
can assume that Oelsner took over some of the duties per-
formed personally by Plüddemann.
On the basis of original design archives and building
reports in Wrocław it is possible to determine the scope of
the municipal investments in which Oelsner was involved
in 1907–1911
12
. They included the construction of three
schools (two primary ones and one secondary school
for boys), conversion of the building of former Empress
Victoria school to municipal administration offi ces, repair
works, and the remodeling of the municipal All Saints’
Hospital, the remodeling and extension of Wenzel-
Ha n cke hospital, construction of the pavilions on the ex-
hi bition grounds, unexecuted projects of the seat of the
Offi ce of Chemical Analyses and conversion of former
11
In 1907, the construction of six primary school buildings and
Empress Victoria School for Girls (Viktoriaschule) were in the process;
the following investments were being prepared: the Emperor Bridge
(Kaiserbrücke) and the festival hall for the 7
th
German Feast of Singing
Society [14, pp. 138–219].
12
APW-AMW, section 21, Stadtbaurapporte, file no. 19315.
Gustav Oelsner – architekt i urzędnik /Gustav Oelsner – architect and offi cer 71
Pierwszym ważnym zadaniem Oelsnera była praca
nad projektem szkoły ludowej przy ul. Krakowskiej au -
torstwa Plüddemanna. Jej koncepcja z lutego 1907 r.
zo sta ła mu powierzona „do przerobienia”
13
. W tej fazie
wi doczna jest rezygnacja z typowych dla architektury
Plüdde manna historycznych form detalu, głównie neo go -
tyckich, i uży cie motywów architektury rodzimej. W pro -
jekcie tym za łożono wykonanie elewacji z selek cjo no-
wa nej ciemno czerwonej cegły ze spieczonymi główkami
(nie klin kierowej), w gotyckim wiązaniu (polskim). Po-
wierz chnie tyn kowane planowano pokryć fryzami wed ług
„metody mo nachijskiej” [20], znanej zapewne Oels nero -
wi ze szko ły w Monachium-Schwabing Theo do ra Fische-
ra z 1898 r., tzn. z warstwowo kładzione go, bar wio nego
tynku, a deta le architektoniczne wykonać z piaskowca.
W projekcie budowlanym Oelsner wprowadził zmia-
ny na elewacjach: uprościł podziały na fasadzie, zre-
zyg nował z dużych płaszczyzn tynku, obniżył wieżę
ze ga rową, przekształcił detale i dekoracje. Zamiast pla -
nowanej dekoracji z tynku i piaskowca wykonano re lief y
z surowej cegły, o podziałach zgodnych z rytmem ceg-
lanego wątku: nad głównym wejściem herb miasta, na
szczycie ponad nim miś liżący miód i lew bawiący się
kulami. Szczyt został ujęty z dwóch stron dwiema parami
putt, upozowanymi na postacie atlantów dźwigających
gzyms. Na płycinie wykusza na fasadzie umieszczono
postać chłopca w wianku, z owcą i psem (il. 3), a obok na
fi larze międzyokiennym – kiście winogron. Oelsner za-
stosował tu po raz pierwszy w architekturze komunalnej
Wrocławia gotycki wątek i cegłę o niejednolitym kolorze
i połysku. Została ożywiona faktura fasady płaskiej,
surowej i rzeczowej niczym elewacje hal przemysłowych.
Był to głos Oelsnera w obronie tej tradycyjnej technologii
w okresie wzmożonej krytyki cegły maszynowej i gla-
13
Projekty w ABMW. Rysunki sygnowane przez architekta miasta
– tajnego radcę budowlanego Plüddemanna oraz architekta rządowego
Oelsnera z dopiskiem für die Umarbeitung.
oil factory to the municipal stable. The most interesting
subject of Oelsner’s works in Wrocław were school
buildings. Their designs demonstrate the architect’s ideas
best, and a dozen or so years later they resulted in his
designs of Neues Bauen in Altona.
Oelsner’s fi rst serious task was his work on the de-
sign of the primary school at Krakowska St. created by
Plüddemann. He was commissioned to “change” its con-
cept from February 1907
13
. At that stage it was evident
that the hi storical forms of details, mainly Gothic Revival
ones, which were typical of Plüddemann’s architecture,
were no longer employed and the indigenous architectural
motifs were used instead. That project assumed the making
of the facades from selected dark-red bricks with burned
ends (not clinker), in the Flemish bond. It was planned
to cover the plastered surfaces with friezes applied in the
“Munich way” [20], which Oelsner surely knew from
the Theodor Fischer school in Munich-Schwabing from
1898, i.e. with layers of dyed plaster, and the architectural
details from sandstone.
Oelsner introduced in the preliminary design changes
on the facades: he simplifi ed the division on the facade,
resigned from large plaster surfaces, lowered the clock
tower, changed details and decorative elements. Instead
of the planned decoration made of plaster and sandstone
the bas reliefs were made of raw bricks with divisions
consistent with the brick bond: the city emblem above the
main entrance, above it in the gable a bear licking honey
and a lion playing with balls. The gable was fl anked from
two sides with two pairs of putti, looking like atlantes
supporting the cornice. In the panel of the oriel there
is a fi gure of a boy wearing a wreath with a sheep and
a dog (Fig. 3), and next to it on the pillar between the
windows – bunches of grapes. Oelsner used here the
13
Projects at ABMW. Drawings signed by the city architect –
secret building advisor Plüddemann and the government architect
Oelsner with a notation which read für die Umarbeitung.
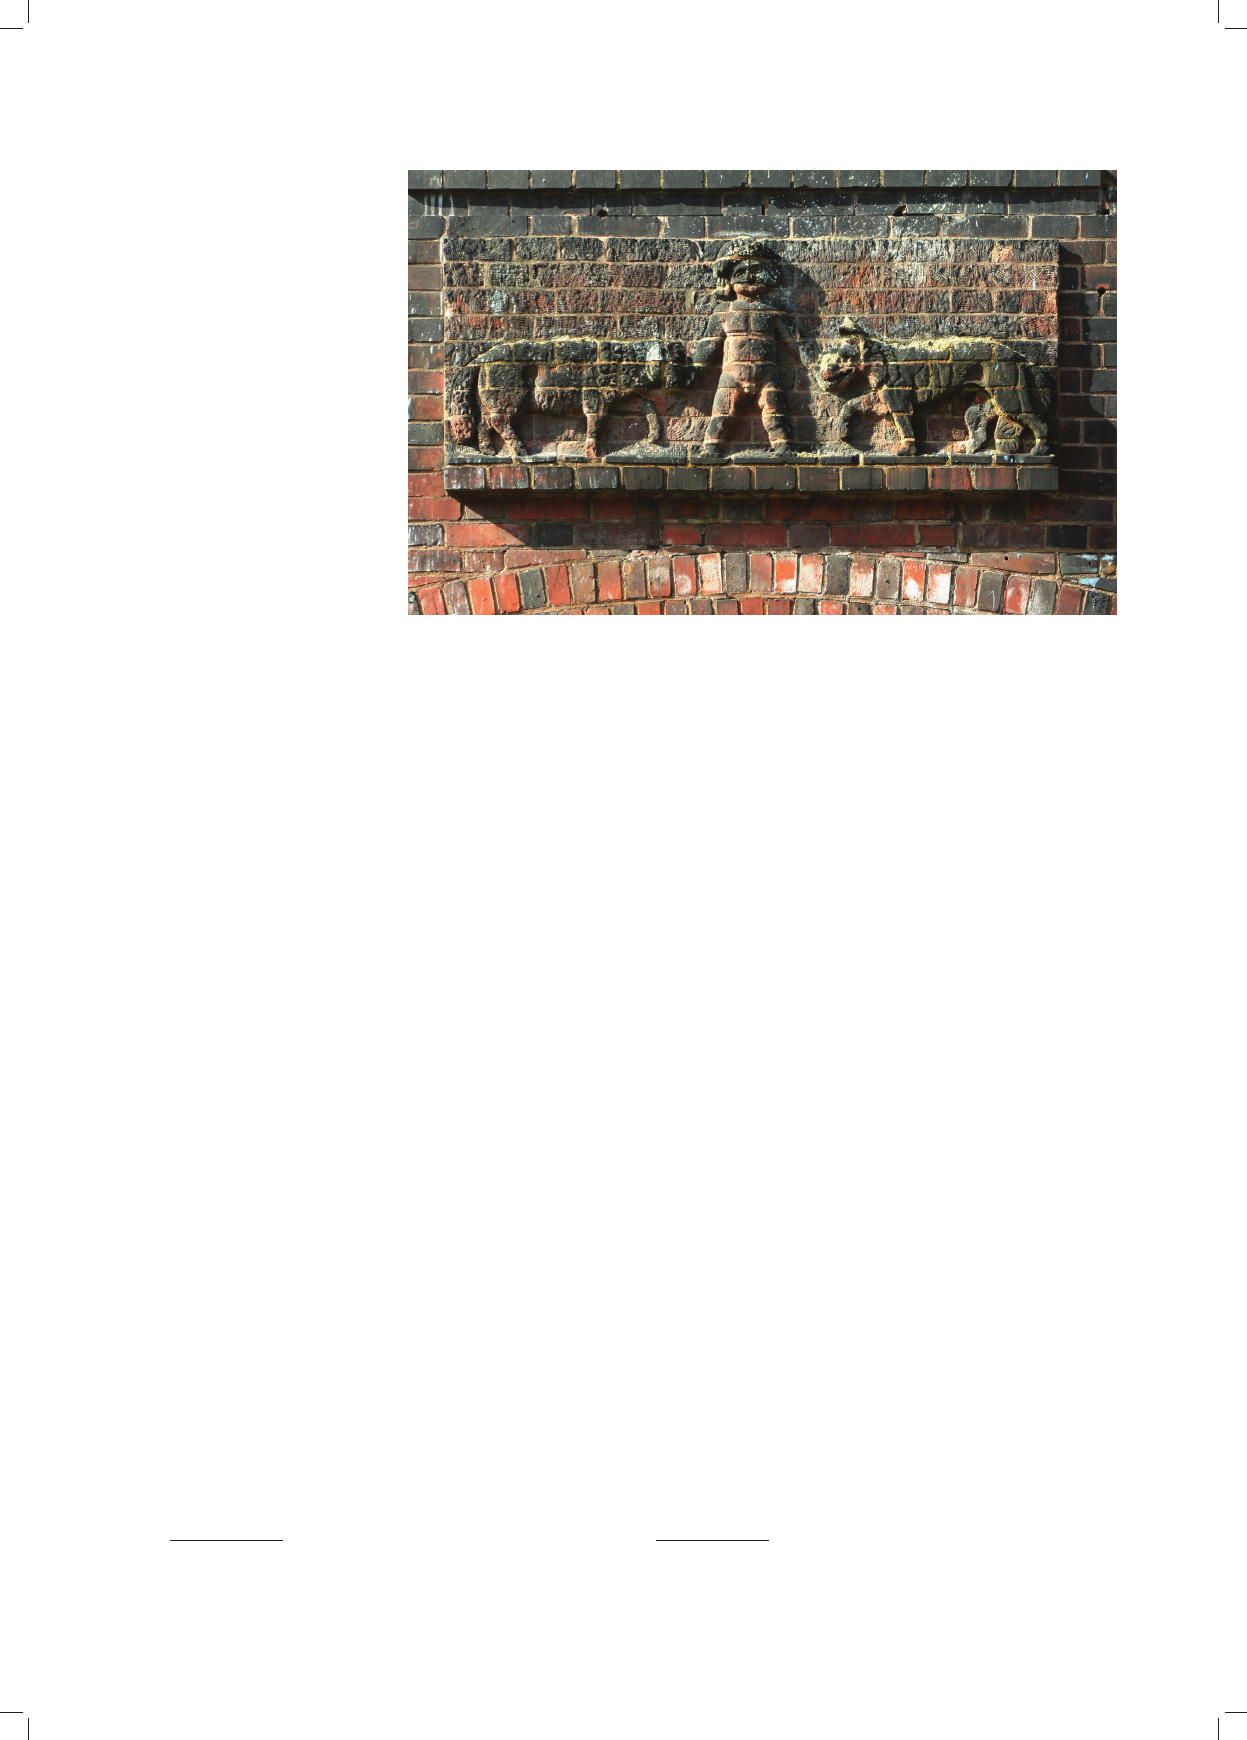
Il. 3. Wrocław, dawna szkoła
ludowa (obecnie Ośrodek
Kształcenia i Doskonalenia
Zawodowego Edukacja),
przy ul. Krakowskiej,
dekoracja wykusza
(fot. A. Gryglewska, 2006)
Fig. 3. Wrocław, former primary
school (now Ośrodek
Kształcenia i Doskonalenia
Zawodowego Edukacja),
at Krakowska Street,
bay window décor
(photo by A. Gryglewska, 2006)

72 Agnieszka Gryglewska
zurowanej
14
. Prostota bryły, gładkie ceglane ściany, pół -
okrągłe okna przywołują na myśl znane Oelsnerowi wczes -
ne projekty architektury przemysłowej Poelziga, [...] któ -
rego poznał i cenił [2, s. 66]. Przykładem mogą być wieże
wodne dla Hamburga z 1906 r. oraz niezrealizowa ny pro-
jekt fabryki Werdermühle na Kępie Mieszczańskiej we
Wrocławiu z lat 1906–1912.
Fasada szkoły została skierowana w stronę rzeki
Oła wy i nieistniejącej dziś promenady. Wydłużony bu -
dy nek powstał na łuku, z korytarzem środkowym obu -
stron nie obudowanym izbami lekcyjnymi, był ujęty
bocz nymi skrzydłami dwukondygnacyjnej hali gim nas-
tycznej i sanitariatów. W szkole urządzono m.in.: 38 klas
dla około 2400 uczniów, gabinet lekarski i łaźnię. Aula,
jako sala muzyczno-rysunkowa, powstała na pod daszu.
Oświetlono ją ogromnymi oknami częściowo umiesz -
czonymi w obrębie dachu. Urządzono też klasę z wzor-
cowym wyposażeniem. Do mieszkań: woźnego i palacza
prowadziły oddzielne wejścia, by w razie wystąpienia
chorób zakaźnych w tych rodzinach była możliwość ich
pełnego odizolowania od uczniów [21]. Dbałość o funk -
cjonalność, higienę i ekonomię widoczna była w sposo -
bie ukształtowania planu, wnętrz i elewacji. Roz po częte
w kwietniu 1908 r. prace budowlane ukończono po dwóch
latach. Budynek został w dużym stopniu usz ko dzony
w 1945 r., następnie odbudowany w latach 60. XX w.
i przeznaczony na cele produkcyjne (Unitra-Dolam), bez
wysokiego dachu, części ceramicznej de koracji, fragmen-
ta rycznie otynkowany. Dziś ponownie jest sie dzibą szkoły.
Niemal równocześnie z realizacją szkoły ludowej
Oels ner prowadził od jesieni 1907 r. budowę siedziby
ewan gelickiej szkoły średniej dla chłopców imienia śląs-
kiego poety Karla von Holteia przy ul. Litomskiej 61–63
(Leuthenstraße) w północno-zachodniej części miasta, na
Przedmieściu Mikołajskim. Niewielki budynek szkoły
zo stał zaprojektowany przez Plüddemanna na pro sto-
kąt nym rzucie, z bocznym korytarzem oświetlonym od
stro ny ulicy i 12 izbami lekcyjnymi od strony podwó rza
(wschod niej). Wystrój elewacji zaprojektowany przez
Plüdde manna i Hermanna Frobösego został zmie nio ny już
po rozpoczęciu budowy. Zrezygnowano z akcentów wer-
tykalnych i historyzującego detalu: wklęsło-wypukłych
szczytów ryzalitów, ostrołukowych portali. Wykonano ele -
wacje
gładkie, z mocnym gzymsem ko ro nu ją cym, nie-
mal pozbawione dekoracji (il. 4). We wro cław skiej pra sie
pisano, że szkoła dla chłopców była bu dowlą [...] o de-
likatnym piętnie regionalnego bu dow nictwa [22]. Otwo-
ry okienne i drzwiowe o zróż ni co wa nych formach były
zamknięte prostym nad pro żem, łukiem odcinko wym,
koszowym lub pełnym. Na elewacjach zostały po łączone
duże płasz czyzny tynku i ceglanego lica o zróż nicowanym
ko lo rze i wyrazistym wątku gotyckim, z fak turą po łys-
ku ją cych główek cegieł. Autorem lub współautorem
no we go projektu elewacji mógł być tylko Oelsner, któ-
ry nad zorował budowę. Potwierdzają to podobne for my,
14
Dyskusja na ten temat toczyła się w latach 1906–1908 w fa -
chowych czasopismach, np. „Ostdeutsche Bau-Zeitung”. Brał w niej
udział również obrońca ceglanej architektury Max Hasak, u którego
Oelsner pracował w Berlinie. Por. [20].
Flemish bond and brick with varied color and gloss for
the fi rst time in the municipal architecture in Wrocław.
He added variety to the texture of the fl at and raw facade
which resembled that of industrial halls. It was Oelsner’s
voice in defense of that traditional technology when the
machine-made and glazed bricks was fi ercely critici zed
14
.
The simplicity of the form, its smooth, brick walls, and
the semicircular windows resemble the early designs of in -
dustrial architecture by Poelzig whom Oelsner [....] met
and appreciated [2, p. 66]. Examples include water to-
wers for Hamburg from 1906 and the unexecuted de sign
of Werdermühle factory on the Kępa Mieszczańska Is-
land in Wrocław from 1906–1912.
The facade of the school was oriented towards the
Oła wa River and a promenade which at present does not
exist. A long building was built on a curve, with an inter-
nal corridor with classrooms on both sides and side
wings of a two-storied gym hall and sanitary facilities.
The school had 38 classrooms for about 2400 pupils,
a doctor’s room and baths. The school assembly hall, as
a music and drawing room, was designed in the attic. It
had huge windows located partially in the roof. It also
had a classroom with model equipment. The janitor’s and
the stoker’s apartments had separate entrances to protect
the pupils against contracting possible infectious diseases
from those families by complete isolation [21]. The care
for functionality, hygiene, and economics was visible in
the layout, interiors, and facades. The construction works
which began in April 1908 were completed after two
years. The building suffered extensive damage in 1945; it
was rebuilt in the 1960
s
and used for production purposes
(Unitra-Dolam), without its original tall roof, some ce-
ra mic decorations, and partly plastered. Today again it
houses a school.
Almost at the same time when the primary school was
being constructed, since 1907, Oelsner was in charge of
the constructing the seat of the Evangelical secondary
school for boys which was named after the Silesian poet
Karl von Holtei at Litomska St. 61–63 (Leuthenstraße) in
the north-west part of the city, in Mikołajskie Suburb. The
small school building was designed by Plüddemann on
a rectangular plan with side corridor with windows from
the side of the street and 12 classrooms from the side of
the yard (east). The decoration of the facade, de signed
by Plüddemann and Hermann Froböse, was already
changed after the beginning of the construction. It did
not have the vertical and historicizing details, including
the convex-concave tops of the wall projections, and
portals with pointed arches. The facades with virtually
no decorative elements were smooth and had a strong,
crowning cornice (Fig. 4). The press in Wrocław reported
that the building of the school for boys demonstrated [...]
delicate regional features [22]. The varied shapes of its
window and door openings had straight lintels or seg-
mental, depressed, or semicircular arches. The facades
14
That subject was discussed in 1906–1908 in professional
journals, such as “Ostdeutsche Bau-Zeitung”. Max Hasak, who was an
advocate of brick architecture and for whom Oelsner worked in Berlin,
also participated in it. Compare [20].
Gustav Oelsner – architekt i urzędnik /Gustav Oelsner – architect and offi cer 73
ma teriały i sposób wykonania dekoracji, jak na ele wa-
cji szkoły przy ul. Krakowskiej. Nad głównym wejś-
ciem od strony ulicy wmurowano połączone gir lan da mi
czte ry putta. Dwa spośród nich trzymały napis Knaben -
mittel schule, jedno (symbolizujące naukę) – ka łamarz,
inne (przedstawiające szkolną pauzę) – złocone jabł ko.
W zwor ni ku portalu umieszczono rzeźbioną gło wę pa-
trona szko ły. Na osi elewacji, poniżej gzymsu ko ronu ją-
ce go, znaj do wał się zegar obramowany de ko ra cją roś lin-
ną i gir lan dami. Dekoracje rzeźbiarskie ele wa cji zo stały
wy ko nane z surowej cegły przez fi rmę rzeź biars ko-ka-
mie niar ską „Künzel & Hiller” na podstawie modeli do-
starczonych przez rzeźbiarza Carla Ulbricha
15
. Bu dy nek
ukończono w 1909, w 1945 r. został zburzony.
Gmach szkoły ludowej w południowej części mias-
ta, przy ul. Kamiennej 86 (Steinstraße 84–88), był ostat-
nim zadaniem Oelsnera w tej dziedzinie architektury
we
Wro cławiu. Przygotowania do budowy rozpoczęły się
w 1906 r. Gmach ukończono sześć lat później. Na pod sta -
wie szki ców, prawdopodobnie autorstwa Plüdde manna,
Oels ner wy ko nał następne fazy projektu i był odpo wie-
dzial ny za ich realizację od jesieni 1910 r. do wiosny
1911, czyli do rozpoczęcia prac murarskich
16
. Jedno-
znacz ne po twier dze nie autorstwa czy współautorstwa
pro jektów jest dziś ut rud nione z powodu braku dokumen-
tacji, któ ra za gi nęła prawdopodobnie w czasie odbudowy
po II woj nie światowej
17
. Pierwotny wygląd budynku
jest dziś zna ny dzięki zdjęciom archiwalnym (il. 5).
15
APW-AMW, sekcja 21, Neubau der Knabenmittelschule
Leuthenstr. [1909], sygn. 18283.
16
Sprawy budowy zostały przekazane do inspekcji północnej
(HN) budownictwa lądowego, prawdopodobnie inspektorowi Paulowi
Schreiberowi [23].
17
Zachował się tylko plan sytuacyjny z maja 1910 r. (APW, AMW,
sekcja 33, Schulhausbau an der Steinstr. 1906–[1917], sygn. 25719)
oraz przekrój pionowy (ABMW).
had large plaster and brick surfaces with varied colors
and clear Flemish bond, featuring glossy brick headers.
Only Oelsner, who supervised the construction, could be
the author or co-author of the new design of the facade.
This is confi rmed by other forms, materials, and the
way in which the decorative elements were made, such
as on the facade of the school at Krakowska St. which
has four putti above the main entrance from the street
connected with garlands cast into the wall. Two of them
were holding the writing Knabenmittelschule – one of
them (symbolizing education) – was holding an inkwell,
and the last one (illustrating a break) – a golden apple.
The keystone of the portal was a sculpture of the school’s
pa tron’s head. On the facade’s axis, below the crowning
cornice, there was a clock framed in fl oral decoration and
garlands. The sculptural decorations of the facade were
made of raw brick by the sculpture and stonework fi rm
“Künzel & Hiller” on the basis of the models delivered by
the sculptor Carl Ulbrich
15
. The building was completed
in 1909; in 1945, it was demolished.
The building of the primary school in the city’s
south part, at Kamienna St. 86 (Steinstraße 84–88), was
Oelsner’s last architectural task in Wrocław. The pre-
paration for this construction began in 1906. The building
was completed six years later. On the basis of sketches
made most probably by Plüddemann, Oelsner developed
the next stages of the project and he was in charge of
their execution from fall 1910 until spring 1911, that is
until the masonry works began
16
. Today it is diffi cult to
unequivocally confi rm the authorship or co-authorship
of the projects due to the lack of documentation which
15
APW-AMW, section 21, Neubau der Knabenmittelschule
Leuthenstr. [1909], file no. 18283.
16
The authority over the construction issues was transferred to the
building construction North Inspection (HN) – most probably to in -
spector Paul Schreiber [23].
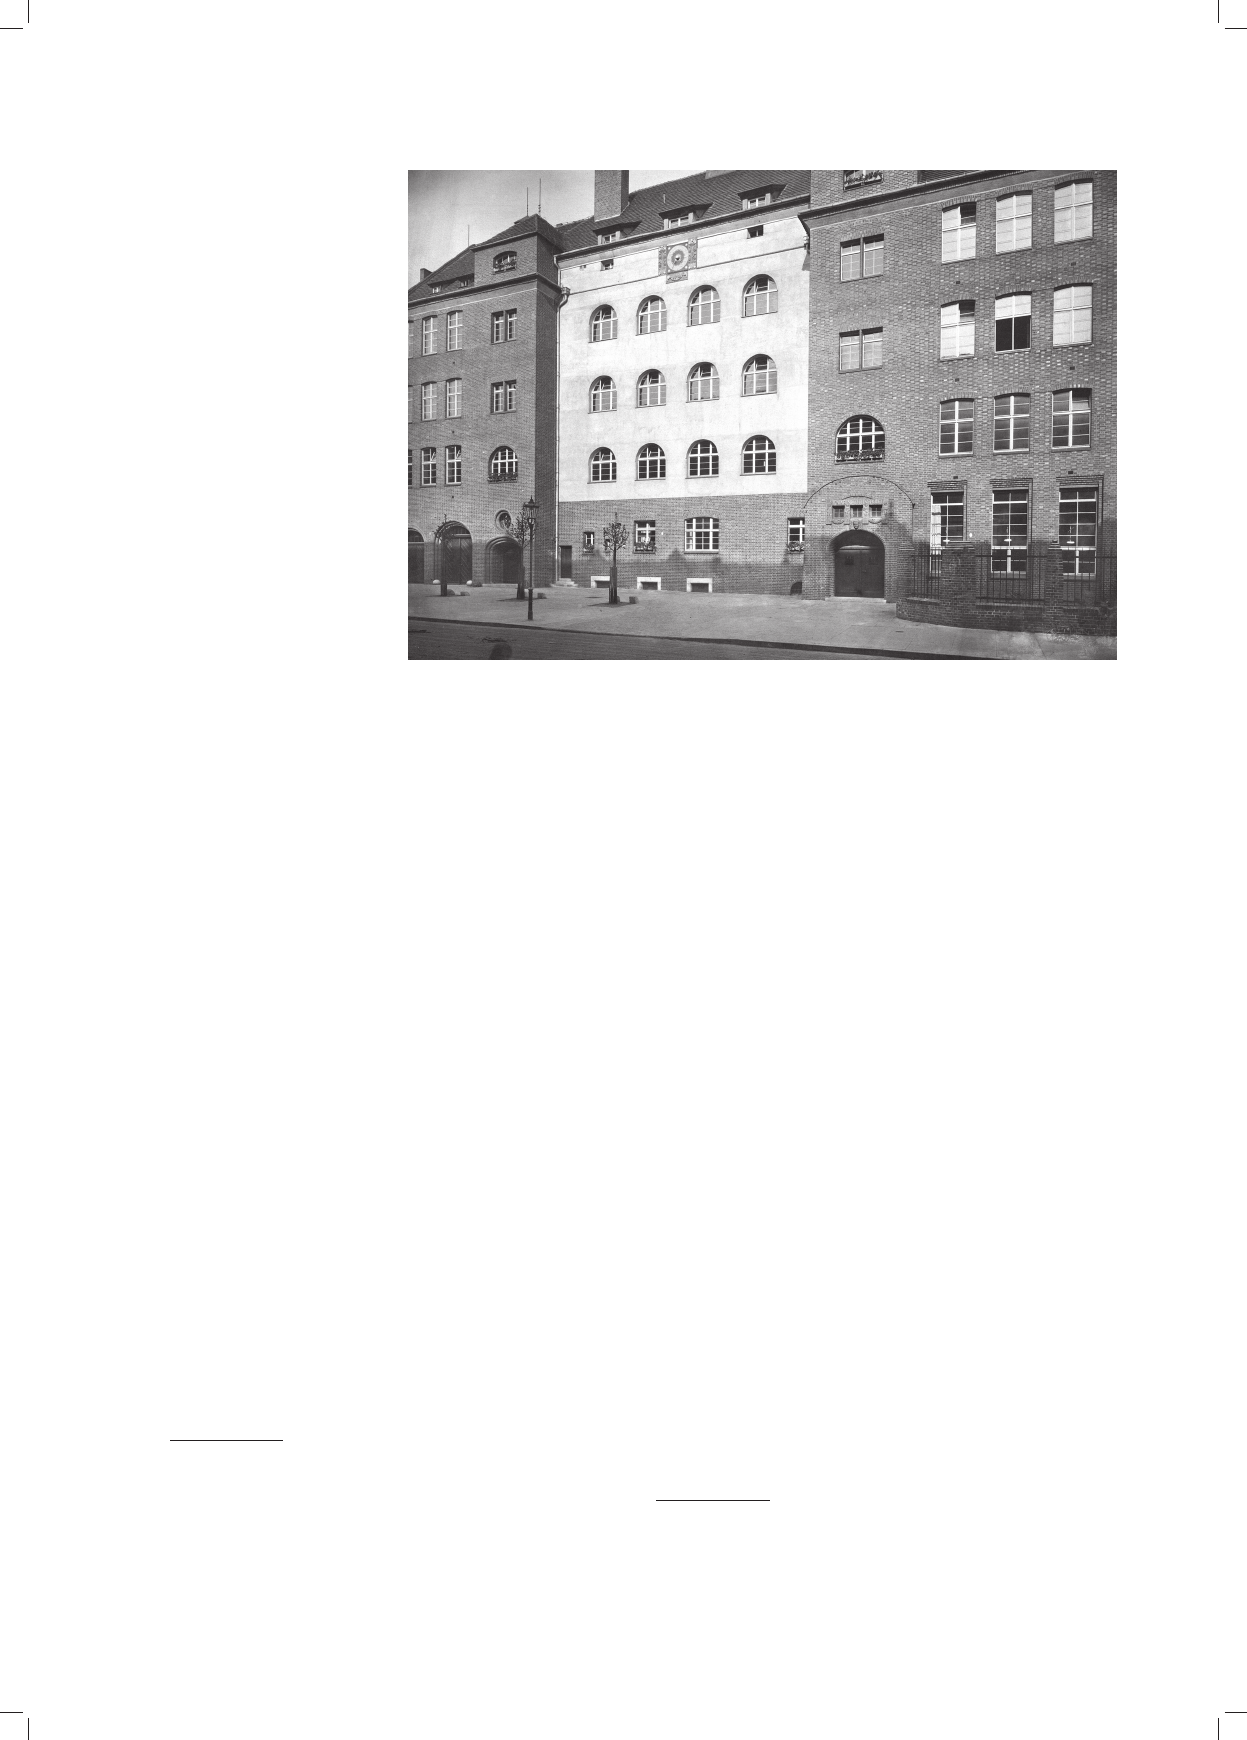
Il. 4. Wrocław, szkoła średnia
dla chłopców im. Karla von
Holteia,
ul. Litomska
(Leuthenstraße 61–63),
fragment
fasady (fot. A. Pichler, 1909
[BUWr OZG, inw. fot. 1161])
Fig. 4. Wrocław,
the Karl von Holtei secondary
school for boys in Litomska Street
(Leuthenstraße 61–63), facade
(photo by A. Pichler, 1909
[BUWr OZG, inw. fot. 1161])
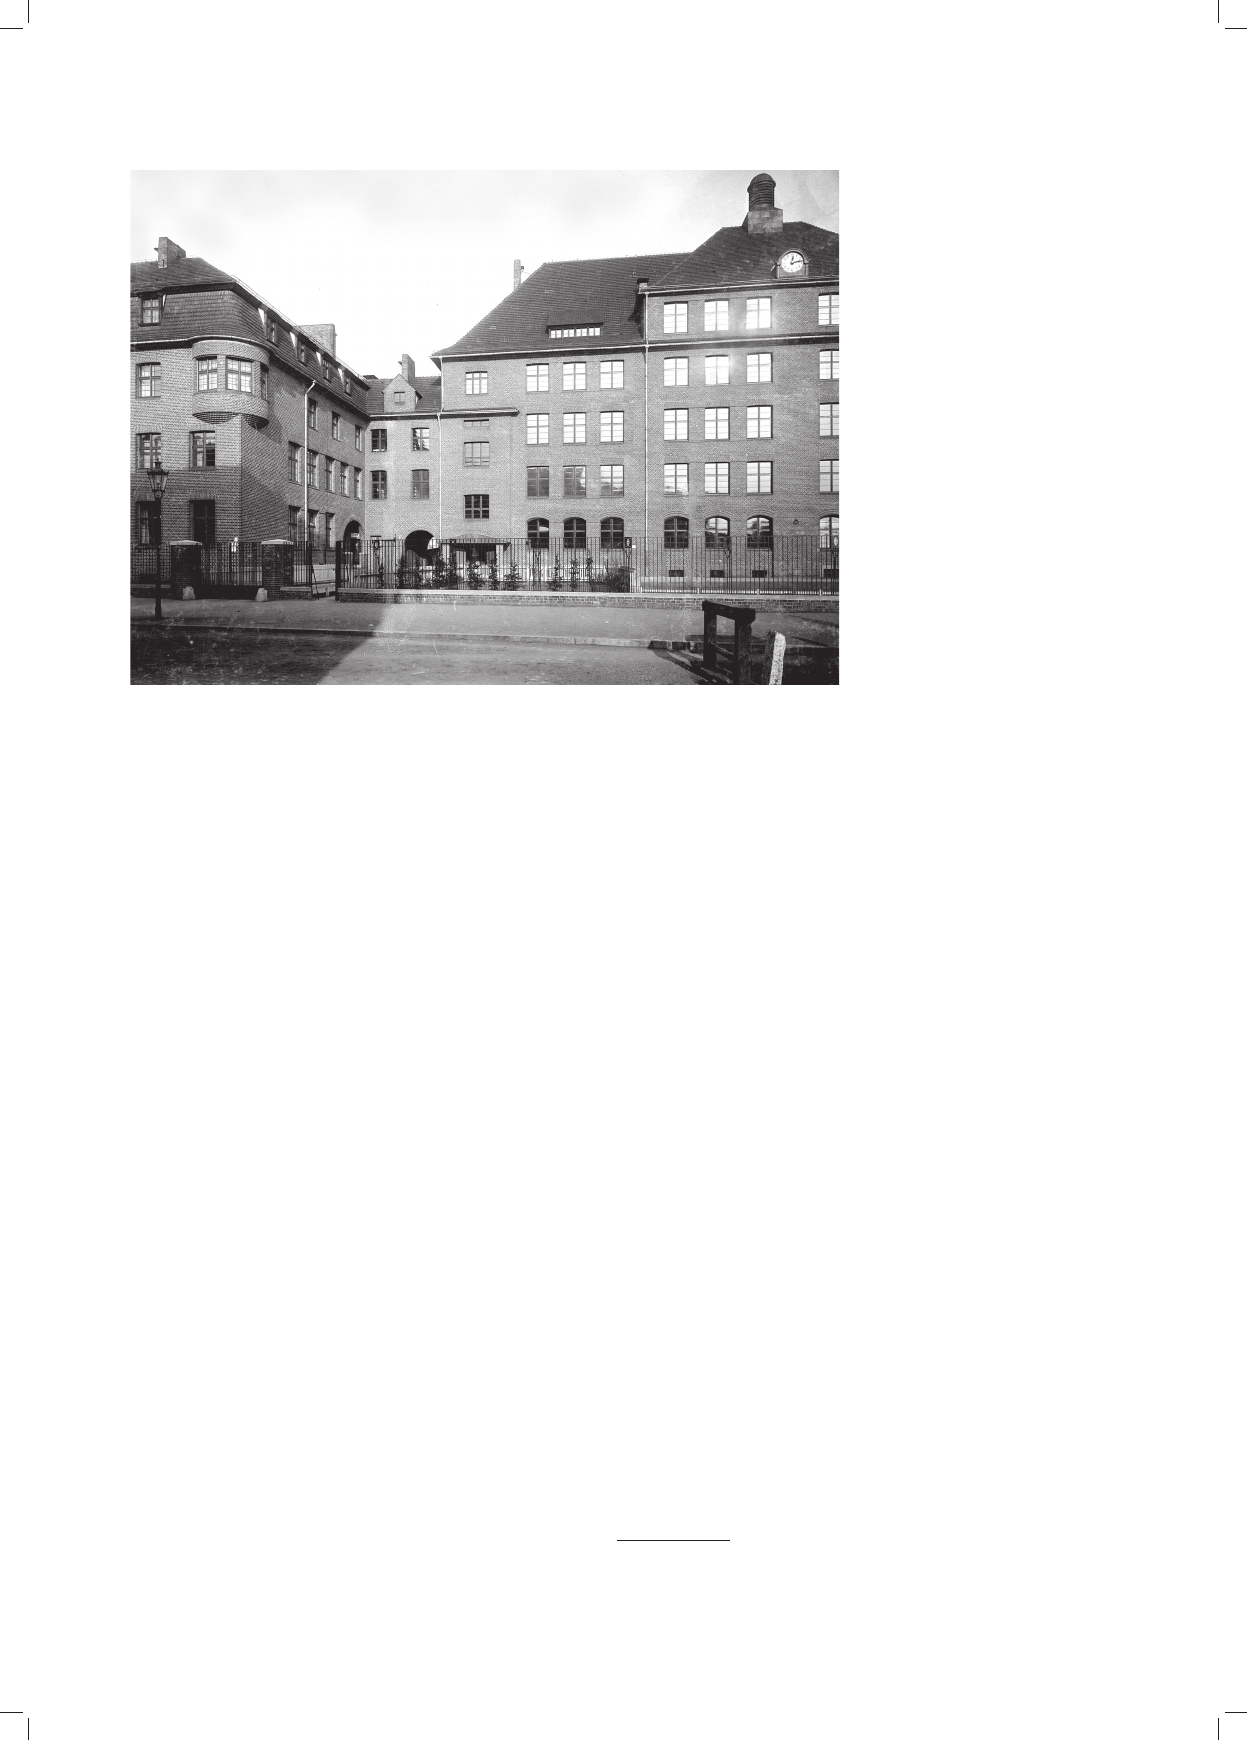
74 Agnieszka Gryglewska
Og rom ny budynek szkoły z 56 klasami oddzielał od
stro ny ulicy płytki dziedziniec, ograniczony bocznymi
skrzyd łami hali gimnastycznej i szkoły gospodarstwa do-
mo wego z mieszkaniami służbowymi [24]. Jego bryła
była przykryta wysokim czterospadowym dachem, nad
za chodnim skrzydłem bocznym – dachem mansardowym.
Jej symetria została przełamana dzięki malowniczemu
zróżnicowaniu wysokości, kształtu dachów, dodaniu ta-
kich elementów regionalnych, jak zegar, wykusz, lukar ny
czy ćwierćkolisty narożny portyk wejściowy na po łą cze-
niu głównego korpusu z bocznym skrzydłem. Bu dynek
częściowo zburzony podczas obrony Festung Bres lau
w 1945 został odbudowany w 1957 r. na prawie iden-
tycznym obrysie rzutu, z wykorzystaniem części ist nie-
jących murów, w klasycyzującym stylu socrealizmu,
o palladiańskim schemacie kompozycji elewacji.
Architektura trzech wrocławskich szkół, w których
projektowaniu i realizacji uczestniczył Oelsner, nawią-
zywała do architektury regionalnej. Świadczy o tym swo-
bodna interpretacja form historycznych, upraszczanie
asy metrycznej bryły, stosowanie wysokich dachów, wy-
kuszy, łuków: pełnego i koszowego. Taka idea była pro -
pagowana we Wrocławiu na pocz
ątku XX w. przez or-
ganizacje związane z ruchem ochrony kultury rodzimej
(Heimatschutzbewegung), jak „Künstlerbund Schlesien”
i „Schlesische Bund für Heimatschutz”, do których nale -
żał Oelsner [2, s. 242]. Trudno mówić jednak w tym przy-
pad ku o postulowanej około 1900 r. sztuce budowlanej:
[...] poetyckiej, pełnej nastroju, promieniującej ciepłem,
[...] urodzonej z marzeń i budzącej miłość do ojczyzny
(Karl Henrici, 1897) [25, s. 37]. Nowe cechy tej archi-
tektury, takie jak wyrazista faktura ceglanych murów,
brak de ko racyjnych podziałów architektonicznych, płaska
elewacja – okna utrzymane niemal w jej płaszczyźnie,
oszczędne użycie drobnego detalu, pozwalają uznać Oels-
nera za nowoczesnego twórcę propagującego archi tekturę
was lost most probably during the rebuilding after World
War II
17
. The original design of the building is today
known from old pictures (Fig. 5). The huge school build-
ing with 56 classrooms was separated from the street by
a shallow yard enclosed by the wing of the gym hall and
the school of home economics with apartments for em-
ployees [24]. The building had a tall, hip roof and its west
side wing had a mansard roof. Its symmetry was broken
by varied roof heights and shapes as well as by adding
such regional ele ments as a clock, an oriel, lucarnes or
a quarter-circular cor ner entrance portico where the main
body of the building is connected with side wing. The
building was partly de mo lished during the defense of
Festung Breslau in 1945 and rebuilt in 1957 on an almost
identical plan with the use of the remains of original walls
in the neoclassical, social-realism style with the Palladian
composition of the facade.
The architecture of three Wrocław schools, in whose
designing and constructing Oelsner participated, alluded
to regional architecture. This is demonstrated by the free
interpretation of historical forms, simplifi cation of the
asymmetrical body, tall roofs, oriels, arches – both se -
micircular and depressed ones. Such an idea was pro-
pagated in Wrocław at the beginning of the 20
th
century
by the organizations connected with indigenous culture
protection movement (Heimatschutzbewegung), such as
“Künstlerbund Schlesien” and “Schlesische Bund für
Hei matschutz”, where Oelsner was a member [2, p. 242].
However, it is diffi cult to talk in this case about the
building art postulated around 1900 which was supposed
to be [...] poetic, nostalgic, radiant with warmth, [...] born
17
The only original documents include a location plan from May
1910 (APW, AMW, section 33, Schulhausbau an der Steinstr. 1906–
[1917], file no. 25719) and its vertical view (ABMW).
Il. 5. Wrocław, szkoła ludowa
przy ul. Kamiennej
(Steinstraße 84–86),
fragment fasady około 1912
(fot. E. v. Delden, H. Götz
[BUWr OZG, inw. fot. 1175])
Fig. 5. Wrocław, primary school
in Kamienna Street
(Steinstraße 84–86),
facade fragment around 1912
(photo by E. v. Delden, H. Götz
[BUWr OZG, inw. fot. 1175])

Gustav Oelsner – architekt i urzędnik /Gustav Oelsner – architect and offi cer 75
of dreams and being a source of love for the homeland
(Karl Henrici, 1897) [25, p. 37]. Because of the new
features of that architecture, such as clear texture of brick
walls, the lack of architectural divisions of decorations,
fl at facades – windows designed almost fl ush with its
surface and the sparing use of small details it is possible
to consider Oelsner to be a modern designer advocating
utility architecture, heralding the functionalism of the
interwar period
18
.
The project by Nathansohn and Oelsner of the con ver-
sion of the neoclassical building of former Empress Vic-
toria school for girls at Nankiera Square 1 to offi ces of the
Social Welfare Municipal Offi ce was developed in 1908–
1909. The remodeling regarded changing the
functional
layout of its interiors and the facade decoration. The original
designs of the furniture layout, taking into account the
exposure to daylight, testi fy to Oelsner’s care for assuring
hy gienic working con ditions inside the offi ces. It is easy
to notice a radical concept of the facade modernization
19
,
in cluding the re moval of most of its historical decora tive
elements (tex ture of rustication and cornices) and a sugge -
stion
of vivid, contrasting co lors. This is one of the ear-
liest designs of this type in Wro cław and it precedes si-
milar designs from the interwar period. The building,
damaged in 1945 and refurbished in 1957, was used until
2013 by the Faculty of Pharmacy at Medical University.
The other important area of Oelsner’s activity, apart
from designing and building schools, was the architecture
of municipal healthcare institutions. Since his studies,
the architect was truly interested in the issues of public
hygiene and its connection with the urban planning re-
form. Together with his brother who studied Medicine
at the Humboldt University of Berlin, he participated in
the lectures by Rudolf Virchow and Ernst von Leyden,
main animators of the public hygiene movement [2,
p. 85]. Oelsner’s high competences can be assessed on
the basis of the publication of his lecture titled Moder -
ner Krankenhausneubau given on 13.01.1911 at the
session of the medical section of the “Schlesische Ge-
sellschaft für Vaterländische Kultur” in the presence of
mayor Georg Bender [26], [27]. The architect discussed
for ins tance the trends in modern hospital architecture.
Although the investments in the area of welfare and
healthcare were the priority in Wrocław, it seems that
the city did not make the most of Oelsner’s skills at
building hospitals. The original designs which show small
remodelings improving and modernizing the operations
of the public hospitals – All Saints’ hospital (Allerhei -
li gen, at present being remodeled) and Wenzel-Hancke
hospital (at present the University of Economics).
In 1907–1910, Gustav Oelsner made several un-
exe cuted designs of remodeling of All Saints hospital
buildings: Pathology Institute (vertical extension for the
Offi ce of Chemical Analyses, cir. 1907), “casemate build-
ing” (“Kasemattengebäude”, construction of a steam
18
Timm erroneously assessed the early works by Oelsner as
defective due to academic historicism [2, p. 13].
19
Designs from September 1908 at ABMW.
rze czową, zapowiadającą funkcjonalizm dwu dziestolecia
mię dzywojennego
18
.
Projekt Juliusa Nathansohna i Gustava Oelsnera adap-
ta cji
klasycystycznego gmachu dawnej szkoły dla dziew-
cząt im. Cesarzowej Wiktorii przy pl. Nan kie ra 1 (Ritter -
platz) na biura Miejskiego Urzę du Opie ki Społecznej
powstał w latach 1908–1909. Prze bu do wa dotyczyła zmian
u
kła du funkcjonalnego wnętrz oraz wy stro ju ele wacji. Za-
cho wane projekty ustawienia mebli z uwzględ nieniem oś -
wietlenia światłem dziennym świad czą o tros ce Oels nera
o zapewnienie higienicznych wa runków pra cy we wnę trzach
biurowych. Szczególną uwa gę zwraca ra dy kal na koncep-
cja modernizacji fa sa dy
19
, pozbawienie jej więk szości
histo rycz nego wystro ju (faktury bo nio wania
i gzym sów)
i su ge stia mocnej, kontrastowej ko lo rystyki. Jest to jeden
z naj wcześniej szych tego typu projektów we Wrocławiu
i po przedza po dob ne realizacje z okresu dwudziestolecia
mię dzy wojen nego. Budynek usz ko dzo ny w 1945 r., wy re -
mon to wany w 1957, do 2013 r. był użyt kowany przez Wy-
dział Far maceutyczny Akademii Medycznej.
Drugim ważnym obszarem działalności Oelsnera,
obok projektowania i realizacji szkół, była architektura
bu dynków miejskich instytucji ochrony zdrowia. Archi-
tekt był żywo zainteresowany już od czasu studiów zagad -
nieniami higieny społecznej i jej związkiem z reformą ur -
banistyczną. Wraz z bratem, studiującym na Wydziale
Medycznym Uniwersytetu Humboldta w Ber linie, uczest -
ni czył
w wykładach Rudolfa Virchowa i Ernsta von Ley -
densa, głównych animatorów ruchu so cjal no-higie nicz-
ne go [2, s. 85]. Wysokie kompetencje Oels nera moż na
oce nić dzięki publikacji jego wykładu pt. Moderner Kran-
ken haus neubau, wygłoszonego 13 stycznia 1911 r. na po -
sie dzeniu sekcji medycznej „Schlesische Gesellschaft
für Vaterländische Kultur” w obecności burmistrza Geor-
ga Bendera [26], [27]. Architekt omawiał w nim m.in. ten-
den cje w nowoczesnym budownictwie szpitalnym. Mimo
nadania we Wrocławiu priorytetowej rangi in wes ty cjom
z zakresu opieki społecznej i zdrowotnej, moż na odnieść
wrażenie, że umiejętności Oelsnera w dzie dzi nie budowy
szpitali nie zostały przez magistrat w pełni wy korzystane.
Projekty, które zachowały się w ar chi wach, uka zują drobne
przebudowy polegające na us praw nia niu i unowocześ nia-
niu funkcjonowania miejs kich szpitali Wszystkich Świę-
tych (Allerheiligen, obec nie w prze bu dowie) i im. Jo hanna
Wenzla-Hanckego (obecnie Uni wersytet Eko nomiczny).
Gustav Oelsner w latach 1907–1910 wykonał kilka nie-
zrealizowanych projektów przebudowy gmachów szpita-
la Wszystkich Świętych: Instytutu Patologii (nadbudo wa
dla Urzędu Analiz Chemicznych, ok. 1907), „budyn ku
ka zamat” („Kasemattengebäude”, budowa kuchni pa -
ro wej i kasyna dla lekarzy, 1909) i budynku fundacji
Pul ver macher
20
(„Pulvermacherhaus”, planowana prze bu -
dowa bloku operacyjnego, w 1911 r. konsultowanie pro -
gra mu przebudowy i dyskusja nad wyodrębnieniem od-
dzia łów septycznego i aseptycznego) [26].
18
Timm mylnie ocenił wczesne prace Oelsnera jako obarczone
wadami akademickiego historyzmu [2, s. 13].
19
Projekty z września 1908 r. w ABMW.
20
APW, AMW, Stadtbaurapporte, sygn. 19315.

76 Agnieszka Gryglewska
W 1910 r. magistrat podjął inicjatywę budowy no wej
siedziby Urzędu Analiz Chemicznych, insty tu cji od po-
wiedzialnej za kontrolę żywności, przy repre zen ta cyj nej
Kaiserstraße (obecnie pl. Grunwaldzki). Wstęp ny projekt
autorstwa Berga i Oelsnera ukazuje kryty wy so kim da-
chem budynek z zaokrąglonym narożnikiem, zwień czonym
szeregiem rzeźb fi guralnych. Priorytetem w kształtowa -
niu bryły i elewacji budynku z ogromnymi oknami było
jak najlepsze oświetlenie wnętrz ze względu na znajdują-
ce się w nim laboratoria [28]. Plany zostały oprotesto -
wane przez mieszkańców Przedmieścia Szczyt nickiego
i nie doczekały się realizacji. Mieszkańcy dziel nicy uz-
nali, że [...] elewacje budynku nie mogłyby być ozdobą oko -
licy, [...] a brzydkie zapachy byłyby uciążliwe [29, s. 17].
Szpital im. Johanna Wenzla-Hanckego przy ul. Ko man-
dorskiej 118–120 (Neudorfstraße) powstał w latach 1875–
1878. Jego pierwsza kompleksowa rozbudowa nastąpiła
w la tach 1890–1895, kolejna w latach 1906–1911. Oels-
ner kierował nią od 1909 do 1911 r. na podstawie do ku-
men ta cji projektowej wykonanej przez inspektora Na-
than sohna w latach 1904–1905, którą korygował w la tach
1909–1910. Był on odpowiedzialny za budowę no wego
od działu internistycznego, rozbudowę budynku gos podar -
cze go (z pral nią
i kuchnią) i przekształcenie starego gma-
chu od dzia łu internistycznego z 1896 r. na nowo czesny
oddział chirurgiczny (1909–1911)
21
. Jednoznacznie moż-
na stwierdzić autorstwo Oelsnera tylko w przy
pad ku pro -
jek tu adaptacji tego ostatniego. Polegała ona na urzą dze niu
sali operacyjnej oraz gabinetów – rent genowskiego
oraz
ortopedycznego, kosztem zmniejszenia po wierzch ni ist -
niejących sal chorych. Przebudowa nie zmie niła za sad-
niczo skromnej bryły i elewacji, które zo stały cał ko wi-
cie przekształcone dopiero w okresie dwu dziestolecia
międzywojennego.
Jedną z ostatnich prac Oelsnera we Wrocławiu był
projekt tymczasowych pawilonów na Dni Wrocławia
22
.
Pawilony zostały wybudowane w czerwcu 1910 r. na daw-
nym terenie wyścigów konnych w parku Szczytnic kim,
w miejscu, gdzie trzy lata później stanęła Hala Stu lecia
projektu Maxa Berga. Stowarzyszenie Wspierania Ruchu
Turystycznego we Wrocławiu [5, s. 67–69], or ga nizujące
imprezę, wspólnie z miastem fi nansowało bu dowę pa-
wi lonów: zarządu, straży pożarnej, policji, punktu sa ni-
tarnego, pawilonu muzycznego, pawilonu wystawy sztu ki
parodystycznej oraz kas i sanitariatów. Wszystkie pro jek-
towane przez Oelsnera obiekty były tymczasowe i wy-
ko nane z drewna – materiału łatwego do rozbiórki i po-
nownego użycia. Projekty ukazują funkcjonalne pa wilony
o prostej, zwartej, symetrycznej bryle i odes ko wanych
elewacjach.
Podsumowanie
27 marca 1911 31-letni Gustav Oelsner został wy bra-
ny w konkursie na stanowisko głównego architekta mia -
sta Katowic, 24 maja uzyskał nominację na 12 lat [2,
21
APW, AMW, sygn. 19315, Stadtbaurapporte; Projekty w ABMW.
22
Projekty w ABMW.
kitchen and a doctors’ mess hall, 1909) and the building
of the Pulvermacher foundation
20
(“Pulvermacherhaus”,
planned remodeling of the operating wing, consulting
the remodeling plan and discussion on the separation of
septic and aseptic units in 1911) [26].
In 1910, the municipal council took an initiative of
constructing a new seat of the Offi ce of Chemical Ana ly-
ses – the institution in charge of food inspection at re pre-
sentative Kaiserstraße (at present Grunwaldzki Square).
The preliminary design by Berg and Oelsner shows
a building with a tall roof and a round corner with a number
of fi gural sculptures. The priority in the modeling of the
building form and its facade with huge windows was the
best possible illumination of the interior because of the
laboratories located inside [28]. The plans were criticized
by the residents of Szczytniki Suburb and they were never
executed. In the opinion of the residents of the district the
[...] facades of the building would not add to the beauty
of the area, [...] and bad smell would be diffi cult to bear
[29, p. 17].
Wenzel-Hancke hospital at Komandorska St. 118–120
(Neudorfstraße) was built in 1875–1878. Its first com-
plete extension was conducted in 1890–1895 and another
in 1906–1911. Oelsner was in charge of it from 1909 until
1911 on the basis of the documentation developed by
the building inspector Nathansohn in 1904–1905, which
he amended in 1909–1910. He was responsible for the
construction of a new internal medicine unit, extension
of the utility building (with laundry room and kitchen),
and the conversion of the old building of the internal
medi cine unit from 1896 to the modern surgery ward
(1909–1911)
21
. It can be unequivocally claimed that Oels -
ner was the author of only one of the designs – the con-
version design of the modern surgery ward. It in volved
the furnishing of the operating room as well as X-Ray and
orthopedic rooms at the expense of reducing the area of
the existing patient rooms. The remodeling practically
did not change the simple body of the build ing and
its facade, which were completely remodeled only in the
inter war period.
One of Oelsner’s last designs in Wrocław was the
de sign of the temporary pavilions for the Days of Wro-
cław
22
. The pavilions were built in June 1910 in the area
of former horse race grounds in Szczytnicki Park, in the
place where the Centennial Hall designed by Max Berg
was built three years later. The Society of Supporting
Tourism in Wrocław [5, pp. 67–69], which organized the
event, together with the city, fi nanced the construction of
the pavilions for the management, fi re department, police,
medical point, music pavilion, the pavilion for parodic art
as well as ticket desks and sanitary facilities. All structures
designed by Oelsner were temporary and they were made
of wood – which is easy to disassemble and use again. The
designs show functional pavilions with simple, compact,
and symmetrical forms and wood clad facades.
20
APW, AMW, Stadtbaurapporte, file no. 19315.
21
APW, AMW, file no. 19315, Stadtbaurapporte; Designs at ABMW.
22
Designs at ABMW.

Gustav Oelsner – architekt i urzędnik /Gustav Oelsner – architect and offi cer 77
s. 90], [30]. Cztery lata wcześniej, w wieku 28 lat, po-
rzucił prestiżowy urząd państwowy i konserwatywne
środowisko architektów pracujących przy budowie wro-
c ławskiej Wyższej Szkoły Technicznej oraz objął sa mo-
dzielne stanowisko miejskiego inspektora bu do w lane -
go w utworzonej dla niego inspekcji. Zebrał tu ważne
dla przyszłej pracy administracyjnej doświadczenia w ra-
mach dobrze zorganizowanej miejskiej administracji
bu do wlanej, kierowanej przez Plüddemanna, a następnie
Berga. Zyskał dużą swobodę i zaufanie ze strony tego
pierwszego, który przekazał mu osobiście prowadzone
inwestycje – budowę trzech szkół. Ich architektura stała
się manifestem artystycznym Oelsnera. We Wrocławiu
miał styczność ze środowiskiem zwolenników reformy ar-
tystycznej około 1900 r., a wśród nich z Bergiem i Poelzi-
giem. Znacznie wcześniej niż wskazywały dotychczaso-
we badania, odrzucił historyzujący detal, posługiwał się
uproszczonymi motywami regionalnej sztuki budowlanej
stylu „rodzimego”. Tworzył formę architektoniczną wy-
nikającą z funkcji, konstrukcji i materiału, zbliżył swoje
prace do rzeczowości architektury przemysłowej i awan-
gardy dwudziestolecia międzywojennego. Max Berg ok-
reślił Oelsnera jako [...] nowoczesnego architekta [...],
któremu nie zależy na dekoracyjności jako celu, ale przy
każdej realizacji na pierwszym miejscu stawia ekonomię
[2, s. 90].
Summary
On March 27, 1911, 31-year-old Gustav Oelsner won
the contest for the position of the main city architect
of Katowice and on May 24 he was appointed to that
position for 12 years [2, p. 90], [30]. Four years earlier,
at the age of 28, he left the prestigious state offi ce and
the conservative group of architects working at the con-
struction of the Technical University in Wrocław and took
the in de pendent position of the city building inspector at
the inspection offi ce established for him. He gained there
experience which proved important in his future ad mi-
nistration work in the area of well-organized munici pal
build ing administration managed by Plüddemann and
later by Berg. He enjoyed a lot of free dom and trust from
Plüddemann who entrusted him with the investments he
supervised personally – the construction of three schools.
Their architecture became Oelsner’s artistic manifest. In
Wrocław he was in touch with the group of advocates of
the artistic reform about 1900, such as Berg and Poelzig.
Much earlier than indicated by previous research, he
rejected the historizing details and employed simplifi ed
motifs of the regional construction art of the heimat-
style. While creating the architectural form resulting
from fun ction, structure, and material, he approached in
his designs the industrial architecture and vanguard of
the in terwar period. Berg described Oelsner as a modern
architect [...] who doesn’t care about decorativeness as a
goal, and economics is the fi rst priority in his every design
[2, p. 90].
Translated by
Tadeusz Szałamacha
Bibliografia /References
[1] Gryglewska A., Der Architekt Gustav Oelsner, [w:] P. Michelis
(Hrsg.), Der Architekt Gustav Oelsner. Licht, Luft und Farbe für
Altona an der Elbe, Dölling und Galitz, München–Hamburg 2008,
40–49.
[2] Timm Ch., Gustav Oelsner und das Neue Altona. Kommunale
Architektur und Stadtplanung in der Weimarer Republik, Diss.
1983 Universität Hamburg, Ernst Kabel, Hamburg 1984.
[3] Gryglewska A., Budynki wrocławskich szkół epoki wilhelmińskiej,
[w:] J. Rozpędowski (red.), Architektura Wrocławia, t. 4, Gmach,
Ofi cyna Wydawnicza PWr, Wrocław 1998, 213–251.
[4] Rochowicz-Lewandowska M., Politechnika Wrocławska. Zespół
bu dynków dawnej Wyższej Szkoły Technicznej, Wydawnictwo
MAK, Wrocław 2005.
[5] Ilkosz J., Hala Stulecia i Tereny Wystawowe we Wrocławiu – dzieło
Maksa Berga, Muzeum Architektury we Wrocławiu, Wrocław
2005.
[6] Burak M., Dackiewicz K., Pregiel P., Wrocławskie uczelnie tech-
niczne 1910–2010, Muzeum Architektury we Wrocławiu, Wroc-
ław 2010.
[7] Der Architekt Gustav Oelsner. Licht, Luft und Farbe für Altona
an der Elbe, P. Michelis (Hrsg.), Dölling und Galitz, München–
Hamburg 2008.
[8] Hölscher P., Wrocław przełomu wieków. Artyści, galerie, kolek cjo-
nerzy sztuki i kręgi artystyczne, [w:]
J. Ilkosz, B. Störtkuhl (red.),
Hans Poelzig we Wrocławiu. Architektura i sztuka. 1900–1916,
Muzeum Architektury we Wrocławiu, Wrocław 2000, 19–31.
[9] Peltz F., Ist Breslau eine schöne Stadt?, „Schlesien” 1907/1908,
Jg. 1, 226–230.
[10] Neefe M., Die Bevölkerung der Stadt Breslau, [w:] Breslau. Lage,
Natur und Entwickelung, C.T. Wiskott, Breslau 1901, 106–122.
[11] Kononowicz W., Wrocław. Kierunki rozwoju urbanistycznego
w ok resie międzywojennym, Ofi cyna Wydawnicza PWr, Wrocław
1997.
[12] Gryglewska A., Studia nad architekturą XIX i XX wieku, cz. 4,
Wrocław na przełomie XIX i XX wieku – przemiana miasta
w ośrodek wielkomiejski i związane z nią zjawiska, [mps], raport
IHASziT PWr, Wrocław 2010.
[13] Molzahn J., Breslau nach dem Kriege, Grass, Barth & Comp.,
Breslau [1929].
[14] Gryglewska A., Architektura Wrocławia XIX–XX wieku w twór-
czości Richarda Plüddemanna, Ofi cyna Wydawnicza PWr, Wroc-
ław 1998.
[15] Gryglewska A., Wrocławskie hale targowe 1908–2008, Muzeum
Architektury we Wrocławiu, Wrocław 2008.
[16] Dackiewicz K., Budynek dawnego Laboratorium Maszyn, „Pryz-
mat” 2010, nr 1 specjalny, 13–16.
[17] [b.a.], Aus der Stadtverordneten-Versammlung. Beschlüsse der
Stadt verordneten–Versammlung in ihrer öffentlichen Sitzung vom
23.05.1907, „Breslauer Gemeinde-Blatt” 1907, Jg. 6, 429.
[18] [b.a.], Breslauer Adressbuch 1908, Breslau 1908.
[19] [b.a.], Aufl ösung des Bauamts H. R., „Breslauer Gemeinde-Blatt”
1911, Jg. 10, 458.

78 Agnieszka Gryglewska
Streszczenie
Tematem artykułu jest twórczość architektoniczna Gustava Oelsnera (1879–1956) we Wrocławiu w latach 1904–1911 w ramach pracy w admi-
nistracji państwowej przy budowie gmachów Wyższej Szkoły Technicznej oraz w administracji komunalnej na stanowisku miejskiego inspektora
budowlanego. W służbie miasta Oelsner projektował i realizował: budynki szkół (dwóch szkół ludowych i szkoły średniej), prace remontowe,
przebudowy i rozbudowy szpitali: Wszystkich Świętych i im. Johanna Wenzla-Hanckego, budowę tymczasowych pawilonów wystawowych
w parku Szczytnickim. Dzięki pracy pod kierunkiem architektów miasta Richarda Plüddemanna oraz Maxa Berga Oelsner zebrał doświadczenia ważne
dla jego przyszłej pracy w administracji budowlanej Katowic, Altony i Hamburga. We Wrocławiu miał on styczność ze środowiskiem zwolenników
reformy artystycznej około 1900 r., m.in. z Hansem Poelzigiem. Odrzucenie historyzującego detalu, użycie uproszczonych motywów regionalnej sztuki
budowlanej – stylu „rodzimego” (Heimatschutzstil), zwrócenie się ku idei tworzenia formy wynikającej z funkcji, konstrukcji i materiału to cechy, które
zbliżyły prace Oelsnera do rzeczowości architektury przemysłowej i dzieł awangardy dwudziestolecia międzywojennego.
Słowa kluczowe: Gustav Oelsner, architektura komunalna, architektura XIX–XX w., Wrocław, Niemcy
Abstract
The subject matter of this publication is the architectural creativity of Gustav Oelsner (1879–1956) in Wrocław in the years of 1904–1911 within the
range of his work in national administration on the construction of Wrocław University of Technology and council administration, as a municipal
building inspector. Serving the city Oelsner designed and built: schools (two primary schools and one secondary), restoration work, conversion and
extension of the All Saints and the Wenzel-Hancke hospitals, temporary exhibition pavilions in Szczytnicki Park. Working under the supervision
of city architects Richard Plüddemann and Max Berg, Oelsner gained a great deal of experience important for his future work in the building
administration in Katowice, Altona and Hamburg. In Wrocław he had contact with the circle of artistic reform followers around 1900, among others,
with Hans Poelzig. Rejection of historizing detail, use of simplifi ed motives of regional building art – Heimatschutz-style, turning to the idea of
creating a form resulting from function, construction and material. These are the features that made Oelsner’s works close to objectivity of the
industrial architecture and works of interwar avant-garde.
Key words: Gustav Oelsner, municipal architecture, architecture of the turn of the 19
th
and 20
th
centuries, Wrocław, Germany
[20] Hasak M., Zurück zum Ziegelbau, „Ostdeutsche Bau-Zeitung”
1908, Jg. 6, 290–293.
[21] [b.a.], Breslau. Sonntag, 30. Januar. 1910. Volksschulgebäude an
der Ohlauer Chaussee, [w:] Neubauten u. Bauliche Veränderungen.
Wycinki ze „Schlesische Zeitung” w Bibliotece Uniwersyteckiej
(BU), Bd. 2, 13.12.1909–28.10.1910, 9.
[22] [b.a.], Der Neubau der Knabenmittelschule, „Breslauer Zeitung”
1909, Jg. 90, Nr. 253.
[23] [b.a.], Die Stelle eines Stadtbauinspektors, „Breslauer Gemeinde-
Blatt” 1911, Jg. 10, 458.
[24] [b.a.], Aus der Stadtverordneten-Versammlung. Antrag des Ma-
gistrats betr. Bau eines Volksschulhauses auf dem Grundstück
Steinstraße, „Breslauer Gemeinde-Blatt” 1907, Jg. 6, 277–278.
[25] Künstlerischer Städtebau um die Jahrhundertwende. Der Beitrag
von Karl Henrici, G. Curdes, R. Oehmichen (Hrsg.), Deutscher
Gemeindeverlag–Köln–Stuttgart–Berlin 1981.
[26] Oelsner [G.], Ueber „Modernen Krankenhausneubau”, „Schle si-
sche Gesellschaft für vaterländische Kultur” 1911, Abt. I, Me dizin,
Bd. 2, Jber. 89, 1–6.
[27] [b.a.], Breslau, Freitag, 7.04.1911. Moderner Krankenhausbau,
[w:] Neubauten u. Bauliche Veränderungen..., Bd. 3, 24.10.1909–
10.11.1910, 18–19.
[28] [b.a.], Breslau. Mittwoch, 16. Februar 1910, Neubau des Che mi -
schen Untersuchungsamtes, [w:] Neubauten u. Bauliche Verände-
rungen..., Bd. 2, 7–8.
[29] [b.a.], Breslau. Sonnabend, 5. März 1910, Das städtische chemische
Untersuchungsamt, [w:] Neubauten u. Bauliche Veränderungen...,
Bd. 2, 16–17.
[30] [b.a.], Die Stelle eines Stadtbauinspektors, „Breslauer Gemeinde-
Blatt” 1911, Jg. 10, 458.