
Introduction
The aim of this paper is to present a little known idea of
ma naging the territory of the Botanical Garden in Lublin,
as suggested in the sixties of the 20
th
century by Oskar and
Zofi a Hansen
1
. It is an unusual project, as it represents
1
Oskar Hansen was born on April, 12, 1922, in a Norwegian-
Russian family in Helsinki, he died on May, 11, 2005 in Warsaw, Po land.
He graduated the Faculty of Architecture of the Technical Uni versity in
Warsaw (1951). He studied architecture (1948–1950) in France within the
frames of a scholarship of the French government and passed a practice in
the ateliers of Pierre Jeanneret and Fernand Léger. He participated in
many congresses of Congrés International d’Archi tecture Moderne
(CIAM). He was a theoretician of architecture, creator of the theory of
Open Form – which is […] intended for interference of man and co-par-
ticipation of everything which will happen inside the mentioned form – it
combines cer tain types of constructional forms, assu ming their plastic
ex pressiveness, with the determined functional de sti nation [1, p. 136].
This theory was proclaimed during the CIAM Con gress in Otter lo. In the
sixties, Oskar Hansen elaborated the theory of Li near Conti nuous System
(LCS) which was a transposition of the Open Form to urban scale.
A long-time teacher of the Warsaw Academy of Fine Arts (since 1950);
in the years 1952–1954, he conducted work with the students in his
Atelier of Solids and Planes (Faculty of Archi tec ture of the Interior) and
since 1954, in the Study of Visual Structures at the Faculty of Sculpture.
Zofia Hansen (born Garlińska) was born on May, 13, 1924 in Ka -
luszyn near Mińsk Mazowiecki. She died on January, 24, 2013 in War-
saw. She graduated from the Faculty of Architecture of the Technical
University in Warsaw. During the studies, she met her later husband –
Oskar Hansen, whom she married in 1950.
The Hansens were co-authors of several dozens of projects but only
few of them were implemented, inter alias, their own flat at Sędziowska
2015
1(41)
DOI: 10.5277/arc150104
Joanna Dudek-Klimiuk*
Nowatorski projekt ogrodu botanicznego w Lublinie z roku 1964
autorstwa Oskara i Zofii Hansenów
Innovative project of a botanical garden in Lublin dating back to 1964,
by Oskar and Zofia Hansen
Wprowadzenie
Celem niniejszego artykułu jest przedstawienie mało
znanej koncepcji zagospodarowania terenu Ogrodu Bo-
tanicznego w Lublinie, zaproponowanej w latach 60.
XX w. przez Oskara i Zofi ę Hansenów
1
. Jest to projekt
* Wydział Ogrodnictwa, Biotechnologii i Architektury Krajobrazu
Szkoły Głównej Gospodarstwa Wiejskiego w Warszawie/Faculty of
Hor ticulture, Biotechnology and Landscape Architecture, Warsaw
University of Life Sciences – SGGW.
1
Oskar Hansen urodził się w rodzinie norwesko-rosyjskiej
12 kwiet nia 1922 r. w Helsinkach, zmarł w Warszawie 11 maja 2005 r.
Ukończył Wydział Architektury Politechniki Warszawskiej (1951).
Przez dwa lata (1948–1950) studiował architekturę we Francji w ramach
stypendium rządu francuskiego i praktykował w pracowniach Pierre’a
Jeannereta i Fernanda Légera. Uczestniczył w wielu kongresach Con-
grès International d’Architecture Moderne. Był teoretykiem architektury,
twórcą teorii Formy Otwartej (Open Form) – […] obliczonej na
ingerencję człowieka, na współudział tego wszystkiego, co się wewnątrz
tej formy będzie działo – wiąże pewne gatunki form konstrukcyjnych,
zakładając ich plastyczną ekspresyjność, z określonym przeznaczeniem
funkcjonalnym [1, s. 136]. Teorię tę ogłosił na kongresie CIAM
w Otterlo. W latach 60. Hansen opracował teorię Linearnego Systemu
Ciągłego (LSC) (Linear Continuous System), który był przetrans po-
nowaniem Formy Otwartej w skali urbanistycznej. Wieloletni pedagog
warszawskiej Akademii Sztuk Pięknych (od 1950), w latach 1952–1954
prowadził zajęcia ze studentami w autorskiej Pracowni Brył i Płaszczyzn
(Wydział Architektury Wnętrz) i od 1954 r. w Pracowni Struktur Wi -
zual nych na Wydziale Rzeźby.
Zofia Hansen (z domu Garlińska) urodziła się 13 maja 1924 r.,
w Ka łuszynie koło Mińska Mazowieckiego. Zmarła 24 stycznia 2013 r.
w War szawie. Ukończyła Wydział Architektury na Politechnice War-

44 Joanna Dudek-Klimiuk
niezwykły, zawiera bowiem nowatorskie, jak na owe
czasy, rozwiązania projektowe, będące konsekwencją
wprowadzenia w życie autorskiej fi lozofi i projektowania
dla społeczeństwa. Jednocześnie jest to jedyna praca
projektowa Oskara Hansena, architekta-plastyka, której
tematem był obiekt nie architektoniczny lub budowlany
czy projekt urbanistyczny, a ogród – przestrzeń architek-
tury krajobrazu.
Materiały i metody
W pracy wykorzystano nieliczne zachowane materiały
fotografi czne przedstawiające makietę do projektu, prze -
chowywane w zbiorach Muzeum Akademii Sztuk Pięk -
nych w Warszawie, oraz rzut i uzupełniające go opra-
cowania detali projektowych opublikowane w 1965 r.
Na podstawie powyższych materiałów ikonogra fi cz-
nych dokonano analizy formalnej projektu, w tym pro-
po nowanych przez jego twórców elementów pro gra mo -
wych, oraz analizy kompozycji. Ważnym elementem było
wyeksponowanie tych rozwiązań, które przed 50 laty
były rozwiązaniami nowatorskimi – nieznanymi i nie-
stosowanymi, a które dopiero w ostatnim czasie znaj du ją
szersze zastosowanie, co świadczy o niezwykłej wraż li-
wości i kreatywności autorów lubelskiego ogrodu – w tym
celu posłużono się metodą porównawczą.
Polskie ogrody botaniczne w okresie powojennym
Po II wojnie światowej w nowych granicach Polski
znalazły się istniejące już od wielu lat uniwersyteckie
ogrody botaniczne – w Krakowie (założony w 1783),
Wro cławiu (1811) i Warszawie (1818) [4]. Nie była to
jed nak wystarczająca liczba tego typu obiektów, zwłasz-
cza gdy zważymy na rosnące wówczas potrzeby pro -
wadze nia badań naukowych, między innymi w zakresie
przemysło wego wykorzystania roślin czy ich in tro duk-
cji. W większych miastach powstały nowe – kształ c ą ce
na kierunkach me dycznych i przyrodniczych – oś rod ki
uniwersyteckie,
któ re również potrzebowały od po wied-
niego zaplecza dy dak tycznego oraz badawczego, w tym
i ogrodów bo ta nicznych. W nowych ośrodkach uni wer -
syteckich chęt nie wykorzystywano istniejące, choć częs to
bardzo znisz czone
w czasie działań wojennych, szkol ne
ogrody bo taniczne (Poznań i Bydgoszcz), lub za kładano
zupełnie nowe ogrody (Lublin oraz Łódź). W okresie
powojennym powołano ponadto kilka ośrod ków nauko-
wo-badawczych o profi lu przyrodniczym i kilka miejskich
ogrodów bo tanicznych.
Istotnym novum w procesie tworzenia lub przebudowy
ogrodów botanicznych w powojennej Polsce było to, że
brali w nim udział, nie – jak to było regułą wcześniej –
szaw skiej. Podczas studiów poznała swojego późniejszego męża –
Oskara Hansena, za którego wyszła za mąż w 1950 r.
Hansenowie byli współautorami kilkudziesięciu projektów, lecz je dy-
nie kilka z nich zostało zrealizowanych, m.in. ich własne mieszkanie przy
ul. Sędziowskiej (1955), osiedle Rakowiec w Warszawie (1958), Osied le
Słowackiego w Lublinie (1961), Osiedle Przyczółek Grochowski (1963)
oraz ich dom w Szuminie nad Bugiem koło Wyszkowa (od 1968) [2], [3].
the innovative, in relation to the discussed period, project
solutions, being a consequence of introducing the author’s
philosophy of designing for the society. Simultaneously, it
is the only one project work of Oskar Hansen – architect
– vision artist, the subject of which was not architectonic,
constructional or urbane but was a project of a garden,
perceived as a space of landscape architecture.
Materials and methods
In the paper, there were utilized scarcely preserved
photographic materials, showing the scale model relating
to the project, stored in the collections of the Museum
of Fine Arts Academy in Warsaw, and the projection as
well as supplementary development of project details,
published in 1965.
On the grounds of the above mentioned iconographic
materials, the author of the present work has conducted
a formal analysis of the project, including the elements of
the project programme as being suggested by its creators,
and the analysis of the composition. The important element
of the work included the exposition of the solutions, which
were innovative fi fty years ago; they were unknown and
not employed and as late as during the recent years they
have found a wider application, which is an evidence of
the unusual sensitivity and creativeness of the authors of
the Lublin garden. To these ends, the comparative method
was employed.
Polish botanical gardens during the post-war period
After World War II, the new borders of Poland embraced
the long-time existing university botanical gardens:
in Cracow (1783), in Wrocław (1811) and in Warsaw
(1818) [4]. This was not, however, a suffi cient number
of the objects of this type, especially when we consider
the growing needs for conducting scientifi c studies, inter
alias, in respect of industrial utilization of plants, or their
introduction. In greater cities, new university centres were
founded; they conducted studies in medical and natural
science faculties which also required the appropriate di-
dactic and research base, including also the botanical
gardens. The new university centres utilized the existing
pre-war school botanical gardens (Poznań and Bydgoszcz)
which were often very much destroyed during the war,
or they created completely new gardens (Lublin and
Łódź). Besides, in the post-war period, several scienti fi c-
research centres with a natural science profi le as well as
urban botanical gardens were established.
A signifi cant novum in the process of establishing or
reconstruction of botanical gardens in post-war Poland
consisted in the fact that the participants of the mentioned
activity included not only botanists or future managers
of the gardens (an exception was the School Botani-
cal Garden in Poznań, the expansion project of which,
street (1955), the Rakowiec settlement of houses in Warsaw (1958), the
Słowacki settlement in Lublin (1961), the settlement of Przyczółek
Grochowski in Warsaw (1963) and their own summer residence in
Szumin by the river Bug, near Wyszków (since 1968) [2], [3].

Nowatorski projekt ogrodu botanicznego w Lublinie /Innovative project of botanical garden in Lublin 45
in 1930, was developed by a planner – Edward Straus)
but also, the landscape architects and architects who
were more and more frequently invited to cooperation.
Unfortunately, the project intentions, as being often the
effect of work of big interdisciplinary teams and all-
Polish project competitions, were often not implemented
at all, or they were practically introduced in a very limited
range. The reasons usually included fi nancial problems or
diffi culties with obtaining the appropriately large area of
land, as assumed in the project stage.
Botanical garden in Lublin.
Location, designers, preliminary assumptions to
the project and history of the site
The Maria Skłodowska University Botanical Garden,
established in the sixties of the 20
th
century is the second
botanical garden which was developed in Lublin. It was
preceded by a small garden, arranged as early as in 1945
(two years after founding the University) within the
limits of the university territory and occupying the area
of 4.5 ha. From the very beginning, it was evident that
the campus was not the appropriate place for a botanical
garden, fi rst of all due to a limited area and small habitat
differentiation. Therefore, the territory of a damaged
park – manor estate of the Kościuszko family, situated
in the north-western part of Lublin was anticipated as
a future fi nal location of the garden. The attempts aimed
at granting the discussed territory to the University were
successfully completed in 1958 – the University (UMCS)
took over the area of the park belonging to the Sławinek
estate, occupying the area of somewhat more than 13 ha.
At the same time, attempts were commenced with the aim
to join the successive territories which would ensure the
possibilities for further development of the garden. After
elaboration of the detailed programme guidelines by
Kazimierz Bryński in 1960 and obtaining the appropriate
funds [5], Zofi a and Oskar Hansen were entrusted with the
task to perform the project for management of the territory
of the future Botanical Garden. This was in 1964.
Unfortunately, the discussed project has never been
implemented. It was developed by the Hansen couple in
cooperation with botanists – Maria Petrowicz, Dominik
Fijałkowski and Jacek Kąkolewski. The preliminary pro-
visions assumed that the elaboration would cover the
whole territory of the planned Garden (27 ha), however
we know – from the preserved records, stored at the
Museum of Fine Arts Academy – that during the design-
ing work, the area of the development was limited by
the decisions of the respective authorities up to 15 ha.
The team of designers and botanists, creating in new
times, with new visions for the society commenced their
work on the future garden.
The approach of the authors to the project tasks and
design-spatial solutions were absolutely innovative. Os -
kar Hansen was an unusual designer, creator of the idea
of open form in which man is the most important “con-
structing” element, creating the architectonic form via
its adaptation to the individual and time-varying needs.
The space of Hansen’s architecture is alive, therefore,
jedynie
botanicy czy przyszli dyrektorzy ogrodów (wyjątek
stanowił poznański Szkolny Ogród Botaniczny, którego
projekt rozbudowy, w roku 1930, opracował planista –
Edward Straus), ale także – zapraszani coraz częściej do
współpracy w ramach zespołów opracowujących kon-
cep cje projektowe – architekci krajobrazu i architek ci.
Niestety zamierzenia projektowe, nierzadko efekt pracy
dużych interdyscyplinarnych zespołów i ogólnopolskich
konkursów projektowych, często nie były w ogóle reali-
zo wane lub realizowano je w bardzo ograniczonym za kre-
sie. Na drodze do ich realizacji stawały bowiem zwy kle
problemy fi nansowe lub kłopoty z pozyskaniem zakła-
danego w fazie projektowej odpowiednio dużego areału.
Ogród botaniczny w Lublinie.
Lokalizacja, projektanci, założenia wstępne
do projektu i historia miejsca
Powstały w latach 60. XX w. Ogród Botaniczny Uni-
wersytetu Marii Curie-Skłodowskiej jest drugim z kolei
ogrodem botanicznym, jaki powstał w Lublinie. Poprzedził
go założony już w 1945 r. (w dwa lata po utworzeniu
uniwersytetu) w obrębie miasteczka uniwer syteckiego
nie wielki ogród o powierzchni 4,5 ha, ale od samego po -
czątku było oczywiste, że kampus nie jest dobrym miej -
scem na tego typu ośrodek, przede wszystkim ze wzglę-
du na szczupłość terenu i niewielkie zróżnicowanie
sie dliskowe. Dlatego już wówczas wytypowano teren
znisz czonego dawnego założenia parkowo-dworskiego
Koś ciuszków, położonego w północno-zachodniej części
Lub lina, na przyszłą, ostateczną lokalizację ogrodu. Sta-
rania o przyznanie tego terenu Uniwersytetowi za koń-
czyły się sukcesem w 1958 r., kiedy to UMCS przejął
park podworski na Sławinku, o powierzchni nieco ponad
13 ha. Jednocześnie rozpoczęły się starania o dołączenie
kolejnych terenów, które zapewniłyby możliwości dal-
szego rozwoju ogrodu. Po opracowaniu przez Kazimierza
Bryń skiego w 1960 r. szczegółowych wytycznych pro-
gra mowych oraz pozyskaniu odpowiednich funduszy [5],
w roku 1964 powierzono Zofi i i Oskarowi Hansenom
wykonanie projektu zagospodarowania terenu przyszłego
Ogrodu Botanicznego.
Projekt ten, niestety nigdy niezrealizowany, opraco-
wali Hansenowie we współpracy z botanikami – Marią
Pe trowicz, Dominikiem Fijałkowskim i Jackiem Kąko-
lew skim. Wstępne ustalenia zakładały, że opracowanie
obej mie cały teren planowanego założenia (27 ha), jednak
z za chowanych notatek, przechowywanych w Muzeum
Aka demii Sztuk Pięknych w Warszawie, wynika, że już
w trakcie prac projektowych obszar opracowania zmniej-
szono odgórnymi decyzjami do 15 ha. Zespół pro jek tan-
tów i botaników tworzący w nowych czasach, z no wymi
wizjami społeczeństwa, przystąpił do prac nad przyszłym
ogrodem.
Podejście autorów do postawionego przed nimi za-
dania i rozwiązań projektowo-przestrzennych było na
wskroś nowatorskie. Oskar Hansen był projektantem nie-
zwykłym, twórcą idei formy otwartej, w której to czło -
wiek jest najważniejszym elementem „budującym”, kreu-
jącym formę architektoniczną przez dostosowywanie jej

46 Joanna Dudek-Klimiuk
do swoich indywidualnych i zmieniających się w czasie
potrzeb. Przestrzeń architektury Hansena żyje więc tylko
dzięki człowiekowi. To właśnie człowiek jest jej nie-
zbędnym składnikiem, nieodłącznym ak to rem wy peł nia-
jącym wnętrze, jest jej współtwórcą, a ak tyw ność ludz ka
w sposób zasadniczy dopełnia prze strzeń za pro jek to wa-
ną przez architekta [1]. Teoria formy otwartej pod kreś-
la ko nieczność zaspokojenia w architekturze wszyst kich
po trzeb jednostki, zarówno ściśle fi zycznych – ma terial-
nych, jak i psychicznych, emocjonalnych.
Jako projektant Hansen był w swoim dążeniu do wol-
ności jednostki konsekwentny, co widać, niezależnie od
skali czy głównej funkcji obiektu, we wszystkich jego
pra cach. Jest tak i w analizowanym projekcie, choć tu
zo baczymy ową konsekwencję w dążeniu do wolności
– w zaskakującej odsłonie. Jednostką uprzywilejowaną,
dla której należy stworzyć optymalne warunki życia
i rozwoju, jest bowiem nie człowiek, a roślina. Powszech-
ną w cywilizacji zachodniej zasadę dominacji czło wie -
ka nad przyrodą Hansen próbuje zastąpić zasadą sza cun -
ku człowieka dla natury [6].
Przedstawiony projekt ogrodu botanicznego jest jed-
nym z wielu niezrealizowanych zamierzeń, ale jedynym
nam znanym, które dotyczyło przestrzeni architektury
krajobrazu – ogrodu. Było jeszcze tylko jedno zbliżone
założenie, projekt organizacji przestrzeni ogrodowej, ale
innego typu i zupełnie innej skali – mianowicie niewielki
ogród Hansenów przy ich domu w Szuminie:
W szumińskim projekcie Hansenów równie ważną rolę
co architektura odgrywał otaczający dom ogród. Dzieli się
on na dwie części. Po jednej stronie domu, od strony uliczki
gospodarczej, ma formę dziko rosnącego lasu, po drugiej,
od strony uliczki socjalnej – uporządkowanego ręką ludzką
sadu. Również w tej przestrzeni Hansenowie realizowali
założenia Formy Otwartej – w ogrodzie znajduje się wie-
le elementów, które podobnie jak ar chi tektura miały za
za danie uczytelniać „zdarzenia ludzkie i formy natury”.
Po krywająca dach domu jednolita sza ra papa miała być
„chłonnym tłem” eksponującym ro sną ce w ogrodzie ko-
lorowe kwiaty. Szary betonowy mur stanowił „passe-
-partout” dla rosnących za nim białych bzów. Znajdujące
się w sadzie „ściany tła” – pomalowane barwnie drewniane
panele – eksponowały natomiast doj rze wające na drzewach
owoce. Poza roślinami, waż nymi „aktorami” w ogrodzie
były zwierzęta. Dla pta ków Oskar Hansen budował tzw.
ptasie wieże i masz ty dźwigające liczne budki […]. Naj-
ważniejszym elementem stworzonym dla zwierząt był jednak
drewniany gołębnik, wybudowany po 1991 roku. Jego
konstrukcja przypominająca zasadę konstrukcji domu jest
rozpięta ponad stalową strukturą pochodzącą z wystawy
Hansena na biennale w Wenecji w 1977 roku [7, s. 45–47].
Główne idee projektowe
i nowatorskie rozwiązania przestrzenne
Obserwator przyrody w projekcie Hansena, mimo
swej podrzędności względem Natury, może samodzielnie
wy bierać trasę zwiedzania, kolejność poznawania po-
szczególnych jego części (zbiorowisk – o czym dalej)
– szlaki komunikacji zaplanowano bowiem jako sieć
only owing to man. It is just man who is its indispensable
component, inseparable actor who fi lls the interior and its
creator. Human activity principally supplements the space
designed by the architect [1]. The theory of open form
stresses the necessity of satisfying, in architecture, all
needs of the individual, both strictly “physical”, material
ones as well as psychical and emotional needs.
As a designer, Hansen was consequent in his striving
at freedom of the individual which we may observe in
all his achievements, irrespectively of the scale of the
main function of the object. The same situation is found
in the analyzed project of the Lubelski Botanical Garden
although the mentioned consequence in aiming at freedom
has a surprising form. The plant is a privileged unit for
which the optimum conditions for life and development
should be created, and not man. Hansen tries to replace the
principle of human domination over nature, as universally
appears in the western civilization, with the principle of
man’s respect for nature [6].
The project of the botanical garden, as presented below,
is one of many non-implemented plans but the only one, as
far as we know, which concerned the space of landscape
architecture – the garden. There was also one more similar
assumption, i.e. the project of organizing the garden area
but of a different type and in a completely different scale,
that is a small gar den of the Hansens, situated around their
house in Szumin:
In the Hansens’ Szumin Project, the surrounding gar-
den plays a role as important as the architecture. It is
divided in two parts. On the service-access way side of the
house, it takes the form of a wild-growing wood; on the
other, from the side of the social access way, an orchard
made orderly by the human hand. Here, the Hansens
implemented the principles of Open Form: there are many
elements that, just like the architecture, were intended to
make explicit “human events and natural forms”. The
roof covering, a homogenous grey felt, functioned as an
“absorptive background” enhancing colorful fl owers
growing in the garden. The grey concrete wall provided
a passe-partout for white lilacs growing behind it. The
“background walls” – brightly pained wood panels – set
off fruit ripening on the trees. Besides plants, animals
were important “actors” in the garden. For birds, Hansen
constructed bird towers and masts that supported various
bird boxes […]. The most important element created for
animals was, however, the wood dovecote, built after
1991. Its structure, reminiscent of the house, stretched
over a steel structure than came from Hansen’s exhibition
at the Venice Biennale in 1977 [7, pp. 45–47].
The main project ideas
and innovative spatial solutions
In spite of his subordinate role in respect to nature,
the observer of nature in the Hansen garden project may
independently choose the route of visiting, the sequence
of familiarization with its particular parts (assemblages –
which will be discussed later); the communication routes
were designed as a network, combining the main, topical
areas of the garden: […] composition of the garden is
Nowatorski projekt ogrodu botanicznego w Lublinie /Innovative project of botanical garden in Lublin 47
constituted by stands of the plants, perceived as their
exposition and consisting in artifi cial situational privilege
given to the plants in comparison to man [8, p.
461].
spinającą węzłowe, tematyczne obszary ogrodu: […]
kompozycję ogrodu stanowią stoiska [stanowiska] roślin
pomyślane jako ich ekspozycja, a polegające na sztucznym
uprzywilejowaniu sytuacyjnym roślin w stosunku do czło -
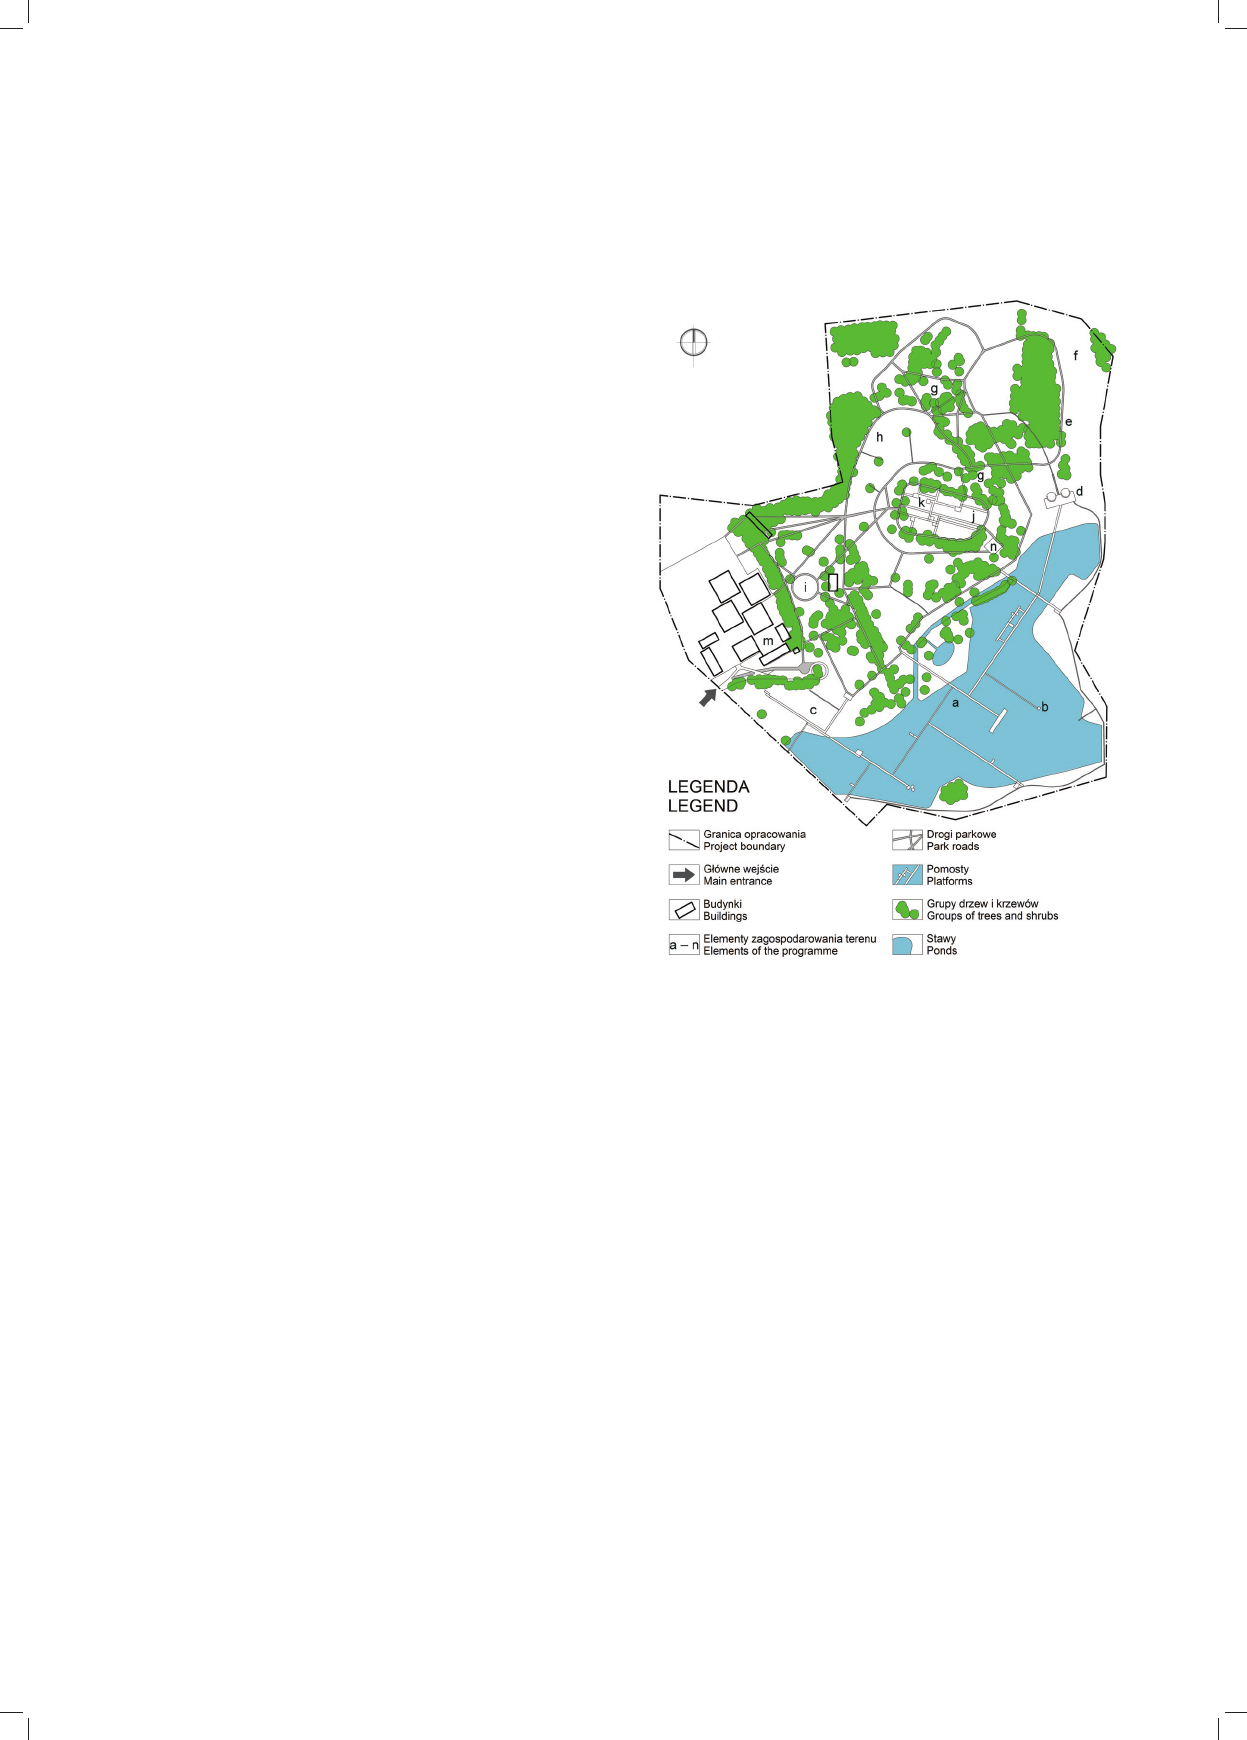
wieka [8, s. 461]. Ta zasada ogólna zaważyła na ob ra zie
ogrodu, i to nie tylko na jego kompozycji, ale rów nież na
programie. Rośliny i ich zbiorowiska wy zna czają sposób
poruszania się po ogrodzie, wiele tra dycyjnych ścieżek
zastąpiono pomostami i kładkami ro zmiesz czo nymi bądź
tuż nad płaszczyzną ziemi czy wody, bądź
wysoko w ko-
ronach drzew, tak by umożliwić ob ser wację przyrody bez
ingerencji w tok jej istnienia, a tym samym zminimalizować
niszczenie roślin przez przy szłych zwiedzających (il. 1).
Elementy programowe, w tym wyposażenie, zapro jek-
towano
z dużą lekkością for my i prostotą, by jeszcze mocniej
uwydatnić piękno i do skonałość struktur roślinnych. Mamy
więc […] wi szące kładki – długie, delikatne, czytelne
geometrycznie, stonowane w kolorze, biegnące wśród koron
starodrzewów, umożliwiają ich pielęgnację, a jednocześnie
demaskują, przez zestawienie ze złożonością i plastycznym
bogactwem przyrodniczej struktury, skromność ludzkich
poczynań [6, s. 112].
Inne od dotychczasowych, tradycyjnych rozwiązań
podejście do kompozycji ogrodu widoczne jest również
w kluczu, jaki zastosował projektant do wyznaczenia
głównych punktów programowych, podziału przestrzeni
i struktury roślinności. W znikomym stopniu znajdziemy
tu wszechobecny w ogrodach botanicznych podział na
tradycyjne działy i ich nazwy. Nie ma tu klasycznych
poletek i grządek w układzie systematycznym lub geo gra-
fi cznym, nie ma znanych z ogromnej większo
ści og ro dów
botanicznych działów systematyki roślin, bio lo gii roślin,
kolekcji roślin użytkowych i leczniczych, ko lekcji drzew
i krzewów. Są natomiast stanowiska do obserwacji ży cia
roślin oraz zwierząt i próba pokazania tego, co zwykle
nie widoczne, niedostępne dla człowieka, stąd pomosty
w ko ronach starych drzew, szklane walce zanurzone
w wo dach stawu – do obserwacji życia pod powierzchnią
lu stra wody, czy szklane ściany ukazujące profi le glebowe
wraz ze wszystkimi żywymi jej ele men tami – i roślinami,
i zwierzętami, współistniejącymi i współzależnymi od sie-
bie. Nieprzypadkowo zatem znaj dujemy w pre zen to wa-
nych rozwiązaniach cha rak te rys tyczne zestawienia „te-
ma tów” stanowisk, czyli obser wacji – od zewnątrz i od
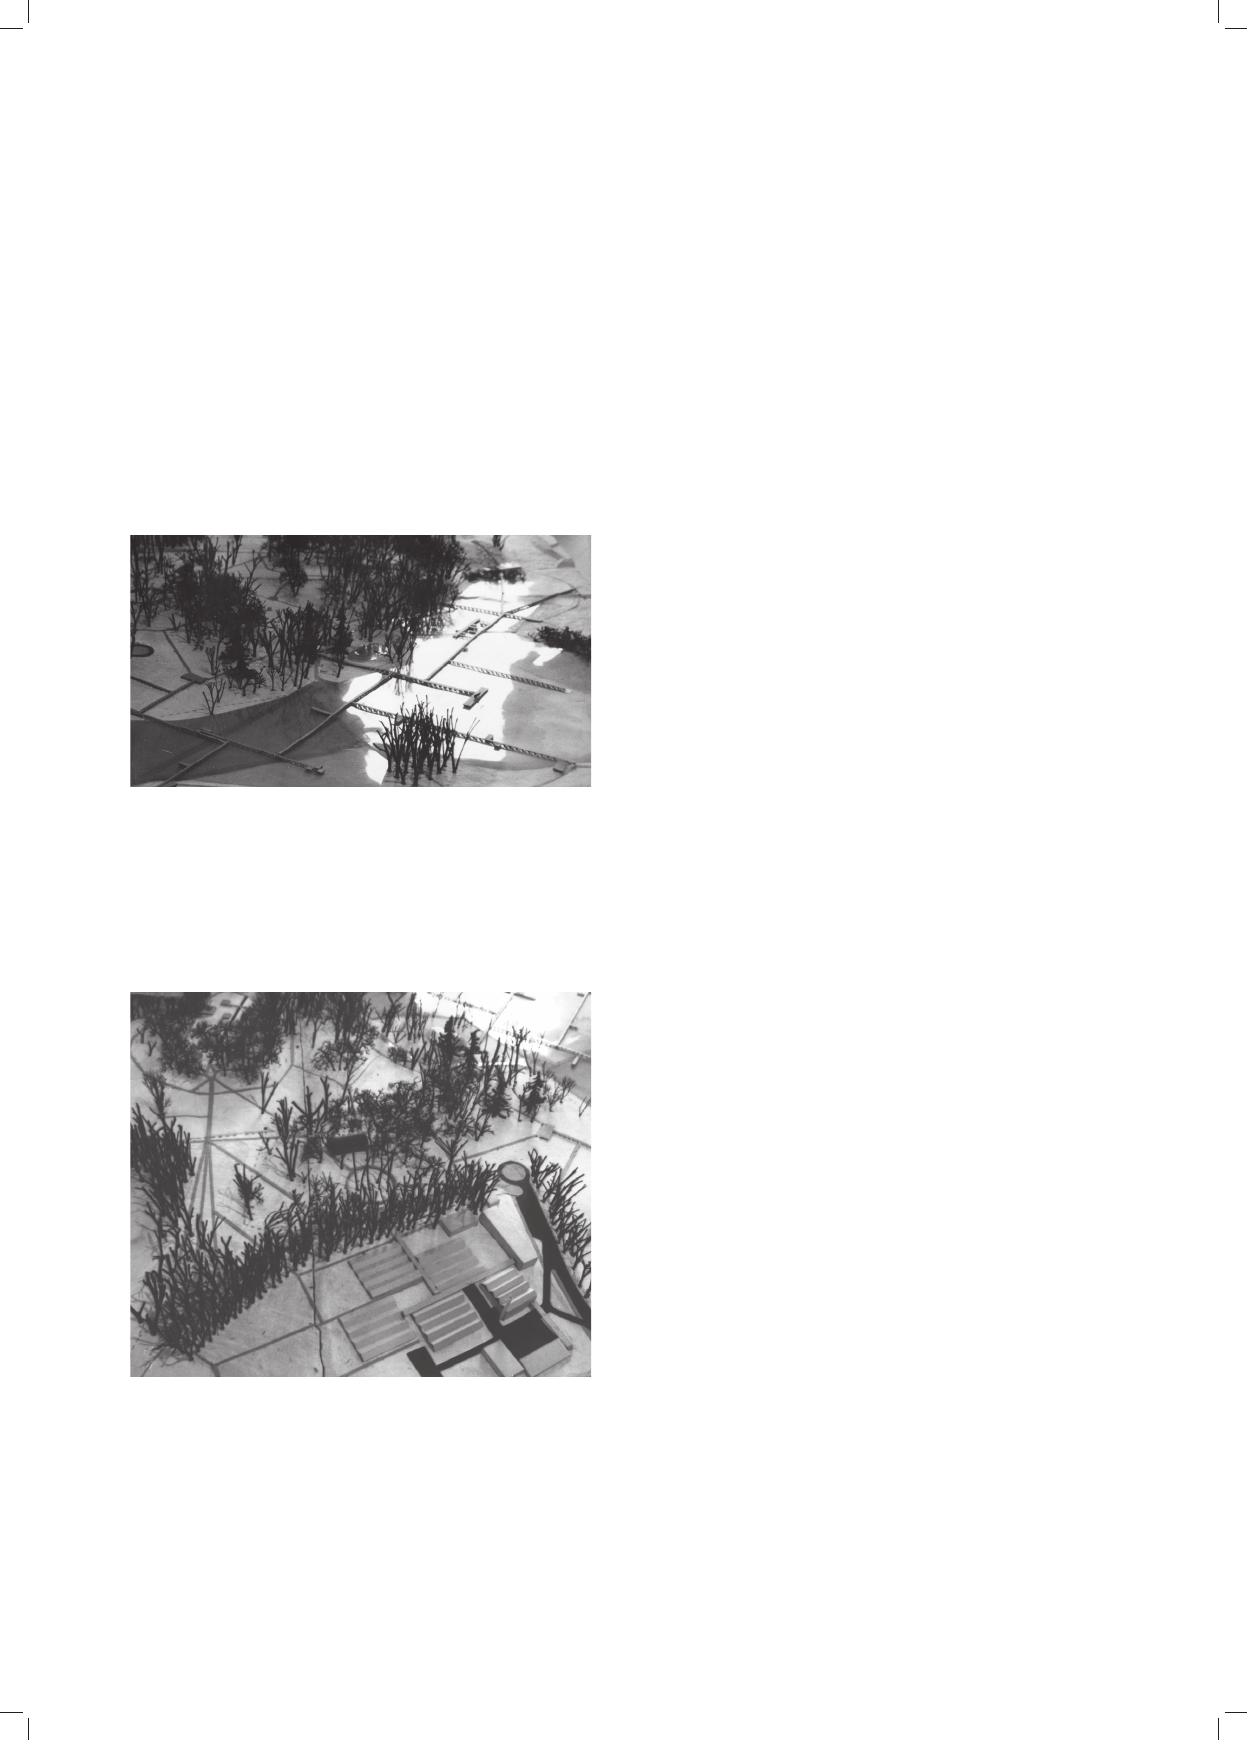
środka (wody) czy do wnętrza (gleby) (il. 2).
Z tradycyjnych działów ogrodu botanicznego w pro-
jekcie Hansenów pozostała jedynie różanka oraz eks-
po zycje roślin egzotycznych i dekoracyjnych. Do rzad-
kich, ale już w tych czasach spotykanych w ogrodach
botanicznych działów należą projektowane stanowiska
roślinności stepowej, łąkowej i bagiennej. Na projekcie
żadnego z powyżej wymienionych działów nie ujęto
w zamkniętą formę rabat, zaznaczono jedynie miejsce,
w którym tego typu rośliny będą
eksponowane, można
więc przypuszczać, że w zamyśle autorów miały tworzyć
swobodnie przenikające się grupy roślin.
Hansen wykorzystał doskonałe położenie i ukształ-
to wanie terenu przeznaczonego na założenie. Wyraźnie
wyodrębnił strefę gospodarczo-administracyjną (szkółki,
szklarnie, inspekty, gmach administracji, budynki go spo-
Il. 1. Schemat proponowanego zagospodarowania terenu Ogrodu
Botanicznego UMCS w Lublinie (wyrys z fragmentu dokumentacji
projektowej [8]; oprac. własne autorki)
Legenda: a – stoisko do obserwacji środowiska flory i fauny wodnej
od zewnątrz; b – stoisko obserwacji środowiska flory i fauny wodnej
„pod wodą”; c – stoisko obserwacji roślin łąkowych i bagiennych;
d – stoisko obserwacji roślinności siedlisk kwaśnych i zasadowych;
e – roślinność stepowa; f – rozarium; g – stoisko obserwacji drzew;
h – stoisko drzew egzotycznych; i – stoisko modrzewi; j – stoisko
roślinności egzotycz nej i dekoracyjnej; k – stoisko obserwacji życia
roślin w ziemi; l – stoisko obserwacji roślin podszycia leśnego
(na oryginalnym planie nie oznaczono tego elementu); m – ośrodek
gospodarczy i administracyjny; n – wiaty i WC
2
(objaśnienia zawarte
w legendzie zgodne z oryginalnymi opisami Hansena)
Fig. 1. Scheme for the proposed management of the territory
of the UMCS Botanical Garden in Lublin (drawing from a fragment
of the project’s documentation [8]; drawn by the author)
Legend: a – stand for observation of aquatic flora and fauna from the
outside of water; b – stand for observation of aquatic flora and fauna
from the inside of water; c – stand for observation of meadow and
marshy vegetation; d – stand for observation of vegetation of acid and
alkaline habitats; e – steppe vegetation; f – rose garden; g – stand for
observation of flora and fauna in the crowns of the trees; h – stand of
exotic trees; i – stand of larches; j – stand for observation of vegetation
of environments of exotic and ornamental plants; k – stand for obser-
vation of vegetation environments of the plants from the inside of
the soil; l – stand for observation of the plants in the outgrowth of
the forests (on te original plan, the mentioned element was not denoted);
m – administrative premises; n – shelters and WC
2
(the wording of the explanations contained in the legend
in accordance with Hansen’s original descriptions)
48 Joanna Dudek-Klimiuk
The mentioned general principle had an infl uence on the
image of the garden and not only on its composition but
also, on the programme. The plants and their assemblages
determine the way of visiting the arden; many traditional
paths were replaced by platforms and footbridges, situated
over the land or water plane, or high in the crowns of the
trees, so as to make the observation of nature possible
without the necessity of interfering into its existence and
by this, to minimize damage of the plants by the fu ture users
of the garden (Fig. 1). The elements of the pro gramme,
including the equipment were designed with a great
lightness of form and simplicity in order to highlight the
beauty and perfectness of vegetal structures. We have
therefore: […] hanging footbridges – long, delicate, geo -
metrically legible, in appropriate colours, running among
the crowns of old-growth trees; they facilitate their care
and, simultaneously, emphasize the modest level of hu-
man efforts as compared to the complexity and plastic
abundance of natural structure [6, p. 112].
The approach to the garden’s composition, differing
from the so-far existing traditional viewpoints is also
visible in the “key” which was employed by the designer
for determination of the main programme items, division
of space and structure of vegetation. The division into
traditional sections and their names being universally
encountered in botanical gardens is not found in the dis-
cussed situation. There is a lack of classical plots and
fl ower beds, systematically or geographically arranged;
there are no sections of plant systematics, plant biology,
collections of utility and medicinal plants, collections of
trees and shrubs, as found in the majority of botanical
gardens. On the other hand, there are stands for observation
of vegetal and animal life; there is also an attempt to
show the phenomena which are usually invisible and
inaccessible for man; hence, we notice platforms, situated
in the crowns of old trees, glass cylinders, immersed in
water of a pond, intended for observation of life under
the surface of the water-level, or glass walls which show
soil profi les together with its living elements, i.e. plants
and animals which coexist together and are mutually de -
pendent. It is not, therefore, incidental that we fi nd cha-
rac teristic presentation of the “subjects” of the stands in
the submitted solutions, i.e. observations from the out side
and the interior (water) or from the inside (soil) (Fig. 2).
As far as the traditional sectors of botanical gardens
is concerned, the Hansens’ project considered only a rose
garden and exhibition of exotic and decorative (or na-
mental) plants. The planned stands of steppe, meadow
and marshy vegetation are seldom encountered but they
are already present in the sections of the botanical gardens
in the discussed time period. No part of the mentioned
project contained fl ower beds in a “closed form”; there
was only marked a place where the plants of this type
could be exhibited. We may, therefore, suppose that the
intention of the authors was to create groups of plants
which would freely penetrate each other.
Hansen utilized the perfect location and layout of
the land, designed for establishment of the garden. He
differentiated distinctly the economic-administrative zone
(young plant nursery, greenhouses, hotbeds, outbuildings,
darcze), lokalizując ją peryferyjnie w stosunku do częś-
ci ekspozycyjno-rekreacyjnej, nie pozbawiając jej jed-
nak doskonałej komunikacji z terenami zewnętrznymi
– znajdować się miała bowiem tuż przy wejściu, w po-
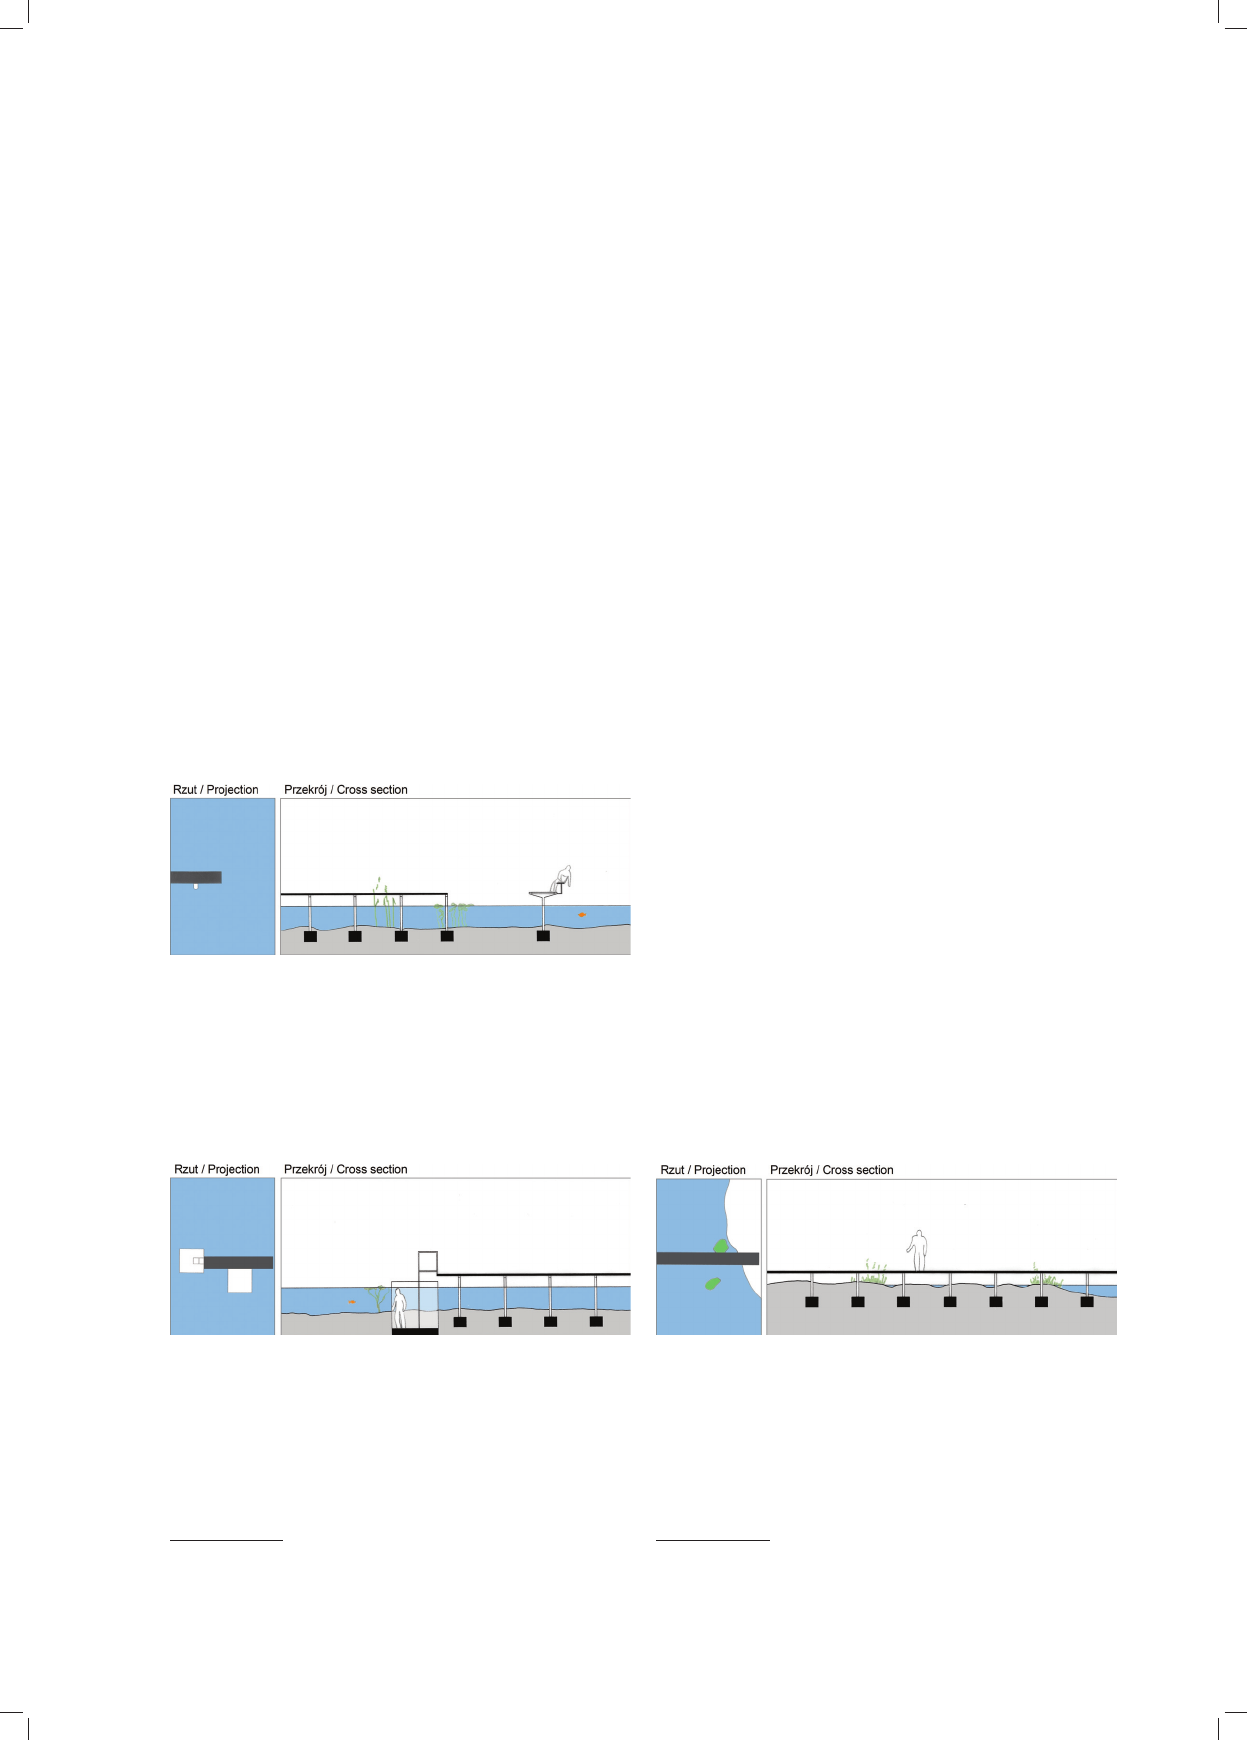
łudniowo-zachodniej części terenu (il. 3). We właś ci-
wą strefę „ogrodową”, pełniącą funkcje naukowe, dy-
daktyczne, wypoczynkowe i reprezentacyjne, Hansenowie
wkomponowali dawny dwór Kościuszków oraz większość
starodrzewu dawnego parku, w tym znaczną część dawnej
lipowej alei dojazdowej.
Niemal 1/3 terenu przeznaczono na założenie roz-
ległego stawu, który miały stworzyć spiętrzone wody
rzeczki Czechówki, oraz przylegającej do niego strefy
Il. 2. Fragment makiety – część przedstawiająca pomosty i stanowiska
obserwacji flory i fauny wodnej (zdjęcie ze zbiorów Muzeum
Akademii Sztuk Pięknych w Warszawie)
Fig. 2. A fragment of scale model – a part, representing the platforms
and stands for observation of aquatic flora and fauna (Warsaw,
Museum of Academy of Fine Arts)
Il. 3. Fragment makiety wykonanej do projektu ogrodu.
Część przedstawiająca zaplecze gospodarcze (pierwszy plan),
dawny dwór Kościuszków (drugi plan) oraz stanowiska do obserwacji
życia w ziemi i pomosty na stawach (plan trzeci)
(zdjęcie ze zbiorów Muzeum Akademii Sztuk Pięknych w Warszawie)
Fig. 3. Fragment of scale model, performed for the garden’s project.
A part, showing the administrative base (plan I), former manor house
of the Kościuszko family (plan II) and the stands for observation
of life in the soil and the platforms on the ponds (plan III)
(Warsaw, Museum of Academy of Fine Arts)
Nowatorski projekt ogrodu botanicznego w Lublinie /Innovative project of botanical garden in Lublin 49
administrative premises). He situated it in a peripheral
part of the garden in relation to the exhibition-recreation
zone, not depriving it, however, of the excellent commu-
nication with external territories; it was found just near
the entrance, at the south-western part of the total area
(Fig. 3). The Hansens incorporated the former manor
house of the Kościuszko family as well as most of the old-
growth trees of the former park, including a considerable
part of the old linden avenue, into the specifi c “garden”
zone which played scientifi c, didactic, recreational and
representative functions.
Almost one third of the territory was destined for
forming of a vast pond which would be created by
accumulated waters of the Czechówka river and adjacent
swampy-meadow zone (in the south part of the land). Both
mentioned areas, the open level of the pond’s water and
the marshy zone were covered with a network of peers
and small platforms, enabling movement and facilitating
the observation of plants and park-garden interior from
an untypical perspective, that is, from the water. An
interesting solution includes introduction of not only stands
for observation of aquatic life from the “outside” (which
was facilitated owing to the above mentioned platforms,
being lowly suspended over the water level but also from
the “inside”, due to a glass cylinder, placed at the end of
one platform; it was possible to enter the cylinder and to
be below the level of water and to observe the plants and
animals from inside of their natural environment (stands
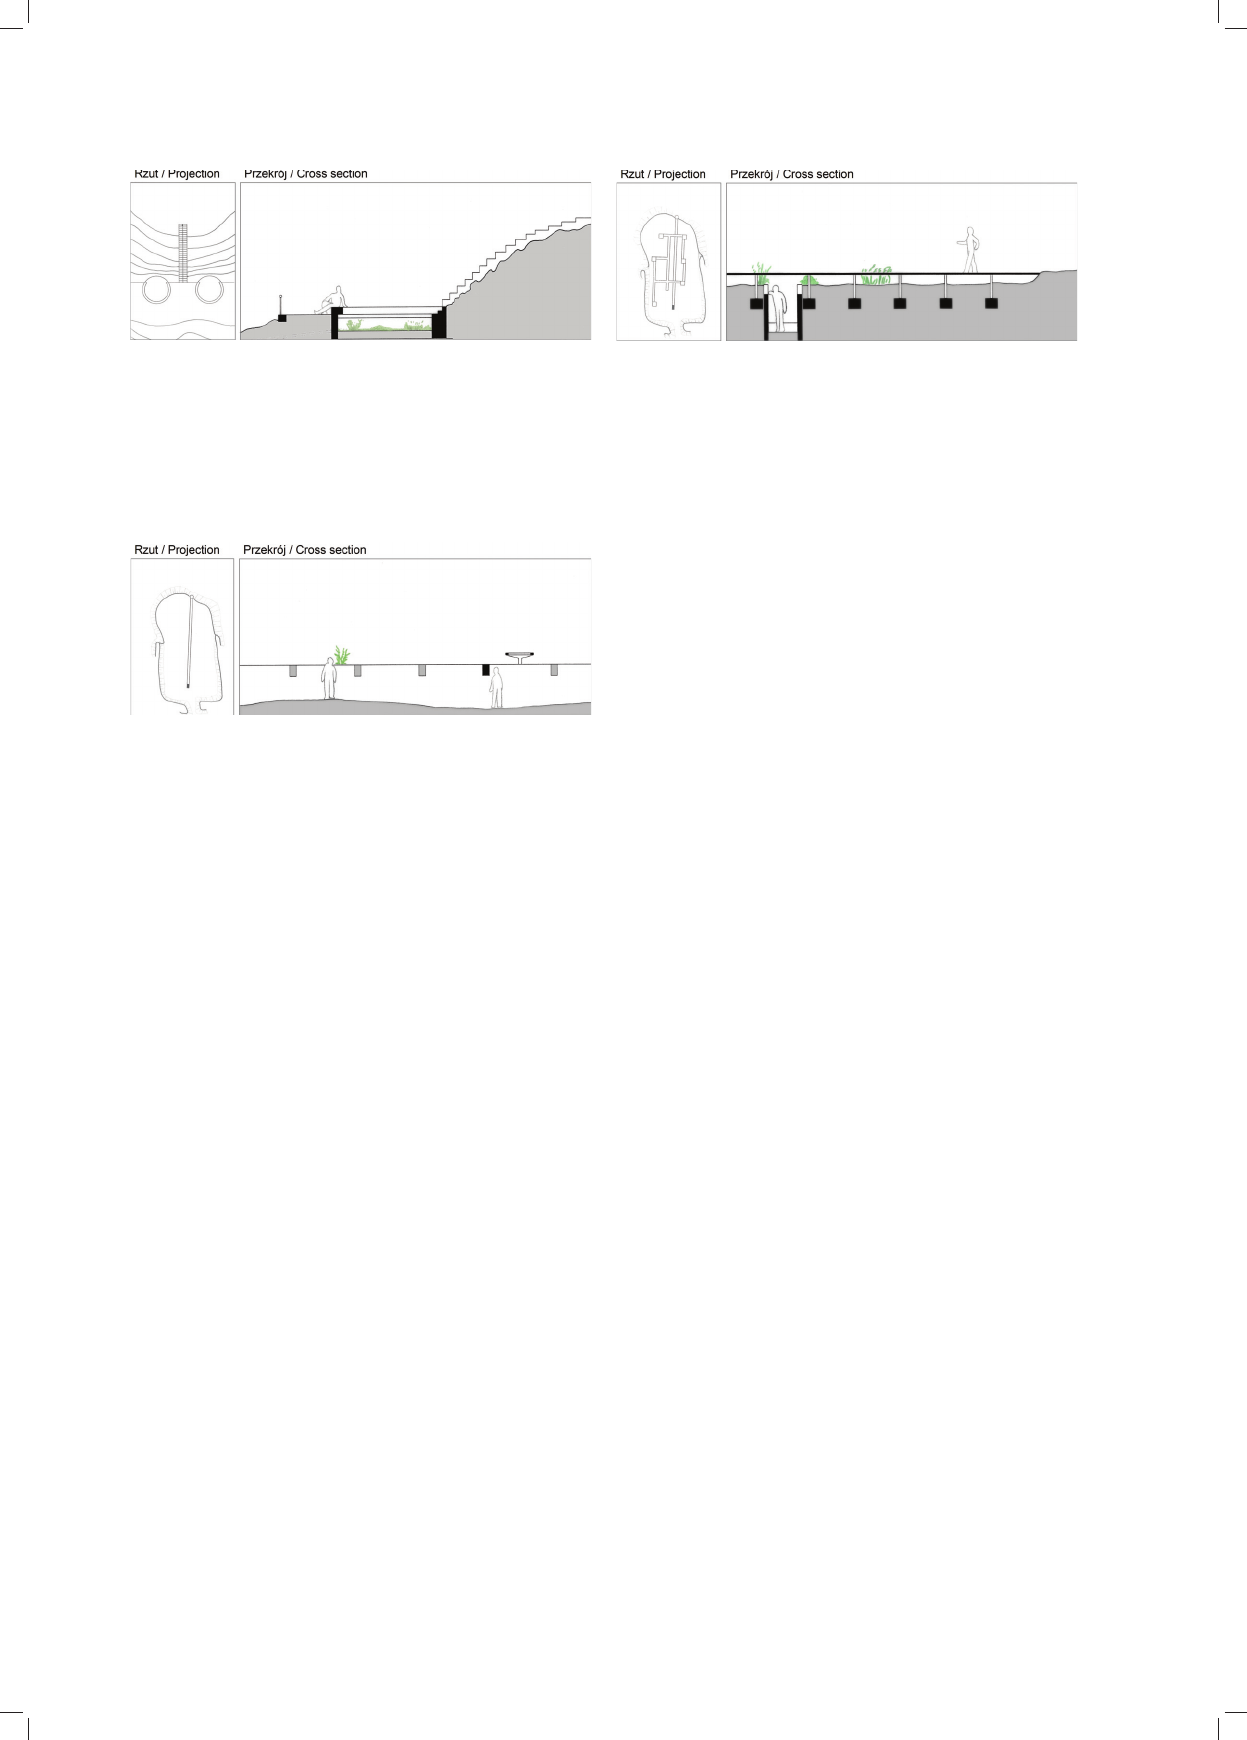
a, b and c; Fig. 4, 5 and 6
2
).
The “stand for observation of vegetation of acid and
al kaline habitats” planned in the eastern part of the terri-
tory, was designed in the form of a sight platform, cre-
ating a sort of a place of solitude, a “retreat” which it
was possible to reach via the stairs, built into the slope of
a high scarp. The exposition of the mentioned point would
allow observing the pond, situated below the scarp and
the relating ve ge tation. Within the frames of the platform,
there were anticipated two stands,
partially isolated from
the natural background and situated on wheels, being
2
The letters used in Figures 4 to 11 are reference signs to the
Scheme for the proposed management of the territory of the UMCS
Botanical Garden in Lublin (Fig. 1).
Il. 6. Stoisko obserwacji roślin łąkowych i bagiennych („c”)
(przerys z fragmentu dokumentacji projektowej [8];
oprac. autorki)
Fig. 6. Stand for observation of meadow and marshy vegetation (“c”)
(drawing from a fragment of project’s documentation [8];
drawn by the author)
Il. 5. Stoisko obserwacji flory i fauny wodnej
od strony wnętrza wody („b”) (przerys z fragmentu dokumentacji
projektowej [8]; oprac. autorki)
Fig. 5. Stand for observation of aquatic flora and fauna
from the inside of water (“b”) (drawing from a fragment
of project’s documentation [8]; drawn by the author)
Il. 4. Stoisko obserwacji środowisk flory i fauny wodnej
od zewnętrza wody („a”)
(przerys z fragmentu dokumentacji projektowej [8]; oprac. autorki)
Fig. 4. Stand for observation of aquatic flora and fauna
from the outside of water (“a”) (drawing from a fragment
of project’s documentation [8]; drawn by the author)
bagienno-łąkowej (w południowej części terenu). Na
oba te obszary, na otwartą tafl ę wód stawu oraz na przy-
brzeżną strefę bagienną, nałożono sieć pomostów i nie-
wielkich platform umożliwiających przemieszczanie się
oraz obserwację roślin i wnętrz parkowo-ogrodowych
z nietypowej perspektywy, bo od strony wody. Ciekawym
rozwiązaniem było wprowadzenie nie tylko stanowiska
obserwacji życia wodnego od „zewnątrz”, co miały umoż-
liwiać, wspomniane powyżej, nisko zawieszone ponad
poziomem wody pomosty, ale również od „wewnątrz” –
temu miał służyć umieszczony na zakończeniu jednego
z pomostów szklany walec, do którego można wejść
i znaleźć się poniżej poziomu wody, by obserwować
roś liny i zwierzęta niejako od wewnątrz ich naturalnego
środowiska (stanowiska: a, b i c; il.
4–6
2
).
„Stoisko obserwacji roślinności siedlisk kwaśnych
i zasadowych”, planowane w części wschodniej terenu,
zostało zaprojektowane w formie pomostu widokowego
o charakterze „samotni”, do której można dojść schodami
wbudowanymi w skłon wysokiej skarpy. Ekspozycja
wi dokowa tego punktu pozwalałaby na obserwację roz-
lewającego się poniżej skarpy stawu oraz roślinności
z nim związanej. W obrębie pomostu przewidziano dwa
2
Oznaczenia literowe zastosowane na il. 4–11 są odwołaniem do
oz naczeń ze Schematu proponowanego zagospodarowania terenu Ogro-
du Botanicznego UMCS w Lublinie (il. 1).
50 Joanna Dudek-Klimiuk
częściowo izolowane od naturalnego podłoża stanowiska
na planie kół, przeznaczone dla roślin o skrajnych preferen-
cjach w stosunku do odczynu gleby (stanowisko d; il. 7).
W samym centrum ogrodu zaprojektowano osłonięte
od wiatru drzewami „stoisko roślinności egzotycznej i de -
koracyjnej”. Jest to drugie, po części wodno-łąkowej,
miejsce, w którym zastosowano rozbudowany system
kładek uniesionych nieco ponad poziom gruntu (na
pod stawie szkiców Hansena wysokość tę określam na
40–50 cm) wraz z niewielkimi platformami widokowo-
-ob serwacyjnymi (stanowisko j; il. 8). W taką strukturę
wbu dowano „stoisko obserwacji życia roślin w ziemi”
(sta nowisko k; il. 9), które jest zagłębioną ścieżką-ko-
ry tarzem z przeszklonymi częściowo ścianami, tworzą-
cymi „okna widokowe” do wnętrza gleby. Nałożenie tych
struktur daje układ trójpoziomowej, przenikającej się
wzajemnie kompozycji tworów natury i człowieka, przy
czym rośliny egzystują na wszystkich poziomach, a ob-
serwator może swobodnie poruszać się jedynie ponad lub
„pod” powierzchnią ziemi.
Istniejące w części północnej niewielkie naturalne
wąwozy doskonale wykorzystano do zaprojektowania
sy stemu pomostów „zawieszonych” wśród koron drzew,
przerzucając te napowietrzne trasy pomiędzy prze ciw-
le głymi koronami skarp wąwozów, w środ kowej i pół-
nocnej część terenu (stanowisko g; il. 10). W projekcie
planowano również założenie sta no wiska, które miało
de stined for the plants with extreme preferences in relation
to the soil pH (stand d; Fig. 7).
In the very centre of the garden, the “stand of exotic
and decorative vegetation”, protected from the wind, was
designed. It is the second place (besides the water-meadow
part) where the developed system of footbridges, rising
some what over the level of the earth (based on Hansen’s
sketches the height can be estimated at 40–50 cm) was
created together with small observation platforms (stand j;
Fig. 8). The described structure also embraced “the stand
for observation of life of the plants in the soil” (stand k;
Fig. 9). It was constituted by a hollowed pathway-corridor
with partially glass walls, forming “viewing windows” to
the inside of the soil. Overlapping of these structures gives
a system of three-level, mutually penetrating composition
of the forms, made by nature and by man; the plants exist
on all levels and the observer may freely move only above
or “under” the surface of earth.
The small, natural, narrow alleys – a sort of gorges,
existing in the northern part of the territory were per-
fectly utilized for designing of the system of platforms
“su spended” among the crowns of the trees, creating
air routes between the opposite tops of the slopes of the
gor ges in the central and northern part of the territory
(stand g; Fig. 10). The project also assumed founding of
a stand which would serve for observation of the plants in
the forest undergrowth (stand l; Fig. 11). Unfortunately, it
is not possible to fi nd its location on the preserved pho-
to graphs of the projection of the plane (there is a lack of
de notation of the mentioned element by a letter). How-
ever, if we take into consideration the nature of the place
and analyzing the enclosed project elaborations, de ve-
loped for all stands, suggested by the authors, we know
that the discussed place was supposed to utilize the natural
depression of the territory of one of the gorges, covered
with trees; so, it assumed it was probably situated near and
above the discussed footbridges for observation of fl ora
and fauna in the crowns of trees.
The designed system of communication, linking all
parts of the garden, consisted of two circumferential
roads: a large – external one and a small – central way
as well as usually straight pathways and platforms, being
Il. 8. Stoisko obserwacji wegetacji środowisk
roślin egzotycznych i dekoracyjnych („j”)
(przerys z fragmentu dokumentacji projektowej [8];
oprac. autorki)
Fig. 8. Stand for observation
of vegetation of environments
of exotic and ornamental plants (“j”)
(drawing from a fragment of project’s documentation [8];
drawn by the author)
Il. 9. Stoisko obserwacji wegetacji środowisk roślin
od wnętrza gleby („k”)
(przerys z fragmentu dokumentacji projektowej [8];
oprac. autorki)
Fig. 9. Stand for observation of vegetation environments
of the plants from the inside of the soil (“k”)
(drawing from a fragment of project’s documentation [8];
drawn by the author)
Il. 7. Stoisko obserwacji roślinności siedlisk kwaśnych i zasadowych („d”)
(przerys z fragmentu dokumentacji projektowej [8];
oprac. autorki)
Fig. 7. Stand for observation of vegetation of acid and alkaline habitats (“d”)
(drawing from a fragment of project’s documentation [8];
drawn by the author)

Nowatorski projekt ogrodu botanicznego w Lublinie /Innovative project of botanical garden in Lublin 51
służyć obserwacji roślin poszycia leśnego (stanowisko l;
il. 11). Niestety, na zachowanych fotografi ach rzutu
pro jektu nie można odnaleźć jego lokalizacji (brak lite-
rowego oznaczenia tego elementu), jednak biorąc pod
uwagę charakter miejsca oraz analizując dołączone do
koncepcji szkice – rozwinięcia projektowe, opracowane
dla wszystkich proponowanych przez autorów stanowisk
– można powiedzieć, że miejsce to miało wykorzystywać
naturalne zagłębienie terenu jednego z porośniętych drze-
wami wąwozów, prawdopodobnie miało zatem znaj do -
wać się nieopodal wyżej omówionych kładek do ob ser-
wacji życia fl ory i fauny w koronach drzew.
Na projektowany system komunikacji łączący wszystkie
części ogrodu składały się dwie drogi obwodowe, duża –
zewnętrzna, i mała – centralna, oraz biegnące z reguły po
liniach prostych ścieżki i pomosty, niejako „nałożone” na
teren i spinające całość układu kompozycyjnego. Za sto-
sowanie przez Hansena tak dużej liczby ścieżek opar-
tych na liniach prostych w pierwszym momencie może
zaskakiwać i dziwić geometryczną sztywnością, ale była
to prawdopodobnie próba pokazania odrębności dwóch
światów: miękkiego, falistego w swych liniach, or ga-
nicz nego świata natury, i biegnącego po prostych, po
odcinkach – twardego świata, właściwego dla aktywności
człowieka.
Nowatorskie idee projektowe Hansena
we współczesnych realizacjach
Projekt Ogrodu Botanicznego w Lublinie, jaki zapro-
po nowali Hansenowie, jest niezwykle interesujący z kil ku
powodów. Jest to przede wszystkim niezwykłe dzie ło nie -
zwykłego człowieka, odrzucającego wszelkie konwe nan-
se, łamiącego dotychczasowe schematy myślenia, a przez
to i schematy projektowania. Nowatorskie podejś cie do
spo sobu ekspozycji roślin, dostrzeżenie złożonoś ci ich
fun kcjonowania w środowisku pozwoliły wypracować
nowa torskie rozwiązanie problemu projektowego. Pro-
po nowane przez Hansenów rozwiązania, choć na owe
cza sy były być może nie do zrealizowania, zwłaszcza ze
wzglę du na ówczesne możliwości technologiczne, wy-
prze dzały z całą pewnością o kilkadziesiąt lat propozycje
projektowe
, które stosuje się od niedawna i które dopiero
“placed”, so to say, on the territory and combining the
whole of the composition system. The application, by
Hansen, of such a big quantity of pathways based on the
straight lines may be surprising at the fi rst moment due to
its geometric rigidness but it was probably an attempt to
show the separateness of two worlds: the fi rst one – soft,
wavy in its lines – organic world of nature, and the other
one, running in straight lines, and its sections – the hard
world, being specifi c of human activity.
Innovative designing ideas of Hansen
in contemporary implementations
The project of the Botanical Garden in Lublin as it
was suggested by the Hansens, is extremely interesting
due to a few reasons. First of all, it is an unusual work of
an unusual man who defi ed all conventions, rejected all
so-far existing patterns of thinking and by this – patterns
of designing. The innovative approach to the way of
pre sentation of the plants, perceiving the complexity of
their functioning in the environment allowed developing
the innovative solution of the project problem. Although
the approach of the Hansens was something unreal in
their epoch, especially when we consider technological
possibilities of the discussed period, it must be stated
that it was the project which preceded the contemporary
solutions by several tens of years and which have been
employed recently and which are fashionable in the present
time. It is worthy to mention some examples of such
solutions, created during the recent years. The mentioned
modern solutions include footbridges – platforms situa-
ted on wetland, or “walkways in the crowns of the trees”,
established most frequently on the protected areas, mainly
in the national parks (The Walpole-Nornalup Natio nal
Park in Australia – Tree Top Walk, 1966; the walkway in
the beech forest of the Hainich National Park in Germa ny,
2009), but more and more frequently, they are arranged
as an attraction in urban forest parks (Tallin, project of
Tetsuo Kondo Architects, 2011), on recreation territories
near historical palace-park complexes (Egeskov in Kværn -
drup, Denmark, 1999), or just in botanical gardens (UBC
Botanical Garden in Vancouver – Greenheart Ca no py
Walk way, 2008; Kew Gardens – Tree Walkway, pro ject by
Il. 10. Stoisko obserwacji flory i fauny w koronach drzew („g”)
(przerys z fragmentu dokumentacji projektowej [8];
oprac. autorki)
Fig. 10. Stand for observation of flora and fauna
in the crowns of the tree (“g”)
(drawing from a fragment of project’s documentation [8];
drawn by the author)
Il. 11. Stoisko obserwacji roślin poszycia leśnego („l”)
(przerys z fragmentu dokumentacji projektowej [8];
oprac. autorki)
Fig. 11. Stand for observation of the plants
in the outgrowth of the forests (“l”)
(drawing from a fragment of the project’s documentation [8];
drawn by the author)

52 Joanna Dudek-Klimiuk
Streszczenie
Celem artykułu jest przedstawienie mało znanej koncepcji zagospodarowania terenu Ogrodu Botanicznego w Lublinie, opracowanej w latach
60. XX w. przez Oskara i Zofi ę Hansenów. Jest to projekt niezwykły, zawiera bowiem nowatorskie, jak na owe czasy, rozwiązania, będące
konsekwencją wprowadzenia w życie autorskiej fi lozofi i projektowania dla społeczeństwa. Omawiany projekt ogrodu botanicznego jest jednym
z wielu niezrealizowanych zamierzeń tych twórców, ale jedynym, jaki znamy, dotyczącym przestrzeni architektury krajobrazu. Główną ideą, na
której oparto projekt całej struktury ogrodu i szczegółowe rozwiązania, było przekonanie o supremacji istoty zbiorowisk roślinnych (natury) nad
człowiekiem-odbiorcą. To właśnie rośliny i ich zbiorowiska wyznaczają sposób poruszania się po ogrodzie, wiele tradycyjnych ścieżek zastąpiono
pomostami i kładkami rozmieszczonymi bądź tuż nad płaszczyzną ziemi czy wody, bądź wysoko w koronach drzew, tak by umożliwić obserwację
przyrody bez ingerencji w tok jej istnienia (przemian i rozwoju), a tym samym zminimalizować niszczenie roślin przez przyszłych użytkowników.
Proponowane przez Hansenów rozwiązania projektowe, choć na owe czasy były być może jedynie utopią, zwłaszcza ze względu na ówczesne
Bibliografia /References
[1] Olkiewicz J., Hansen, „Architektura” 1967, nr 4, 135–136.
[2] Springer F., Zaczyn, Karakter, Muzeum Sztuki Nowoczesnej w War-
szawie, Kraków–Warszawa 2013.
[3] http://culture.pl [accessed: August 2014].
[4] Łukaszewicz A., Puchalski J., Ogrody botaniczne w Polsce, ARW Ar-
kadiusz Grzegorczyk i Fundacja „Homo et Planta”, Warszawa 2002.
[5] Wolter J., Z historii Ogrodu Botanicznego w Lublinie, „Wiadomości
Botaniczne” 1966, nr 2, 136–139.
[6] Hansen O., Projekt natury – idea projektu Ogrodu Botanicznego
UMCS w Lublinie, 1964, [w:] J. Gola (red.), Towards Open Form/
Ku Formie Otwartej, Fundacja Galerii Foksal, Warszawa 2005,
112–113.
[7] Springer F., Kędziorek A., Dom jako forma otwarta: Szumin Han-
senów/The house as open form: The Hansens’ summer residence
in Szumin, Karakter, Muzeum Sztuki Nowoczesnej w Warszawie,
Kraków–Warszawa 2014.
[8] Hansen O., Projekt zagospodarowania terenu Ogrodu Botanicznego
Uniwersytetu Marii Curie Skłodowskiej w Lublinie, „Architektura”
1965, nr 11, 461–464.
współ cześnie stały się modne. Warto tu wymienić kilka
przykładów takich realizacji powstałych w ostatnich kil -
kunastu latach. Wśród tych współczesnych projektów
znaj dą się kładki na terenach podmokłych czy „ścieżki
w koronach drzew” zakładane najczęściej na terenach
chro nionych, głównie parków narodowych (Park Na-
rodowy Walpole-Nornalup w Australii – Tree Top Walk,
1996, ścieżka w lesie bukowym Parku Na ro do wego
Hainich w Niemczech, 2009), ale i coraz częściej
aran-
żowane jako atrakcja w miejskich parkach leśnych (Tallin,
projekt Tetsuo Kondo Architects, 2011), na te re nach re-
krea cyjnych przy zabytkowych założeniach pała cowo-
-par kowych (Egeskov w Kværndrup, Dania, 1999) czy
właśnie w ogrodach botanicznych (UBC Botanical Gar den
w Vancouver – Greenheart Canopy Walkway, 2008, Kew
Gardens – Tree Walkway, projekt Marks Bar fi eld Archi-
tects,
2008, Atlanta Botanical Garden, 2010). Przykłady
po wyż sze zaczerpnięto z ofi cjalnych stron internetowych
in stytucji zarządzających tymi obiektami oraz pracowni
architektonicznych, w których projekty te powstały.
Podsumowanie
Proponowane przez Hansenów rozwiązania są jak by
wyzwoleniem dotychczasowych grządek, rabat i pole tek
ekspozycyjnych z ich sztywnych ram, „klatek”, przez co
obserwatorzy zostają wprowadzeni bezpośrednio w środek
świata roślin, ulokowani w miejscach dotąd niedostępnych
ludzkiej percepcji. Dostrzegamy w koncep cji Han se nów
świadome „odrzucenie starego – zamkniętego w for -
mie” sposobu projektowania ogrodów botanicznych, bez
staromodnych, sztucznych podziałów. Jest to pro jek -
towanie, w którym nacisk położono na fun kcje edu ka-
cyjne, skierowane do zwykłych, prze cięt nych ludzi – ob-
ser watorów świata przyrody.
Marks Barfi eld Architects, 2008; Atlanta Bo tani cal Gar den,
2010). The above examples were found in the offi cial web -
sites of the institutions, managing the men tioned objects,
or in architectonic ateliers where they were elaborated.
Summing up
The solutions suggested by the Hansens constitute
a sort of liberation of the so-far existing fl ower beds and
exposition plots from their rigid framework, from “cages”;
due to this fact, the observers are directly introduced into
the centre of the plant world and are found in the sites,
being not available for their perception until now. In the
Hansens’ conception, we may fi nd a knowing rejection
of “the old, closed in a form” way of designing botanical
gardens, without any old-fashioned, artifi cial divisions.
It is a type of designing where the emphasis is laid on
educational functions, addressed to ordinary, average
people – the observers of the world of nature.
Translated by
Maria Jurewicz-Poczynajło

Nowatorski projekt ogrodu botanicznego w Lublinie /Innovative project of botanical garden in Lublin 53
możliwości technologiczne, wyprzedzały z całą pewnością o kilkadziesiąt lat rozwiązania, które stosuje się od niedawna, które dopiero współcześnie
stały się poszukiwane i noszą znamiona projektów nowatorskich.
Słowa kluczowe: kompozycja, architektura krajobrazu, Forma Otwarta, pomosty w koronach drzew
Abstract
The aim of this article is to present the little known idea of managing the Botanical Garden in Lublin, drawn up in the 1960
s
by Oskar and Zofi a
Hansen. It is an unusual and innovative project as compared to projects of its time, as a consequence of the author’s philosophy of design for
the community. The design for the Botanical Garden presented below is one of the author’s plans that was never implemented, but the only one
concerning space in landscape architecture. The main idea, which is based on the design of the entire structure of the garden and detailed design
solutions, was based on the priority of the assemblage of plants (nature) over the recipient, man. It is the plants and their grouping that determine the
way in which the visitor passes through the garden; many traditional paths were replaced by platforms and footbridges, situated over both land and
water, or high up in the crowns of trees, so as to make the observation of nature possible without having to interfere with its existence (transformation
and growth), and in this way to minimize damage to plants by future users. The design solutions proposed by Hansen, which at that time were perhaps
only an executive utopia, especially due to technological limitations of the period, were certainly solutions decades ahead of their time, and that have
only recently come into fashion, and are only now sought after as innovative projects.
Key words: composition, landscape architecture, Open Form, tree walkway
Chata letniskowa Hytte, Finnmark
(fot. E. Cisek)
Holiday cottage Hytte, Finnmark
(photo by E. Cisek)