
Introduction
The empirical method in structural form fi nding
has achieved world-wide effi ciency and recognition as
massive forms’ building tradition has continued to expand
in history. Through direct involvement of lithoid mate-
rials, working under unilateral state of stress, designers
driven by “static intuitions” have largely succeeded in
giving shape to complex constructions, stabilized by grav-
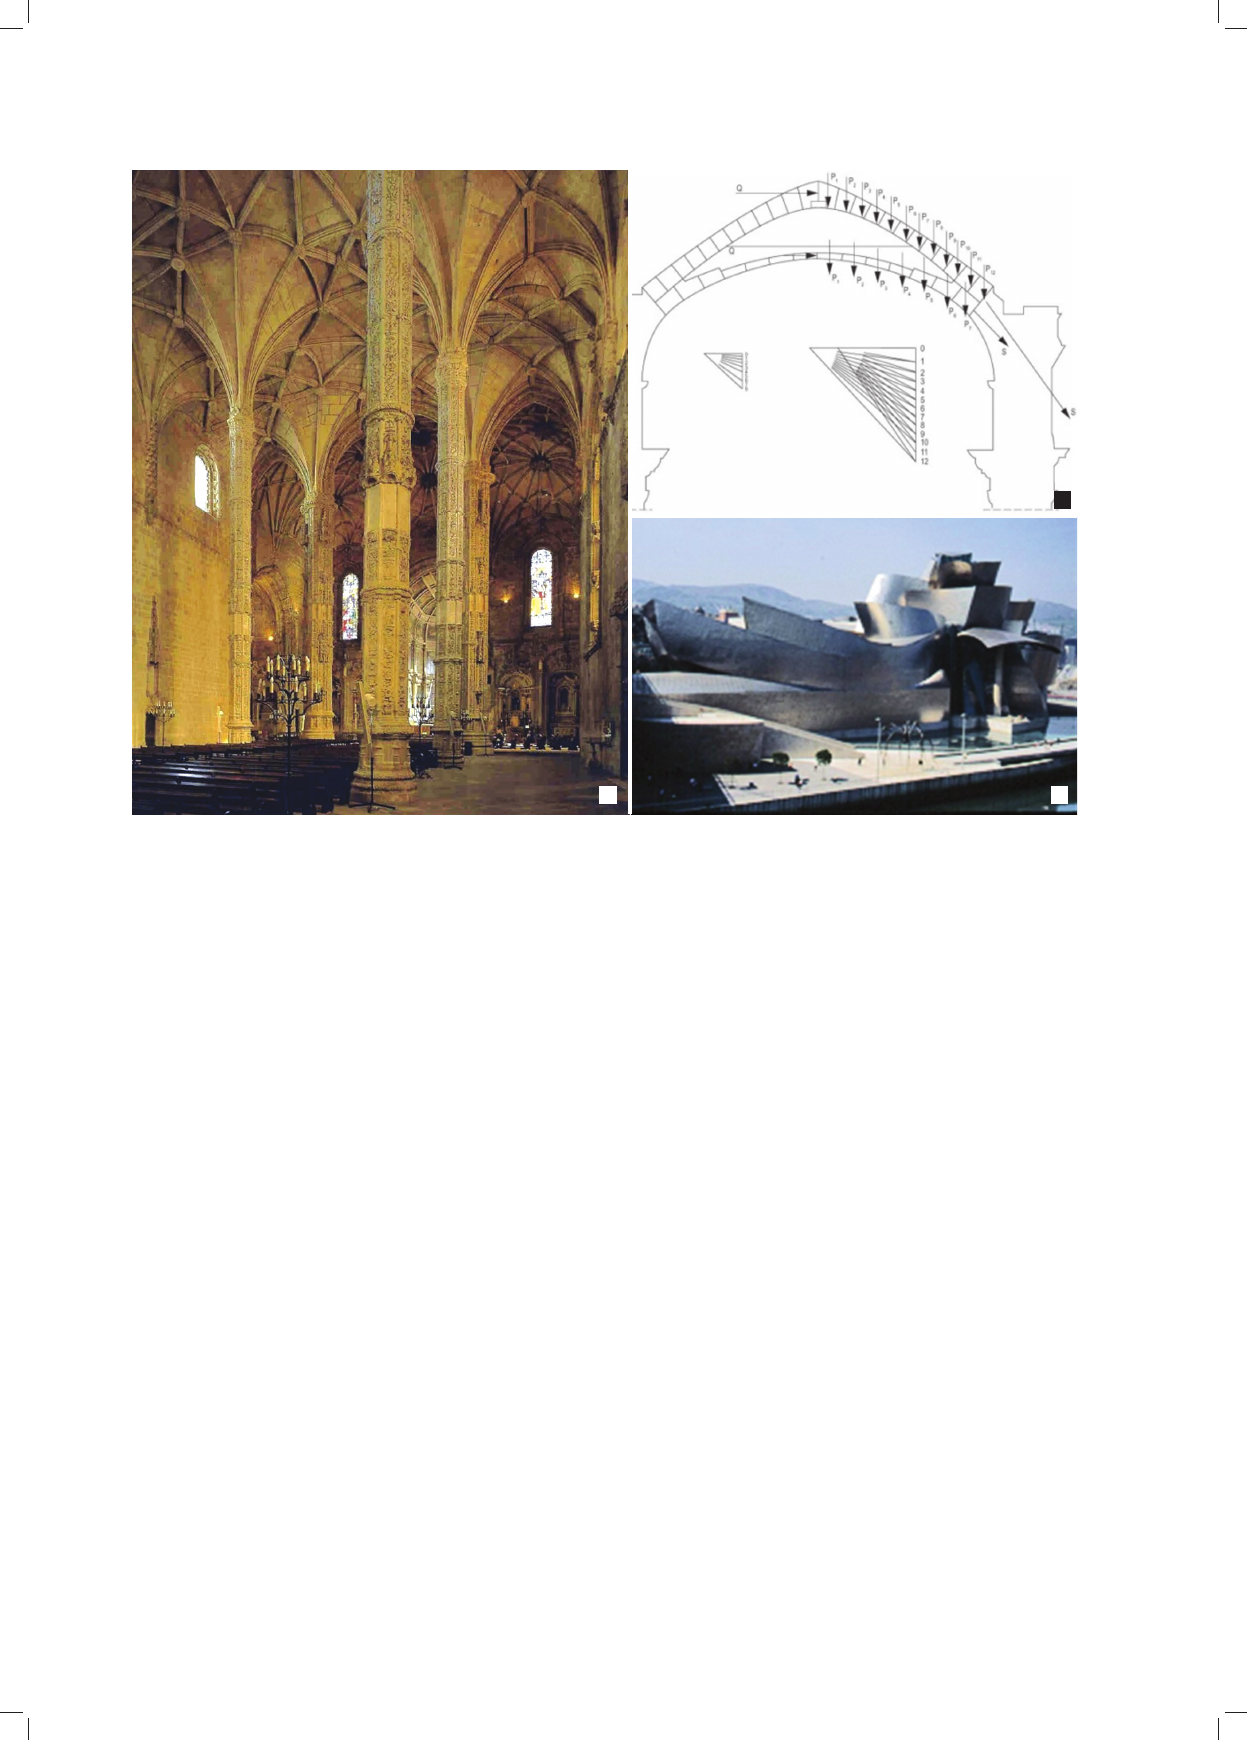
ity acting on the structural dead load mass (Fig. 1a, b).
Ever since the second industrial revolution, with the
help of materials able to carry tensile stresses, still the
form of the structures have nevertheless been conceived
and found observing the laws of statics, as a guarantee
of an aesthetic result achieved. For membrane and cable
structures, where the morphology must satisfy equi-
librium conditions under an initial state of stress, fi nding
the form of the structure is a “must” and, hence, a form
fi nding procedure is required to identify the initial geo-
metry.
Nowadays, architects and engineers alike are immerged
in a new challenge: the Free Form Design (FFD): a new
fashion with the prevalence of aesthetics over static ratio-
nality where the role played by the structures is merely
to support the architectural design. This is a trend whose
excellent illustration and one of the fi rst examples is the
Guggenheim Museum in Bilbao – hence often referred to
as a “Bilbao effect” (Fig. 1c).
Many novel projects attempt to extend the “state of the
art” but, according to personal experiences, new structural
2014
4(40)
DOI: 10.5277/arc140408
Massimo Majowiecki*
Osobiste doświadczenia z architekturą strukturalną:
od poszukiwania formy do projektowania „free form”
Personal experiences in Structural Architecture:
from form finding to free form design
Wprowadzenie
Metoda empiryczna w poszukiwaniu formy konstruk-
cyjnej została powszechnie uznana za skuteczną, w miarę
jak masywne formy budownictwa rozwijały się na prze-
strzeni dziejów. Stosując materiały kamienne, pracują-
ce w jednorodnym stanie naprężenia, projektanci mogli
– kierując się „intuicją statyczną” – kształtować skompli-
kowane konstrukcje, których stateczność zapewniał cię-
żar własny konstrukcji (il. 1a, b).
Od czasów drugiej rewolucji przemysłowej, kiedy
upow szechniło się już stosowanie materiałów umożliwia-
jących przenoszenie naprężeń rozciągających, wciąż po-
szukiwano form konstrukcyjnych i tworzono je, traktując
prawa statyki jako gwarancję uzyskania estetycznego
rezultatu. Dla konstrukcji membranowych i cięgnowych,
których morfologia musi spełniać warunki równowagi
w początkowym stanie naprężenia, poszukiwanie wstęp-
nej formy konstrukcji jest koniecznością i stą
d niezbędne
jest przeprowadzenie procedury identyfi kacji geometrii
początkowej
1
.
Współcześnie, zarówno architekci, jak i inżyniero-
wie pochłonięci są nowym wyzwaniem: projektowa-
niem nazywanym „Free Form Design” (FFD) – nową
modą podkreślającą przewagę efektu wizualnego nad
* Uniwersytecki Instytut Architektury w Wenecji, Włochy/Venice
University Institute of Architecture, Venice, Italy.
1
Procedura ta nazywana jest w języku angielskim „form-finding
process”.
80 Massimo Majowiecki
sta tyczną racjonalnością, w której jedyną rolą konstrukcji
jest wsparcie projektu architektonicznego. Jest to kieru-
nek, którego doskonałą ilustracją i jednym z pierwszych
przykładów jest Muzeum Guggenheima w Bilbao – stąd
często zjawisko to określane jest jako „efekt Bilbao”
(il. 1c).
Wiele nowatorskich projektów próbuje rozszerzyć do-
tychczasowy poziom osiągnięć, jednakże zgodnie z mo-
imi osobistymi doświadczeniami, nowe morfologie struk-
turalne zastosowane w rzeczywistych metodologiach
projektowania koncepcyjnego prowadzą do wątpliwości
w ocenie niezawodności obiektów [1].
Morfologia i analiza strukturalna
Konstrukcje lekkie miały wielki wpływ na moje bada-
nia akademickie i działalność projektową. Byłem pod
wra żeniem formy konstrukcji przestrzennych i prowadzą-
cych doń badań naukowych od czasu uczestnictwa (jako
stu dent) w kongresie IASS (International Association for
Shell and Spatial Structures – Międzynarodowego Stowa-
rzyszenia Konstrukcji Powłokowych i Przestrzennych)
odbywającym się w Madrycie w 1969 r. W rzeczy samej,
poszukiwanie formy i nieliniowa praca cięgien, membran
i konstrukcji pneumatycznych stanowiły tematy, na któ-
rych się skupiałem najpierw jako inżynier, a następnie
jako adiunkt na Uniwersytecie w Bolonii. Na początku lat
70. XX w. w ogólnym zarysie opracowane zostało inte-
morphologies adopted in actual conceptual design method-
ology generate uncertainties in reliability assessment [1].
Morphology and structural analysis
Lightweight structures strongly infl uenced my personal
academic investigations and design activities. I was truly
impressed by spatial structures’ design and the research
that led to them since my participation (as a student) in
IASS (International Association for Shell and Spatial
Stru c tures) Congress, held in Madrid in 1969. As a matter
of fact, form fi nding and nonlinear behaviour of cables,
mem branes and pneumatic structures were the subjects
I focused on, at fi rst, as an engineer and then as an assis-
tant professor at the University of Bologna. An interactive
graphic software was developed on main frames in the ear-
ly 1970
s
, that was then extended to mini and personal com-
puters, as a natural consequence of those early studies [2].
Of course, the information technology revolution has
infl uenced structural engineering as well. During the
1950
s
and the 1960
s
the design methodology of the struc-
tural engineer has been remarkably infl uenced by two
major developments: the harmonization of the various
theories of structural mechanics and the introduction of
electronic processors accompanied by symbolic and ma-
trix languages and fi nite element methods.
My generation bridged the era between approximated
methods of analysis and the advent of FEM (Finite Ele-
a c
b
Il. 1. a, b) architektura gotycka (klasztor Hieronimitów, Lizbona, 1517), c) „efekt Bilbao”
Fig. 1. a, b) Gothic architecture (Jerónimos Monastery, Lisbon, 1517), c) The “Bilbao effect”
Osobiste doświadczenia z architekturą strukturalną /Personal experiences in Structural Architecture 81
ments Method) automatic analysis
1
but, from the point of
view of the conceptual design we get an inheritance from
Gustave Eiffel, Antoni Gaudì, Eduardo Torroja, Pier Lui-
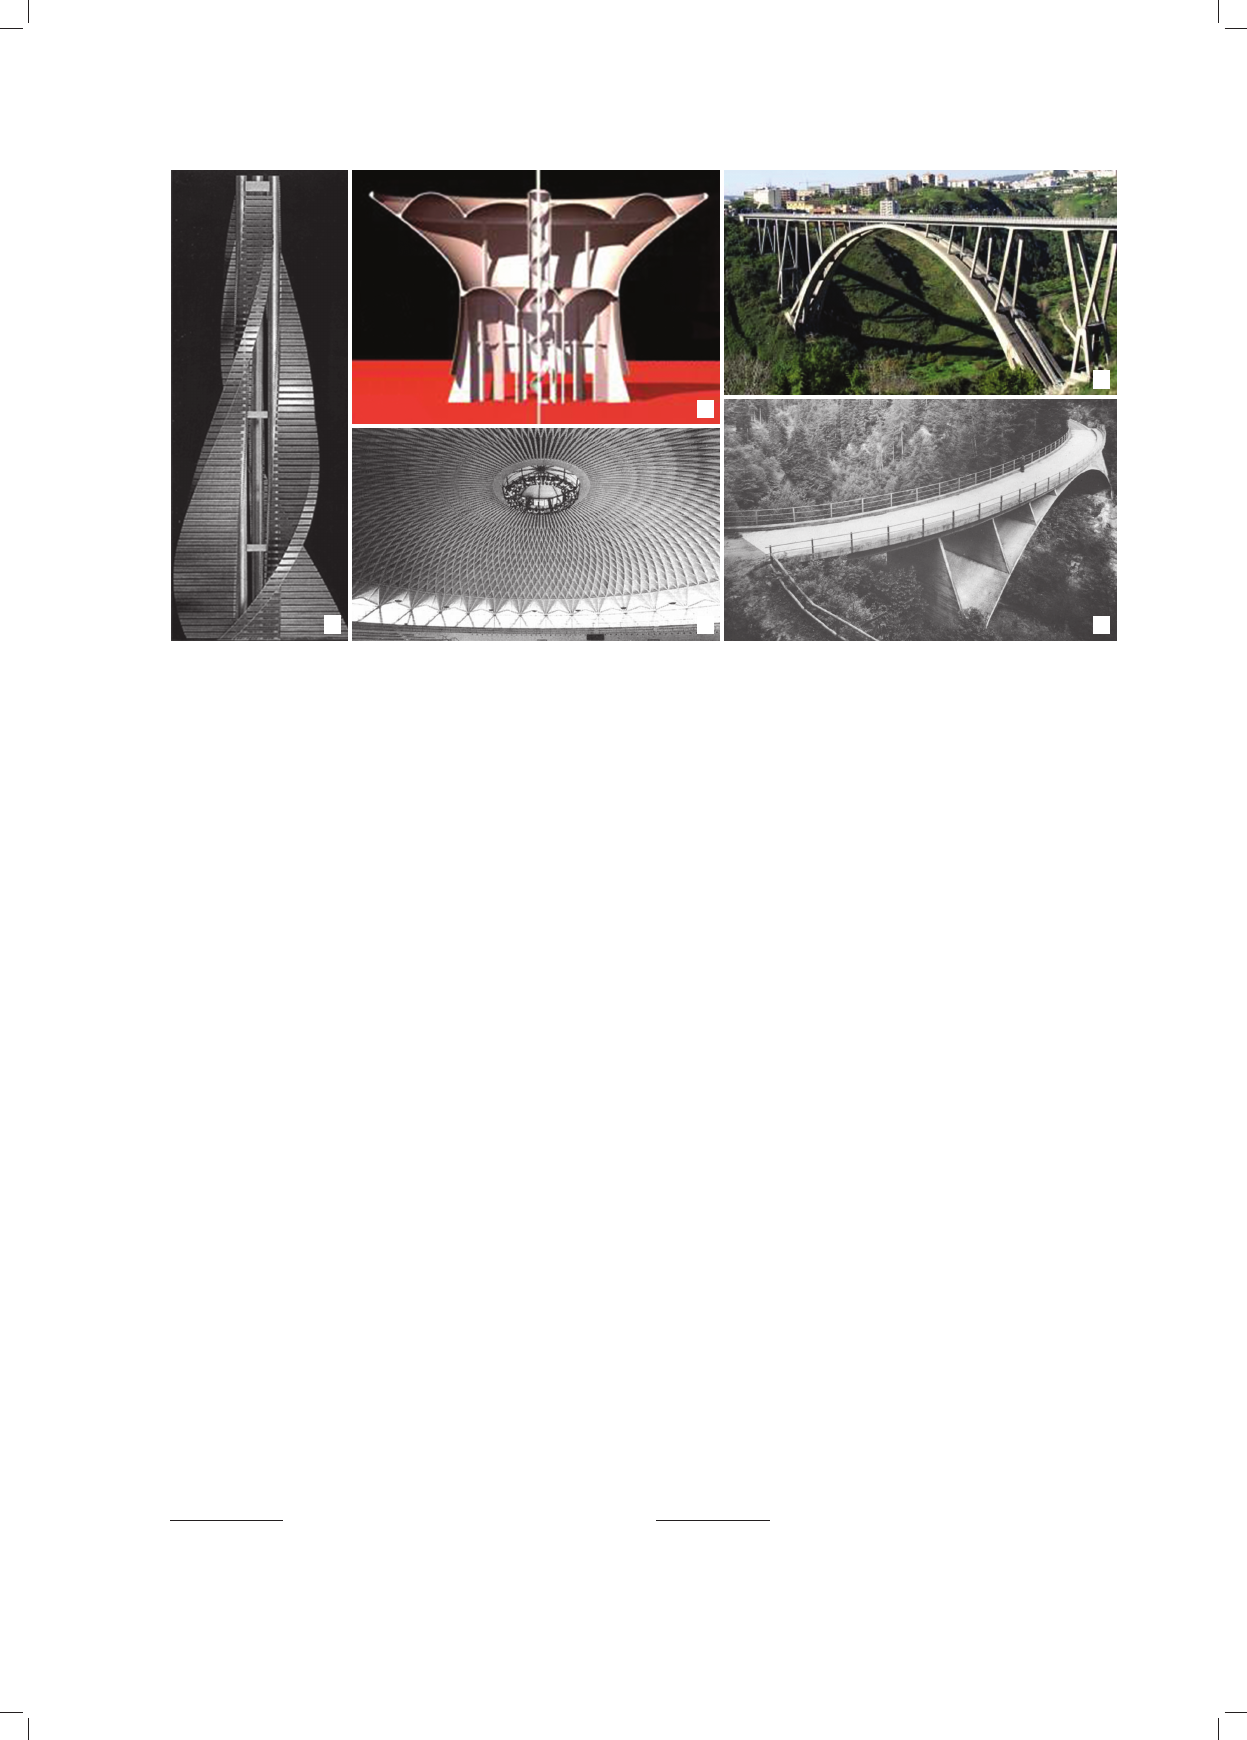
gi Nervi, Robert Maillart and others (Fig. 2), all using
a common “structural language” as stated by Sergio Mus-
meci: Through its form, the struc ture immediately reveals
the fl ow of internal forces that cross it, which is not en-
closed and hidden within the volume of an abstractly con-
ceived morphology, prone to aesthetic and static prejudice,
in which most part of matter and space is superfl uous [3].
Now we live in the era of “language metamorphosis”,
as it was called by Edoardo Benvenuto in his recent His-
tory of Building Science (La scienza delle costruzioni e il
suo sviluppo storico), in which symbolic language and
mathematical formalism have gone beyond the mechanics
of structures putting it at the service of automatic calculus.
Therefore the “mentality” on which scientifi c empiricism
was based has changed radically.
J.T. Oden and K.J. Bathe see in this change the begin-
ning of a new era of “computational empiricism”. One of
their interesting articles reads as follows:
The engineers’ community of 40 years ago was aware
that the use of classical analytic methods offered limited
tools for the study of mechanical behaviour and, as a conse-
quence, the engineer had to enrich his analysis with a great
deal of judgment and intuition achieved after many years
of expertise. Empiricism played a crucial role in design:
despite some general theories that were available, the me-
thods to apply them were still under development and using
1
Illustration is a fragment of the cover of: Levi F., Chiorino M.A.,
Bertolini Cestari C. (eds.), Eduardo Torroja – From the philosophy of
structures to the art and science of building: International Seminar,
Politecnico di Torino, Franco Angeli, Turin 2003.
raktywne oprogramowanie grafi czne, początkowo na du-
że
2
komputery stacjonarne, a następnie na minikomputery
i komputery osobiste, jako naturalna konsekwencja wcze-
śniejszych badań [2].
Oczywiście rewolucja technologii informacyjnej mia-
ła również wpływ na inżynierię budowlaną. W latach
50. i 60. XX w. na metodologię projektowania inżyniera
budowlanego znaczny wpływ wywarły dwa główne tren-
dy: harmonizacja różnych teorii mechaniki konstrukcji
i wprowadzenie elektronicznych procesorów wraz z zapi-
sem symbolicznym i macierzowym oraz metodą elemen-
tów skończonych (MES).
Moje pokolenie przeszło od epoki przybliżonych
metod analizy do pojawienia się automatycznej analizy
MES, jednakże z punktu widzenia projektowania koncep-
cyjnego korzystamy z dziedzictwa takich indywidualności
jak Gustave Eiffel, Antoni Gaudí, Eduardo Torroja, Pier
Luigi Nervi, Robert Maillart i inni (il. 2), którzy używali
wspólnego „języka strukturalnego”, jak to określił Sergio
Musmeci: Poprzez swoją formę, konstrukcja natychmiast
ujawnia przepływ wewnętrznych sił przez nią przecho-
dzących, które nie są zamknięte i ukryte w przestrzeni
ab strak cyj nie poczętej morfologii, narażonej na estetycz-
ne i sta tycz ne uprzedzenia, w której większość materii
i prze strzeni jest zbędna [3].
Obecnie żyjemy w epoce „metamorfozy języka”, jak
zo stało to określone przez Edoarda Benvenuto w jego nie-
dawnym dziele Historia nauki budowlanej (La scienza
delle costruzioni e il suo sviluppo storico), w której język
2
Ilustracja jest fragmentem okładki pozycji: Levi F., Chiorino
M.A., Bertolini Cestari C. (eds.), Eduardo Torroja – From the philoso-
phy of structures to the art and science of building: International
Seminar, Politecnico di Torino, Franco Angeli, Turin 2003.
a
c e
b
d
Il. 2. Wspólny „język strukturalny”: a) S. Musmeci – spiralny drapacz chmur, b) E. Torroja – zbiornik wodny w Fedala
2
,
c) P.L. Nervi – Palazetto dello Sport (Rzym), d) R. Morandi – Most Catanzaro, e) R. Maillart – Schwandbachbrücke
Fig. 2. Common “structural language”: a) S. Musmeci – Helicoidal Skyscraper, b) E. Torroja – water tank in Fedala
1
,
c) P.L. Nervi – Palazetto dello Sport (Rome), d) R. Morandi – Catanzaro bridge, e) R. Maillart – Schwandbachbrücke

82 Massimo Majowiecki
sym boliczny i formalizm matematyczny wyszły poza me -
chanikę konstrukcji, umieszczając ją w służbie obliczeń
automatycznych. Dlatego też „mentalność”, na której ba -
zo wał empiryzm naukowy, uległa radykalnej zmianie.
J.T. Oden i K.J. Bathe widzą w tej zmianie początek
nowej ery „empiryzmu obliczeniowego”. W jednym z ich
ciekawych artykułów czytamy:
Społeczność inżynierów żyjących 40 lat temu zdawa-
ła sobie sprawę, że użycie metod analizy klasycznej ofero-
wało ograniczone narzędzia do badania mechanicznych
zachowań i w konsekwencji inżynier musiał wzbo gacać
swoją analizę za pomocą wielu opinii i intuicji, które uzy-
skiwał po wielu latach doświadczeń. Empiryzm odgrywał
kluczową rolę w projektowaniu: pomimo pewnych ogól-
nych teorii, które były dostępne, metody ich zastosowania
znajdowały się wciąż w fazie rozwoju, stąd korzys tanie
z przybliżonych schematów i uciekanie się do wskazań po-
zyskanych z licznych prób i potwierdzeń było nieuchronne.
Obecnie powszechnie uważa się, że rachunek auto-
matyczny położył kres temu pół-empirycznemu okresowi
inżynierii: w dzisiejszych czasach zaawansowane modele
matematyczne mogą być budowane dla najbardziej skom-
plikowanych zjawisk fi zycznych, a jeżeli procesor jest wy-
starczająco skuteczny, w oparciu o odpowiedź badanego
systemu można otrzymać wiarygodne wyniki liczbowe.
Jednocześnie korzyści płynące z zastosowania elektro-
nicznych procesorów powodują niekontrolowaną gloryfi -
kację automatycznej analizy i dają fałszywe wrażenie, że
maszyny mogą prześcignąć człowieka, a logika musi ustą-
pić automatyzacji [4].
Korzyści oferowane przez informatykę i automatyza-
cję by
ły bardzo ważne dla projektowania konstrukcyj nego
w ogóle, a szczególnie istotne w przypadku specjalnych
systemów konstrukcyjnych. Możliwe stało się analizo-
wanie znacznie bardziej złożonych modeli teoretycznych,
unikając, z jednej strony, nadmiernych uproszczeń, któ-
re ogałacają model teoretyczny, takich jak schematycz-
na redukcja wszelkich istotnych aspektów rzeczywistości,
a z drugiej strony, zagubienia w wyczerpujących oblicze-
niach faktów naprawdę istotnych, a przez to zniechęcenia
projektantów do rozpatrywania różnych rozwiązań kon-
strukcyjnych.
W takich pozornie sprzyjających okolicznościach wy-
kryto i udokumentowano wiele awarii konstrukcji, w któ-
rych błędy dotyczące niewłaściwego rozpoznania pracy
konstrukcji były spowodowane zawodną interakcją czło-
wiek–maszyna oraz iluzją, że komputery, te potężne na-
rzędzia analizy, są w stanie zastąpić projekt koncepcyjny
i ekspercką syntetyczną ocenę wyników.
Udokumentowane błędy modelowania metodą elemen-
tów skończonych (MES) zostały zilustrowane w materia-
łach wydanych po I Międzynarodowej Konferencji na te-
mat Technologii Obliczeniowych Konstrukcji [5].
Wnioski z teoretycznej i eksperymentalnej
analizy konstrukcji przestrzennych
Podczas pracy nad projektami, w których projektowa-
nie i analizę systemów konstrukcyjnych byłem bezpo-
średnio zaangażowany, zgromadzono wiele doświadczeń,
approximate schemes and resorting to indications derived
from numerous tests and confi rmations was inevitable.
Today the common belief is that automatic calculus has
put an end to this semi-empirical age of engineering: by
now sophisticated mathematical models can be built on
some of the most complicated physical phenomena and
if the processor is suffi ciently powerful, reliable numeri-
cal results can be obtained based on the response of the
examined system.
The advantages brought by electronic processors may,
on the other hand, create an uncontrollable exaltation of
the automatic calculus and give the false impression that
man can be outshined by machines and the logic by the
automation [4].
The advantage offered by informatics and automation
has been very important in the fi eld of structural design in
general and particularly signifi cant in the case of special
structural systems. It was possible to examine more rig-
orous theoretical models avoiding, on the one hand, ex-
cessive simplifi cations that deprive the theoretical model,
like a schematic reduction of the reality, of all signifi cance
and, on the other hand, that exhausting calculations lead
to the loss of facts with a true infl uence, thus discouraging
designers from trying out different structural solutions.
Under such apparently favourable circumstances,
many documented structural failures have been detected
in which mistakes regarding the inadequate evaluation
of structural behaviour were caused by unreliable man/
machine interaction and the illusion that computers, those
powerful instruments of analysis, could replace concep-
tual design and the expert synthetic criticism of results.
Documented FEM modelling errors are illustrated in
the proceedings of the First International Conference on
Computational Structures Technology [5].
Conclusions from theoretical and experimental
analysis of spatial structures
While working on the projects in which the author was di-
rectly involved in design and analysis of structural systems,
accumulated were some experiences that today may be part
of the knowledge base. Considering the statistical results of
the – in service – observed behaviour, the unusual typolo-
gies, the new materials and, specially, the “scale effect” of
long span structures, several special design aspects arise.
Un certainties, in reliability assessment, principally due to
load ing experimental identifi cation and analytical model-
ling simulation of structural response, have been identifi ed:
A. The nonlinear geometric and material behaviour un-
der internal volume restraint fl uid interaction and follower
loading. The wind induced response of the cable-membrane
original supported stadium roof was analysed by a nonlin-
ear model and a fi eld of multi correlated artifi cial generated
wind loading time histories. Wind tunnel tests have been
carried out at the BLWT Lab. of UWO on a model of 1:200.
B. The snow distribution and accumulations on large
covering areas in function of statistically correlated wind
direction and intensity. During the design of a new cable
stayed roof for the Montreal Olympic Stadium, a special
analysis was made considering three roof geometries

Osobiste doświadczenia z architekturą strukturalną /Personal experiences in Structural Architecture 83
vary ing the sag of the roof from 10 m, 11.5 m and 13 m,
in order to fi nd a minimization of snow accumulation by
wind interaction. The experimental investigation was car-
ried out by RWDI [6] to provide design snow according
to FAE (Finite Area Element) method, representing up to
day a state of the art on the matter.
C. The parametric sensibility of the structural system
depending on the type and degree of static indetermina-
cy and hybrid collaboration between hardening and softe-
ning behaviour of substructures. The unusual suspended
roof of the Montreal Stadium has been analysed being sen-
sitive to the tolerances in length of the cable stayed system.
D. The wind pressure distribution on large areas con-
sidering theoretical and experimental correlated power
spectral densities or time histories [7]. Results and speci-
fi cations obtained:
1) pressure coeffi cients (maxima, minima and aver-
age) for every 10° of incoming direction,
2) peak pressures and global forces are given as a “fi nal”
design value,
3) time histories of the local pressures for every 10°
of incoming fl ow direction; the maximum, minimum and
average values of the wind pressure have then been evalu-
ated, as well as the root mean square of its fl uctuating part,
4) aerodynamic pressure measurements,
5) measurement of global forces by dynamometric
balance,
6) evaluation of pressures and fl ow within the double
skin facade.
And some problems detected during global forces mea-
surements:
1) the fl uctuating part was completely different,
2) the balance results seem to be “fuzzy”,
as it appeared from the correlation loci between the force
F
x
(in the global structure reference system) and the cor-
responding base moment M
z
.
The aerodynamic behaviour shows a clear shedding
phenomenon. The external border of the structure, consti-
tuted of the trussed compression ring with triangular sec-
tion and tubular elements and by the roofi ng of the upper
part of the stands, disturbs the incoming horizontal fl ow in
such a way so that vortex shedding is built up. This causes
the roofi ng structure to be subjected to a set of vortices
with a characteristic frequency. This is confi rmed by the
resulting Power Spectra Density Function of the fl uctuat-
ing pressures, which shows a peak at about 0.15 Hz even
if the values rapidly decrease with increasing distance.
E. Rigid and aeroelastic response of large structures under
the action of cross-correlated random wind action consider-
ing static, quasi-static and resonant contributions. This allows
defi ning and changing a-priori the (mean) angle of attack; it
also allows a large reproducibility of the tests. On the other
hand, the inverse method consists in measuring the forces on
the deck during a free motion. This procedure allows investi-
gating the vortex shedding mechanism and fl utter derivatives.
F. Reliability and safety factors of new hi-tech com-
posite materials.
G. The necessity to avoid and short-circuit progressive
collapse of the structural system due to local secondary
structural element and detail accidental failure. A fl uid-
obecnie mogących stanowić część podstawowej wiedzy
projektanta. Na podstawie wyników statystycznych ob-
serwacji – w trakcie eksploatacji – pracy niezwykłych
typologii, nowych materiałów, a zwłaszcza „efektu skali”
konstrukcji o dużej rozpiętości, ustalono kilka szczegól-
nych aspektów projektowania. Zidentyfi kowano nastę-
pujące niejasności przy ocenie niezawodności, głównie
z powodu eksperymentalnej identyfi kacji działających
obciążeń i analitycznego modelowania odpowiedzi kon-
strukcji:
A. Nieliniowe geometrycznie i materiałowo zachowa-
nie przy oddziaływaniu cieczy o ograniczonej objętości
przy obciążeniu śledzącym. Analizowano odpowiedź da-
chu stadionu o konstrukcji membranowo-cięgnowej na
działanie wiatru za pomocą modelu nieliniowego i pola
wielokrotnie skorelowanych sztucznie wytworzonych hi-
storii obciążenia wiatrem w czasie. Testy w tunelu aero-
dynamicznym zostały przeprowadzone w BLWT Lab.
w UWO na modelu w skali 1:200.
B. Rozkład i nagromadzenie śniegu na dużych obsza -
rach pokrycia w funkcji statystycznie skorelowanego
kie runku i intensywności wiatru. Podczas projektowania
nowego podwieszonego do cię
gien dachu Stadionu Olim -
pijskiego w Montrealu przeprowadzono specjalną ana lizę,
rozpatrując trzy różne warianty geometrii ugięcia da chu
w zakresie 10 m, 11,5 m i 13 m, w celu ustalenia mini-
malnego nagromadzenia śniegu przy interakcji wiatru.
Badanie eksperymentalne przeprowadzono w RWDI [6],
aby określić obciążenie śniegiem zgodnie z metodą FAE
(elementów o skończonej powierzchni) z wykorzystaniem
najnowszych osiągnięć techniki w tym zakresie.
C. Wrażliwość parametryczna systemu konstruk cyj-
nego w zależności od typu i stopnia niewyznaczalności
sta tycznej i hybrydowej współpracy pomiędzy poszcze-
gól nymi podkonstrukcjami – sztywnymi i podatnymi.
Przeanalizowano niezwykły wiszący dach stadionu
w Mon trealu, biorąc pod uwagę wrażliwość na tolerancję
długości systemu podwieszonego do cięgien.
D. Rozkład ciśnienia wiatru na dużych obszarach w od -
niesieniu do teoretycznych i eksperymentalnych sko re-
lowanych widm gęstości mocy lub historii czasowych [7].
Uzyskano następujące wyniki i dane techniczne:
1) współczynniki ciśnienia (maksymalne, minimalne
i średnie) dla każdych 10° kierunku wiatru,
2) ciśnienia szczytowe i siły całkowite są podane jako
„ostateczna” wartość obliczeniowa,
3) historie czasowe ciśnień lokalnych dla każdych 10°
kierunku przepływu wiatru; wyznaczono maksymalne,
minimalne i średnie wartości ciśnienia wiatru, jak również
średnią kwadratową jego części zmiennej,
4) aerodynamiczne pomiary ciśnienia,
5) pomiary sił całkowitych za pomocą miernika dyna-
mometrycznego,
6) wyznaczenie ciśnienia i przepływu w obrębie po-
dwójnej fasady.
Wykryto także pewne problemy podczas pomiarów sił
całkowitych:
1) część zmienna była całkowicie różna,
2) wyniki bilansu pomiarów miernikiem dynamome-
trycznym zdają się „rozmyte”,

84 Massimo Majowiecki
jak wynika z korelacji loci pomiędzy siłą F
x
(w globalnym
strukturalnym systemie odniesienia) a odpowiadającym
momentem bazowym M
z
.
Zachowanie aerodynamiczne wykazuje wyraźne zjawi-
sko odrywania się wirów. Zewnętrzna granica konstrukcji,
którą stanowi wsparty kratownicowy pierścień ściskany
o przekroju trójkątnym i elementach rurowych, poprzez
zadaszenie górnej części trybun zakłóca przychodzący
przepływ poziomy w taki sposób, że tworzą się ścieżki
wirów. Powoduje to, że konstrukcja dachu jest poddana
działaniu serii wirów z charakterystyczną częstotliwością.
Potwierdza to wynikowa widmowa funkcja gęstości mocy
zmieniającego się ciśnienia, wykazująca wartość szczyto-
wą przy około 0,15 Hz, nawet jeśli wartości gwałtownie
spadają w miarę wzrostu odległości.
E. Sztywna i aeroelastyczna odpowiedź dużych kon-
strukcji pod losowym obciążeniem wzajemnie skorelo-
wanymi oddziaływaniami wiatru, biorąc pod uwagę skła-
dowe statyczne, quasi-statyczne i rezonansowe. Pozwala
to na zdefi niowanie i zmianę przyjętego a priori (śred-
niego) kąta natarcia; umożliwia to także wysoką powta-
rzalność prób. Jednocześnie metoda odwrotna polega na
pomiarze sił na pomoście podczas ruchu wolnego. Pro-
cedura ta umożliwia badanie mechanizmu powstawania
ścieżki wirów i pochodnych trzepotania (fl atteru).
F. Niezawodność i czynniki bezpieczeństwa najnowo-
cześniejszych materiałów kompozytowych.
G. Konieczność unikania progresywnej awarii syste-
mu konstrukcyjnego z powodu wad lokalnych drugo rzęd -
nych elementów konstrukcyjnych i przypadkowych awa-
rii. Nieliniowa analiza oddziaływania cieczy w dzie dzinie
czasu, wykonana przy sprawdzaniu projektu stadionu
w La Placie [5] w warunkach symulowanej awarii pro-
gresywnej wykazuje większą zgodność mię dzy mode lem
teoretycznym a wartościami ekspery men tal nymi.
H. Kompatybilność wewnętrznych i zewnętrznych
ograniczeń i szczegółów projektowych wraz z hipotezą
modelującą i reakcją rzeczywistego systemu konstrukcyj-
nego. Szczególną uwagę poświęcono analizie głównego
węzła podwieszenia nowego stadionu Juventusu w Tury-
nie (il. 3a, b). Zastosowano dedykowany model matema-
tyczny 3D FEM do analizy rozkładu naprężeń i ich miej-
scowych koncentracji (il. 3c).
I. W przypadku konstrukcji ruchomych wiedza podsta-
wowa obejmuje głównie ruchome dźwigi, a odpowiedni
proces projektowania koncepcyjnego musi brać pod uwa-
gę istniejące obserwacje, testy i specyfi kacje opisujące za-
chowanie podobnych systemów konstrukcyjnych. W celu
wypełnienia tej luki, Grupa Robocza IASS Nr 16 przygo-
towała najnowszy raport o rozkładanych konstrukcjach
da chowych [8], zawierający zalecenia dla projektowania
kon strukcyjnego oparte na obserwacjach usterek i awarii.
Niektóre doświadczenia
w koncepcyjnym projektowaniu konstrukcji
oraz realizacjach
Synergia panująca pomiędzy badaniami naukowymi
a projektowaniem została syntetycznie wyrażona przez
Davida I. Blockleya następująco: „Aby zrobić, musisz
interaction nonlinear analysis in time domain, made for
the checking of La Plata stadium design [5] under simu-
lated progressive collapse, shows a better agreement be-
tween theoretical model and experimental values.
H. The compatibility of internal and external restrains
and detail design, with the modelling hypothesis and real
struc tural system response. Special attention was de di cated
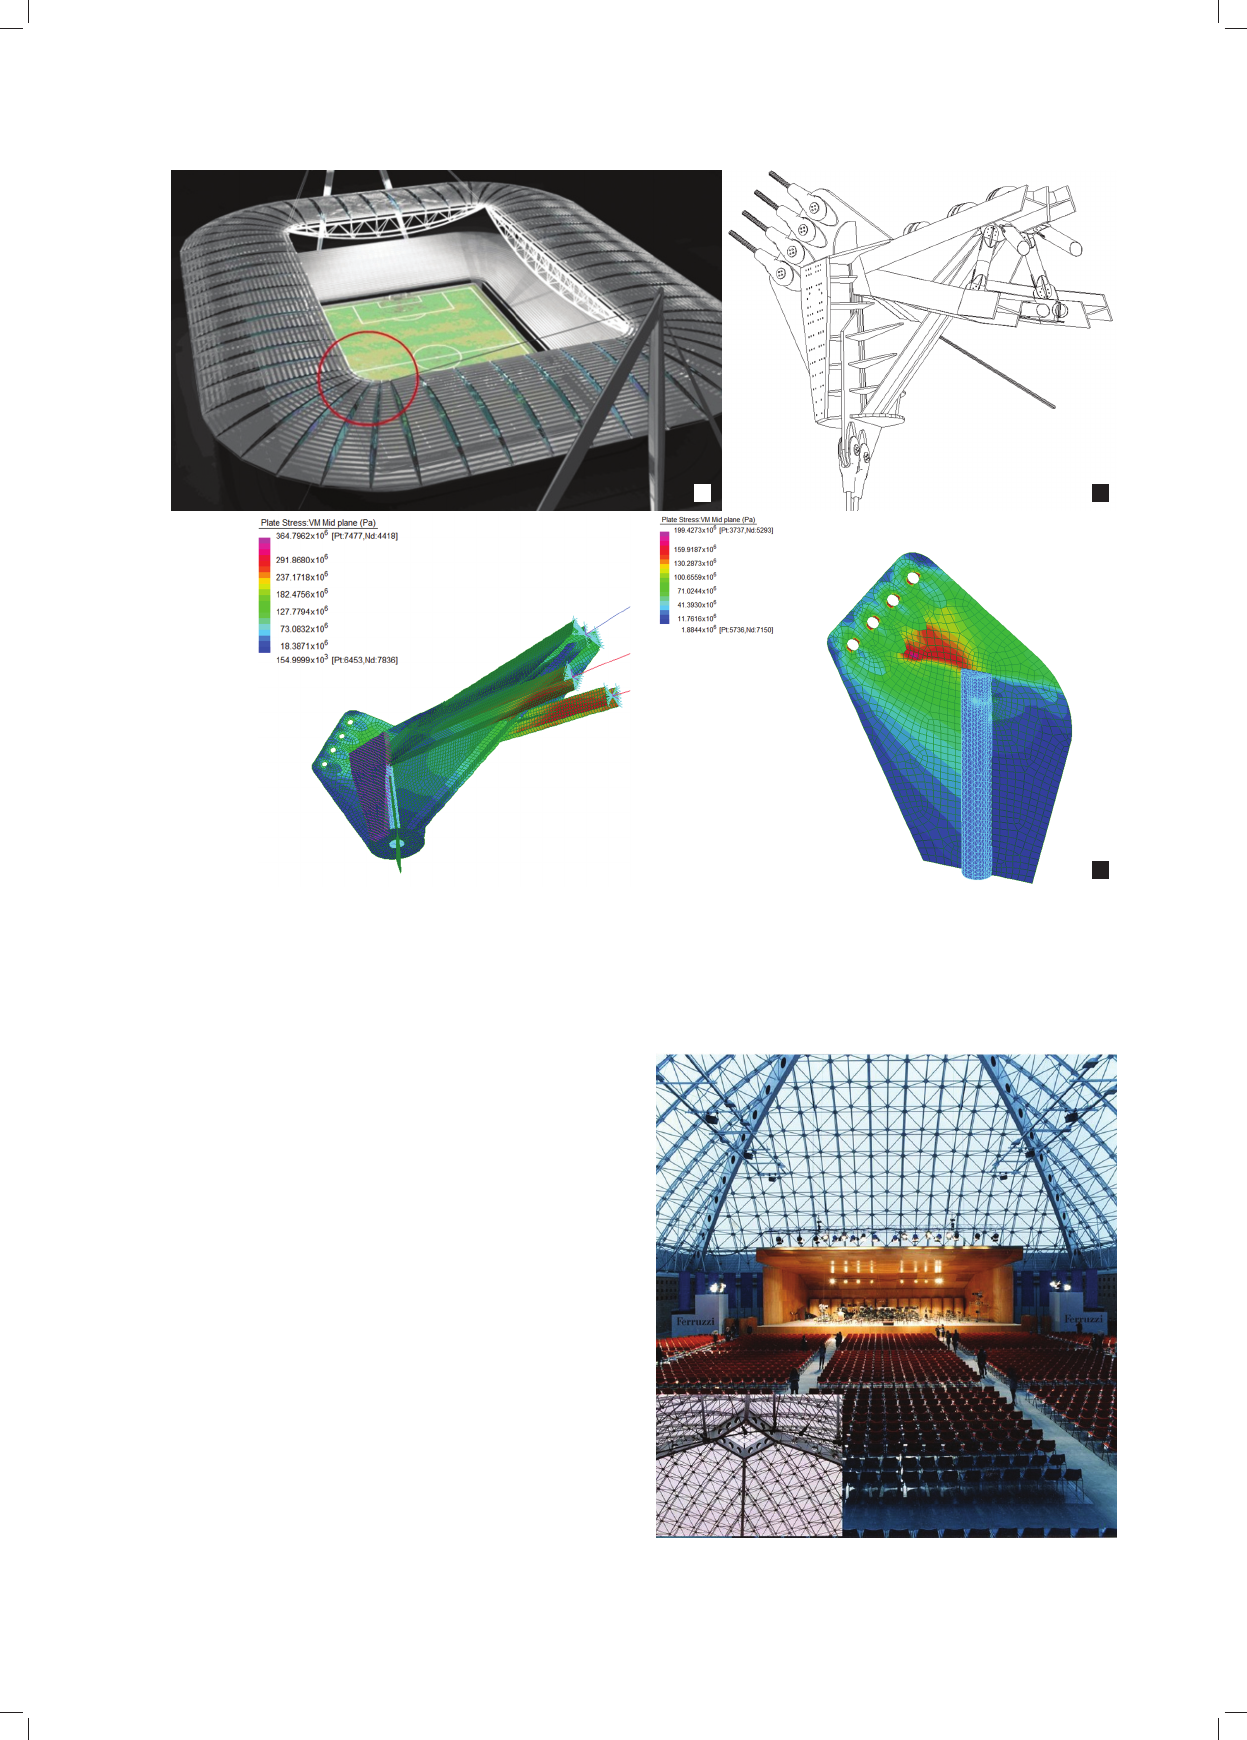
to the analysis of main suspending joint of the new Juven-
tus Stadium in Turin (Fig. 3a, b). A dedica ted 3D FEM
mathematical model was implemented to ana lyse the
stress distribution and peak concentrations (Fig. 3c).
I. In the case of movable structures, the knowledge
base concerns mainly the moving cranes and the related
conceptual design process has to consider existing obser-
vations, tests and specifi cations regarding the beha viour
of similar structural systems. In order to fi ll the gap, the
IASS Working Group No. 16 prepared a state of the art
report on retractable roof structures [8] including recom-
mendations for structural design based on observations of
malfunction and failure.
Some experiences
in conceptual design of structures and realizations
The synergy between research and design was syntheti-
cally expressed by David I. Blockley as: “To do you must
know, and to know you must do”. From this synergy re-
sulted several designs of structural architecture in the fi eld
of spatial structures. They can be grouped according to the
typologies of the IASS tradition:
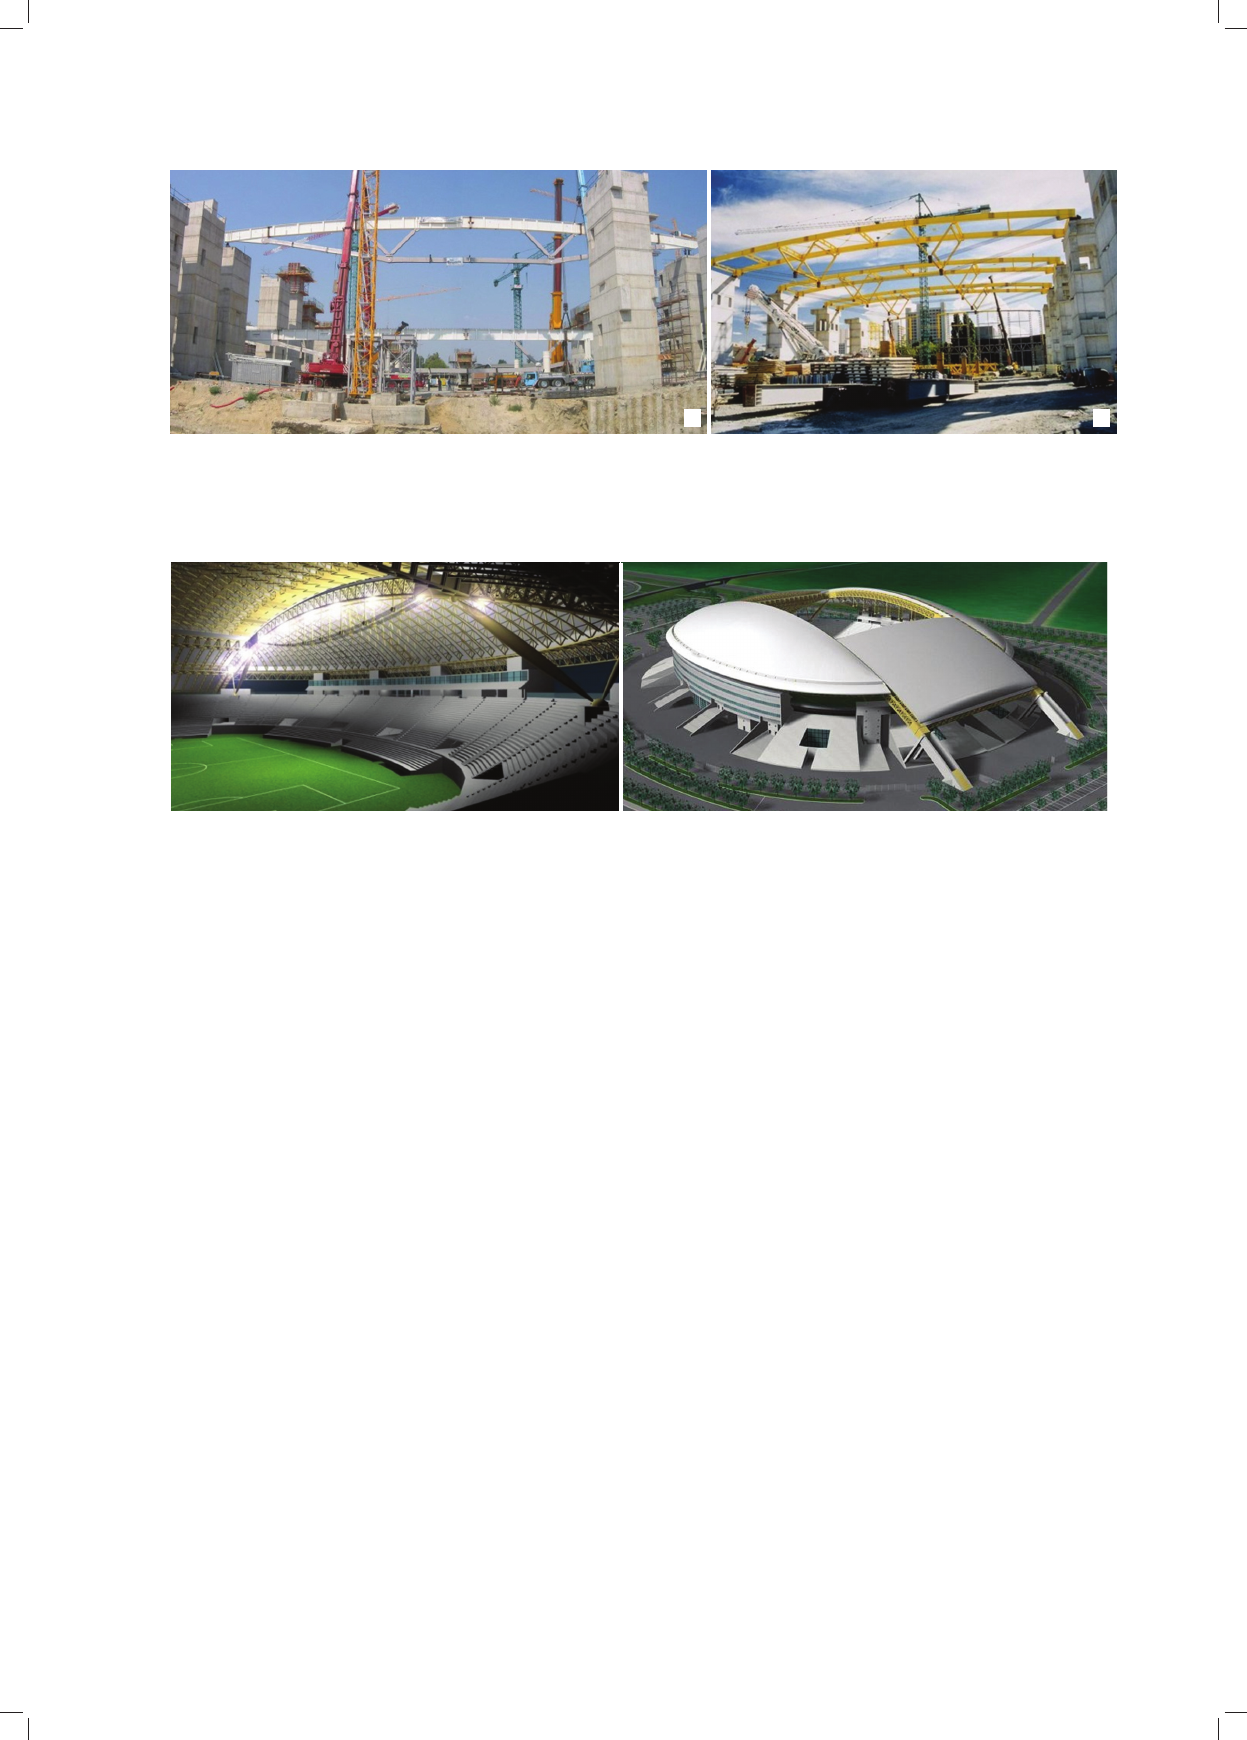
1. Space structures:
a) single layer grids,
b) double and multi-layer grids (Fig. 4),
c) single and double curvature space frames.
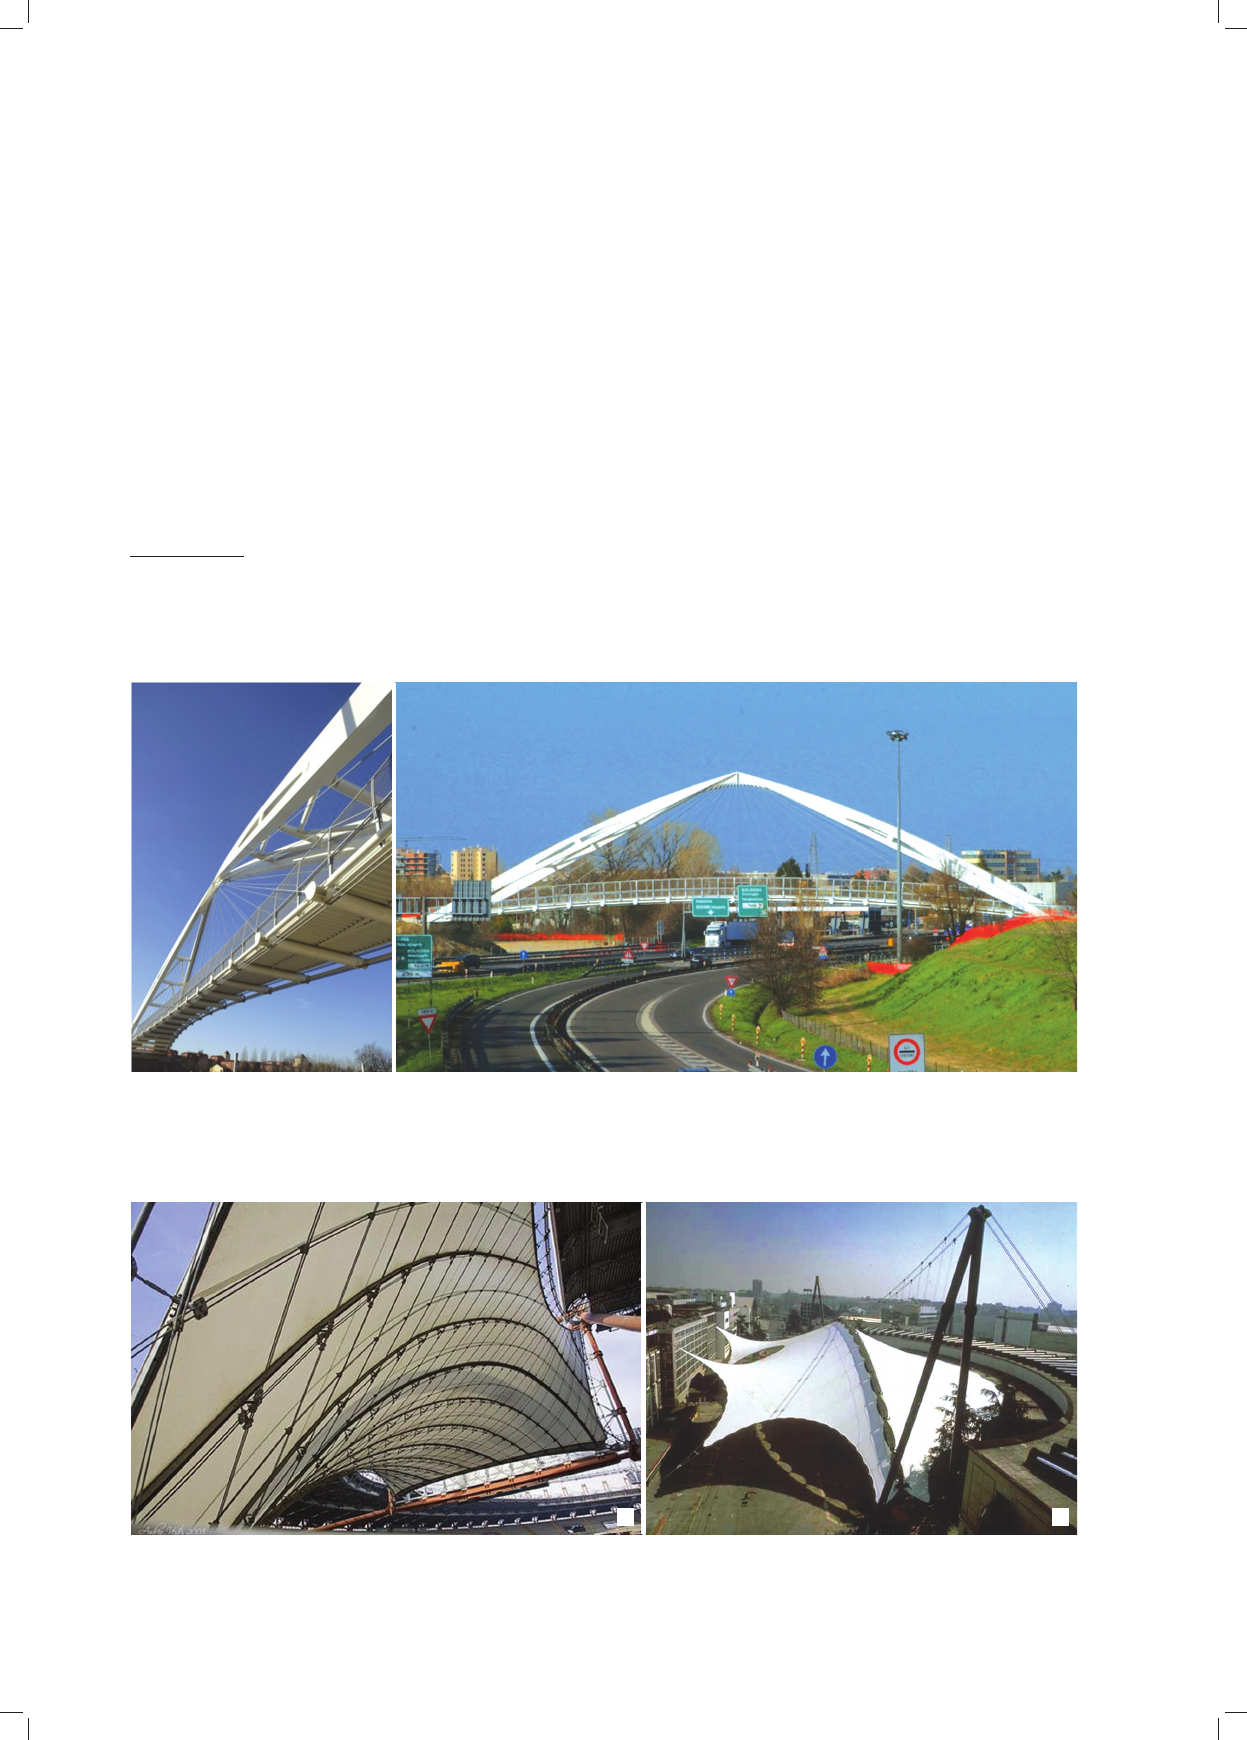
2. Cable structures (Fig. 5):
a) cable stayed roofs,
b) suspended roofs,
c) cable trusses,
d) single and multilayer nets.
3. Membrane structures (Fig. 6).
4. Hybrid structures:
a) tensegrity systems,
b) beam-cable systems (Fig. 7).
5. Convertible roofs:
a) overlapping sliding system (Fig. 8),
b) pivoted system,
c) folding system.
Actual trends in structural architecture:
the free form design
As written in the Divina Comedia:
Halfway through the journey we are living
I found myself deep in a darkened forest,
For I had lost all trace of the straight path
2
.
At this time, more than half way through my journey,
I fi nd myself in the “Wave Fashion” Comedy, with no ac-
2
Dante Alighieri, The Divine Comedy, Inferno, Canto I.
Osobiste doświadczenia z architekturą strukturalną /Personal experiences in Structural Architecture 85
a
c
b
Il. 3. Nowy stadion Juventusu w Turynie:
a) dach, b) model bryłowy głównego węzła podwieszenia, c) graficzne przedstawienie rozkładu naprężeń
Fig. 3. New Juventus Stadium in Turin:
a) roof, b) solid view drawing of main suspension joint, c) graphic representation of stresses
Il. 4. Przestrzenna muszla Pala D’Andrè w Rawennie
Fig. 4. Space shell of Pala D’Andrè in Ravenna
wie dzieć, aby wiedzieć, musisz zrobić”. W wyniku tej sy-
nergii powstało kilkanaście projektów architektury struk-
turalnej w dziedzinie konstrukcji przestrzennych. Można
je pogrupować zgodnie z typologiami według tradycji
IASS:
1. Konstrukcje przestrzenne:
a) ruszty jednowarstwowe,
b) ruszty dwu- i wielowarstwowe (il. 4),
c) ramy przestrzenne o pojedynczej i podwójnej
krzy wiźnie.
2. Konstrukcje cięgnowe (il. 5):
a) dachy podwieszone do cięgien,
b) dachy wiszące,
c) kratownice cięgnowe,
d) siatki jedno- i wielowarstwowe.
3. Konstrukcje membranowe (il. 6).
4. Konstrukcje hybrydowe:
a) systemy tensegrity,
b) systemy belkowo-cięgnowe (il. 7).
5. Dachy rozkładane:
a) system przesuwny nakładkowy (il. 8),
b) system obracany,
c) system składany harmonijkowo.
86 Massimo Majowiecki
Aktualne trendy w architekturze strukturalnej:
projektowanie „free form”
Jak napisano w Boskiej komedii:
W życia wędrówce, na połowie czasu,
Straciwszy z oczu szlak niemylnej drogi,
W głębi ciemnego znalazłem się lasu
3
.
W obecnym czasie, dalej niż na połowie czasu w mojej
życia wędrówce, odnajduję się w Komedii „Fala Mody”
bez godnych zaufania przewodników. Prawdziwie wąt-
pię, aby FFD mogło pokazać nam drogę, jak wznieść się
do Nieba. Pomocnicze w zamyśle zasoby IT (technolo-
gii informacyjnej) wydają się pokonywać ludzki rozum,
w miarę jak „nowoczesne tendencje” zbaczają z prostej
drogi [9] z:
3
Dante Alighieri, Boska komedia, Piekło, Pieśń pierwsza, w. 1−3,
przeł. E. Porębowicz, Zakład Narodowy im. Ossolińskich, Wrocław
1986, s. 3.
countable guides. I truly doubt that FFD, in architecture,
shows the way to ascend into Heaven. Auxiliary IT (Infor-
matics Technology) resources seem to overcome human
reason, as “modern tendencies” diverge from the straight
path [9] with:
1) the prevalence of aesthetics over static rationality,
2) stringent search for structural effi ciency to solve
a more complex issue than reality, in order to achieve an
original solution,
3) the categorical rhetoric of structural actions that
translate into design languages,
4) the structure as a sculpture,
5) mechanistic impressionism,
6) the metaphorical transposition, into architecture, of
Nature and other foreign elements,
7) the rhythmic and monotonous repetition of an ar-
chitectural motif,
8) the emphatic representation of a typical element’s
detail, to identify the overall scale.
Il. 6. Konstrukcje membranowe: a) Stadion Alpejski, Turyn, b) Targi w Mediolanie
Fig. 6. Membrane structures: a) Stadium of the Alpes, Turin, b) Milano Fair
Il. 5. Kładka dla pieszych nad autostradą A-13, Włochy
Fig. 5. Footbridge over A-13 highway, Italy
a
b
Osobiste doświadczenia z architekturą strukturalną /Personal experiences in Structural Architecture 87
1) przewagą efektu wizualnego nad statyczną racjo-
nalnością,
2) rygorystycznym poszukiwaniem konstrukcyjnej
efektywności, aby rozwiązać problem bardziej złożony
niż w rzeczywistości, w celu uzyskania oryginalnego roz-
wiązania,
3) kategoryczną retoryką działań strukturalnych, które
przekładają się na języki projektowania,
4) strukturą jako rzeźbą,
5) mechanistycznym impresjonizmem,
6) metaforyczną transpozycją Natury i innych elemen-
tów obcych w architekturę,
7) rytmicznym i monotonnym powtarzaniem motywu
architektonicznego,
8) emfatyczną reprezentacją szczegółu typowego ele-
mentu w celu identyfi kacji skali ogólnej.
Możemy uznać, że powstaje fenomenologiczna nie-
pewność, zawsze kiedy forma konstrukcji lub technika
projektowania generuje niepewność co do jakiegokolwiek
aspektu możliwego zachowania konstrukcji będącej w bu-
dowie, eksploatacji i warunkach ekstremalnych.
Niepewności te zostają wprowadzone do projektów,
które usiłują rozszerzyć „stan techniki”, włączając nowe
koncepcje i technologie. W rzeczywistych realizacjach fe-
nomenologiczne niepewności projektu odgrywają bardzo
ważną rolę; dzisiaj widzimy wolną formalną ekspresyj-
ność, która tworzy takie obiekty architektury, jak krzy-
we wieże, rzeźbione mosty, przekrycia „free form” itp.,
Phenomenological uncertainty may be considered to
arise whenever the form of construction or the design
technique generates uncertainty about any aspect of the
possible behaviour of the structure under construction,
service and extreme conditions.
Those uncertainties are introduced in designs which
attempt to extend the “state of the art”, including new
concepts and technologies. In actual realizations, phe-
nomenological design uncertainties play a very important
role; today we see free formal expressiveness originating
such architectural objects as leaning towers, sculptured
bridges, free form enclosures and the like, whose shape
sometimes has no connection whatsoever with structural
principles.
According to the technical and scientifi c philosophy
taken from Eiffel, Torroja, Nervi and others, who de-
signed by looking fi rst and foremost at the construction,
quite sure that observing the laws of static engineering
would be seen, per se, as a guarantee of aesthetic results
achieved, they are no more than structural forgeries.
On the contrary, many of these new architectural ob-
jects amaze us and they are appreciated in the name of the
very defi nition of the word architecture, as an intellectual
and technical exercise directed at adapting our physical
environment to the needs of social life. It cannot be denied
that some works achieve the level of architectural and
sculptural art and the role played by structures is merely
to support architectural design.
Il. 7. Konstrukcje hybrydowe na terenach targowych w Bolonii: a) pawilon 16-18, b) pawilon 19-20
Fig. 7. Hybrid structures (cable string beams) at Bologna fair: a) Pavillion 16-18, b) Pavillion 19-20
a
b
Il. 8. Stadion Marco Polo, Wenecja
Fig. 8. Marco Polo Stadium, Venice

88 Massimo Majowiecki
Under those circumstances Torroja anticipated, with
an ethic judgement, how to behave under the FFD which
con sti tutes a new challenge for Architects and Engineers
alike:
If being creative simply stands for emerging driven
by no sensible arguments, if creativity fails to happen as
a direct result of reliable and accurate principles applied
to new issues, then original ideas, torn between misrep-
resentation and inconsistent mannerism, move from ge-
nius to vanity, converting art into expediency. Innovation
alone shall never take an instrumental role in promoting
the artist; the skills of the artist should deserve respect
and praise fi rst and, eventually, focus the public interest
on their innovatory potential [10, cap. XVII].
At this point we have to say that from a statistical
viewpoint, human errors in the fi elds of design and con-
struction tend to increase remarkably when innovation
is dis conti nuous and sudden and when it does not take
place gra dually with the aid of scientifi c knowledge [11],
[12]. The free structural morphology that stems from the
current FFD trends represent, at the same time, a challenge
and makes us apprehensive in building science and tech-
nique, which are traditionally anchored to conventional
-typologies and geometries (frames, arches, shells, etc.).
This entails a radical change in the civil structural engi-
neer’s mental form and methodology, especially with re-
gard to the interpretative control of the structural response
in terms of state of stress and deformation under the action
of permanent and live loads, obtained through sophisti-
cated analysis carried out according to the fi nite elements
method.
Therefore, the FFD needs from structural engineering
some new contributions. They are usually worked out in-
dividually for use in specifi c projects. For instance:
– The use of conventional steel profi les, conceived to
be connected mainly at 90°, is not appropriate when the
structural geometry is also involved into the FFD. A fi rst
International Colloquium of FFD, addressed to a new
technologic contribute to facilitate the production and
con struction process, was held at TU Delft in 2006.
– An interesting contribute to generate structural com-
posite steel plated elements able to follow a free form is
Wetkamp Delta rib-system.
– ULS verifi cation of free form member steel sections.
When using the plated box sections as in the under con-
struction High Speed Train Station in Florence (originally
designed by Foster and Arup, with fi nal design for con-
struction by STM – Studio Tecnico Majowiecki), a special
method of ULS verifi cation of the steel members and sec-
tions named “reduced stress method” is illustrated in [13].
The method:
1) allows to take into account direct stresses
σ
x
, shear
stresses
τ
, stresses
σ
z
acting parallel to cross-section plane,
2) allows to defi ne the acceptability of cross-section
stresses distribution from the combined point of view of
resistance and instability by means of the acceptability of
stresses distribution of single cross-section plates,
3) allows to adopt as reference the stresses distribution
derived from gross cross-section without iterative proce-
dure and without additional eccentricity eN,
których kształt niejednokrotnie nie ma jakiegokolwiek
związku z zasadami konstrukcyjnymi.
Według fi lozofi i technicznej i naukowej przejętej po
Eiffelu, Torroi, Nervim i innych – którzy projektowali, pa-
trząc przede wszystkim na konstrukcję, w przekonaniu, że
przestrzeganie zasad statyki budowli samo przez się bę-
dzie gwarancją osiągnięcia efektów estetycznych – nie są
one niczym innym jak strukturalnymi fałszerstwami.
Wręcz przeciwnie, wiele z tych nowych obiektów archi-
tektonicznych zadziwia nas i są one doceniane w imię sa-
mej defi nicji słowa architektura jako intelektualne i tech-
niczne ćwiczenie mające na celu zaadaptowanie naszego
środowiska fi zycznego dla potrzeb życia społecznego. Nie
można negować faktu, że niektóre dzieła osiągają poziom
sztuki architektonicznej i rzeźbiarskiej, a rola kon strukcji
ogranicza się jedynie do wspierania projek tu ar chi tek-
tonicznego. W tych okolicznościach Torroja prze wi dział,
wyrokując etycznie, sposób zachowania w przypadku pro -
jektowania FFD, które stanowi nowe wyzwanie zarów no
dla Architektów, jak też i Inżynierów:
Jeśli bycie kreatywnym oznacza po prostu, że ktoś nie
daje się prowadzić sensownym argumentom, jeżeli kre-
atywność nie następuje jako bezpośredni rezultat zasto-
sowania wiarygodnych i precyzyjnych zasad do nowych
zadań, w takim razie, oryginalne idee rozdarte pomiędzy
mylną interpretacją a niespójnym manieryzmem prze-
chodzą od geniuszu do próżności, przekształcając sztukę
w oportunizm. Sama innowacja nigdy nie przejmie instru-
mentalnej roli w promowaniu artysty; przede wszystkim
umiejętności artysty powinny zasługiwać na szacunek
i po chwałę i w końcu skupiać zainteresowanie publiczne
na swoim innowacyjnym potencjale [10, cap. XVII].
W tym momencie musimy powiedzieć, że ze staty-
stycznego punktu widzenia ludzkie błędy w dziedzinie
projektowania i budownictwa mają tendencje do znacz-
nego wzrostu, gdy innowacja nie jest ciągła i jest niespo-
dziewana, i kiedy nie wydarza się stopniowo z pomocą
naukowej wiedzy [11], [12]. Swobodna strukturalna mor-
fologia, która wywodzi się z aktualnych trendów FFD,
sta nowi jednocześnie wyzwanie i obawę w nauce i techni-
ce budowlanej, które zazwyczaj są zakotwiczone w kon-
wen cjonalnych typologiach i geometriach (ramy, ł
uki, po -
włoki itp.). To pociąga za sobą radykalną zmianę w formie
psychicznej i metodologii pracy inżyniera konstruktora,
zwłaszcza w odniesieniu do interpretacyjnej kontroli od-
powiedzi konstrukcji w rozumieniu stanu naprężenia i od-
kształcenia pod działaniem stałych i zmiennych obciążeń,
którą uzyskuje się na drodze zaawansowanej analizy prze-
prowadzonej za pomocą metody elementów skończonych.
Dlatego też FFD wymaga od inżynierów budowlanych
nowego zaangażowania. Jest ono wypracowywane indy-
widualnie i wykorzystywane przy konkretnych projek-
tach. Na przykład:
– Wykorzystanie konwencjonalnych profi li stalowych
przewidzianych do łączenia przede wszystkim pod kątem
90° nie jest celowe, gdy geometria konstrukcji również
jest typu „free form”. Pierwsze Międzynarodowe Kolo-
kwium FFD poświęcone roli nowych technologii w ułat-
wianiu procesu produkcyjnego i konstrukcyjnego odbyło
się w TU Delft w 2006 r.
Osobiste doświadczenia z architekturą strukturalną /Personal experiences in Structural Architecture 89
– Interesującym rozwiązaniem w wytwarzaniu kon-
strukcyjnych kompozytowych elementów stalowych, któ-
re mogą być kształtowane jako „free form”, jest system
Wetkamp Delta.
– Weryfi kacja ULS (stanu granicznego nośności) prę-
tów stalowych o złożonych przekrojach typu „free form”.
Wykorzystując profi lowane przekroje skrzynkowe, takie
jak w budowanej stacji szybkiej kolei we Florencji (orygi-
nalnie zaprojektowanej przez Foster and Arup, gdzie pro-
jekt wykonawczy został przygotowany przez STM – Studio
Tecnico Majowiecki), specjalna metoda weryfi kacji ULS
prętów i przekrojów stalowych zwana „metodą zredukowa-
nego naprężenia” została zilustrowana w [13]. Metoda ta:
1) pozwala na wzięcie pod uwagę naprężeń podłuż-
nych
σ
x
, naprężeń stycznych
τ
, naprężeń
σ
z
działających
równolegle do płaszczyzny przekroju poprzecznego,
2)
pozwala na określenie dopuszczalności rozkładu na-
prężeń w przekroju poprzecznym z punktu widzenia wytrzy-
małości i niestabilności za pomocą dopuszczalności rozkładu
naprężeń poszczególnych ścianek przekroju poprzecznego,
3) pozwala na zastosowanie jako wartości referen-
cyjnej rozkładu naprężeń otrzymanego dla przekroju po-
przecznego brutto bez procedury iteracyjnej i bez dodat-
kowego mimośrodu eN,
4) jest uogólnieniem poprzedniej metody efektyw-
nych przekrojów poprzecznych,
5) jest konstrukcyjną metodą optymalizacyjną w celu
zwiększenia niezawodności w FFD. Metoda optymaliza-
cji oparta na algorytmie genetycznym została przedsta-
wiona w [14] (il. 9),
6) obejmuje zaawansowane metody analizy niekon-
wencjonalnych wrażliwych systemów konstrukcyjnych
z niepewnościami obejmującymi tolerancje budowlane.
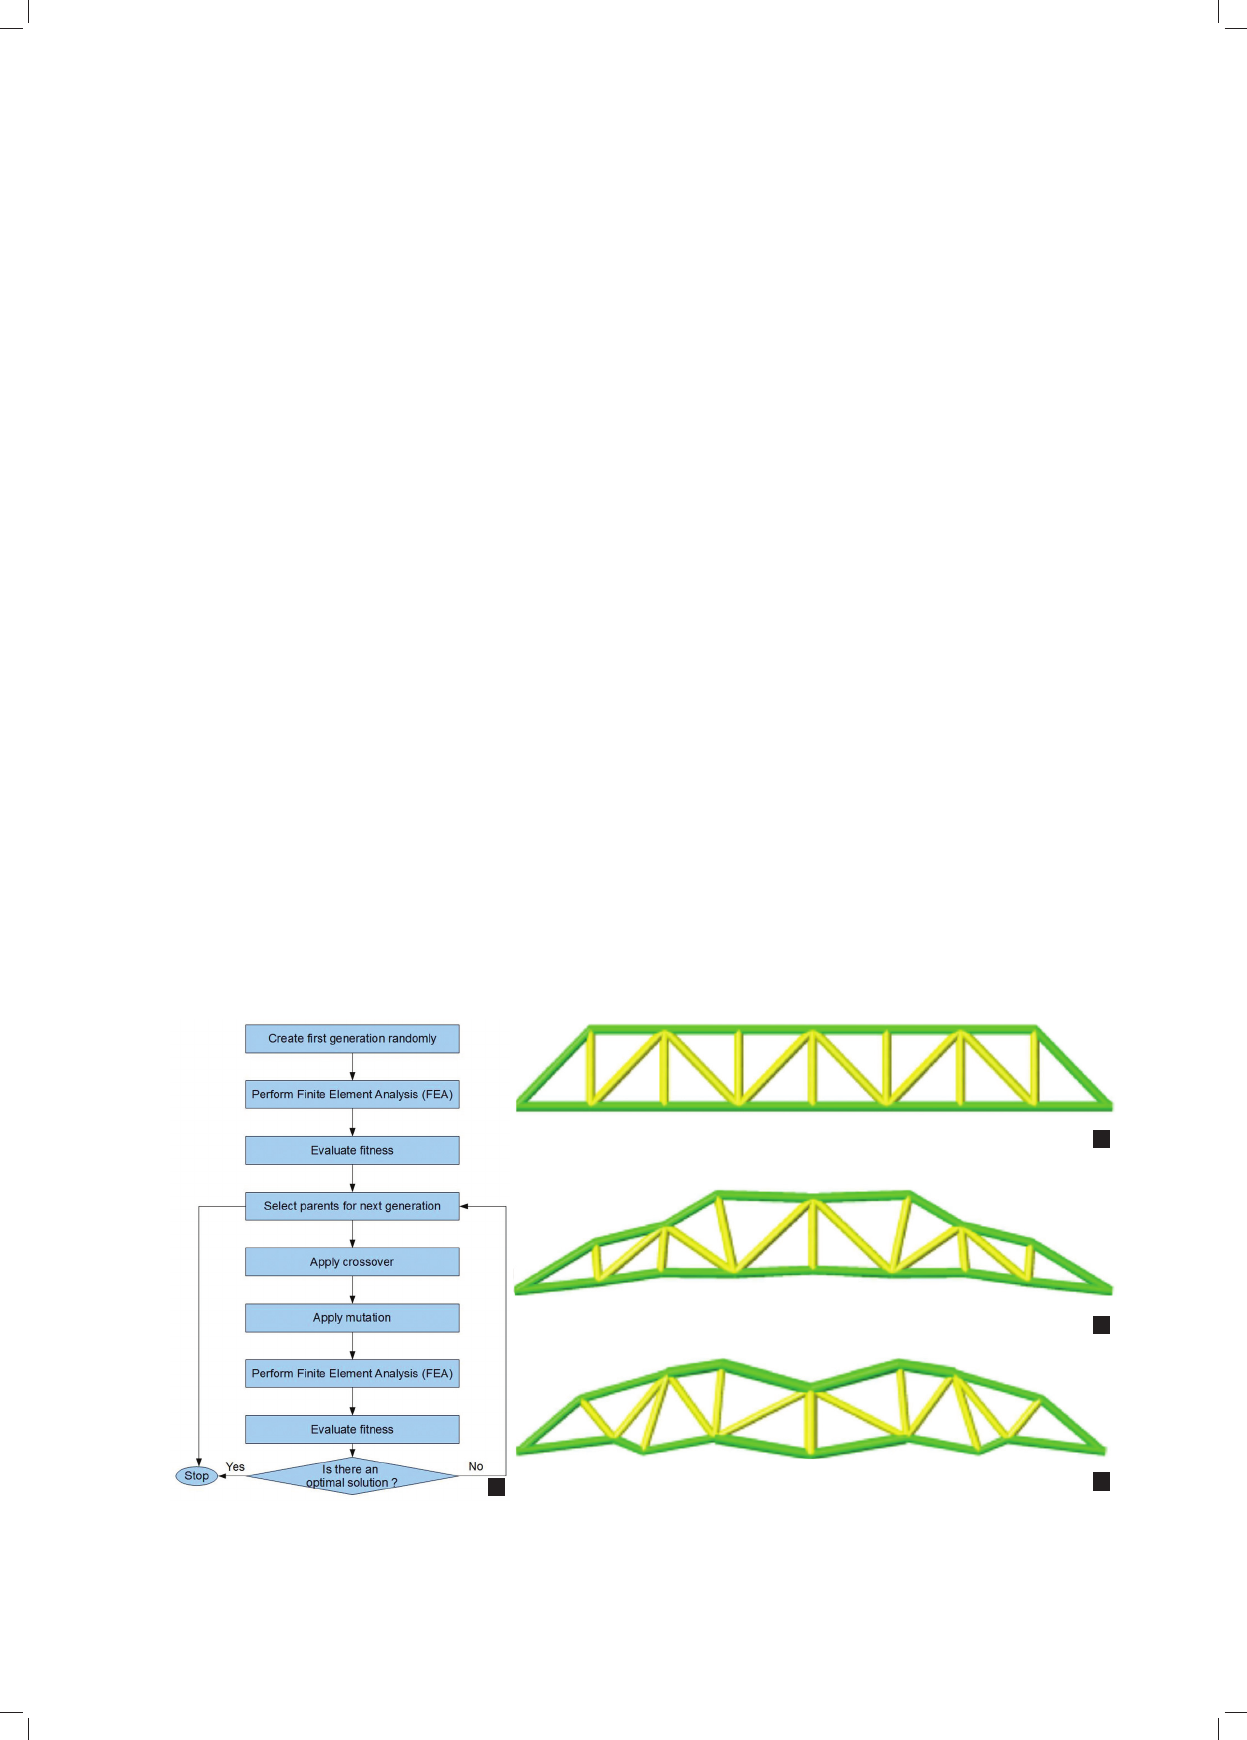
4) is the generalization of the previous effective cross-
sections method,
5) structural optimization methods to increase reli-
ability in FFD. An optimization method based on genetic
algorithm is presented in [14] (Fig. 9),
6) advanced methods of analysis for unconventional
sensitive structural systems with uncertainties including
construction tolerances.
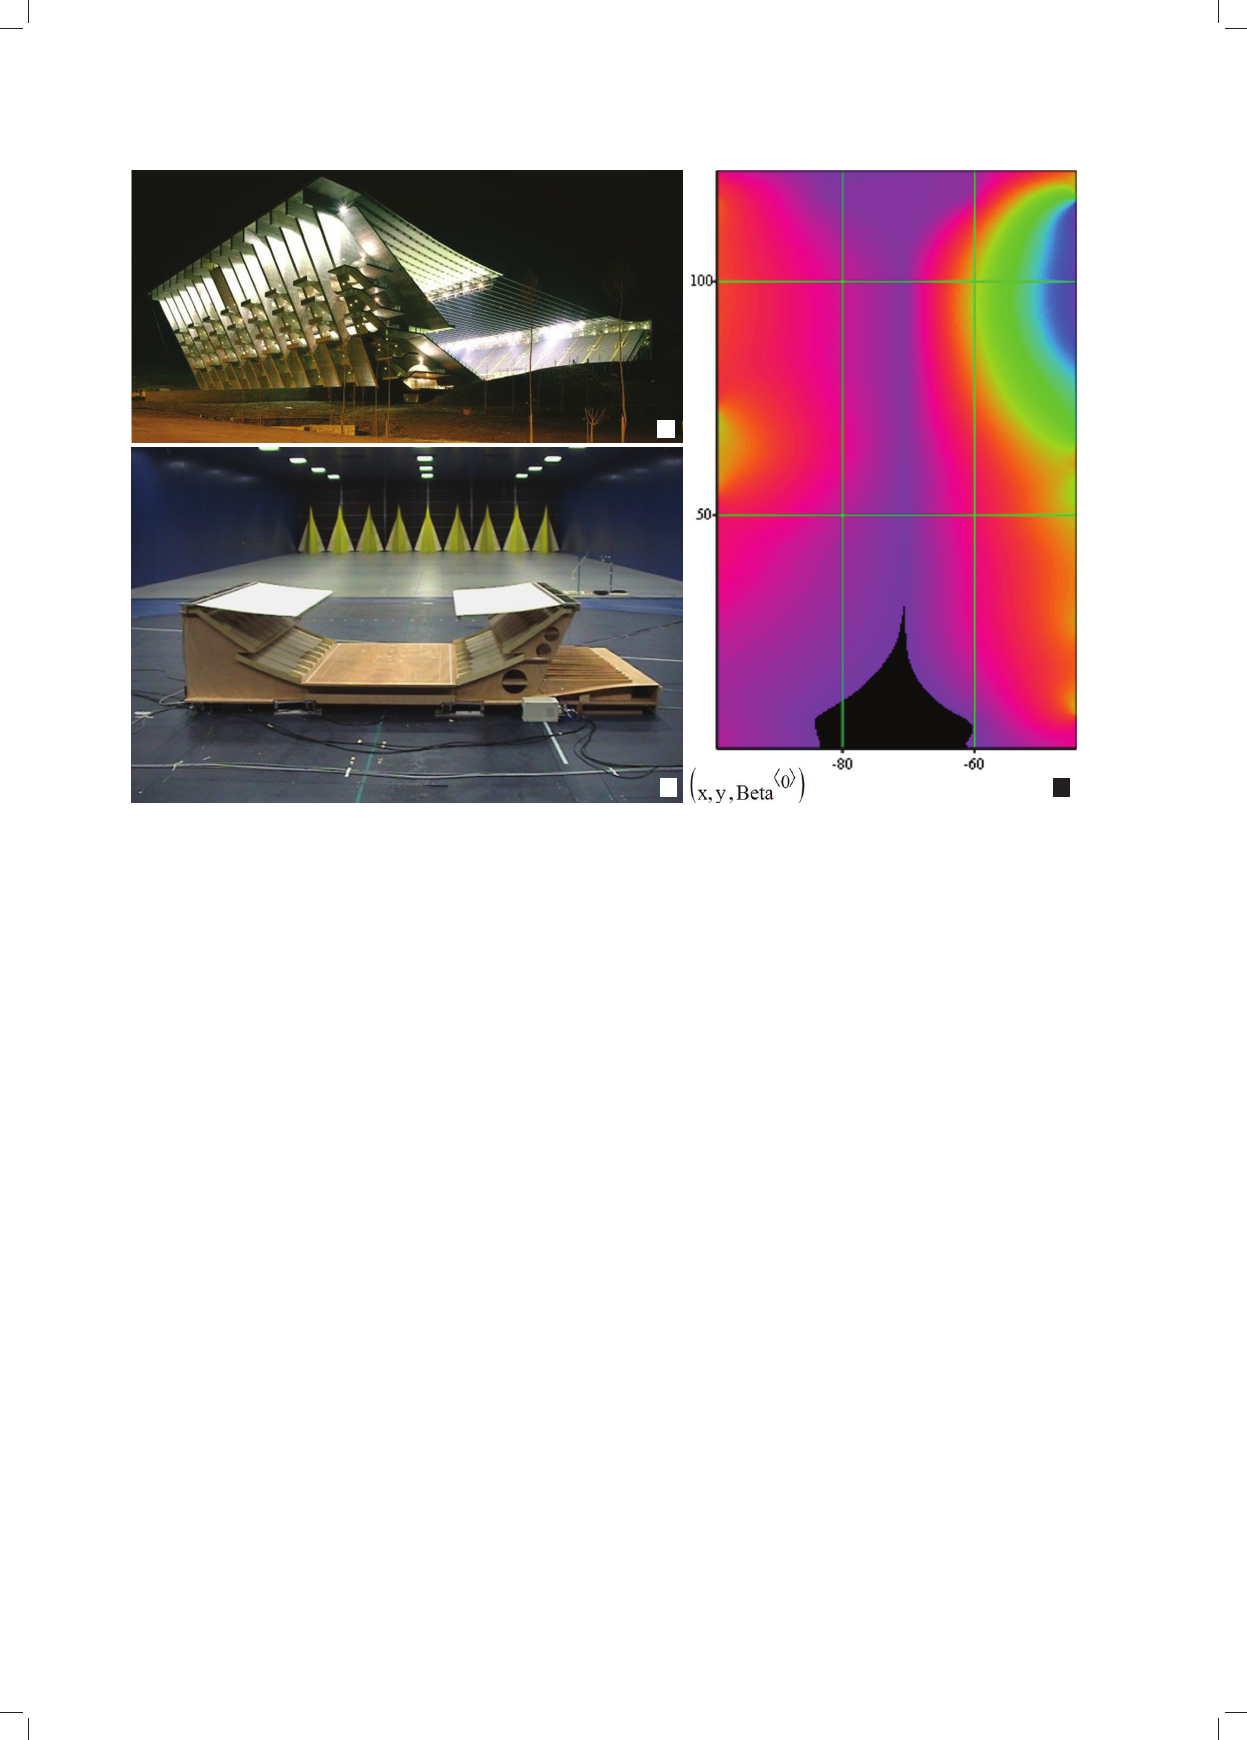
In the case of a new suspended cable roof of Braga Sta-
dium in Portugal, reliability analysis under random wind
loads was performed (Fig. 10), [15]. The following results
are obtained: a) the sensibility of the failure probability of
the roof to the spatial random distribution of wind loads,
b) the wind direction that drives the structure to fail with
most probability (considering all wind direction with
a uniform distribution), c) the points of the roof that will
fail with most probability, and d) the spatial distribution
of wind loads that drive the structure to fail with most
probability.
The time dependent effect of coactive indirect actions
as pre-stressing, short and long term creeping and tem-
perature effects; furthermore, when rheological uncer-
tainties (as creep differential column shortening in high
rise buildings or construction time history incremental
state of deformation and stress, etc.) involve modelling
uncertainties, it would be necessary to have adequate and
systematic feedback on the response of the design by mo-
nitoring the subsequent performance of such structures so
that the long term suffi ciency of the design can be eva-
luated.
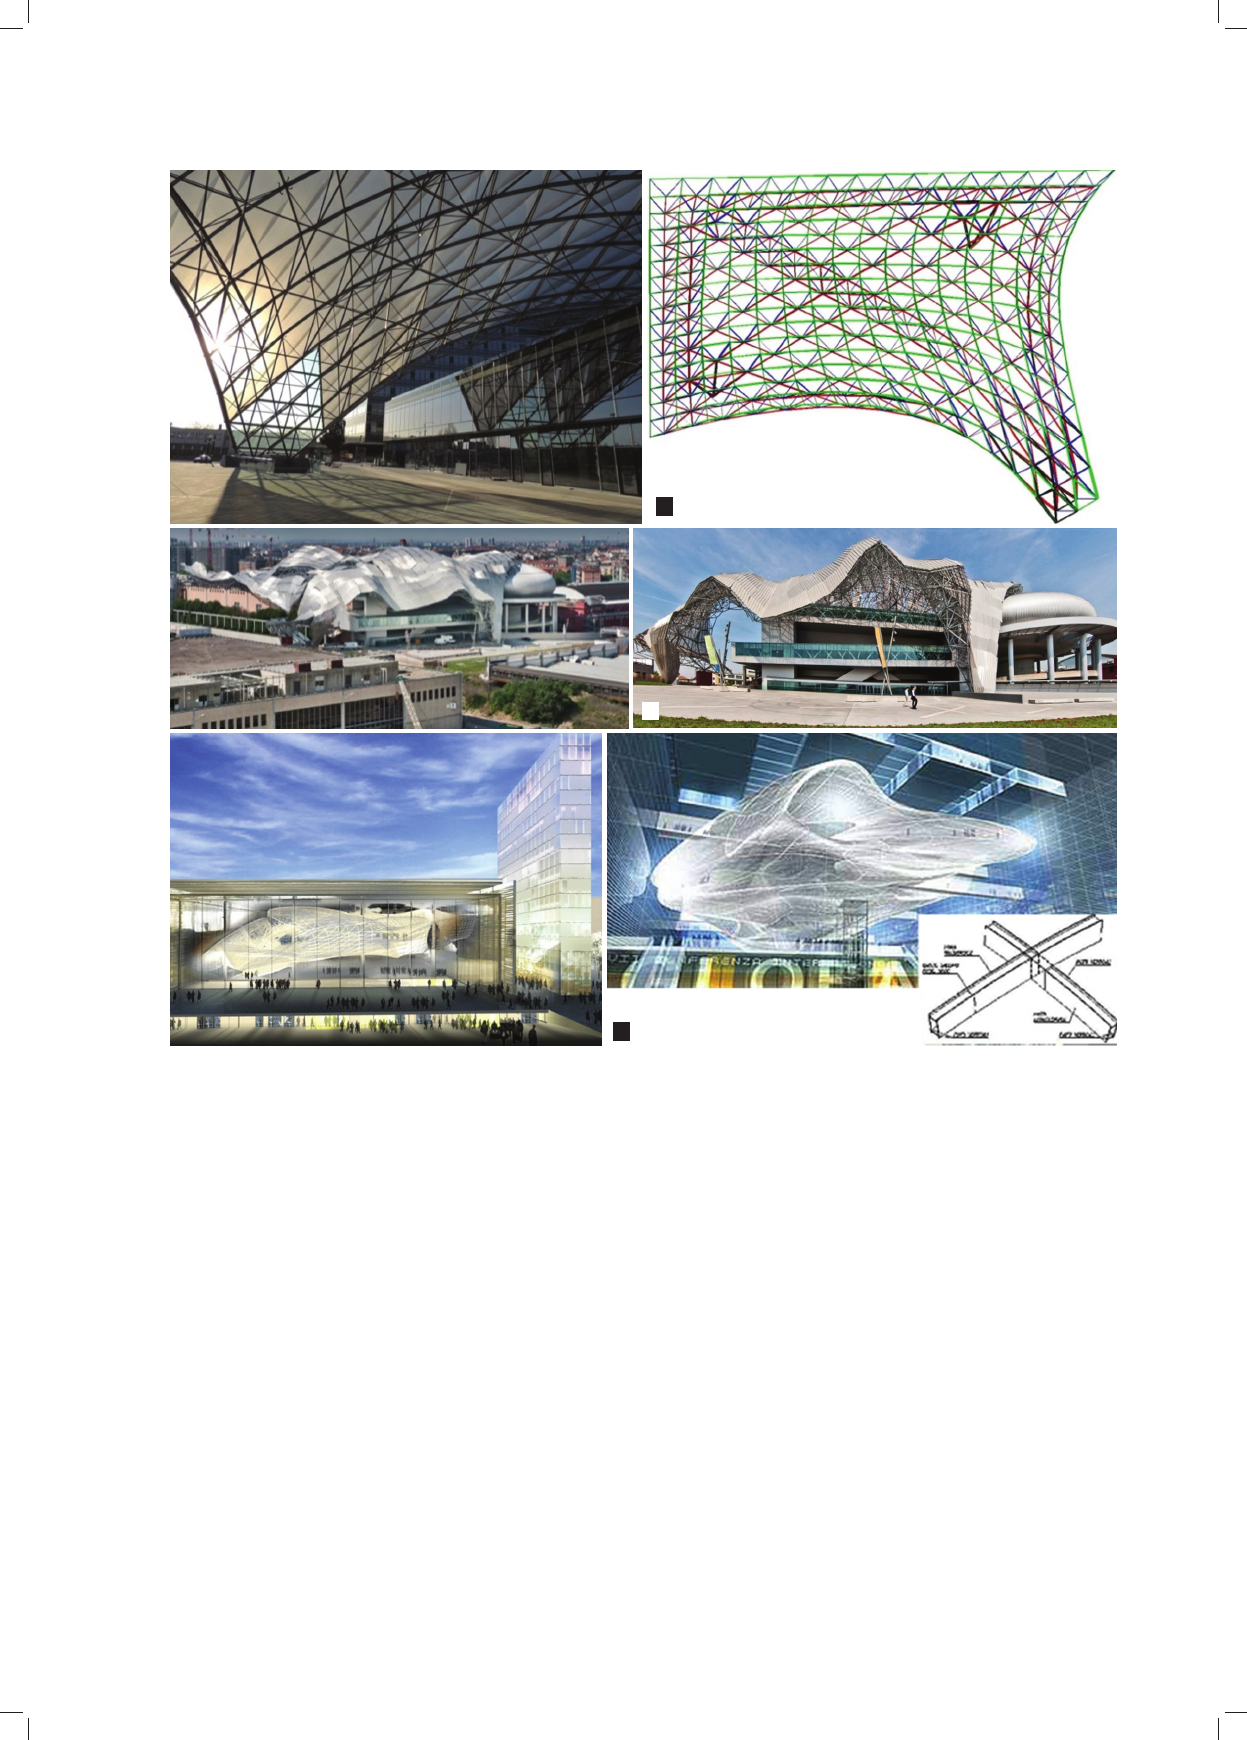
Some actual, FFD objects elaborated under the
structural consultancy of the author, are shown in Figu-
re 11.
Il. 9. Metoda optymalizacji oparta na algorytmie genetycznym: a) algorytm optymalizacji, b) optymalizacja typologii – rozwiązanie wstępne,
c) optymalizacja typologii – wynik końcowy, d) optymalizacja łączona – wynik końcowy
Fig. 9. Optimization method based on genetic algorithm: a) optimization algorithm, b) topology optimization – initial solution,
c) topology optimization – final result, d) combined optimization – final result
c
a
b
d
90 Massimo Majowiecki
W przypadku nowego dachu wiszącego na nowym
stadionie w Bradze w Portugalii przeprowadzono ana lizę
niezawodności w warunkach losowych obciążeń wiat rem
[15] (il. 10). Uzyskano następujące wyniki: a) wrażliwość
prawdopodobieństwa awarii dachu na przestrzenny lo-
sowy rozkład obciążeń wiatrem, b) kierunek wiatru po-
wodujący awarię konstrukcji z największym prawdopo-
dobieństwem (biorąc pod uwagę równomierny rozkład
wszystkich kierunków wiatru), c) te punkty dachu, które
są najbardziej narażone na awarię, oraz d) przestrzenny
rozkład obciążeń wiatrem powodujących awarię kon-
strukcji z największym prawdopodobieństwem.
Zależny od czasu efekt jednoczesnego działania czyn-
ników pośrednich, takich jak wstępne sprężenie, pełza nie
i działanie temperatury; ponadto, gdy niepewnoś ci re olo -
giczne (jak zróżnicowane skrócenie pod wpływem peł za nia
słupów w wieżowcach lub przyrost w historii okresu budo-
wy stanu deformacji i naprężeń itp.) obejmu ją nie pewności
modelowania, w takim przypadku ist nieje ko nieczność
zdobycia odpowiedniej informacji zwrot nej na temat od-
powiedzi projektowanej konstrukcji poprzez monitorowa-
nie jej kolejnych zachowań w celu do ko nania ewaluacji
długoterminowej rozwiązań projek towych.
Niektóre rzeczywiste obiekty FFD opracowane przy
konstrukcyjnej konsultacji z autorem zostały przedsta-
wione na ilustracji 11.
Concluding remarks
Free Form Design is a challenge for architects and en-
gineers alike but, after the fi rst’s impressive realizations,
the ethic and aesthetic repercussions of FFD’s appeal on
the social context must be carefully considered, to avoid
the inclination to view innovation, of any kind, as posi-
tive merely because it is innovative, irrespective of its real
merits or its contribution to knowledge.
From the structural point of view, in order to guarantee
the required reliability level, special expertise is needed in
the design and construction of free structural morphologies
involved in FFD. Considering that modern design & con-
struction activities are part of a complex, holistic, trans-
multi and inter-disciplinary process that must achieve
a required reliability level a Value Analysis is also highly
recommended, even in the preliminary design phase, in
order to fi nd the most suitable and compatible solution
in accordance with the expected function worth, focus-
ing from the “know-how” to the “know-why”, in desig -
ning and constructing the “what” or – better – the “what for”.
a
c
b
Il. 10. Inżynieria dachu wiszącego na cięgnach na stadionie w Bradze w Portugalii:
a) widok ogólny, b) analiza w tunelu aerodynamicznym, c) rozkład współczynnika bezpieczeństwa β wykazujący wrażliwość SLU
(stanu granicznego użytkowalności) na obszarze czarnym (β = 3,798) [16]
Fig. 10. Engineering of suspended cable roof of Braga Stadium, Portugal:
a) general view, b) wind tunnel analysis, c) β-Safety Index distribution, evidencing SLU sensibility on the black region (β = 3.798) [16]
Osobiste doświadczenia z architekturą strukturalną /Personal experiences in Structural Architecture 91
Uwagi końcowe
Projekty free form stanowią wyzwanie zarówno dla ar-
chitektów, jak i inżynierów, jednakże po pierwszych im-
ponujących realizacjach etyczne i estetyczne reperkusje
oddziaływania FFD na kontekst społeczny muszą zostać
starannie przeanalizowane w celu uniknięcia tendencji do
osądzania innowacji, jakiegokolwiek rodzaju, jako zjawi-
ska pozytywnego tylko dlatego, że jest ono innowacyjne,
niezależnie od rzeczywistych zalet tej innowacji bądź jej
wkładu do stanu wiedzy.
Z konstrukcyjnego punktu widzenia konieczne są spe-
cjalne kompetencje w projekcie i budowie konstrukcji
o morfologii FFD, aby zagwarantować odpowiedni po-
ziom niezawodności. Biorąc pod uwagę, że nowoczes-
Il. 11. Kilka przykładów projektów FFD:
a) Vela nad Unipol Tower Plaza w Bolonii (arch. OPO & STM), b) „Cometa” Milano Portello Fair (Targi w Mediolanie), (arch. M. Bellini),
c) „The Cloud” – Nowe Centrum Kongresowe w EUR, Rzym (arch. M. Fuksas)
Fig. 11. Some examples of FFD projects:
a) Vela over the Unipol Tower Plaza in Bologna, arch. OPO and STM, b) “Cometa” Milano Portello Fair, arch. M. Bellini),
c) “The Cloud” – New Congress Centre in EUR, Rome (arch. M. Fuksas)
c
b
a
ne projektowanie i działalność budowlana stanowi część
kompleksowego, holistycznego, trans-, wielo- oraz in-
terdyscyplinarnego procesu, który musi osiągnąć wy-
magany poziom niezawodności, zaleca się również prze -
prowadzenie analizy wartości, nawet we wstępnej fazie
projektu, w celu znalezienia najodpowiedniejszego i naj -
bardziej kompatybilnego rozwiązania zgodnie z oczeki -
waną funkcją, stąd należy skupić się na przejściu
z „ know-how” (wiedzieć jak) do „know-why” (wiedzieć
dlaczego), w projektowaniu i budowaniu „what” (co) lub
– lepiej – „what for” (po co).
Tłumaczenie
Bogusław Setkowicz
Romuald Tarczewski

92 Massimo Majowiecki
Bibliografia /References
[1] Majowiecki M., Architecture & Structures: “Ethics in Free Form
Design, New Shell and Spatial Structures”, [w:] New olimpics, new
shell and spatial structures. Proceedings of the International Sym-
posium IASS-APCS 2006, Committee on Spatial Structures. China
Civil Engineering Society, Association for Spatial Structures, Chi-
na Steel Construction Society, Beijing University of Technology,
Beijing, China, October 16−19, 2006.
[2] Majowiecki M., Tensostrutture, „INARCOS − Rivista Tecnica e di
Informazione dell’Associazione Ingegneri e Architetti della Pro-
vincia di Bologna” 1972, No. 313, 1, 1−17.
[3] Musmeci S., La statica e le strutture. Collana Poliedro, Edizioni
Cremonese, Roma 1971.
[4] Majowiecki M., Trevisan R., A graphic interactive software for
structural modelling analysis and design, Space Structures 4,
Thomas Telford, London 1993.
[5] Proceedings of the First International Conference on Computa-
tional Structures Technology, Heriot-Watt University, Edinburgh,
U.K., 20−22 August 1991, „Structural Engineering Review” 1991,
3, 2.
[6] RWDI – Roof snow loading study-roof re-design Olympic Stadium
Montreal, Quebec. Report 93-187F-15, 1993.
[7] Majowiecki M., Observations on theoretical and experimental in-
vestigations on lightweight wide span coverings, [w:] Atti del 1°
Convegno Nazionale di Ingegneria del Vento, Firenze, Ottobre 1990.
[8] Ishii K. (ed.), Structural Design of Retractable Roof Structures,
WIT Press, Southampton 2000.
[9] de Moisset N.G., Moisset de Espanes D., Diseňar con la estruc-
tura, INGRESO, Cordoba (R.A.) 2002.
[10]
Torroja Miret E., Razón y Ser de los tipos estructurales, Instituto
de la Construcción y del Cemento. Consejo Superior de Investiga-
ciones Científi cas, Madrid 1957.
[11] Carper K.L., Construction Pathology in the United States. Lessons
from structural failures, „Structural Engineering International”
1996, Vol. 6, No. 1, 57–60.
[12] Carper K.L., Lessons architects can learn from failures, [w:] Pro-
ceedings of the National Convention on Structural Failures and
Reliability of Civil Structures. IUAV, Venice 6–7 December 2001.
[13] Majowiecki M., Pinardi S., Reduced stress method for Class 4 steel
section, [w:] A. Steffen (ed.), Large Structures and Infrastructures
for Environmentally Constrained and Urbanised Area. Proceed-
ings of the 34
th
International Symposium on Bridge and Struc-
tural Engineering, Venice, Italy, September 22−24, 2010. Zürich,
International Association for Bridge and Structural Engineering,
(IABSE Reports; No. 97).
[14] Majowiecki M., Petrucci M., Structural optimization and free form
design, [w:] A. Steffen (ed.), Large Structures and Infrastructures
for Environmentally Constrained and Urbanised Area. Proceed-
ings of the 34
th
International Symposium on Bridge and Struc-
tural Engineering, Venice, Italy, September 22−24, 2010. Zürich,
International Association for Bridge and Structural Engineering
(IABSE Reports; No. 97).
[15] Cosentino N., Majowiecki M., Marini M., Dynamic characteriza-
tion of the New Braga Stadium large span suspension roof, [w:]
Ch. Cremona (ed.), EVACES 05: experimental vibration analysis
for civil engineering structures = analyse vibratoire expé rimentale
des structures de gé nie civil. Proceedings of the International con-
ference on experimental vibration analysis for civil engineering
structures, 26–28 October 2005, Bordeaux, France, Laboratoire
central des ponts et chaussé e, Paris 2005.
[16] Saitoh M., Conceptual Design of Hybrid Structures, [w:] I. Mun-
gan (ed.), Proceedings of the IASS 1993 Symposium, Istanbul
1993.
Streszczenie
Artykuł prezentuje doświadczenie autora i jego osobiste poglądy na wyzwania, które wynikają z nowych trendów w projektowaniu – Free Form
Design (FFD). W oparciu o uzyskane doświadczenie można było zidentyfikować zagrożenia dla systemu konstrukcyjnego, jakie niesie ze sobą
nieskrępowane tworzenie formy architektonicznej. Implikuje to potrzebę rozszerzenia zakresu i zmiany standardowego podejścia w analizie
konstrukcyjnej.
Słowa kluczowe: architektura strukturalna, konstrukcje o dużej rozpiętości, niezawodność, analiza eksperymentalna, monitorowanie
Abstract
The paper presents the author’s experience and his personal views on the challenges that arise from the new trend in design – Free Form Design
(FFD). Based on the experience gained it was possible to identify the hazards that unfettered creation of architectural form poses for the structural
system. This implies the need for extension of range and change of the standard approach in the structural analysis.
Key words: structural architecture, wide span structures, reliability, experimental analysis, monitoring
Źródła ilustracji
Wszystkie ilustracje pochodzą z archiwum prof. M. Majowieckiego.
Illustration credits
All illustrations are from the archive of Prof. M. Majowiecki.