2018
3(55)
DOI: 10.5277/arc180306
Tomasz Omieciński*
Wybrane założenia estetyczne minimalizmu architektonicznego
Selected aesthetic assumptions of architectural minimalism
Wstęp
Żyjemy dziś w świecie pełnym chaosu, mnogości wra-
żeń i informacji. Odnosząc słowa Jerzego Nowosielskie-
go do ogółu architektury, można powiedzieć, że […] już
nie ma sztuki... jest ogólny bełkot, bryja malarska, mu-
zyczna i każda inna [za: 1, s. 13]. Nasze poczucie piękna
jest w takich wa runkach osłabione. Percepcja bowiem wy-
maga zatrzymania i zastanowienia się [2, s. 24]. W świe-
cie sztuki, który utożsamia się z szybkimi doznaniami,
istnieje także odwrotna tendencja. Odpowiada ona na
ludzką potrzebę zatrzymania się na chwilę, wytłumienia.
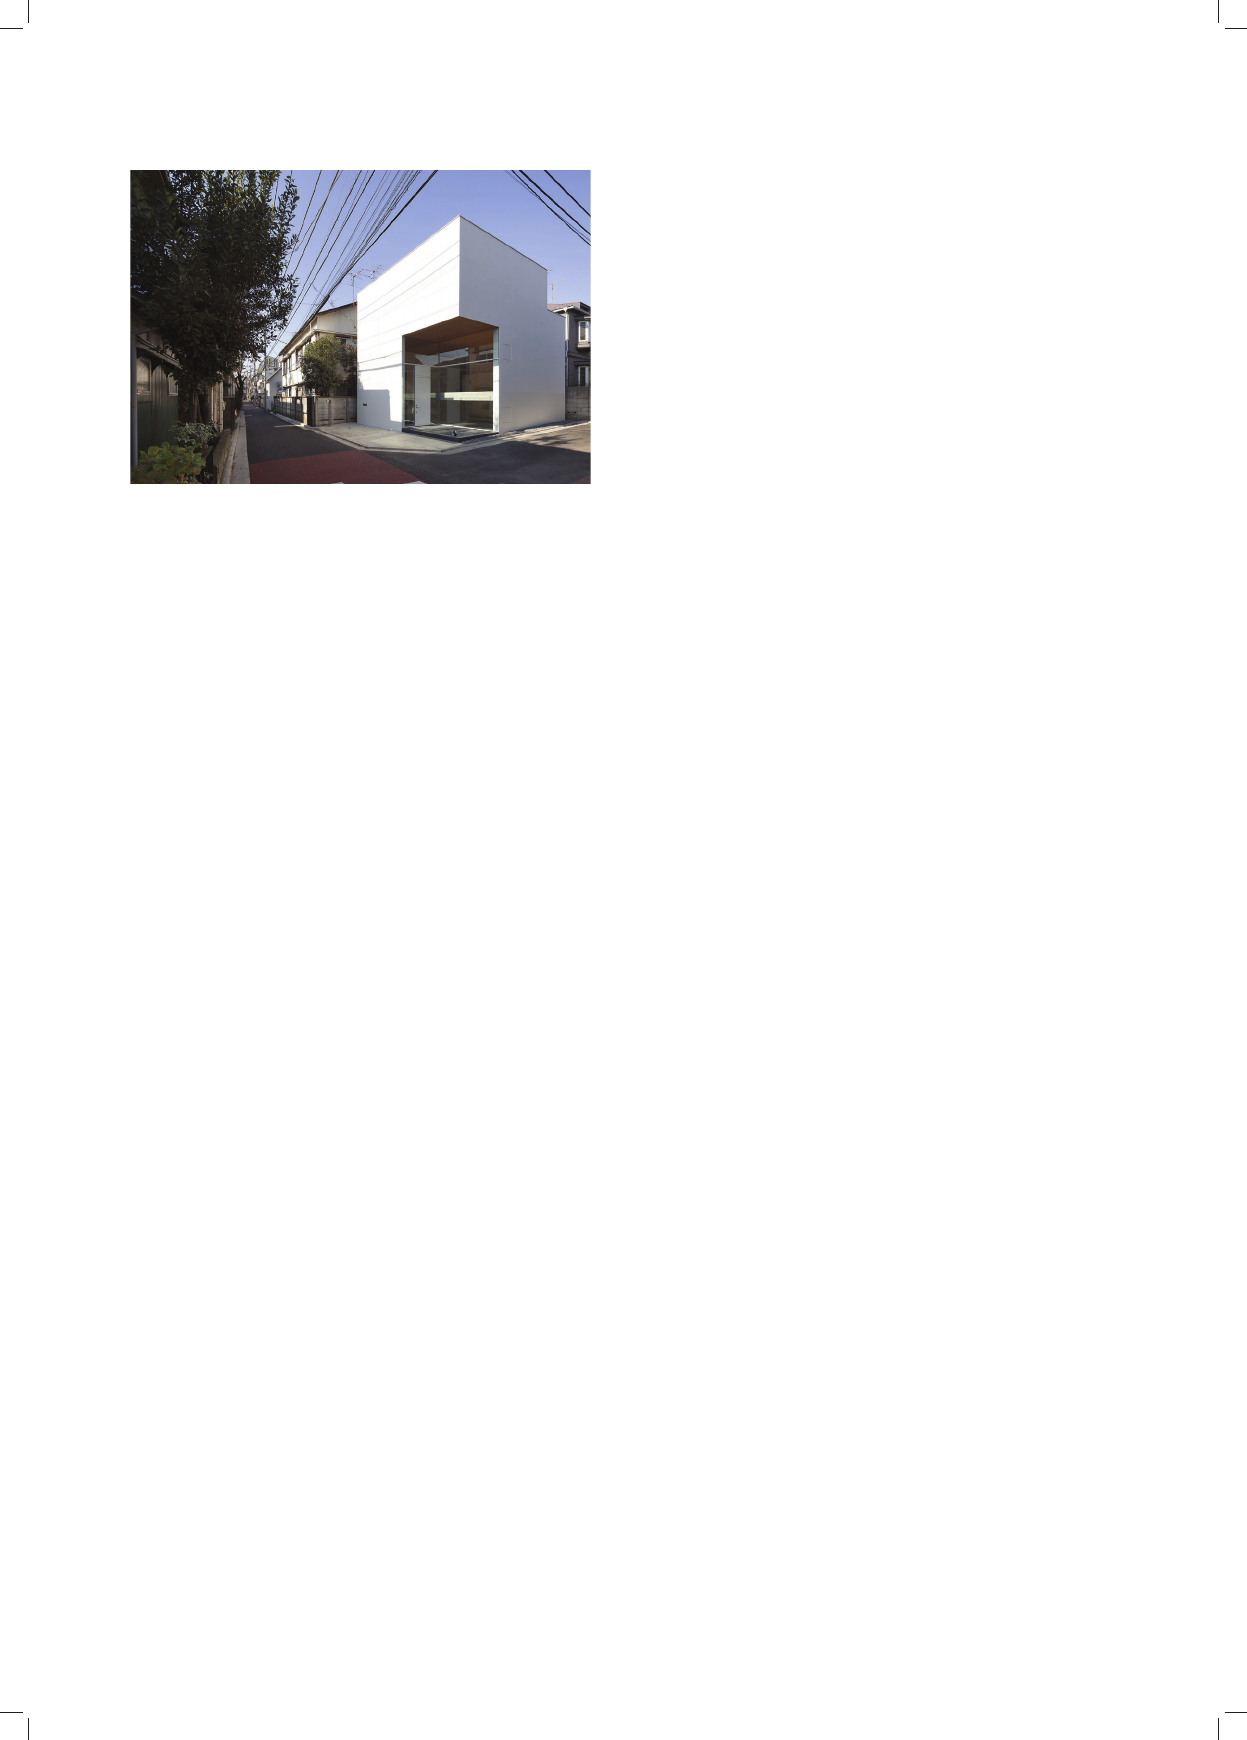
Architektura me dytacji i wyciszenia ma duże szanse bycia
zauważoną przez kontrast z feerią form i kolorów woko-
ło (il. 1). Takie kontrpodejście charakteryzuje się pięk-
nem jako ilustracją łagodności [2, s. 24], a jedną z jego
głównych zasad jest umiar. Najbardziej znanym nurtem
w sztuce kierującym się takimi zasadami jest minimalizm,
który swoje najwyraźniejsze oblicze przyjmuje w dizajnie
i właśnie w architekturze. Celem artykułu jest unaocz-
nienie podobieństwa wizualnego w różnych realizacjach
minimalizmu architektonicznego i sprawdzenie, czy ich
priorytetem może być piękno. Teza stawiana w tekście
brzmi: architekci tworzący w nurcie minimalizmu archi-
tektonicznego świadomie stosują zabiegi, których jedy-
nym zadaniem jest osiągnięcie piękna budowli.
Introduction
Today, we live in a world full of chaos, a multitude of
im pressions and information. Applying Jerzy Nowo siel
ski’s words to general architecture, it can be said that [...]
there is no art anymore... there is general gibberish,
painting pulp, musical mash and any other slush [after: 1,
p. 13]. In these conditions our sense of beauty is weakened.
Perception requires stopping and reflecting [2, p. 24]. In
the world of art, which is identified with quick experi-
ences, there is also an opposite tendency. It responds to
the human need to stop for a moment and to calm down.
The architecture of meditation and tranquillity has a good
chance of being noticed by contrast with extravaganza of
forms and colours around (Fig. 1). This counterapproach
is characterized by beauty as an illustration of gentleness
[2, p. 24] and one of its main principles is moderation.
The most famous trend in art based on such principles is
minimalism, which takes on its most distinctive face in
design and just in architecture. The purpose of the article
is to present a visual similarity in different realizations of
architectural minimalism and to check whether beauty
might constitute their priority. The thesis put forth in the
text is as follows: architects creating in the mainstream of
architectural minimalism consciously apply processes
whose only task is to achieve the beauty of a building.
Research method
When preparing the article, I used methods of induc tion
and comparison (classification according to Jerzy Apano
wicz [3, pp. 25, 26]). The method of induction assumes con
cluding from the premises after analysing individual
cases
* Wydział Budownictwa, Architektury i Inżynierii Środowiska Po
li techniki Łódzkiej/Faculty of Civil Engineering, Architecture and En
vironmental Engineering, Lodz University of Technology.
68 Tomasz Omieciński
Il. 1. Architektura wyciszenia ma duże szanse bycia zauważoną
przez kontrast z wi zualnym nie ładem wokoło.
KKZ House autorstwa I.R.A (fot. Nobuaki Nakagawa;
źródło: https://iraap.jp/post/166810832819/
上北沢の家
,
data dostępu: 28.03.2018)
Fig. 1. The architecture of tranquility has a good chance
of being noticed by the contrast with the visual mess around.
KKZ House by I.R.A (photo by Nobuaki Nakagawa;
source: https://iraap.jp/post/166810832819/
上北沢の家
,
accessed: 28.03.2018)
Metoda badawcza
Przygotowując artykuł, wykorzystałem metody in-
dukcji oraz porównywania (klasykacja według Jerzego
Apanowicza [3, s. 25, 26]). Metoda indukcji to wniosko-
wanie z przesłanek po przeanalizowaniu poszczególnych
przypadków – konkretnych budynków oraz tekstów pisa-
nych. Na podstawie informacji o niektórych przedmiotach
i zjawiskach danej klasy wnioskuje się o wszystkich jej
przedmiotach. Pewność takiego wnioskowania byłaby zu-
pełna, gdyby można było zbadać wszystkie budynki. Jest
to jednak niemożliwe, dlatego mamy do czynienia z in
dukcją niezupełną o dużym prawdopodobieństwie wyniku.
Dalej użyto metody porównawczej, czyli porównywania
i przeciwstawiania, uogólniania i wnioskowania. Metoda
ta polega na porównywaniu parametrów (tu: dzieł histo-
rycznych i współczesnych, dzieł różnych projektantów
i tekstów różnych autorów) i lokalizowaniu podobieństw
oraz rozbieżności. Przeciwstawianie obejmuje również
konfrontację pojęć, myśli, procesów i teorii. W tym przy-
padku porównywane będą zasady, modele teoretyczne i na
tężenie cech.
Estetyka jako nauka humanistyczna sama „konstru-
uje fakty”, ponieważ takowe w postaci przyrodniczej nie
mogą być przedmiotem jej badań. Sam wybór owych fak-
tów, sposób ujęcia oraz opisu itp. zawsze mogą spotkać
się z krytyką [4, s. 90, 91], stąd tytuł artykułu zaczyna się
od sformułowania „wybrane założenia”.
Stan badań
Podstawowym dziełem omawiającym temat piękna,
twórcy i odbiorcy, ze szczególnym naciskiem na ujęcie
lozoczne i perspektywę historyczną, są Dzieje sze-
ściu pojęć Władysława Tatarkiewicza [5]. Każda praca
– specific buildings as well as written texts. On the basis
of information about certain objects and phenomena of
a given class, conclusions are drawn about all of its ob-
jects. The certainty of such concluding would be complete
if all the buildings could be researched. However, this is
impossible, therefore we deal with an incomplete induc-
tion with a high probability of the result. A comparative
method, namely comparing and contrasting as well as
generalizing and concluding was applied. This method
consists in comparing parameters (here: historical and
modern works, works of different designers and texts of
different authors) as well as locating similarities and dis-
crepancies. Contrasting also includes confrontation of
concepts, thoughts, processes and theories. In this case,
the principles, theoretical models and the intensity of fea-
tures will be compared.
Aesthetics as a humanistic science “constructs facts”
on its own because in a natural form they cannot be the
subject of its research. The very choice of these facts, the
way of presentation and description, etc., can always be
criticized [4, pp. 90, 91], hence the title of the article be-
gins with the phrase “selected assumptions”.
State of research
The fundamental work on the subject of beauty, creator
and recipient, with particular emphasis on the philosophi-
cal approach and historical perspective, is Dzieje sześciu
pojęć (A History of Six Ideas) by Władysław Tatarkiewicz
[5]. Each of Tatarkiewicz’s works is extremely valuable
because of its ordering and systematizing character. The
evolution of the idea of beauty as well as concepts and
terms connected with it are perfectly analysed in his stud-
ies. The way Tatarkiewicz writes is clear and multifaceted
– the author is not going to form the reader by means of
manycentury aesthetic traditions, but to explain their rea-
sons, dependencies and possibilities of subsequent inter-
pretations. A study by Maria Gołaszewska entitled Świa
do mość piękna (Awareness of Beauty) [4] continues the
axiological and phenomenological approach to the prob-
lem that her master Roman Ingarden instilled in her. This
kind of approach seems irreplaceable when considering
the aesthetics of applied art that accompanies man con-
stantly – architecture. Gołaszewska always emphasizes
and analyses the role of man as well as she studies the
sour ces of subjectivity and identity in contact with a given
work. Umberto Eco in his History of Beauty [6] and On
Ugli ness [7] looks at aesthetics from the point of view of
philosophy, history and even politics. Both books consti-
tute an anthology of aspects of beauty and ugliness over
the centuries rather than a comprehensive historical ap-
proach, which might be suggested by the title. In the arti-
cle, the above approaches to the idea of beauty described
in the listed works have been supplemented with state-
ments of critics who are connected with minimalism from
Art in Theory. 1900–1990. An Anthology of Chang ing Ideas
[8] and artists from the collection Artists on Art [9] as well
as publications by Robert Morris and Albert Campo Baeza.
Two texts by Anna Mielnik Piękno w pustce (Beauty
in Emptiness) [10] and Współczesne tendencje minima lis

Założenia estetyczne minimalizmu/Aesthetic assumptions of minimalism 69
Tatarkiewicza jest niezwykle cenna ze względu na swój
porządkujący i systematyzujący charakter. Znakomicie
prześledzona jest w nich ewolucja idei piękna, związa-
nych z nią pojęć i terminów. Sposób pisania Tatarkiewi-
cza jest klarowny i wieloaspektowy – autorowi nie chodzi
o uformowanie czytelnika przez wielowiekowe tradycje
estetyczne, ale o wyjaśnienie ich przyczyn, zależności
i możliwości kolejnych interpretacji. Dzieło Marii Go-
łaszewskiej zatytułowane Świadomość piękna [4] kon-
tynuuje aksjologiczne i fenomenologiczne podejście do
problemu, jakie zaszczepił jej mistrz – Roman Ingarden.
Podejście takie wydaje się niezastąpione, gdy rozpatruje
się estetykę sztuki użytkowej towarzyszącej człowieko-
wi nieustannie – architektury. Gołaszewska każdorazowo
podkreśla i analizuje rolę człowieka, studiuje źródła pod-
miotowości i tożsamości w kontakcie z dziełem. Umberto
Eco w swojej Historii piękna [6] oraz Historii brzydoty
[7] patrzy na estetykę z punktu widzenia lozoi, historii,
a nawet polityki. Obie książki bardziej niż całościowym
uję ciem historycznym, co może sugerować nazwa, są frag
mentarycznym przeglądem aspektów piękna i brzydoty
na przestrzeni wieków. Sposoby podejścia do idei piękna
opisane w tych dziełach zostały w artykule uzupeł nione
wypowiedziami związanych z minimalizmem krytyków
z Art in Theory. 1900–1990. An Anthology of Changing
Ideas [8] i artystów ze zbioru Artyści o sztuce [9], a także
publikacjami Roberta Morrisa czy Alberta Campo Baezy.
Bardzo użyteczne przy pisaniu artykułu były dwa tek-
sty Anny Mielnik traktujące o minimalizmie w architek-
turze – Piękno w pustce [10] oraz Współczesne tendencje
minimalistyczne w architekturze domów jednorodzinnych
[11], [12]. Autorka w obszernym wprowadzeniu do dru-
giej pracy zwięźle przedstawia historię tendencji minima-
listycznych. Soa Cheviakoff w książce Minimalism [13]
ilustruje ich najnowsze realizacje na polu architektury,
a Hubert Szneider w rozprawie doktorskiej Minimalizm
jako metoda twórcza w architekturze współczesnej na
wy branych przykładach z lat 1990–2005 [14] opisuje je
kry tycznie, na pierwszy plan wysuwając czynnik świato
poglądowy, a nie pozorne podobieństwo stylistyczne, co
jest podkreślane również w niniejszym artykule.
Pojęcie minimalizmu
Pojęcie minimal art pierwotnie określało nową sztukę
amerykańską z 2. połowy lat 50. ubiegłego wieku. Na-
rodziny tego terminu wiąże się z postacią Barbary Rose,
a pełne uznanie zyskał wraz z publikacją Richarda Woll-
heima zatytułowaną właśnie Minimal Art [13, s. 34]. Od
tego czasu rozwijał się nieprzerwanie do lat 90., kiedy
to przekształcił się w nowy minimalizm. Pojęcie mini-
malizmu było używane do opisania zjawisk z różnych
dziedzin: literatury (Frederick Barthelme), muzyki (John
Cage) czy teatru (Jerzy Grotowski). W rzeczywistości ar-
chitektonicznej fenomen ten jest odnotowywany od poło-
wy lat 80. ubiegłego wieku.
Minimalizm w architekturze pierwszy raz został opisa-
ny w 1988 r. w czasopiśmie „Rassegna” [14, s. 21], jed-
nak nie został tam jeszcze jednoznacznie doprecyzowany.
Projektant Massimo Vignelli określił później minimalizm
tyczne w architekturze domów jednorodzinnych (Modern
Minimalist Trends in the Architecture of Single Family
Homes) regarding minimalism in architecture were very
useful when writing the article [11], [12]. In the extensive
introduction to the latter, the author briefly presents the
history of minimalist tendencies. Sofia Cheviakoff in the
book Minimalism [13] illustrates their latest projects in
the field of architecture, whereas Hubert Szneider in his
doctoral dissertation Minimalizm jako metoda twórcza
w architekturze współczesnej na wybranych przykładach
z lat 1990–2005 (Minimalism as a creative method in
modern architecture on selected examples from the years
1990–2005) [14] describes them critically by exposing
a worldview factor rather than an apparent stylistic simi-
larity, which is also emphasized in this article.
The concept of minimalism
The concept of minimal art originally defined a new
American art from the 2
nd
half of the 1950s. The birth of
this term is connected with the figure of Barbara Rose,
however, its full recognition was achieved along with the
work written by Richard Wollheim, which was just enti-
tled Minimal Art [13, p. 34]. Since then, it was developing
continuously until the 1990s, when it was transformed
into a new minimalism. The concept of minimalism was
used to describe phenomena from various fields, i.e. lit-
erature (Frederick Barthelme), music (John Cage) or the-
atre (Jerzy Grotowski). In the architectural reality this
phenomenon has been reported since the mid1980s.
Minimalism in architecture was first described in
1988 in the journal Rassegna [14, p. 21], however, it was
not unambiguously specified there yet. Designer Massi
mo Vignelli later defined minimalism in architecture
with the following words: Minimalism is not a style, but
an atti tude, a way of being. It is a deeply understood re-
action to noise, visual disorder and vulgarity. Mini ma
lism means striving for the very essence and not just for
appearances [after: 11, p. 238]. Many critics agree with
the above definition, whose distinctive feature is the re
co gnition of minimalism as a way of thinking and not
a defined architectural style. In order to make it clear that
in particular this is an ideological approach (manifested
in a particular aesthetics but not coming out of it), the use
of the term minimalist tendencies was suggested. Per
sonally, I agree with this approach to the nomenclature,
but in the article I will use a short version of this term –
minimalism – because as such it was adopted in profes-
sional literature. The superficial understanding of the
concept of minimalism contributes paradoxically to its
popularization. Today’s minimalism is, according to the
popular press, every project which uses white and smooth
surfaces. The lack of a thorough understanding of the
concept of simplification and universalization in art leads
to one of the most widespread errors in the history of
minimalism. The conviction that architectural minimal-
ism is a precise use of earlier practices of minimal art is
wrong and is based on a similarity in the visual sphere,
whereas the varied impulses behind these effects are the
most striking.

70 Tomasz Omieciński
w architekturze słowami: Minimalizm nie jest stylem, lecz
postawą, sposobem bycia. Jest głęboko pojętą reakcją na
hałas, wizualny nieład i wulgarność. Minimalizm jest dą-
żeniem do istoty rzeczy i nie tylko do jej pozoru [za: 11,
s. 238]. Wielu krytyków zgadza się z powyższą deni-
cją, której wyróżniająca cecha to uznanie minimalizmu
za sposób myślenia, a nie sprecyzowany styl architekto-
niczny. By wyraźnie zaznaczyć, że jest to w szczególności
podejście ideologiczne (manifestujące się w konkretnej
estetyce, ale z niej nie wychodzące), proponowano uży-
cie sformułowania tendencje minimalistyczne. Osobiście
zgadzam się z takim podejściem do nomenklatury, lecz
w tekście będę używał skróconej wersji tego określenia –
minimalizm – gdyż jako taka przyjęła się ona w literaturze
fachowej. Powierzchowne rozumienie pojęcia minima-
lizm przyczynia się paradoksalnie do jego popularyzacji.
Dzisiejszy minimalizm to, według popularnej prasy, każ-
dy projekt operujący białymi, gładkimi płaszczyznami.
Brak dogłębnego zrozumienia koncepcji upraszczania
i uniwersalizacji w sztuce prowadzi do jednego z najbar-
dziej rozpowszechnionych błędów w historii minimali
z mu. Przekonanie, że minimalizm architektoniczny to
wier ne użycie wcześniejszych praktyk minimal artu, jest
błędne i opiera się na podobieństwie w sferze wizualnej,
podczas gdy to właśnie zróżnicowane impulsy, stojące za
takimi efektami, są najbardziej frapujące.
Poszczególne idee przyświecające artystom minimal
artu były zbieżne z punktem widzenia modernistów w ar-
chitekturze. Są to przede wszystkim: uwolnienie twórczo-
ści od przedstawieniowości i zorientowanie na abstrakcję
oraz oszczędność posługiwania się znaczeniami. Bliźnia-
czy aspekt, wyraźniej dostrzegalny, to odrzucenie orna-
mentyki. Mimo tych podobieństw artyści obu dziedzin
sztuki jawnie odrzucają tożsamość minimalizmu w ar-
chitekturze z minimal artem sztuk plastycznych. Amery-
kański artysta Sol LeWitt wyraził to stanowisko wprost:
Architektura i trójwymiarowa sztuka stoją w całkowitej
sprzeczności. [...] Sztuka nie jest celowa. Kiedy sztuka
trójwymiarowa zaczyna przybierać wartości architektury
– takie jak tworzenie przydatnych przestrzeni – jej funkcja
artystyczna jest osłabiona [za: 11, s. 254].
Opieranie się na teoriach artystów związanych z ru-
chem minimal artu podczas analizowania budowli musi
być niezwykle ostrożne. Nie odrzucam podobieństw, ale
za podstawową denicję minimalizmu postanowiłem
obrać tę Vignelliego – minimalizm jest dążeniem do istoty
rzeczy, a nie tylko do jej pozoru, i niczego ponad to.
Początki tendencji minimalistycznych
w architekturze
Idea prostoty jest obecna w sztuce od zawsze. Według
Franza Marca ludy pierwotne ceniły abstrakcję, mimo iż
u nich nie mogła to być odpowiedź na sentymentalizm
i realizm w sztuce [9, s. 244]. W starożytności również
istniała świadomość dwojakiego piękna – przedstawie-
niowego i abstrakcyjnego. Platon przeciwstawiał „pięk-
no istot żywych” „pięknu linii prostej i koła” [5, s. 273].
Ewidentnie jeden z podstawowych nurtów rozwoju sztu-
ki opiera się na ciągłej redukcji formy w celu uzyskania
The individual ideas guiding the artists of minimal art
were similar to those of modernists in architecture. These
comprise, first of all, getting free creativity from the rep-
resentativeness and orientation towards abstraction and
saving the use of meanings. A twin aspect, more clearly
perceptible, is the rejection of ornamentation. Despite
these similarities, artists in both fields of art openly reject
the identity of minimalism in architecture with minimal
art of visual arts. American artist Sol LeWitt expressed
this attitude directly, i.e. Architecture and threedimen-
sional art stand in total contradiction. [...] Art is not pur-
poseful. When threedimensional art begins to assume
architectural values – such as creating useful spaces – its
artistic function is weakened [11, p. 254].
When taking into account the theories of artists who
are connected with the movement of minimal art while
analysing a building, we must be extremely cautious. I do
not reject similarities, however, I decided to accept Vig
nelli’s definition of minimalism as the fundamental one –
minimalism means striving for the essence, not just for
appearances, and nothing more than that.
Beginnings of minimalist tendencies
in architecture
The idea of simplicity has always been present in art.
According to Franz Marc, primitive people valued ab-
straction, despite the fact that it could not have been a re-
sponse to sentimentality and realism in art [9, p. 244]. In
antiquity, there was also an awareness of dual beauty –
representational and abstract. Plato contrasted a “beauty
of living beings” with a “beauty of a straight line and
a circle” [5, p. 273]. Evidently one of the basic trends in
the development of art is based on continuous reduction
of form in order to achieve beauty. This trend contains a mul-
titude of multifaceted branches and itself originated from
different stimuli. In this chapter I will present the assump-
tions of architecture which was the germ for the minimal-
ist architecture described here.
The beginnings of architectural minimalism should be
sought in the clarity of ancient architecture which was
continued later in Europe of the Middle Ages. The medi-
eval European cultural circle condemned an exaggerated
style of speech called Asianism. It was considered to be
not only mediocre but also ugly. The Church favoured its
inverse – a style described as Attic [7, p. 111]. In Europe,
Dark Ages between the 7
th
and the 10
th
century limited
all culture and the love for harmony and moderation dis-
appeared, including the aesthetics of holy places. One of
the reasons for establishing the Cistercian Order was a re-
action to churches of other religious orders, which were
full of splendour [15, p. 818]. According to the founders
of the Cistercian Order, the richness and abundance of
representations distracted attention from God and hin-
dered spiritual experience. Bernard of Clairvaux – a Cis
tercian theologian – demanded to look inside each of us,
hence the “outer covers” were meaningless to him. Ar
chitec ture should be a reflection of a thought striving to-
wards the Creator – simple, precise and sincere. The main
assumptions of the Cistercian architecture were particular

Założenia estetyczne minimalizmu/Aesthetic assumptions of minimalism 71
piękna. Nurt ten zawiera mnogość wieloaspektowych od-
gałęzień oraz sam wywodził się z odmiennych bodźców.
W tym rozdziale przybliżę założenia architektury, która
stanowiła zaczyn dla opisywanej tu architektury minima-
listycznej.
Początków minimalizmu architektonicznego należy
szukać w klarowności architektury starożytnej, konty-
nuowanej później w Europie wieków średnich. Średnio-
wieczny, europejski krąg kulturowy napiętnował przesad-
nie kwiecisty styl wypowiedzi zwany azjanizmem. Był
uważany nie tylko za pośledni, ale za brzydki. Kościół był
przychylny jego odwrotności – stylowi określanemu jako
attycki [7, s. 111]. W Europie między VII a X w. nastąpi-
ły ciemne wieki dla całej kultury i umiłowanie harmonii
i umiaru zanikło, także w estetyce świętych przybytków.
Jedną z przyczyn powstania zgromadzenia cystersów była
reakcja na pełne przepychu kościoły pozostałych zakonów
[15, s. 818]. Zdaniem założycieli bractwa bogactwo i ob-
tość przedstawień odciąga uwagę od Boga i przeszkadza
w przeżyciu duchowym. Bernard z Clairvaux – cysterski
teolog – dopominał się o zajrzenie do wnętrza każdego
z nas, stąd „zewnętrzne powłoki” były dla niego pozba-
wione znaczenia. Architektura powinna być odzwiercie-
dleniem myśli dążącej do Stwórcy – prosta, precyzyjna
i szczera. Głównymi założeniami architektury cystersów
była szczególna uwaga poświęcana światłu, klarownym
proporcjom i brak bogatej ornamentyki. Ściany klaszto-
rów cysterskich były nieotynkowane, a detalowanie nie-
zwykle ascetyczne.
Po średniowieczu pobudka tworzenia płaskich, białych
powierzchni była już zupełnie inna niż religijność, zupeł-
nie odwrotna – była to przyziemna wygoda. Czasy rene-
sansu i następujące po nim epoki bazowały na architek-
turze masywnej, opartej na solidnej konstrukcji. Lekkie
struktury były zarezerwowane dla namiotów lub innych
konstrukcji tymczasowych i nie były utożsamiane z praw-
dziwą sztuką budowania. Tęgość struktury była równowa-
żona bogactwem misternych zdobień i przywiązaniem do
detalu. Wspanialsze mury pokryte wspanialszymi orna-
mentami równały się wspanialszej architekturze. Tenden-
cja ta utrzymywała się do rewolucji francuskiej, podczas
której porzucono barokowe wzorce. Jak opisał to Steen
Eiler Rasmussen: Peruki wyszły z mody [16, s. 99, 100].
Prym zaczęły wodzić nieco lżejsze budowle, których ar-
chitekci za naczelną zasadę obierali mało znane wcze-
śniej pojęcie – wygodę. Zjawisko występowało w całej
Europie, np. w Anglii (styl regencji), Francji (empire) czy
Niemczech (biedermeier). Wszędzie zaczęły się pojawiać
pełne wdzięku budynki o gładkich, tynkowanych ścia-
nach. Był to jednak tylko tymczasowy odwrót od wcze-
śniej opisywanej ozdobnej architektury, której hegemonia
powróciła i trwała aż do XX w.
Dziewiętnaste stulecie cechowała ponowna dominacja
zdobień w duchu pozbawionym głębszej myśli i synte-
zy. Różnorodność wzorców, z jakich czerpali architekci
eklektyzmu, spotkała się z ostrą krytyką takich architek-
tów, jak np. Otto Wagner. Naśladownictwo dawnych sty-
lów było według niego strategią błędną i bez perspektyw.
Społeczeństwo rozwijało się w sposób dotychczas niespo-
tykany, podczas gdy architekci wykorzystywali wzorce
attention devoted to light, clear proportions and the lack
of rich ornamentation. The walls of the Cistercian monas-
teries were not plastered and the detail was extremely
ascetic.
After the Middle Ages, the impulse to create flat and
white surfaces was already completely different from reli-
giousness, yet quite the reverse – it was downtoearth
convenience. The Renaissance and the subsequent epochs
were based on massive architecture supported by a solid
structure. Light structures were reserved for tents or other
temporary structures and were not identified with the real
art of construction. The massiveness of a structure was
balanced by the wealth of subtle decorations and attention
to detail. More magnificent walls which were covered
with more magnificent ornaments meant more magnifi-
cent architecture. This tendency was maintained until the
French Revolution during which baroque models were
abandoned. According to Steen Eiler Rasmussen’s de-
scription: Wigs are out of fashion [16, p. 99, 100]. A bit
lighter buildings, the architects of which adopted the not
sowellknown notion of comfort as the guiding principle,
started to lead the way in architecture. The phenomenon
occurred in all Europe, for example, in England (regency
style), in France (empire) or in Germany (biedermeier).
Full of grace buildings with smooth and plastered walls
started to appear everywhere. However, this was only
a temporary departure from the previously described dec-
orative architecture whose hegemony returned and lasted
until the 20
th
century.
The 19
th
century was characterized by the redomina-
tion of ornaments in a spirit devoid of deeper thought and
synthesis. The variety of models used by architects of
eclecticism was severely criticized by architects such as
Otto Wagner, for instance. According to him, the imitation
of old styles was a wrong strategy and without prospects.
The society developed in a previously unprecedented
way, whereas architects used models from the past. In his
Art Nouveau design of the Post Office Savings Bank in
Vienna, he boldly exposed smooth surfaces. The next sig-
nificant step to accept simplicity in design was De Stijl
movement. His domination was as short as the above
Viennese secession, however, both movements were
a sign of strong tendencies throughout Europe, which af-
ter years of trials and searches, crystallized into a clear
program. Its creators suggested using simple lines, unam-
biguously defined directions and basic colours.
In the 20
th
century, Adolf Loos, Le Corbusier and Mies
van der Rohe were the most famous promoters of a simple
architectural form [13, p. 20]. In the article, I devote
a se
pa rate paragraph to each of them, which will emphasise
their individual attitude to the universalizing tendencies.
Adolf Loos, an Austrian architect, is best known for
his texts on ornament criticism. He did not object to all
kinds of ornamentation. He believed, however, that well
mannered modern man satisfies his aesthetic needs in ab-
stract forms of art [17, p. 14]. He wrote about decorating
functional objects: a German man allows himself to be
mistreated by his environment, as long as he thinks that it
is beautiful [17, p. 109]. Loos did not approve of the pres-
ence of beauty if it was deprived of the most important

72 Tomasz Omieciński
z przeszłości. W swoim secesyjnym projekcie Pocztowej
Kasy Oszczędności w Wiedniu odważnie wyeksponował
gładkie powierzchnie. Kolejnym znaczącym krokiem do
zaakceptowania prostoty w dizajnie był ruch De Stijl.
Jego dominacja była równie krótka, jak powyższej sece-
sji wiedeńskiej, ale oba ruchy są znakiem silnych w ca-
łej Europie tendencji, które po latach prób i poszukiwań
wykrystalizowały się w wyraźny program. Jego twórcy
proponowali użycie prostych linii, jednoznacznie określo-
nych kierunków i podstawowych barw.
W XX w. największymi propagatorami prostej formy
architektonicznej byli Loos, Le Corbusier oraz Mies van
der Rohe [13, s. 20]. Każdemu z nich przeznaczam w arty-
kule osobny akapit podkreślający jego indywidualną po-
stawę wobec tendencji uniwersalizujących.
Adolf Loos, austriacki architekt, najbardziej znany jest
ze swoich tekstów poświęconych krytyce ornamentu. Nie
sprzeciwiał się on każdemu zdobieniu. Uważał jednak,
że nowoczesny człowiek o wysokiej kulturze osobistej
za spokaja potrzeby estetyczne w abstrakcyjnych formach
sztu ki [17, s. 14]. O dekorowaniu przedmiotów użytko-
wych pisał: Niemiec pozwala się chętnie maltretować przez
swoje oto cze nie, o ile tylko uważa, że jest ono piękne [17,
s. 109]. Loos nie pochwalał obecności piękna, jeżeli po-
zbawione było najważniejszej dla niego idei – prawdy.
Uznawał, że kopiowanie starego ornamentowania prowa-
dzi do rozdziału formy i właściwości najświeższych ma-
teriałów. Nowe materiały, jakie przyniosła rewolucja prze-
mysłowa, np. beton, zasługiwały na zdobienia wynikające
z ich nieodłącz nych atrybutów. Artysta jest zobowiązany
do próby od krycia isto ty nowego materiału. Nie powinien
wy korzy stywać, wbrew odmiennym właściwościom two-
rzywa, swo jego wy uczonego wyobrażenia formy. Należy
poddać się widze niu przez pryzmat nowego zestawu cech
[17, s. 96].
Pod koniec lat 20. XX w., kiedy to swoją działalność
praktyka kończy Loos, obok – w Niemczech – zaczynają
się pojawiać dzieła architekta Miesa van der Rohe. Jego
najbardziej znaną dewizę „mniej znaczy więcej” można
podsumować: im mniej elementów zabiegających o aten-
cję widza, tym czytelniej są one wyeksponowane i silniej
na niego oddziałują. Język składnika samego w sobie
jest bardziej transparentny, nie jest zaburzony przez inne
aspekty. Proces projektowy van der Rohe jest rezultatem
wytrwałego powtarzania cyklu sublimacji i krystalizacji
konceptu, aż do momentu osiągnięcia przez niego rozbra-
jającej prostoty, utożsamianej przez architekta z ostatecz-
ną prawdą [11, s. 245]. Mies van der Rohe da wał wyraz
swojemu poszukiwaniu platońskiej esencji rzeczy, często
powtarzając za wybitnym mężem Kościoła, św. Augusty-
nem: piękno jest blaskiem prawdy [11, s. 262]. Uzyskał to
metodą redukcji: oczyszczając swoje budynki z elemen-
tów, które nie są niezbędne, wypracował zadowalający
efekt wizualny, czystą ideę. Van der Rohe dzieli z Loosem
także drugą jego dewizę – uznanie dla materiału. Twierdzi
on, że moc architektury bierze się z dyscypliny dyktowa-
nej przez materiał. Wszystko zależy od tego, jak posłużymy
się materiałem, nie od samego materiału [za: 18, s. 106].
Tak jak Loos, proponuje on znalezienie odpowiednich
form dla odmiennych tworzyw.
idea for him – the truth. He thought that copying the old
ornamentation led to the separation of the form and prop-
erties of the freshest materials. New materials, which
were brought along with the industrial revolution, for ex-
ample concrete, deserved decorations resulting from their
inherent attributes. An artist is obliged to try to discover
the essence of a new material. He should not use, contrary
to different properties of the material, his learned image
of the form. One should accept a vision through the prism
of a new set of features [17, p. 96].
At the end of the 1920s, when Loos finished his prac-
tical activities, not far away, in Germany, the works by
architect Mies van der Rohe began to appear. His most
famous motto “less means more” can be summarized as
follows: the fewer the elements striving for the viewer’s
attention, the more clearly they are exposed and they in-
fluence the viewer stronger. The language of the compo-
nent itself is more transparent and it is not disturbed by
other aspects. Van der Rohe’s designing process is the re-
sult of a persistent repetition of the cycle of sublimation
and crystallization of the concept until it achieves a dis-
arming simplicity which is identified with the ultimate
truth by the architect [11, p. 245]. Mies van der Rohe ex-
pressed his search for the Platonic essence of things, often
repeating after the remarkable man of the Church, Saint
Augustine of Hippo: beauty is the light of truth [11,
p. 262]. He obtained this by the method of reduction: by
cleaning his buildings of elements that are not indispens-
able, he developed a satisfactory visual effect, i.e. a pure
idea. Van der Rohe also shares his second motto with
Loos – recognition for the material. He claims that the
power of architecture comes from the discipline dictated
by the material. It all depends on how we use the material,
not on the material itself [after: 18, p. 106]. Like Loos, he
suggests finding appropriate forms for different materials.
The buildings of Mies van der Rohe and Le Corbusier
from the 1920s and 1930s are characterized by a similar
simplicity of the form. However, they differ in the use of
materials. Van der Rohe’s works are designed to the
smallest detail and made from the finest materials. His
buildings do not deny their mass, like those by Le
Corbusier. They consist of elements with a distinct and
perceptible mass [16, p. 106]. The modernity that Le Cor
busier and his followers propagated was very similar to
the traditional art of Japan. Rasmussen compares Ja pa
nese paintings, which were deprived (for the European) of
the perspective, perceptible weight and real shading and
focused on the colour and line, to European architecture
of Le Corbusier’s times. In Japan, it is the ageold feature
of the whole art of building [16, pp. 107, 108].
Le Corbusier speculated that architecture is the archi-
tect’s gift for “statistical people” for whom a designer
should “average” space and prepare a template solution as
well as to achieve a synthesis of all human activities,
which will lead to a uniform room and exterior. Le
Corbusier himself saw in it a kind of satisfaction and talk-
ed about forms that were pleasant due to their nudity [5,
p. 158]. Together with his friend, painter Amédée Ozen
fant, he developed the idea of purism – an ascetic, raw
synthesis of shapes and colours [13, p. 36, footnote 6].

Założenia estetyczne minimalizmu/Aesthetic assumptions of minimalism 73
Budynki Miesa van der Rohe i Le Corbusiera z lat 20.
i 30. cechuje podobna prostota formy. Różni ich jednak
użycie materiałów. Dzieła van der Rohe opracowane są
w najdrobniejszych szczegółach i wykonane z najzna-
mienitszych materiałów. Jego budowle nie przeczą swej
masie, jak te Le Corbusiera. Składają się z elementów
o wyraźnej, wyczuwalnej masie [16, s. 106]. Nowocze-
sność, jaką propagował Le Corbusier i jemu podobni, była
nader podobna do tradycyjnej sztuki Japonii. Rasmussen
porównuje pozbawione (dla Europejczyka) perspektywy,
wyczuwalnej wagi i rzeczywistego cieniowania obrazy
japońskie skupiające się na kolorze i linii do europejskiej
architektury czasów Le Corbusiera. W Japonii jest to od-
wieczna cecha całej sztuki budowania [16, s. 107, 108].
Le Corbusier spekulował, że architektura to dar archi-
tekta dla „statystycznych ludzi”, dla których projektant
powinien „uśrednić” przestrzeń, przygotować rozwiąza-
nie szablonowe. Osiągnąć syntezę wszystkich czynno-
ści człowieka prowadzącą do jednolitego pomieszczenia
i zewnętrza. Sam Le Corbusier widział w tym rodzaj sa-
tysfakcji i mówił o formach przyjemnych przez swą na-
gość [5, s. 158]. Wraz ze swoim przyjacielem, malarzem
Amédée Ozenfantem, rozwinął ideę puryzmu – ascetycz-
nej, surowej syntezy kształtów i kolorów [19, s. 36, przyp.
6]. Le Corbusier uważał, że tylko przy użyciu prostej geo-
metrii można wyrazić ówczesne modernistyczne zmiany
w świecie.
Przybliżając architekturę minimalistyczną, nie można
pominąć wpływów Japonii. To tutaj [w Japonii] z poszuki-
wania tego, co istotne, narodziła się prostota, wyjątkowa
cecha tej jednej cywilizacji na Ziemi. [...] Projektant tam-
tej epoki nie poszukiwał w materiałach i procesach nicze-
go, czym nie były [20, s. 151]. Tymi słowami Frank Lloyd
Wright komplementował prostotę Kraju Kwitnącej Wiśni.
Na wyjątkowo oszczędny charakter japońskich domów
wpłynęły czynniki zarówno duchowe, jak i zupełnie przy-
ziemne. Do tych drugich należy mała ilość czasu spędzana
w domach (za to wiele godzin w miejscu pracy) [21, s. 14]
oraz niewielki areał dostępnych terenów. Do duchowych
– lozoa buddyzmu. Połączona z nią tradycja japońska
nadaje znaczenie przestrzeni „pomiędzy”. Tej, którą my,
Europejczycy, postrzegamy jako pustą. Owa wyraźnie
od czuwana przestrzeń między przedmiotami nazywana
jest Ma i według Roberta Wilsona odbierana jest czasa-
mi w teatrze japońskim silniej niż same przedmioty [10,
s. 340, 341]. Nie jest to jedyna różnica między myśleniem
europejskim a japońskim. Podczas gdy europejskie ten-
dencje minimalistyczne opierają się na przestrzeni za-
pełnionej, lozoi racjonalnej i dążą do nowoczesności,
ich japoński odpowiednik koncentruje się na przestrzeni
pustej, lozoi buddyjskiej i dąży do zespolenia z naturą.
Wpływ wymienionych w tym rozdziale twórców na
dzisiejszą architekturę jest nie do przecenienia. Najwięksi
współcześni projektanci tworzący w duchu tendencji mi-
nimalistycznych odwołują się do tego dziedzictwa wprost.
Claudio Silvestrin dużo pisze o Bernardzie z Clairvaux,
a John Pawson o opactwie Le Thornet [11, s. 239]. Budy-
nek mieszkalny Raumplan autorstwa Alberta Campy Ba-
ezy odnosi się jawnie do teorii Loosa, co wskazuje sama
nazwa. Luis Barragán jako swoje inspiracje wymienia
Simple geometry was the only tactic for Le Corbusier, as
the new architecture could be an expression of changes
and tendencies taking place in every field of dynamically
modernizing life.
By explaining minimalist architecture, we cannot miss
the influences of Japan. It is here that [in Japan] from
the search for what is important, the simplicity was born,
a unique feature of this one civilization on Earth. [...]
A designer of that epoque did not look for anything in the
materials and processes that they were not [20, p. 151].
With these words, Frank Lloyd Wright complimented the
simplicity of the Land of the Rising Sun. The extremely
economical character of Japanese houses was influenced
by both spiritual and utterly downtoearth factors. The
latter includes a small amount of time spent in homes (but
many hours in the workplace instead) [21, p. 14] and
a small area of available territories. The spiritual one in-
cludes the philosophy of Buddhism. The Japanese tradi-
tion which is connected with it gives meaning to the space
“in between”. The one which we, Europeans, perceive as
empty. This clearly felt space between objects is called
Ma and according to Robert Wilson it is sometimes per-
ceived more strongly than the objects themselves in the
Japanese theatre [10, pp. 340, 341]. This is not the only
difference between European and Japanese thinking.
While European minimalist tendencies are based on a full
space, rational philosophy and strive for modernity, their
Japanese counterpart focuses on the empty space, Budd
hist philosophy and strives to fuse with nature.
The influence of the authors mentioned in this chapter
on today’s architecture is not to be underestimated. The
greatest modern designers creating in the spirit of mini-
malist tendencies refer to this heritage directly. Claudio
Silvestrin writes a lot about Bernard of Clairvaux and
John Pawson about Le Thornet Abbey [11, p. 239]. The
residential building Raumplan by Albert Campa Baeza
explicitly refers to Loos’ theory, as the name itself sug-
gests. Luis Barragán, as his inspiration, mentions tradi-
tional architecture of the European part of the Me di
terranean [11, p. 258]. Le Corbusier is invoked almost in
every book about architecture, Japanese art is very popu-
lar among young designers, and the motto “less means
more” is probably the most famous architectural maxim.
Assumptions of the visual side
of minimalist architecture
In the previous subsection I wanted not only to de-
scribe the development of this style chronologically, but
rather to specify the leading aesthetic assumptions of the
most important artists and trends which contributed to the
creation of today’s minimalism. I mentioned modern ar-
chitects who themselves emphasize the influence of this
heritage on their thinking. In doing so, I wanted to under-
line the vitality of the quoted thoughts and their inextin-
guishable potential, which is the main progenitor of the
aesthetic assumptions of the present minimalism. These
are the following: favouring simple forms, lack of signs
of the artist’s intervention and lack of aversion to indus-
trial materials [13, p. 32] as well as making use of light.

74 Tomasz Omieciński
tradycyjną architekturę europejskiej części basenu Morza
Śródziemnego [11, s. 258]. Le Corbusier jest przywoły-
wany nieomal w każdej książce o architekturze, sztuka
Japonii jest nader popularna wśród młodych projektan-
tów, a dewiza „mniej znaczy więcej” to przypuszczalnie
najbardziej znana maksyma architektoniczna.
Założenia wizualnej strony
architektury minimalistycznej
W poprzednim rozdziale chciałem nie tyle opisać chro-
nologicznie rozwój tego stylu, ile wyszczególnić czołowe
estetyczne założenia najważniejszych twórców i nurtów,
które przyczyniły się do powstania dzisiejszego minima-
lizmu. Wymieniłem współczesnych architektów, którzy
sami podkreślają wpływ tej spuścizny na swoje myślenie.
Chciałem tym wyeksponować żywotność przytoczonych
myśli i ich niewygasły potencjał, który jest głównym pro-
toplastą założeń estetycznych obecnego minimalizmu. Są
to: przychylność prostym formom, brak znaków inter-
wencji artysty i brak awersji do materiałów przemysło-
wych [13, s. 32] oraz operowanie światłem. Opisując do-
kładniej każde z tych założeń, chcę podkreślić świadome
ich wykorzystanie w tworzeniu piękna.
Skłonność do prostych form
Jak powiedział John Cage, amerykański muzyk, twórca
słynnej kompozycji „4’33”
1
: […] nie ma czegoś takiego
jak pusta przestrzeń lub pusty czas, zawsze jest coś do zo-
baczenia, coś do usłyszenia [za: 22, s. 235]. Inny minima-
lista – Sol LeWitt – uważał paradoksalnie, że […] najbar-
dziej interesującą cechą charakterystyczną sześcianu jest
to, iż jest on relatywnie nieinteresujący [za: 12, s. 287].
Pozorny brak lub rzekoma nuda wcale nie muszą nieść
ze sobą ubogiego przekazu oraz nijakości strony wizual-
nej. Według Le Corbusiera (przynajmniej jego wczesnych
przemyśleń) podstawowe formy i kolory mają pewne nie-
zmienne właściwości. Wyodrębniał on gamy kolorystycz-
ne, które potrały nadać malowanym na płótnie obiektom
jedność i stabilność, oraz barwy dynamiczne powodujące
wrażenie drgania i zmiany [9, s. 230]. Te uniwersalne ce-
chy pozwalają używać ich do budowy powszechnie rozu-
mianego języka plastyki [8, s. 240]. Szwajcar uważał taki
język za idealny do masowej reprodukcji z powodu jego
uniwersalności. Nawet odmienna długość linii czy natę-
żenie koloru są nośnikami zróżnicowanej ekspresji [8,
s. 347]. Ponieważ wszystkie uczucia mają tempo i napię-
cie, forma może rozbudzić w odbiorcy wszystkie możliwe
emocje, dyktując szybkość i rytm ruchu oczu niezbędne go
do przyswojenia sobie kształtu [8, s. 64]. Upraszczając,
minimaliści nie chcą pozbawić architektury znacze nia.
Wręcz przeciwnie. Z pomocą upraszczania chcą osiąg
nąć stopień wielowymiarowego przeżycia nieobecnego
1
Kompozycja ta składa się z 4 minut i 33 sekund ciszy. Muzycy
nie wydobywają z instrumentów żadnego dźwięku, ale nastawiona na
odbiór bodźców słuchowych widownia z upływem czasu coraz większą
uwagę poświęca dźwiękom otoczenia. Zaczynają słyszeć szmery i sze
lesty, czyli otaczający świat, rzeczywistość.
De scribing each of these assum ptions more accurately,
I want to emphasize its conscious role in creating beauty.
A tendency to use simple forms
According to John Cage, an American musician and
the author of a famous composition entitled 4’33
1
, [...]
there is nothing like empty space or empty time, there is al-
ways something to see, something to hear [after: 22, p. 235].
Another minimalist – Sol LeWitt – thought paradoxically
that [...] the most interesting characteristic feature of the
cube is that it is relatively uninteresting [after: 12, p. 287].
An apparent lack or alleged boredom do not have to
deliver a poor message or vagueness of the visual side.
According to Le Corbusier (at least his early thoughts),
fundamental forms and colours have certain unchange-
able properties. He distinguished colour ranges which
were able to give unity and stability to objects painted on
canvas as well as dynamic colours causing the impression
of vibration and change [9, p. 230]. These universal fea-
tures allow them to be used to create a commonly under-
stood language of art [8, p. 240]. This Helvetian regarded
this language as perfect for mass reproduction because of
its universality. Even a different line length or intensity of
colour are carriers of differential expressions [8, p. 347].
Due to the fact that all feelings have a pace and tension,
the form can awake all possible emotions in a recipient,
dictating the speed and rhythm of the eye movement nec-
essary to assimilate the shape [8, p. 64]. Briefly, minimal-
ists do not want to deprive architecture of meaning. On
the contrary. With the help of simplification, they want to
achieve a degree of multidimensional experience that is
absent from other trends. According to them, the simplic-
ity of forms is not equivalent to the simplicity of experi-
ence [23, p. 7]. Henri Matisse, who also sought to synthe-
size in the field of painting, believed that the deeper the
thought is realized in a painting work, the fuller must be
the range of the artist’s expressions, but at the same time
he emphasized that “fuller” does not mean “more compli-
cated” at all [9, p. 91].
In the field of architecture, a complicated relationship
between the obviousness of experiencing perception and
the simplicity of the work is discussed by Frank Lloyd
Wright: Simplicity is a structural order. [...] In contrast,
the obvious does not have to be any simpler than the hid-
den. Obviousness is simply within our cognitive hori-
zon and it is easier for us to see it, that’s all [20, p. 215].
A minimalist building, which freely uses a form devoid of
ornament, may turn out to be an absolute failure.
Therefore, a simplified form must be the form of a syn-
thesized idea and not a trivial shape. A meaningful sim-
plicity requires a great effort to achieve it. Never can it be
a starting point. As Vittorio Gregotti expresses: Art and
1
This composition consists of four minutes and thirtythree sec-
onds of silence. The musicians do not make any sound from the instru-
ments, but the audience that is focused on the reception of auditory
stimuli, over time, pays more and more attention to the sounds of the
surroundings. They start to hear murmurs and rustlings, that is, the sur-
rounding world, reality.

Założenia estetyczne minimalizmu/Aesthetic assumptions of minimalism 75
w innych nurtach. Według nich prostota form nie jest
równoważna prostocie doświadczenia [23, s. 7]. Henri
Matisse, który także dążył do syntezy na polu malarstwa,
uważał, że im głębsza myśl realizowana jest w dziele ma-
larskim, tym pełniejsza musi być skala środków wyrazu
artysty, przy czym od razu podkreślał, że „pełniejsza” nie
oznacza wcale „bardziej skomplikowana” [9, s. 91].
Na polu architektury skomplikowaną relację między
oczywistością doświadczenia percepcji a prostotą dzieła
omawia Frank Lloyd Wright: Prostota jest porządkiem
strukturalnym. [...] Natomiast to, co oczywiste, nie musi
być wcale prostsze niż to, co ukryte. Oczywistość po pro-
stu znajduje się w zasięgu naszego horyzontu poznaw-
czego i łatwiej nam ją dostrzec, to wszystko [20, s. 215].
Minimalistyczny budynek, który dowolnie posługuje się
pozbawioną ornamentu formą, może się okazać absolut-
ną porażką. Dlatego uproszczona forma musi być formą
zsyntetyzowanej idei, a nie banalnym kształtem. Wymow-
na prostota wymaga wielkiego wysiłku do jej osiągnięcia.
Nigdy nie może być ona punktem wyjścia. Jak wyraża to
Vittorio Gregotti: Sztuka i architektura nie są proste, one
tylko mogą się stać proste [za: 13, s. 80, tłum. T.O.].
Minimalizm szuka jak najczystszego wyrazu koncepcji.
Odejmowanie, by nadać klarowność znaczeniu, za miast
dodawania, by wzbogacić przekaz – oto dewiza tego nur-
tu. Jest to skrajna odwrotność podejścia postmodernistów.
Minimaliści argumentują swoje dzieła za pomocą złożo-
nej lozoi, odwołując się do uwznioślających wartości.
Inaczej od architektonicznych postmodernistów, którzy
opowiadają się za praktyką doczesności. Według mini-
malistów prowadzi to do niewybrednego przerysowania
formy budowli. Tak jak w groteskowym przedstawieniu
twarzy największą rolę odgrywają usta i nos, ponieważ
odstają. Oczy wyrażają wnętrze człowieka, które dla gro-
teski nie ma najmniejszego znaczenia (chyba że są wyłu-
piaste). Karykaturalne jest bowiem wszystko, co odstaje
od ciała, wykracza poza jego granice [7, s. 147]. Minimali-
ści dążą do piękna ideału, nie zaś wynaturzonej karykatury
formy (formy w rozumieniu Platona, czyli eidos – formy
pojęciowej, w odróżnieniu od morfe – formy widzialnej
[5, s. 257]).
Upraszczanie musi być ranacją myśli i kształtu, a nie
spłaszczaniem i trywializowaniem. Nawet praca w do-
brym kierunku może pójść za daleko i minąć doskona-
ły kształt. Robert von Zimmermann krytykował: Rzeczy
proste ani się podobają, ani nie podobają (1865) [za: 5,
s. 267]. Uważał, że rzecz musi mieć części tworzące układ
w zdeniowanej relacji, gdzie można dostrzec proporcje.
Inaczej nie ma w ogóle formy. Formę rozumiał on jako
układ części. Przesada w upraszczaniu zaczyna oddalać
się od doskonałości w stronę przeciwnego bieguna. Japoń-
czycy znakomicie opanowali sztukę umiaru i nawet mają
na nią odpowiednie słowo – shibui. Oznacza ono świado-
mość, kiedy należy skończyć, by zupełnie nie za tracić osią-
gniętego dyskretnego piękna [12, s. 285]. W eu ropejskiej
myśli estetycznej piękno, które ukryte jest w umiarze, pro-
pagował Albrecht Dürer: Nadmiar i niedostatek psują każ-
dą rzecz [za: 5, s. 158]. Leon Battista Alberti głosił: […]
pięknu nic dodać ani nic ująć nie można [za: 5, s. 203].
Ta myśl, głoszona później przez francuskiego teoretyka
architecture are not simple, they can only become simple
[after: 13, p. 80].
Minimalism looks for the purest expression of a con-
cept. Subtracting to give clarity to the meaning instead of
adding to enrich a message – this is the motto of this
trend. It is an extreme reverse of the postmodernist ap-
proach. Minimalists argue their works by means of a com-
plex philosophy referring to sublime values. Unlike archi-
tectural postmodernists who are in favour of the practice
of world
liness. According to minimalists, this leads to a re-
fined exaggeration of a building’s form. Just like in a gro-
tesque presentation of the face, the mouth and nose play the
most important role because they stand out. Eyes express
the interior of a human being, which is of no significance to
the grotesque (unless they are bulging). Ca ri cature is every
thing that sticks out from the body and goes beyond its
limits [7, p. 147]. Minimalists aspire to the beauty of the
ideal, not a perverted caricature of the form (form in Plato’s
un
derstanding, i.e. eidos – a conceptual form, which is in
contrast to morfe – a visible form [after: 5, p. 257]).
Simplification must be refinement of thought and
shape, not flattening or trivializing. Even working in the
right direction can result in going too far and missing
a perfect shape. Robert von Zimmermann criticized:
Simple things are neither liked nor disliked (1865) [af-
ter: 5, p. 267]. He believed that a thing must have parts
forming a system in a defined relationship, where propor-
tions can be seen. Otherwise, there is no form at all. He
understood form as a system of parts. Exaggeration in
simplification begins to move away from perfection to-
wards the opposite pole. The Japanese have mastered the
art of moderation and even have the right word for it –
shibui. It means an awareness of when it is necessary to
finish so as not to completely lose the achieved and dis-
creet beauty [12, p. 285]. In the European aesthetic
thought, beauty hidden in moderation was promoted by
Albrecht Dürer: Excess and insufficiency spoil each thing
[after: 5, p. 158]. Leon Ba ttis ta Alberti claimed: [...] noth-
ing can be added or taken away from beauty [after: 5,
p. 203]. This thought, later proclaimed by French theore-
tician Charles Alphons Du Fres noy, was a detailed variant
of the Great Theory of Beauty.
No aversion to materials
It is generally claimed among minimalists that there is
no disapproval for using rarely encountered materials.
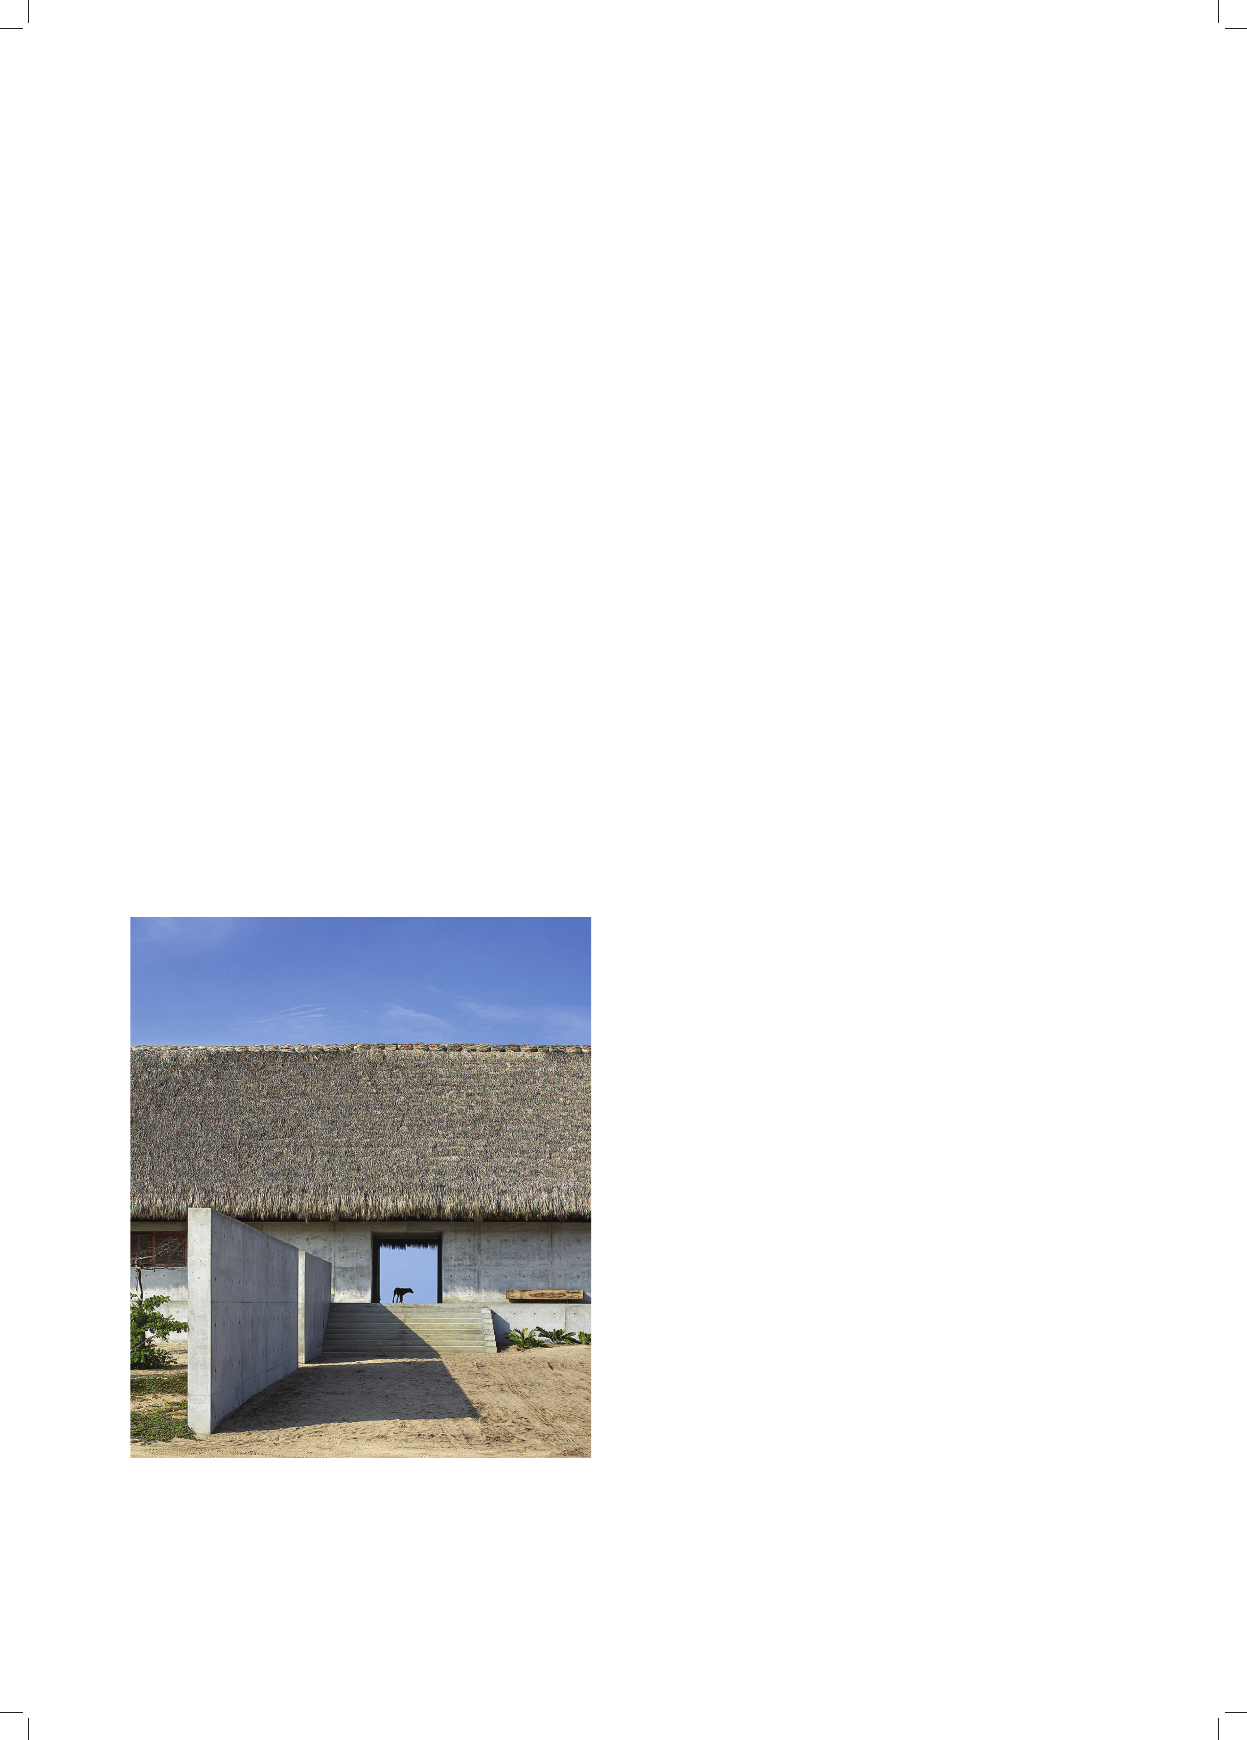
Tadao Ando in Casa Wabi uses thatch (Fig. 2), John
Pawson in Life House emphasises the thick mortar be-
tween bricks and the sheet metal of transport containers is
systematically used today as a façade material. This dem-
onstrates the minimalists’ approach, who more often find
the purposefulness and language of each material that al-
lows them to achieve beauty than use valuable materials.
Although the museums of the old art exhibit to a large
extent works made in expensive marbles, gold or amber,
the resignation from valuable materials is not a comple
tely new idea.
Leszek Brogowski quotes a story of Abbot Sugerius
who on the door of the monastery in Saint Denis placed
76 Tomasz Omieciński
sztuki Charles’a Alphonsa Du Fresnoya była uszczegóło-
wionym wariantem Wielkiej Teorii Piękna.
Brak awersji do materiałów
Powszechnie wśród minimalistów można stwierdzić
brak nieprzychylności do stosowania niespotykanych ma-
teriałów. Tadao Ando w Casa Wabi używa strzechy (il. 2),
John Pawson w Life House uwydatnia grubą zaprawę po-
między cegłami, a blacha kontenerów transportowych jest
dziś systematycznie stosowana jako materiał elewacyjny.
Demonstruje to podejście minimalistów, którzy częściej
odnajdują celowość i język każdego materiału pozwala-
jący mu na osiągnięcie piękna, niż wykorzystują cenio-
ne materiały. Mimo że muzea dawnej sztuki eksponują
w przeważającej większości dzieła wykonane w kosztow-
nych marmurach, złocie czy bursztynie, rezygnacja z war-
tościowych materiałów nie jest myślą zupełnie nową.
Leszek Brogowski przytacza historię opata Sugeriusza,
który na drzwiach klasztoru w Saint Denis umieścił na-
pis zalecający rozkoszowanie się kunsztem artystycznego
rzemiosła, a nie atrybutami materiału (w tym wypadku
złota). Było to w pierwszej połowie XII w. Trzysta lat
później L.B. Alberti rozwinął tę myśl: […] nawet złoto
upiększone sztuką malarską ceni się bardziej, niż czystą
wagę złota [za: 24, s. 28, 29]. Oba przytoczone przykła-
dy ukazują podejście do sztuki, które wyżej od samego
tworzywa ceni ideę i kunszt artysty. Pokrewne podej-
ście prezentował Claude Perrault – pierwszy nowożytny
an inscription recommending to enjoy the artistry of the
artistic craft and not the attributes of the material (in this
case, gold). It was in the first half of the 12
th
century.
Three hundred years later L.B. Alberti developed this
thought: [...] even gold embellished with painting art is
valued more than the pure gold weight [after: 24, p. 28,
29]. Both quoted examples show an approach to art that
much more values the artist’s idea and craftsmanship than
the material itself. A related approach was presented by
Claude Perrault – the first modern subjectivist who influ-
enced a biased view of beauty in architecture. He objected
to the beauty which was hidden in the right proportions,
but he considered noble materials and the exquisite finish-
ing to be beautiful [5, p. 25].
Frank Lloyd Wright, the father of a truly modern
movement in architecture, also saw the way to achieve
beauty in the respect for material: Although it may seem
strange, the beauty of wood lies in special properties of
wood. [...] Working methods that do not bring out the
characteristics of wood are not “artistic” and should
therefore be regarded as inappropriate. What is inappro-
priate cannot be beautiful [20, p. 128]. A modern minimal-
ist – Baeza – says the same with the following words: How
could we as architects not subscribe to form as the “mate-
rial that reveals itself in it” in achieving beauty? [25, p. 3].
Architectural minimalists not only took over the motto
of raising the rank of nontraditional materials and affir-
mation of ugly objects of lower rank (as Tadeusz Kantor
called them [26]), but they also reduced the importance of
these valuable items. Peter Zumthor says: [...] in the con-
text of an architectural object, they [materials] can ac-
quire poetic values. For this purpose, it is necessary to
generate in the object an appropriate relationship of
forms and senses because materials as such are not poet-
ic. The sense that should be given to the material lies be-
yond the limits of compositional rules. The tangibility, the
smell and the manner of the acoustic expression of mate-
rials are only components of the language in which
I would like to express myself [27, p. 10]. Zumthor does
not concentrate on concrete as a material described in nu-
merous professional publications filled with photographs
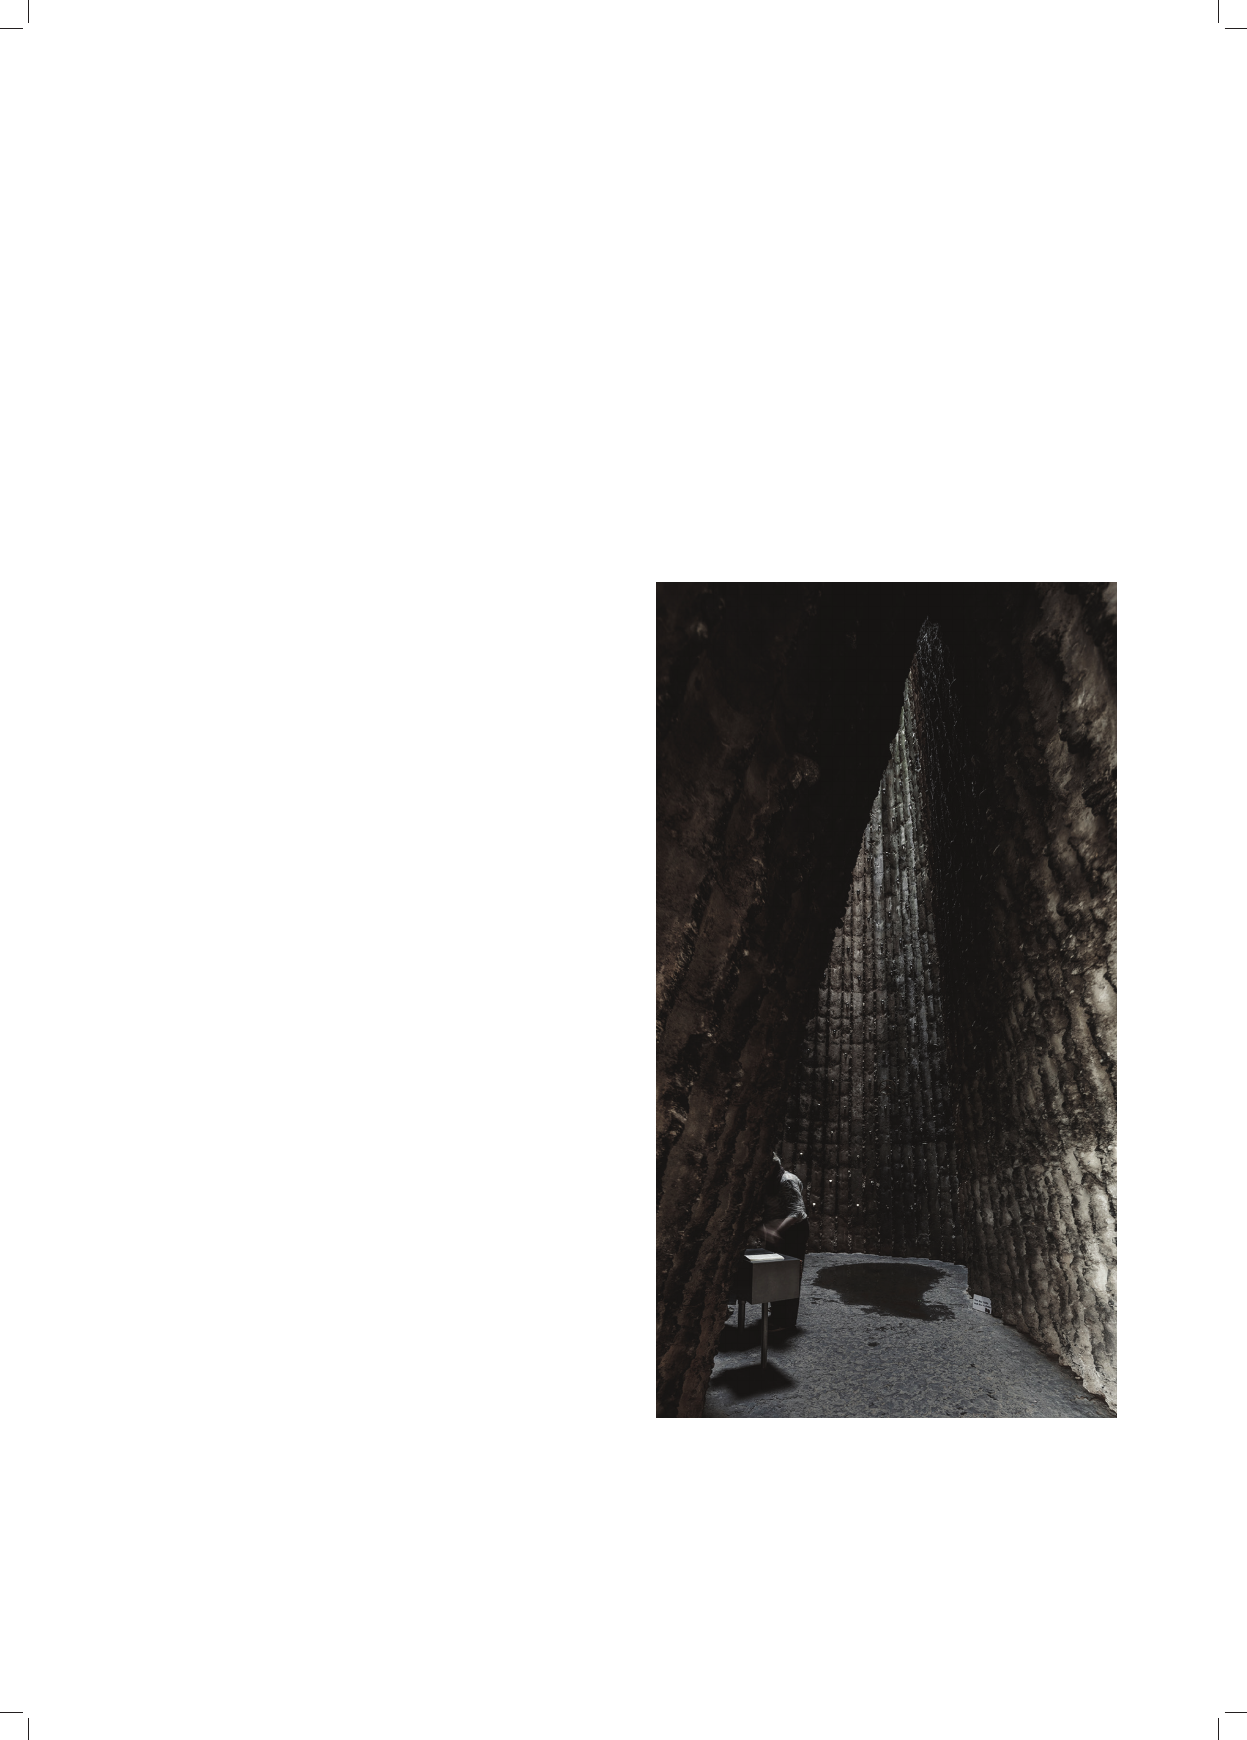
of exemplary applications. For him, concrete is a sub-
stance with a high compressive strength, grey colour,
rough or smooth texture with visible air bubbles with
a characteristic reflection of light, smell and temperature
(Fig. 3).
No signs of the artist’s intervention
Two opposing aspirations can be clearly seen in art –
the first is focused on the creation of universal beauty, the
other is oriented on the aesthetic expression of the artist
himself [8, p. 36]. The former attempts at approaching ob-
jectivity, the latter moves away from it towards subjectiv-
ism. Minimalism definitely takes the first trend [13, p. 20].
In the Renaissance, the work of art began to be valued
as a product of individual creative activity, hence the
brush movements were left on paintings or handprints on
sculptures (even bronze casts) [28, p. 416]. Minimalists
do not leave formwork pressed in concrete or traces of
Il. 2. Użycie strzechy w Casa Wabi projektu Tadao Ando
(fot. E. Sumner; źródło: http://www.edmundsumner.co.uk/photos/47.jpg,
data dostępu: 28.03.2018)
Fig. 2. The use of thatch at Casa Wabi by Tadao Ando
(photo by E. Sumner; source: http://www.edmundsumner.co.uk/photos/47.jpg,
accessed: 28.03.2018)
Założenia estetyczne minimalizmu/Aesthetic assumptions of minimalism 77
subiektywista, który wpłynął na nieobiektywne widzenie
piękna w architekturze. Sprzeciwiał się on pięknu ukry-
temu w odpowiednich proporcjach, ale za piękne uważał
szlachetne materiały i wzorowe wykończenie [5, s. 25].
Frank Lloyd Wright, ojciec prawdziwie nowoczesnego
ruchu w architekturze, również widział w poszanowaniu
materiału drogę do osiągnięcia piękna: Choć może się to
wydawać dziwne, piękno drewna polega na szczególnych
właściwościach drewna. [...] Metody pracy, które nie wy-
dobywają z drewna właściwych mu cech, nie są „plastycz-
ne”, a zatem należy je uznać za nieodpowiednie. To, co
nieodpowiednie, nie może być piękne [20, s. 128]. Współ-
czesny minimalista – Baeza – mówi to samo słowami: Jak
my – architekci – moglibyśmy nie podpisać się pod deni-
cją formy jako „ujawnionych cech samego materiału” na
drodze do osiągnięcia piękna? [25, s. 3, tłum. T.O.].
Minimaliści architektoniczni nie tylko przejęli dewizę
o podniesieniu rangi nietradycyjnych materiałów i arma-
cji brzydkich przedmiotów niższej rangi (jak nazywał je
Tadeusz Kantor [26]), lecz także obniżyli doniosłość tych
wartościowych. Peter Zumthor mówi: […] w kontekście
obiektu architektonicznego mogą one [materiały] nabrać
walorów poetyckich. W tym celu niezbędne jest wygene-
rowanie w samym obiekcie odpowiedniego związku form
i sensów, ponieważ materiały jako takie nie są poetyckie.
Sens, który należy nadać materialnemu tworzywu, leży
poza granicami reguł kompozycyjnych. Namacalność, za-
pach i sposób akustycznego wyrażania się materiałów to
jedynie składniki języka, w którym pragnę się wypowiadać
[27, s. 10]. Zumthor nie koncentruje się na betonie jako
tworzywie opisanym w licznych fachowych publikacjach
wypełnionych zdjęciami przykładowych zastosowań. Dla
niego beton to substancja o cechach dużej wytrzymałości
na ściskanie, szarej barwie, fakturze szorstkiej lub gład-
kiej z widocznymi bąbelkami powietrza, o charaktery-
stycznym odbiciu światła, zapachu i temperaturze (il. 3).
Brak znaków interwencji artysty
W sztuce można wyraźnie zauważyć dwa przeciwne
dążenia – jedno ukierunkowane na tworzenie uniwersal-
nego piękna, drugie zorientowane na estetyczną ekspresję
samego artysty [8, s. 36]. Pierwsze próbuje zbliżyć się do
obiektywności, drugie od niej odsuwa w stronę subiek-
tywizmu. Minimalizm zdecydowanie obiera ten pierwszy
kierunek [13, s. 20].
W renesansie zaczęto cenić dzieło sztuki jako produkt
indywidualnej twórczości, stąd zostawiane były ruchy
pędzla na obrazach czy odciski dłoni na rzeźbach (nawet
odlewach z brązu) [28, s. 416]. Minimaliści nie zostawiają
szalunku odciśniętego w betonie czy śladów łupania ka-
mienia. Ich gładkie płaszczyzny zdają się nie z tego świa-
ta, immanentne, pozbawione oznak brutalnego kształto-
wania, jak i powolnego ewoluowania do obecnej postaci.
Nie da się wskazać, czy są dziełem masowej produkcji
czy indywidualnego wykonania, a jeśli to drugie, to nie
da się rozszyfrować psychiki ich twórcy [11, s. 252]. Są
idealnie jednobarwne i jednorodne w kształcie. Architek-
tura staje się nierzeczywista, jakby „skalanie jej dotykiem
człowieka odjęłoby jej boski status”. By odbiór substancji
stone splitting. Their smooth surfaces seem out of this
world, immanent, devoid of signs of brutal shaping and
slow evolution to the present form. It is impossible to in-
dicate whether they are a work of mass production or in-
dividual performance, and if the latter, it is impossible to
decode the psyche of their author [11, p. 252]. They are
perfectly monochromatic and homogeneous in shape.
Architecture becomes unreal as if “defiling it by man’s
touch would deprive it of its divine status”. To render sub-
stance entirely optical, anti form, whether pictorial,
sculptural, or architectural [...]. Instead of the illusion of
things, we are now offered the illusion of modalities:
namely, that matter is incorporeal, weightless, and exists
only optically like a mirage – as theoretician of minimal-
ism Clement Green berg put it [8, p. 829].
Il. 3. Niestandardowe użycie betonu w Kaplicy Braci Klaus
autorstwa Petera Zumthora
(fot. R. Hjortshøj; źródło: http://www.coastarc.com/feldkapelle,
data dostępu: 28.03.2018)
Fig. 3. Nonstandard use of concrete in the Bruder Klaus Field Chapel
by Peter Zumthor
(photo by R. Hjortshøj; source: http://www.coastarc.com/feldkapelle,
accessed: 28.03.2018)

78 Tomasz Omieciński
odbywał się jedynie na poziomie optyki, był
aformalny
– czy to obraz, rzeźba, czy architektura [...]. Zamiast złu-
dzenia rzeczy proponuje się nam iluzję modalności: ina-
czej, że materia jest bezcielesna, nieważka i istnieje tylko
w sferze optycznej, niczym miraż – mówi teoretyk mini-
malizmu Clement Greenberg [8, s. 829, tłum. T.O.].
Michael Fried – historyk sztuki – określił rzeźbę mini-
malistyczną jako […] chwilę przeżycia estetycznego, któ-
re nie występuje w żadnej realnej przestrzeni ani czasie
[za: 29, tłum. T.O.]. Budynki minimalistyczne także są
„bezczasowe”. Ich obecność zdaje się rozciągać w nie-
skończoność zarówno w przyszłość, jak i w przeszłość.
Loos nie dopuszczał myśli o zmianie formy swoich reali-
zacji. Ich niezmienność to znak, że tak ulotna kwestia jak
moda ich nie dotyczy. Podobne wnioski wysnuwa współ-
cześnie Baeza, mówiąc, że dobra architektura to wyraz
wiecznego piękna, piękna poza czasem i ludzką percep-
cją świata: [...] architektura to ucieleśniona idea, której
piękno po zostanie wieczne, niezniszczalne [25, s. 9, tłum.
T.O.]. Od bu dowywany budynek jest dla niego nieustan-
nie tym samym dziełem, esencja pozostaje niezmieniona:
[...] Pan teon – jego piękno – jest ideą, zrealizowaną ideą,
precyzyjną pod względem wymiarów, proporcji i jasności.
Trwałe i wieczne piękno. To zawsze jest ten sam budynek
[25, s. 8, tłum. T.O.].
Piękno jako objawienie się idei w rzeczach to teoria
Plo tyna, PseudoDionizego czy Alberta Wielkiego. Nazy
wa ła ona piękną każdą rzecz, przez którą przeświecał ide-
ał, archetyp formy [5, s. 158]. Takie postrzeganie piękna
prze jawiało się przez całą historię estetyki z różną siłą.
Pod koniec XVIII w. jej zwolennikiem był Johann Win
ckel mann, a lozof Moses Mendelssohn nazywał pięk
no niewyraźnym obrazem doskonałości [5, s. 165]. Wiek
później podzielał ten pogląd Georg Hegel czy nasz rodak
Adam Mickiewicz [5, s. 166, 167]. Według Tatarkiewicza
ulubioną koncepcją średniowiecza dotyczącą piękna było
piękno jako doskonałość. Pogląd ten uzupełniał Wielką
Teorię Piękna, ale był obecny także wtedy, gdy jej wpły-
wy zaczęły słabnąć.
Wassily Kandinsky prorokował, że element osobisty
w sztuce, a nawet wyrażenie epoki zanika w dziele sztuki
z biegiem czasu. Ostaje się jedynie wartość ogólna wła-
ściwa sztuce – wyrażenie ponadczasowe, ogólnoludzkie.
Jedynie ten uniwersalny pierwiastek zyskuje w wyniku
przemijania odwracających uwagę czynników osobistych
i ducha czasu. Pozostaje esencja i do tego dążą minimali-
ści, tworząc ponadczasową i nieindywidualną architektu-
rę [9, s. 258, 259].
Zanik hierarchii
Piękno wynika nie z form, ale z wzajemnej relacji mię-
dzy formami [8, s. 369]. Poprzez stopniowe upraszczanie
form autor budynku powoli wydobywa na pierwszy plan
relacje między nimi. Wpływ jednego elementu na drugi
jest ważniejszy niż parametry samego elementu. Kompo-
nenty zyskują na indywidualności i randze poprzez ich
rozmieszczenie i wzajemne oddziaływanie, o czym mówi-
li minimaliści sztuk plastycznych: Wzajemny wpływ jed-
nego elementu na drugi, bardziej niż tożsamość każdego
Michael Fried, an art historian, described a minimalis-
tic sculpture as [...] An instant of aesthetic experience
which occurs in no real space or time at all [29]. Mi ni
malist buildings are also “timeless”. Their presence seems
to extend infinitely both into the future and into the past.
Loos did not even think about changing the form of his
realizations. Their immutability is a sign that such an elu-
sive issue as fashion does not refer to them. At present,
similar conclusions are drawn by Baeza who says that
good architecture is an expression of eternal beauty, the
beauty beyond time and human perception of the world,
i.e. [...] architecture is a built idea whose beauty remains
forever, indestructible [25, p. 9]. A reconstructed building
is constantly the same work for him and the essence re-
mains unchanged, namely [...] the Pantheon, its beauty, is
an idea, a built idea, precise in its dimensions and in its
pro portions and in its light. An enduring and eternal
beauty. It is always the same building [25, s. 8].
Beauty as a revelation of ideas in things is the theory
by Plotinus, PseudoDionysius or Albert the Great. Each
thing in which the ideal or the archetype of form was
manifested was called beautiful in this theory [5, p. 158].
This perception of beauty was manifested throughout the
entire history of aesthetics with different strength. At the
end of the 18
th
century, Johann Winckelmann was its sup-
porter and philosopher Moses Mendelssohn called beauty
a vague image of perfection [5, p. 165]. One century later,
this view was shared by Georg Hegel or our compatriot
Adam Mickiewicz [5, pp. 166, 167]. According to Ta
tarkie wicz, a favourite medieval concept of beauty was
beauty as perfection. This view complemented the Great
Theory of Beauty, however, it was also present when its
influence began to weaken.
Wassily Kandinsky prophesied that a personal element
in art and even expression of the époque disappears in a work
of art over time. Only a general value typical of art is pres-
ent – a timeless and universal expression. Only this univer-
sal element gains from the passing of distracting personal
factors and the spirit of time. What remains
is the essence
and minimalists strive for it, aspiring to create timeless
and nonindividual architecture [9, pp. 258, 259].
Disappearance of hierarchy
Beauty results not from forms but from the mutual re-
lationship between forms [8, p. 369]. By gradually simpli-
fying forms, the building’s author slowly brings the rela-
tionships between them to the foreground. The influence
of one element upon the other is more important than the
parameters of the element itself. Components gain in indi-
viduality and rank through their distribution and mutual
interaction, which was discussed by minimalists of visual
arts, i.e. The mutual inflection of one element by another,
rather than the identity of each, is what is crucial – though
of course altering the identity of any element would be at
least as drastic as altering its placement. [...] The indi-
vidual elements bestow significance on one another pre-
cisely by virtue of their juxtaposition [8, p. 829]. Ano ther
quotation from Baeza shows his attention de voted also to
this issue: And the beauty we are discussing comes to archi-

Założenia estetyczne minimalizmu/Aesthetic assumptions of minimalism 79
z nich, jest tym, co jest kluczowe – choć oczywiście zmiana
tożsamości każdego składnika byłaby co najmniej równie
drastyczna, co jego umiejscowienie. [...] Poszczególne
elementy nadają sobie nawzajem znaczenie właśnie dzię-
ki ich zestawieniu [8, s. 829, tłum. T.O.]. Kolejny cytat
Baezy pokazuje jego uwagę poświęconą także temu za-
gadnieniu: Piękno, o którym dyskutujemy, przychodzi
do architektury z pomocą precyzji [25, s. 5, tłum. T.O.].
Klu czowa nie jest tu precyzja wykonania, ale rozważne
umieszczenie każdego elementu. Jak w poezji, gdzie sło-
wo samo w sobie nie ma takiego wyrazu oddziaływania,
jak w przemyślanym zestawieniu z resztą.
Ta relacja pomiędzy elementami budynku, czy na in
nym poziomie – między płaszczyznami i prolami, two rzy
specyczne poczucie przestrzeni. W centrum za in te reso
wa nia nie są ściany, słupy i pozostałe elementy kon struk
cji, ale poczucie przestrzeni, której nie można już nazwać
pus tką. Jest ona pełna sensów i gęsta od wyczuwalnych
za leżności. Ta aktywna przestrzeń życia, a nie forma,
jest najważniejszym aspektem ruchu minimalistyczne
go [29, s. 10]. W minimalizmie architektonicznym prze-
strzeń „mię dzy” jest wyraźnie podkreślana. Jak powiedział
Geor ges Braque: W percepcyjnej pustce rozwijają się zdol-
ności postrzegania, sięgające poza znaki i symbole [za: 22,
s. 230].
Podejście ojców minimal artu – Donalda Judda i Ro-
berta Morrisa – polega na jeszcze innym stosunku do hie-
rarchii elementów. Celem ich obu (mimo wielu innych
sprzeczności) jest rzeźba jako całość, a nie zestawienie
części. W XX w. psychologowie wysunęli wniosek, że
nie jest prawdą rzekome postrzeganie pojedynczych ele-
mentów całości. Zawsze widzimy tylko całość. Nikt nie
dostrzega osobno uszu, nosa i oczu. Melodii nigdy nie sły-
szymy jako składającej się z osobnych dźwięków. Tylko
całość jest realna. Elementy istnieją w teorii [5, s. 285].
Judd i Morris zakwestionowali swoimi pracami domnie-
manie, że po dłuższej analizie części te są oczywiste do
wskazania. Postulowali oni uzyskanie absolutnej całości
pozbawionej jakiejkolwiek relacji między poszczególny-
mi elementami. Ideałem byłaby tu rzeźba o elementach
niemożliwych do wyodrębnienia [8, s. 823]. Zdając sobie
sprawę z trudności zagadnienia, Judd pozwalał sobie na
konieczne ustępstwo: Wszystko, co nie jest zupełnie pro-
ste, zaczyna dzielić się w jakiś sposób na części. Proble-
mem jest, by być w stanie tworzyć różne rzeczy w obrębie
dzieła i jednocześnie nie złamać pełni, jaką ono posiada
2
[za: 12, s. 287].
Obiekt jako całość, a nie zbiór części, to idea niezwyk
le trudna do zrealizowania na polu dyscypliny architek
to nicznej, jednak dążenie do całościowego ujęcia da
się zaobserwować, studiując fotograe budynków mi
ni ma lis tycznych. Autorzy tych realizacji lubią zdjęcia
przed stawiające ich dzieła jako jednolite. Fotograe na
o cjalnych stronach Baezy, Jima Jenningsa, pracowni
2
Zbliżona do Wielkiej Teorii Piękna (i często z nią mylona) jest
teoria piękna jako jedności w wielości. Nie jest ona wariantem Wielkiej
Teorii, gdyż nie zakłada żadnego szczególnego układu części i proporcji
[9, s. 156].
tecture by the hand of precision
[25, p. 5]. The key is not the
precision of performance, but the prudent placement of
each element. As in poetry, where the word itself does not
have such a power of impact as in a well thought out com-
bination with the rest.
This relationship between the elements of a building
or on another level – between planes and profiles, creates
a specific sense of space. The focus is not on walls, pillars
or other elements of the structure, but a sense of space that
can no longer be called emptiness. It is full of senses and
re plete with perceptible dependencies. This active space
of life, not form, is the most important aspect of the mini-
malist movement [30, p. 10]. In architectural minimalism,
the space “in between” is clearly emphasized. As Georges
Braque said: In the perceptual emptiness, the perceptive
abi lities de velop which go beyond signs and symbols [af-
ter: 22, p. 230].
An approach of the fathers of minimal art – Donald
Judd and Robert Morris – consists in yet another attitude
towards the hierarchy of elements. Their common aim (in
spite of many other contradictions) is the sculpture as
a whole and not a combination of parts. In the 20
th
centu-
ry, psychologists came to the conclusion that the alleged
perception of individual elements of the whole was not
true. We always see the whole only. Nobody sees ears,
a nose or eyes separately. We never hear melodies as be-
ing made up of separate sounds. Only the whole is real.
Elements exist in theory [5, p. 285]. By means of their
works Judd and Morris challenged the presumption that
after a longer analysis these parts are obvious to indicate.
They postulated obtaining an absolute whole devoid of
any relation between particular elements. The ideal would
be a sculpture with elements that cannot be distinguished
[8, p. 823]. Realizing the difficulty of the issue, Judd al-
lowed himself the necessary concession: Everything that
is not completely simple begins to divide in some way into
parts. The problem is to be able to create various things
within one specific work and at the same time not to break
the fullness it possesses
2
[after: 12, p. 287].
The object as a whole, not a collection of parts, is an
extremely difficult idea to implement in the field of the
architectural discipline, but the pursuit of a comprehen-
sive approach can be observed by studying photographs
of minimalist buildings. The authors of these realizations
like photographs depicting their works as uniform.
Photographs on the official websites of Baeza, Jim
Jennings, the FormKimura and Pawson
3
studios are ex-
ceptionally often taken directly in front of the façade with
“flat” light so that the walls (usually white) which are lo-
cated on the closer and farther planes are connected in one
shape (Fig. 4). The work is portrayed as amorphous and
impossible to understand by mind. Architects want to
2
Similar to the Great Theory of Beauty (and often confused with
it) is the theory of beauty as a unity in multiplicity. It is not a variant of
the Great Theory because it does not assume any particular system of
parts or proportions [9, p. 156].
3
http://www.campobaeza.com, http://www.jimjenningsarchitecture.
com, http://www.formkimura.com, http://johnpawson.com [accessed:
9.01.2017].
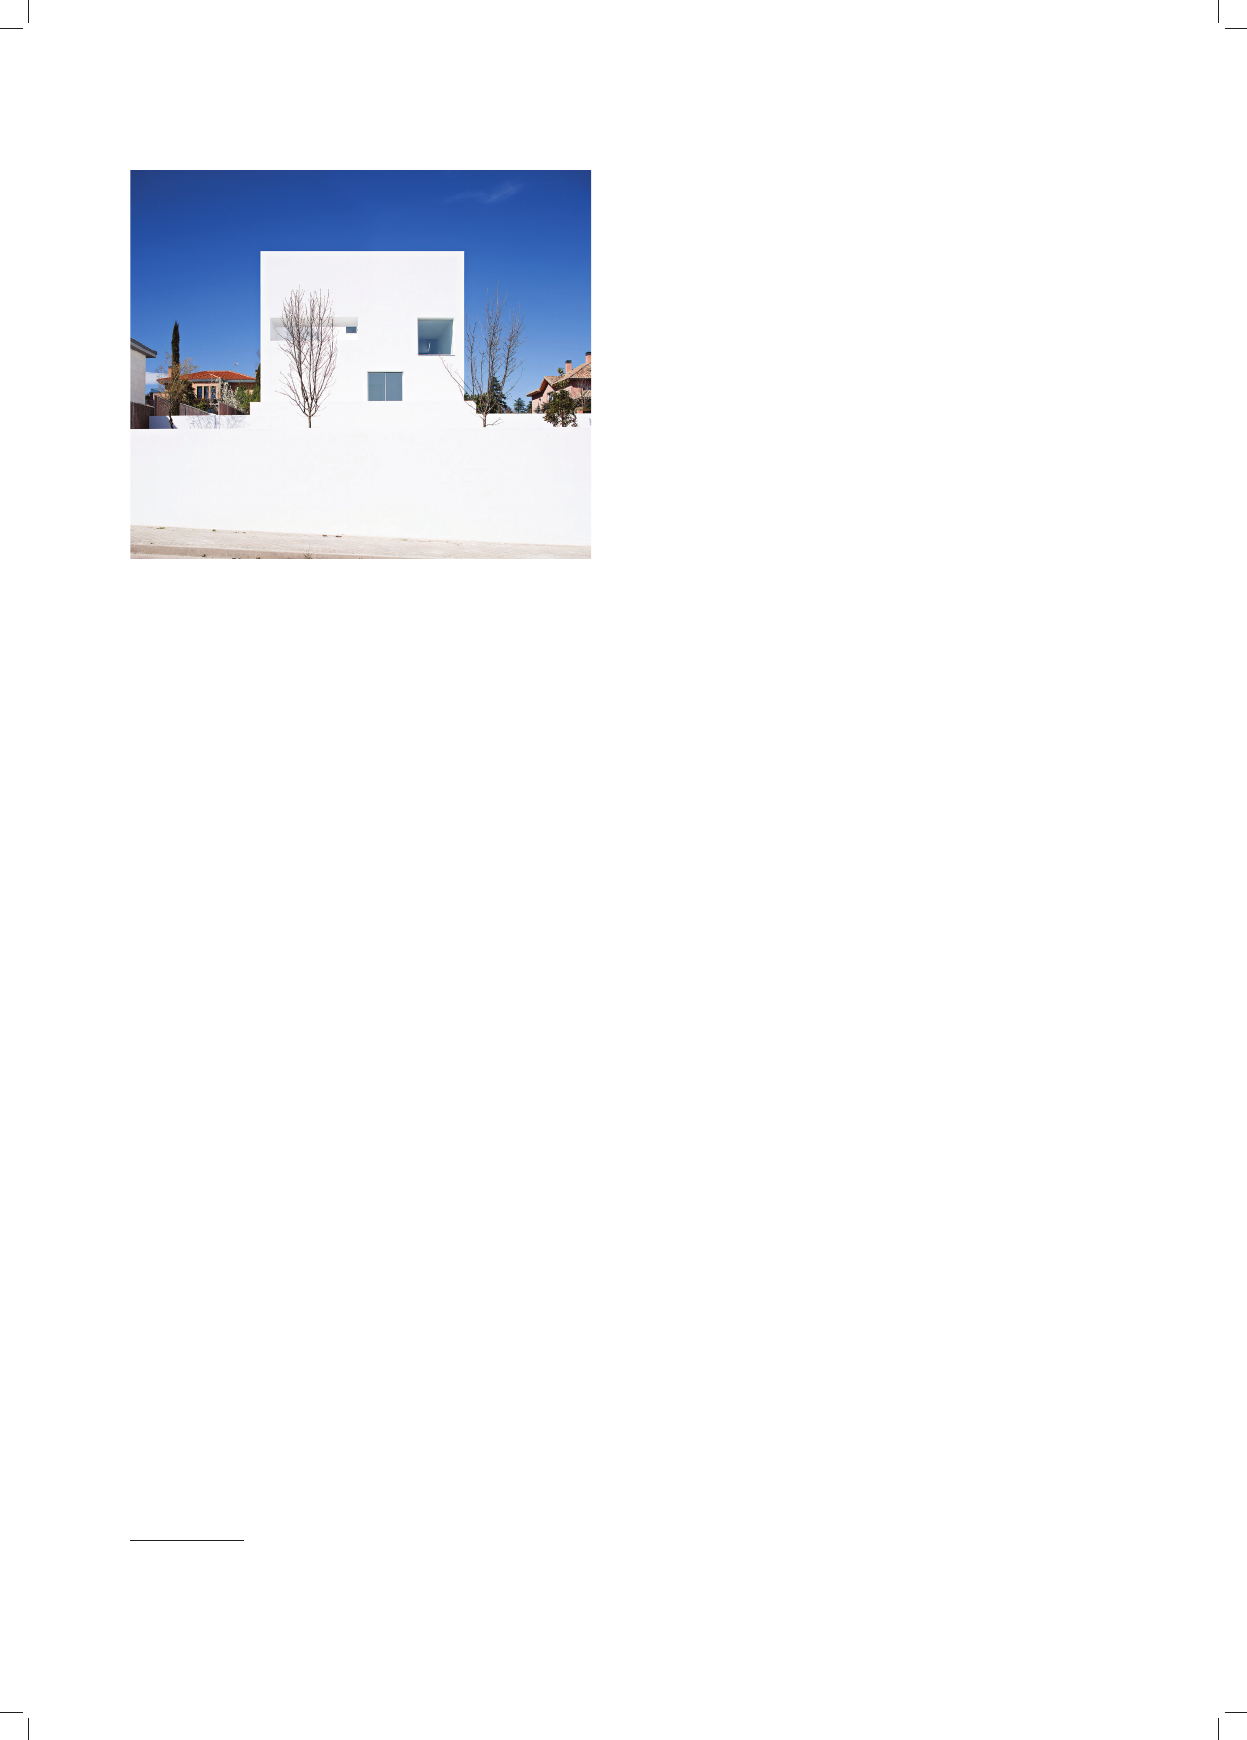
80 Tomasz Omieciński
FormKimura oraz Pawsona
3
wyjątkowo często są wyko-
nywane na wprost fasady, z „płaskim” światłem, tak by
ściany (zazwy czaj białe) znajdujące się na bliższych i dal-
szych planach łączyły się w jeden kształt (il. 4). Dzieło
jest portretowane jako amorczne, niemożliwe do pojęcia
umysłem. Architekci chcą zamanifestować potęgę swoich
realizacji poprzez uniemożliwienie odbiorcy objęcia ich
rozumem podczas oglądania tych prostych, a zarazem nie-
uchwytnych przedstawień. Efemeryczność budowli, które
stają się dwuwymiarowe w rozumieniu Alaina de Botto-
na, osiąga pewnego rodzaju elegancję.
Należy nadmienić, że to, co bezkształtne albo trudne do
objęcia rozumem i opisania słowami, wcale nie musi być
nieokreślone ani bezkresne. Istnieje również odwrotny
stosunek – to, co bezkresne, niekoniecznie jest bezkształt-
ne. Zwraca na to uwagę Herbert Read: Wątpliwe czy to,
co bezkształtne, daje się w ogóle pojmować w oderwaniu
od form skończonych – [John] Ruskin stwierdził kiedyś, że
efekt nieskończoności osiąga się w malarstwie „zwykłym
odległym punktem świetlnym, byleby dawał on wrażenie
czegoś w rodzaju ucieczki od wszystkich przedmiotów
skończonych znajdujących się wokoło” [18, s. 91].
Zwiększenie roli światła
Cytat Reada wprowadza do kolejnej cechy architektu-
ry minimalistycznej, jaką jest światło. Plotyn – szukając
3
http://www.campobaeza.com, http://www.jimjenningsarchitecture.
com, http://www.formkimura.com, http://johnpawson.com [data do stę
pu: 9.01.2017].
ma nifest the power of their realizations by making it im-
possible for the viewer to understand them with their
minds while watching these simple and at the same time
intangible representations. The ephemerality of buildings,
which become twodimensional in the sense of Alain de
Botton’s concept, achieves some kind of elegance.
One more thing should be mentioned, i.e. that which is
shapeless or difficult to understand with reason and to de-
scribe in words does not have to be indefinite or bound-
less. There is also an opposite relation – what is infinite is
not necessarily shapeless. This is what Herbert Read
points out: It is doubtful whether the shapeless can be un-
derstood in isolation from finite forms at all – [John]
Ruskin once said that the effect of infinity is achieved in
painting by “an ordinary distant light point, if only it
could give the impression of something in the form of an
escape from all finite objects existing around” [18, p. 91].
Increasing the role of light
The quote from Read introduces us into another fea-
ture of minimalist architecture, which is light. Plotinus –
seeking an answer to the question why the sun and stars
are beautiful, although they do not display the beauty of
proportions, explained: The simple beauty of colour is
given by a form that controls the darkness of matter, the
presence of incarnated light, which is nothing but reason
and an idea [6, p. 102]. This thought entered the European
philosophy thanks to the supporter of Plotinus, i.e.
PseudoDionysius. He admitted that beauty consists in
proportion and brightness [5, p. 144]. The scholastics de-
veloped this thought in later centuries and brightness was
called claritas.
Unlike a static form with an invariable and perceptible
weight as well as texture, proportion or colour, the light is
less specified. Thanks to this, it has the potential to change
everything it touches [31, p. 60] (Fig. 5). It is interesting
to see how the use of light filters, light white materials,
transparent glass or various types of screens scatters the
light, giving the objects the impression of being able to
resist the law of gravity [13, p. 43]. Baeza chooses white
as the colour of his architecture because it provides excel-
lent conditions for controlling the light: [...] You can cap-
ture it [the light], reflect it, etch with it, make it slide
around. You control space by controlling light, by illumi-
nating the white surfaces that give it shape [32, p. 17].
Author’s conclusions
Saint Thomas Aquinas emphasized that [...] beauty re-
quires three things: proportions, integrity and claritas,
namely brightness and luminosity [6, p. 100, transl. by B.
Setkowicz]. Summing up, I think that all three features
can be found in minimalism. Socrates distinguished two
types of beauty, i.e. the beauty of proportion and the beau-
ty of appropriateness. Architects of minimalism, similarly
to Socrates or Cardinal Pietro Bembo in 1505, combine
these two concepts of the Great Theory of Beauty. With
regard to the materials, minimalists find pure beauty in
the real world, in the great cosmos. In the universal sim-
Il. 4. Przykład przedstawienia budynku jako efemerycznego,
amorficznego, niemożliwego do pojęcia umysłem.
Cala House autorstwa Alberta Campo Baezy
(fot. J. Callejas; źródło: http://www.campobaeza.com/calahouse/,
data dostępu: 28.03.2018)
Fig. 4. An example of a presentation of a building as an ephemeral,
amorphous, impossible to understand with one’s mind.
Cala House by Alberto Campo Baeza
(photo by J. Callejas; source: http://www.campobaeza.com/calahouse/,
accessed: 28.03.2018)
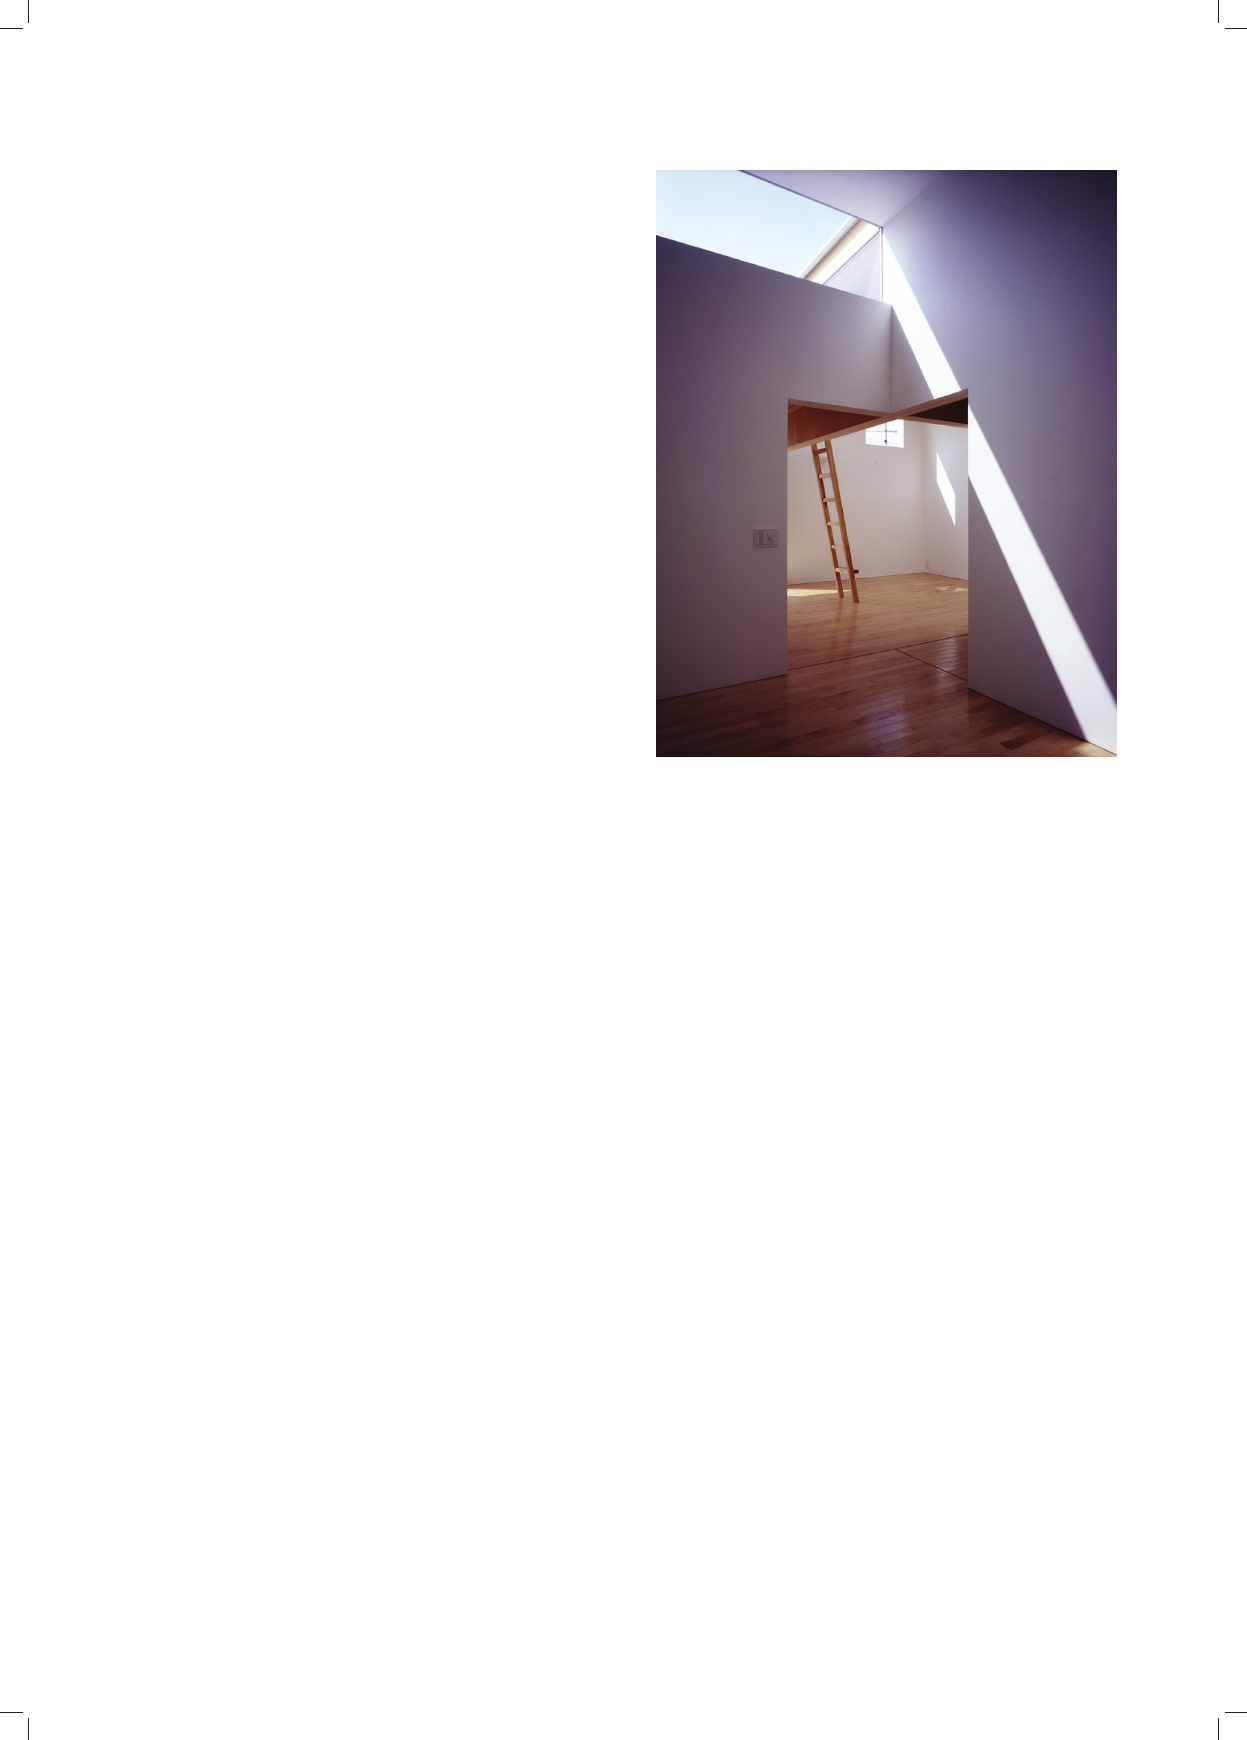
Założenia estetyczne minimalizmu/Aesthetic assumptions of minimalism 81
odpowiedzi na pytanie, dlaczego słońce i gwiazdy są pięk-
ne, mimo iż nie przejawiają piękna proporcji – wyjaśniał:
Proste piękno barwy daje forma, która zapanowuje nad
ciemnością materii, obecność wcielonego światła, które
jest niczym innym jak rozumem i ideą [6, s. 102]. Myśl
ta weszła do europejskiej lozoi dzięki zwolenniko
wi Plotyna – PseudoDionizemu. Uznawał on, że piękno
polega na proporcji i blasku [5, s. 144]. Scholastycy roz-
wijali
w późniejszych wiekach tę myśl, a blask nazywali
claritas.
Inaczej niż statyczna forma o niezmiennym i wyczu-
walnym ciężarze oraz fakturze, proporcji czy barwie świa-
tło jest mniej dookreślone. Ma przez to potencjał prze-
obrażania wszystkiego, czego dotyka [31, s. 60] (il. 5).
Interesujące jest widzieć, jak użycie ltrów światła, lek-
kich białych materiałów, przeziernego szkła lub różnego
rodzaju ekranów rozprasza światło, nadając obiektom
wrażenie, jakby mogły stawiać opór prawu grawitacji
[13, s. 43, tłum. T.O.]. Baeza wybiera biel jako kolor swo-
jej architektury, gdyż zapewnia ona znakomite warunki do
operowania światłem: […] możesz je [światło] uchwycić,
odbić, wytrawiać nim, sprawić, by się ślizgało. Kontro-
lujesz przestrzeń, kontrolując światło, oświetlając białe
powierzchnie, co nadaje im kształt [32, s. 17, tłum. T.O.].
Wnioski autorskie
Tomasz z Akwinu podkreślał, że […] piękno wymaga
trzech rzeczy: proporcji, integralności i claritas, czyli ja-
sności i świetlistości [6, s. 100]. Podsumowując, uważam,
że wszystkie trzy cechy znajdziemy w minimalizmie. So-
krates rozróżniał dwa rodzaje piękna: piękno proporcji
i piękno odpowiedniości. Architekci minimalizmu, po-
dobnie jak Sokrates czy w 1505 r. kardynał Pietro Bembo,
łączą obie te koncepcje Wielkiej Teorii Piękna. Odnośnie
do materiałów minimaliści odnajdują czyste piękno w re-
alnym świecie, w wielkim kosmosie. Przy uniwersalnej
prostocie i ponadludzkim charakterze swoich dzieł są bli-
scy poszukiwaniom nieosiągalnego ideału piękna, niczym
Platon i jego idealistyczna teoria piękna [5, s. 148].
Ustosunkowując się do postawionej we wstępie tezy,
uważam, że architekci z nurtu minimalizmu intencjonal-
nie korzystają z repertuaru architektonicznych patentów,
by ich dzieła były piękne w rozumieniu wyżej wymienio-
nych teorii. Pomimo ekonomicznych oraz światopoglą-
dowych źródeł tendencji minimalistycznych piękno jest
odrębną i zamierzoną konsekwencją projektowania.
plicity and the superhuman character of their works they
are close to the search for an unattainable ideal of beauty
like Plato and his idealistic theory of beauty [5, p. 148].
Addressing the thesis which was put forward in the
introduction, I believe that architects of the minimalist
trend intentionally use the repertoire of architectural pat-
ents in order to make their works beautiful in the sense of
the aforementioned theories. In spite of economic and
ideological sources of minimalistic tendencies, beauty is
a separate and intentional consequence of designing.
Translated by
Bogusław Setkowicz
Il. 5. Potencjał światła do przeobrażania wszystkiego, czego dotyka.
House in Midorigaoka autorstwa Tato Architects (fot. Kaori Ichikawa;
źródło: http://tato.com/projects/763/#, data dostępu: 28.03.2018)
Fig. 5. The potential of light to change everything it touches.
House in Midorigaoka by Tato Architects (photo by Kaori Ichikawa;
source: http://tato.com/projects/763/#, accessed: 28.03.2018)
Bibliografia /References
[1] Barucki T., O pięknie ale i o tożsamości naszej współczesnej archi
tektury, „Czasopismo Techniczne. Architektura” 2007, R. 104, z. 6A,
9–14, http://suw.
biblos.pk.edu.pl/resourceDetailsRPK&rId=262 [ac-
cessed: 19.05.2017].
[2] Cielątkowska R., Minimalizm jako aktualny nośnik piękna – „ude-
rzenie w duszę”, „Czasopismo Techniczne. Architektura” 2007,
R. 104, z. 6A, 24–27, http://suw. biblos.pk.edu.pl/resourceDetail-
sRPK&rId=266 [accessed: 19.05.2017].
[3] Apanowicz J., Metodologia ogólna, Bernardinum, Gdynia 2005.
[4] Gołaszewska M., Świadomość piękna, PWN, Warszawa 1970.
[5] Tatarkiewicz W., Dzieje sześciu pojęć, PWN, Warszawa 1982.
[6] Historia piękna, Eco U. (red.), Rebis, Poznań 2014.
[7] Historia brzydoty, Eco U. (red.), Rebis, Poznań 2014.
[8] Art in Theory. 1900–1990. An Anthology of Changing Ideas,
W. Harrison, P. Wood (red.), Blackwell, Padstow 1999.
[9] Artyści o sztuce, E. Grabska, H. Morawska (red.), PWN, Warszawa
1969.
[10] Mielnik A., Piękno w pustce, „Czasopismo Techniczne. Architek-
tura” 2007, R. 104, z. 6A, 339–343, http://suw.biblos.pk.edu.pl/
resourceDetails RPK&rId=331 [accessed: 12.03.2018].

82 Tomasz Omieciński
[11]
Mielnik A., Współczesne tendencje minimalistyczne w ar chi tektu
rze domów jednorodzinnych. Część pierwsza, „Przestrzeń i Forma”
2011, Nr 15, 235–270
.
[12]
Mielnik A., Współczesne tendencje minimalistyczne w ar chi tektu rze
domów jednorodzinnych. Część druga, „Przestrzeń i Forma” 2011,
Nr 16, 281–324
.
[13] Cheviakoff S., Minimalism, Könemann, Chiny 2006.
[14] Szneider H., Minimalizm jako metoda twórcza w architekturze
współczesnej na wybranych przykładach z lat 1990–2005, Politech-
nika Gdańska, Gdańsk 2009, http://www.pbc.gda.pl/Content/2179/
phd_szneider_hubert.pdf [accessed: 12.03.2018].
[15] Encyklopedia szkolna. Historia, Wydawnictwa Szkolne i Pedago-
giczne, Warszawa 1995.
[16] Rasmussen S.E., Odczuwanie architektury, Karakter, Kraków 2015.
[17] Loos A., Ornament i zbrodnia. Eseje wybrane, Fundacja Centrum
Architektury, Warszawa 2013.
[18] Read H., O pochodzeniu formy w sztuce, Państwowy Instytut Wy-
dawniczy, Warszawa 1973.
[19] GilMastalerczyk J., Współdziałanie rysunku i malarstwa w proce-
sie twórczym architekta (na przykładzie Le Corbusiera), Lubelski
Oddział PAN, Lublin 2009, http://www.panol.lublin.pl/wydawnic-
twa/TArch5/Gil.pdf [accessed: 12.03.2018].
[20] Wright F.L., Architektura nowoczesna. Wykłady, Karakter, Kraków
2016.
[21] Sözmener F., An Interpretation of Simplicity in the Frame of Mi
ni malist Approach on Traditional, Modern and Contemporary
Housing, Eastern Mediterranean University, Gazimağusa 2012,
www.irep.emu.edu.tr:8080/xmlui/bitstream/handle/11129/1822/
Sozmener.pdf [accessed: 12.03.2018].
[22] Kosiński J., Architektura – przestrzeń „ograniczona”, „Przestrzeń
i Forma” 2011, Nr 16, 229–258, http://yadda.icm.edu.pl/yadda/ele-
ment/bwmeta1.element.baztecharticleBPS100470059 [accessed:
6.06.2017].
[23] Morris R., Robert Morris. Uwagi o rzeźbie. Obiekty, instalacje,
lmy/Notes on Sculpture. Objects, Installations, Films, Muzeum
Sztuki w Łodzi, Łódź 2010.
[24] Brogowski L., Sztuka i człowiek, Wydawnictwa Szkolne i Pedago-
giczne, Warszawa 1990.
[25] Baeza A.C., Relentlessly Seeking Beauty, Poetica Architectonica,
Madrid 2014, http://www.campobaeza.com/wpcontent/uploads/
2016/12/2014_POETICAARCHITECTONICA_RELENTLESSLY
SEEKINGBEAUTY.pdf [accessed: 14.05.2017].
[26] Grządek E., Grupa Nowohucka, Culture.pl, 12.2010, http://culture.
pl/pl/tworca/grupanowohucka [accessed: 22.11.2017].
[27] Zumthor P., Myślenie architekturą, Karakter, Kraków 2010.
[28] Arnheim R., Sztuka i percepcja wzrokowa, Wydawnictwa Arty-
styczne i Filmowe, Warszawa 1978.
[29] Green S.U., The Case for Minimalism | The Art Assignment |
PBS Digital Studios, 24.03.2014, https://www.youtube.com/wat-
ch?v=XEi0IbnNGo& [accessed: 9.01.2018].
[30] Cheon H., At dusk, Rochester Institute of Technology, Rochester
2004, http://scholarworks.rit.edu/cgi/viewcontent.cgi?article=8587
&context=theses [accessed: 12.03.2018].
[31] Sokołowski P., Lekcja budowania znaczeń Davida Lyncha, „RZUT
+14. Film” 2017, Nr 3–4, 55–60.
[32] Baeza A.C., Alberto Campo Baeza. Works and Projects, Electra,
Mediolan 1999.
Streszczenie
Celem niniejszego artykułu jest analiza wybranych założeń estetycznych minimalizmu architektonicznego. Pierwsza część tekstu przybliża historię
ruchów upraszczających i uniwersalizujących w sztuce, szczególnie w architekturze. Druga część omawia kolejno pięć najbardziej wyrazistych
zabiegów stosowanych przez architektów minimalistycznych do osiągnięcia piękna w budowlach.
Słowa kluczowe: piękno, estetyka, minimalizm
Abstract
The aim of this article is a deep analysis of the selected aesthetic assumptions of architectural minimalism. The rst part of the text presents the
history of simplifying and unifying movements in art, especially in architecture. Then, the paper elucidates ve most signicant treatments used by
minimalist architects to achieve beauty in their buildings.
Key words: beauty, aesthetics, minimalism