
2016
1(45)
DOI: 10.5277/arc160106
Krystyna Kirschke*, Joanna Olesińska*
Powojenna odbudowa domu handlowego J. Mamloka we Wrocławiu
– próba odczytania palimpsestu
The post-war reconstruction of J. Mamlok’s Department Store
in Wrocław – an attempt at the palimpsest decoding
Charakter Wrocławia, podobnie jak innych miast,
nie us tannie się zmienia. Zależy to od wielu czynników,
a szcze gólnie od zamieszkujących dany obszar wspólnot
kul turowych. Trudno ustalić, kto pierwszy wprowadził
ok reślenie palimpsest do badań architektoniczno-ur ba-
nistycznych, wiadomo jednak, że od kilku lat słowo to jest
często stosowane w odniesieniu do Wrocławia, albowiem
oddaje zawiłość historii miasta, która kształtowała jego
wygląd i decydowała o tożsamości kolejnych po ko leń
mieszkańców
1
. Dziś, po całkowitej wymianie ludności
po II wojnie światowej, ta tożsamość wydaje się eks te-
rytorialna
2
.
Po oblężeniu Festung Breslau w 1945 r. Wrocław został
jednym z najbardziej zniszczonych miast, zdo łał jed nak
ocalić najważniejsze elementy swojego uk ła du urba nis-
tycznego. Co prawda zrujnowane zostały licz ne ze społy
zabudowy (część z nich wciąż nadawała się do od bu-
do wy), ale zachowała się czytelna struktura więk szoś ci
* Wydział Architektury Politechniki Wrocławskiej/Faculty of
Archi tecture, Wrocław University of Science and Technology.
1
Obecnie najbardziej znany jest tzw. palimpsest Archimedesa –
papirus, z którego pieczołowicie wytarto pierwotną treść, aby napisać
nowy tekst. Przed kilku laty stało się możliwe odczytanie jego pozornie
bezpowrotnie zatartych warstw, dzięki zastosowaniu technik wyko-
rzystywanych do badań geologicznych. Śladowa zawartość żelaza
w inkauście sprawiła, że resztki pierwotnych napisów uwidoczniły się
w formie świecącego tekstu.
2
Wrocław, który był wcześniej największym miastem niemieckim
na wschód od Berlina, w czasie II wojny światowej liczył aż 1 mln mie-
szkańców. Według spisu z sierpnia 1945 r. ludność niemiecka to około
190 000, zaś polska 17 000 osób. Por. [1, s. 38].
The character of Wrocław, just like other cities, is con-
stantly changing. It depends on many factors, especially
on cultural communities living in specic areas. It is dif-
cult to establish who rst introduced the term palimp sest
to architecture and urbanization research. It is, how ever,
known that over the last few years that word has been
often used in reference to Wrocław because it describes
best the complexity of the history of the city that formed
its appearance and determined the identity of successive
ge ne rations of its inhabitants
1
. Today, after complete ex -
change of the city’s population after World War II, that
iden tity seems exterritorial
2
.
After the Festung Breslau siege Wrocław was one of
the most destroyed cities in 1945, however it managed
to protect the most valuable elements of its urban layout.
Although numerous blocks of buildings (some of which
could have been reconstructed) were ruined, a clear struc-
ture of most original blocks and street layouts was saved.
That determined the way the Old Town was re con structed
– especially during the rst, most important stage – in line
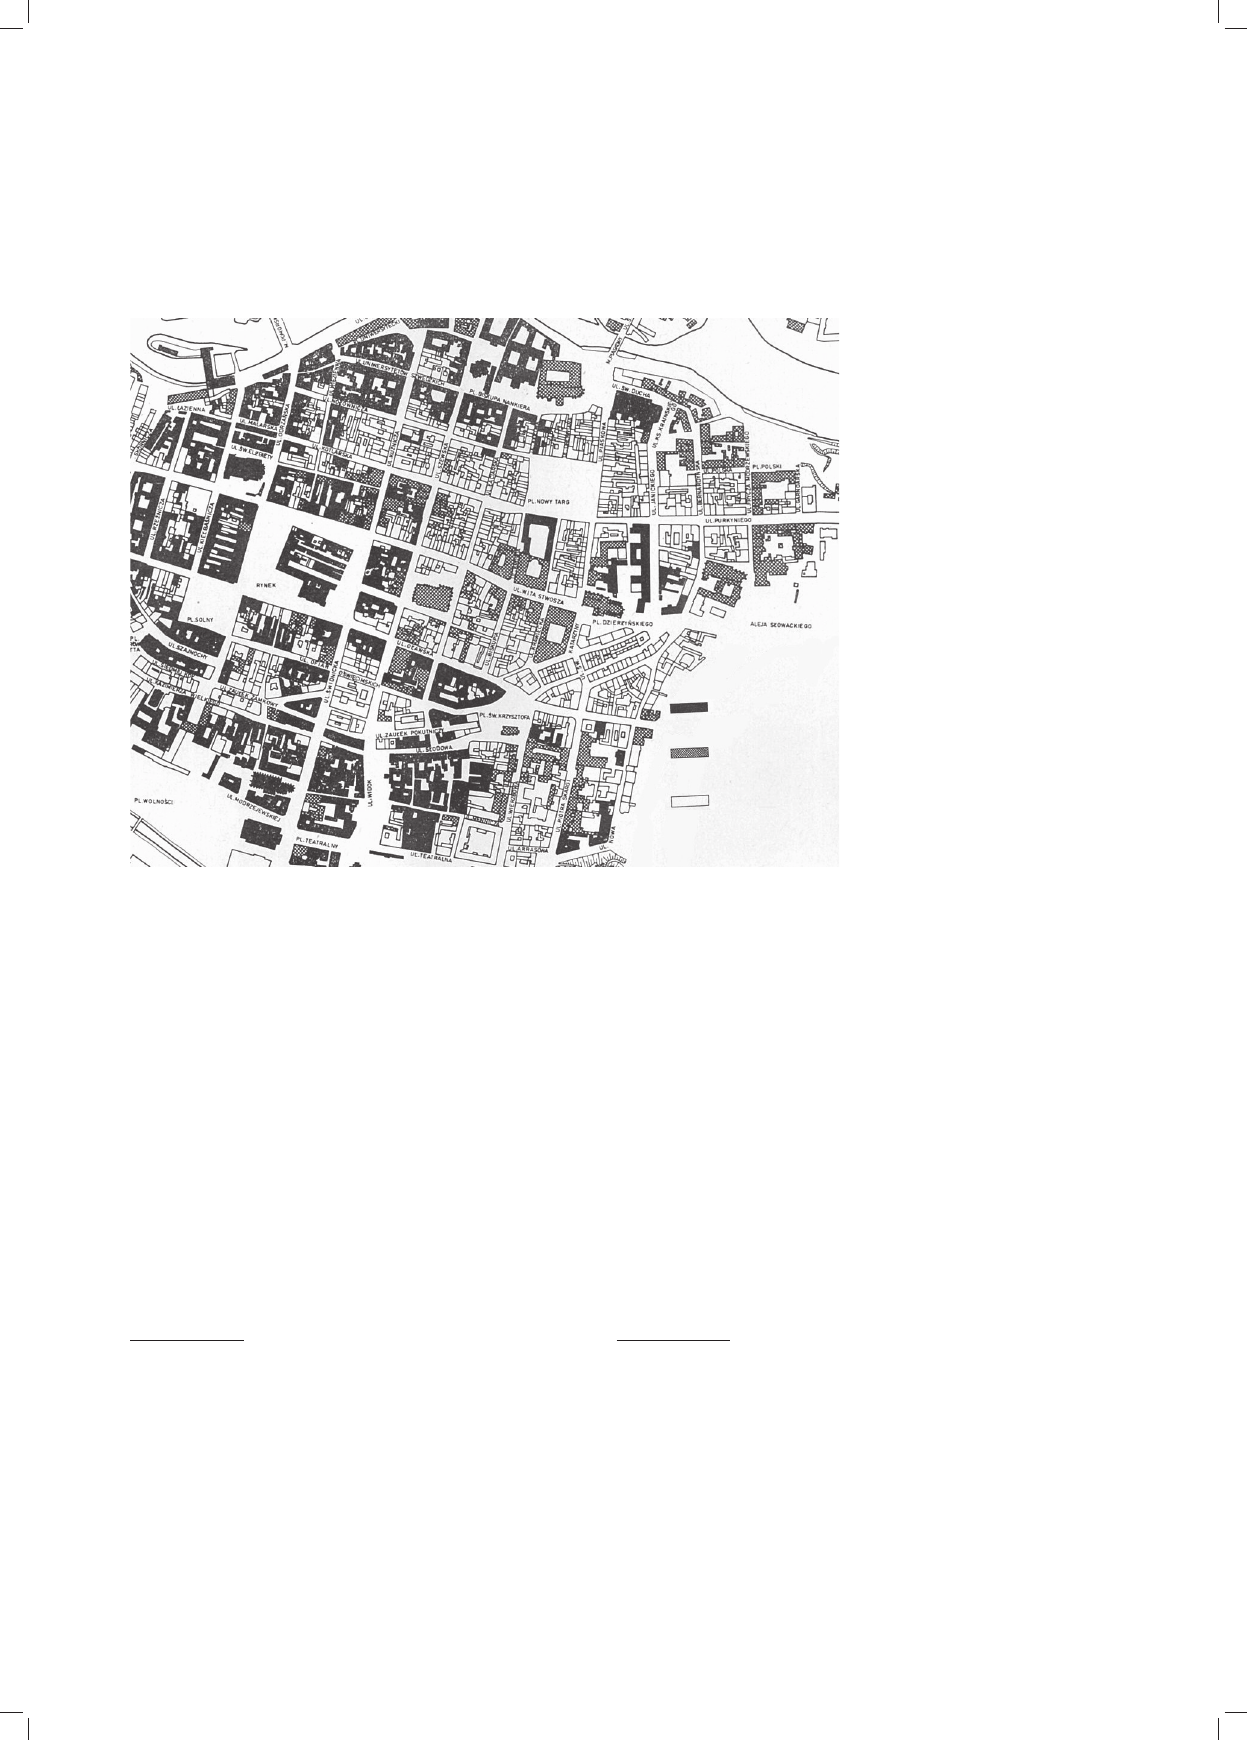
with the historical tradition (Fig. 1).
1
Currently, the Archimedes palimpsest is the most famous one – it
is a papyrus with carefully erased original text to write a new text.
Several years ago the layers of the text which was presumably lost
forever was deciphered with the techniques used in geological research.
It was because of the traces of iron from the ink that the underlying text
became glowingly visible.
2
Wrocław, which was earlier the biggest German city east of Ber-
lin, during World War II had as many as one million citizens. According
to the census from August 1945, including cir. 190 000 Germans and
17 000 Poles. Cf. [1, p. 38].
60 Krystyna Kirschke, Joanna Olesińska
hi sto rycznych kwartałów i sieć uliczna. Przesądziło to
o spo sobie odbudowy Starego Miasta – szczególnie pod -
czas pierwszego, decydującego etapu – w kierunku na-
wią zu jącym do historycznej tradycji (il. 1).
The cleanup work included demolishing ruins that were
about to collapse and securing the most valuable buildings
as well as removing the debris from the streets. Already in
1946, after preliminary assessment of the scale of damage
Il. 1. Mapa zniszczeń
Starego Miasta w 1945 r.
(źródło: [2, il. 71])
Fig. 1. Old Town in Wrocław
– map of its destruction in 1945
(source: [2, Fig. 71])
Prace porządkowe obejmowały wyburzanie zagraża-
jących ruin i zabezpieczanie najcenniejszych budowli
oraz uprzątanie ulic. Już w 1946 r. wstępne rozeznanie
skali zniszczeń i doraźne zabezpieczenia pozwoliły na
two rze nie planów z naniesionym stanem zachowania bu -
dowli
3
. Gromadzono odnajdowane detale oraz se lek cjo-
no wano cegły rozbiórkowe, które zamierzano po wtór nie
wy korzystać – ostatecznie nie tylko we Wrocławiu [4,
s. 493]. Choć na terenie Starego Miasta rozebrano wiele
zruj nowanych domów, zawsze pozostawały ich fragmenty
uk ryte pod ziemią.
W tym samym czasie zaczęto instytucjonalizować pro-
cesy związane z likwidacją zniszczeń miasta, czym zaj -
mowała się Wrocławska Dyrekcja Odbudowy (WDO),
którą kierował Józef Rybicki
4
. Miała ona za zadanie od -
3
Zniszczenia całego Starego Miasta i dzielnic XIX-wiecznych
opisywał Plan Wrocławia w skali 1:5000 z oznaczeniem zniszczeń bu
dynków, wykonany w 1946 r. przez Oddział Techniczny Wojewódzkiego
Wy działu Pomiarów we Wrocławiu [3]. Budynki podzielono na stę-
pująco: 1) stan dobry użytkowany lub wymagający drobnego remontu,
2) częściowo zburzony lub wypalony, stropy istnieją, nadaje się do re -
montu, 3) całkowicie wypalony, 4) całkowicie zburzony.
4
Józef Stefan Rybicki (1898–1974). Zakres działania dyrekcji ok -
reślono w 1946 r., w [5, s. 82]: 1) budowa, odbudowa i rozbudowa:
a) bu dynków państwowych i na wniosek organów samorządu – bu
dynków samorządu terytorialnego, b) zakładów użyteczności publicz
nej, dróg i urządzeń komunikacji miejskiej; 2) wykonywanie innych ro
bót technicznobudowlanych na zarządzenie Ministra Odbudowy.
and its temporary securing, it was possible to develop plans
with the condition of original survivors marked on it
3
. The
architectural details were collected and demolition bricks
were selected to be used again – ultimately not only in
Wrocław [4, p. 493]. Although many ruined houses were
de molished in the area of the Old Town, their original
frag ments still remained underground.
At the same time the Directorate of Wrocław Re con-
struction (DWR) led by Józef Rybicki ofcially started
the processes connected with the liquidation of damages
to the city
4
. Its objective was to reconstruct and extend
the original structures and ll in the empty spaces in the
city fabric. A special unit was established to conserve
the historic structures, conduct building surveys and de-
velop documentation. The Wrocław Plan Ofce (BPW),
3
The damage of the whole Old Town and the 19
th
-century quarters
was described in the Plan of Wrocław in scale 1:5000 with damage
of the buildings marked in it, made in 1946 by the Technical Unit of
the Voivodship Department for Measurements in Wrocław [3]. The
build ings were divided into 1) those in good condition or requiring small
re novation, 2) partly destroyed or burned-out, with ceilings, eligible
for re novation, 3) completely burned-out, 4) completely destroyed.
4
Józef Stefan Rybicki (1898–1974). The scope of operations of
the Directorate was defined in 1946 in [5, p. 82]: 1) construction, re con
struction and extension: a) state buildings and at the request of local
authorities – local authority buildings, b) public utility plants, roads and
municipal transportation facilities; 2) conducting other technical and
construction works ordered by the Minister of Reconstruction.
budynki ocalałe
surviving buildings
budynki uszkodzone
damaged buildings
budynki całkowicie
zniszczone
buildings fully
destroyed

Powojenna odbudowa domu handlowego J. Mamloka/The postwar reconstruction of J. Mamlok’s Department Store 61
budowę i rozbudowę zachowanych obiektów oraz uzu-
pełnianie luk w tkance miejskiej. Stworzono specjalny
oddział konserwacji zabytków architektury wykonujący
inwentaryzacje i dokumentacje. Powołano też Biuro Pla-
nu Wrocławia (BPW), którego kierownikiem był Ta deusz
Ptaszycki (1908–1980), a w oparciu o nie od 1947 r.
działała Komisja Aktywizacji Miasta
5
.
Początkowo nie zastanawiano się specjalnie nad tym,
co poza najcenniejszymi zabytkami i układem urbanis-
tycz nym miasta zostanie zachowane dla przyszłych po -
ko leń. Sytuacja uległa zmianie, gdy pojawił się naukowy
plan odbudowy obszarów staromiejskich Jana Zachwato-
wi cza – pierwszego po wojnie konserwatora generalnego
kraju
6
. Zgodnie z założeniami tego planu należało wzno -
sić (odtwarzać) budynki o formach historycznych. Jak
pisał: Nie mogąc zgodzić się z wydarciem naszych pom
ników kultury, będziemy je rekonstruowali, będziemy je
odbudowywać od fundamentów, aby przekazać
́
poko
leniom, jeśli nie autentyczną, to przynajmniej dokładną
formę tych pomników, żywą w naszej pamięci i dostępną
w materiałach [7, s. 48]. Plan zakładał, też jako priorytet,
dostosowywanie odbudowywanych obiektów do funkcji
mieszkalnych.
Było to w dużym stopniu zgodne z potrzebami Wro-
cławia, który wraz z napływem osadników coraz bar-
dziej cierpiał na niedobór mieszkań
7
. Nie sposób było
od woływać się do pamięci o przedwojennym wy glądzie
miasta. Zastosowano więc doktrynę opartą na ro dowo -
dzie piastowskim ziem śląskich, którą na po trze by Wro-
cła wia zdeniował architekt Emil Kaliski
8
: […] za by tek
musi być odbudowany najściślej […] w tej for mie, w ja
kiej dawniej, na początku swego istnienia po wstał. [...]
W wypadku Wrocławia [ma ona] specjalne, specyczne
znaczenie, bo [jest] powiedziałbym, polską me tryką uro
dzenia tego miasta. Metryka jest przyblakła, miejs cami
niewyrana, miejscami zniszczona. Dlatego z największą
ostrożnością, aby zachować dalej to wszyst ko, co jakimś
cudem do naszych czasów przetrwało, należy z powrotem
je odtworzyć. I odtworzyć nie tylko, co mimo zniszczenia
prze trwało ponad terenem, ale odtworzyć i to również,
co nie chronione przez Niemców rozsypywało się wśród
prze mijających wieków, aby się skryć wreszcie pod ziemią
5
Powojenną odbudowę miasta z pozycji architekta i konserwatora
opisał w swych książkach prof. Edmund Małachowicz (1925–2015).
Por. [2], [6]. Świetnym dokumentem są też informacje z codziennej pra-
sy wrocławskiej z lat 1945–1960, pozwalające zrozumieć ówczesną
sy tuację polityczną i społeczną.
6
Jan Zachwatowicz (1900–1983) był autorem koncepcji rekon-
strukcji i odbudowy Starego Miasta w Warszawie. Pod jego kierunkiem
przez kilka lat przygotowywano wytyczne konserwatorskie i prowadzo-
no badania, aby odtworzyć wygląd z XVIII w.
7
Już ze wstępnych szacunków w 1945 r. wynikało, że zniszczeniu
uległa olbrzymia liczba budynków mieszkalnych. Z tego względu,
a tak że z powodu stałego deficytu towarów obiekty komercyjne uz na-
wano za mniej istotne dla funkcjonowania miasta. Znaczną część z nich
po sta nowiono przystosować do funkcji mieszkalnych, a niektóre po zo -
stawiano, tworząc pustostany czekające na „lepsze czasy”
.
8
Emil Kaliski (1901–1993), działający we Wrocławiu architekt,
absolwent Wydziału Architektury Politechniki Warszawskiej (rocznik
1931). Do lat 60. XX w. był nieoficjalnym koordynatorem odbudo wy
wrocławskiej Starówki.
managed by Tadeusz Ptaszycki (1908–1980), was esta-
blished and City Activisation Commision started to ope-
rate on its basis in 1947
5
.
Initially, no special attention was given to what would
survive for future generations other than historic monu-
ments and urban layout of the city. This situation changed
when a scientic plan for the reconstruction of the Old
Town area was developed by Jan Zachwatowicz – the
rst post-war conservation ofcer for Poland
6
. The plan
provided that historic buildings should be built (restored).
He wrote: Being unable to accept that our monuments of
cul ture were taken away from us, we will reconstruct them,
we will rebuild them from their foundation to transfer
them to future generations if not in their original form
at least as exact replicas still vivid in our memory and
available in archives [7, p. 48]. The plan assumed that the
prio rity would be to convert the reconstructed structures
for residential purposes.
To a large extent it was consistent with the need of
Wro cław which was ooded with settlers and suffered
more and more because of the lack of ats
7
. It was im-
possible to refer to the pre-war appearance of the city.
The doc trine based on the Piast Family origin of Silesia,
dened by the architect Emil Kaliski for the needs of
Wrocław, was followed
8
: […] the monuments should be
reconstructed as carefully as possible […] in the form
in which they were created earlier, at the beginning
of their existence. [...] In the case of Wrocław [it has]
special, specic signi cance because [it is] I would say
a Polish birth certi cate of that city. That certicate is
faded, blurred and da maged in some places. That is
why we should restore with utmost care to preserve not
only what somehow miraculously has survived to date
above the ground but also what, without being secured
by the Germans, nally became dilapidated and covered
by earth over the years [8, p. 4]. As a result the forms
of the houses at the Market Square and the Salt Market
which were reconstructed rst can be considered to
be created retrospectively on the basis of analogies of
style and original archival materials with the use of hi-
storical methods and building materials. The works were
5
Prof. Edmund Małachowicz (1925–2015) described in his books
the post-war reconstruction of the city as an architect and conservator.
Cf. [2] and [6]. A great deal of interesting information about the po litical
and social situation comes from daily newspapers published in Wrocław
in 1945–1960.
6
Jan Zachwatowicz (1900–1983) was the author of the idea of
reconstruction and rebuilding of the Old Town in Warsaw. He was in
charge for a few years of the development of the conservation guidelines
and conducting research on the restoration of the 18
th
-century appear -
ance.
7
Already the preliminary calculations from 1945 demonstrated
that many residential buildings were destroyed. Consequently, and also
due to a permanent deficit of goods, the commercial buildings were con-
sidered less important for the functioning of the city. It was decided to
convert many of them for residential purposes and some of them were
left empty waiting for better times.
8
Emil Kaliski (1901–1993), an architect operating in Wrocław,
gra duate of Architecture at the Technical University of Warsaw (1931).
Until the 1960s, he was unofficially coordinating the reconstruction of
the Old Town in Wrocław.

62 Krystyna Kirschke, Joanna Olesińska
[8, s. 4]. Z tego względu formy kamienic przy Rynku i pla -
cu Solnym, które odbudowywano jako pierw sze, mo żna
uznać za tzw. kreacje retrospektywne, po wsta ją ce w opar-
ciu o analogie stylowe i zachowane ma teriały ar chi -
walne, z zastosowaniem historycznych me tod i ma te ria-
łów budowlanych. Prace postępowały w szyb kim tem pie,
osiągając apogeum przed prestiżowymi wy da rze nia mi
politycznymi 1948 r.
9
W 1952 r. stworzono Plan szczegółowy odbudowy
Sta rego Miasta. Kompleksowo potraktowany zespół ur-
ba nistyczny, nawiązujący w swej formie i funkcji do tra -
dycji przedindustrialnych, miał się stać dziel nicą miesz-
kal no-usługową, wizytówką miasta i reprezentacyjnym
cią giem spacerowym
10
. Mimo że w końcu 1953 r. za pad ła
de cyzja o rozszerzeniu akcji budowalnej na całe śród-
mieście, kontynuowano realizację planu odbudowy Ryn ku
(il. 2) i placu Solnego
11
, a także ich otoczenia obejmują-
ce go uli ce: Wita Stwosza, Św. Katarzyny, Piaskową oraz
No wy Targ i wyspy: Pia skową i Tumską. Formy od twa -
rza nych budowli na wiązywały do historycznych, zwyk le
w ja kimś stopniu eklektycznie przetworzonych, naj częś-
ciej poprzez dodanie charakterystycznych elementów
zna nych z architektury mieszczańskiej Wrocławia. Częs-
to w partery wbudowywano autentyczne historyczne
por tale, które ocalały w mieście. W bardziej znaczących
obiek tach umieszczano w fasadach detale nawiązujące
do klasycznych, wykuwane w kamieniu przez do
świad -
czonych rzemieślników, których sprowadzano z Opolsz-
czyzny.
9
Były to Wystawa Ziem Odzyskanych (22.07–31.10.1948) oraz
Światowy Kongres Intelektualistów w Obronie Pokoju (25–28.08.1948).
Ich organizacja sprawiła, że w następnym roku wyczerpały się środki na
odbudowę Wrocławia. Do końca 1946 r. miasto stanowiło miejsce sza -
bru i ściągało ludzi chcących zagarnąć mienie poniemieckie i sprzedać
je z zyskiem na terenie przedwojennej Polski. Złodzieje po ograbieniu
budynków często je podpalali, pogłębiając zniszczenia wojenne. Przy
deficycie ludzi, materiałów budowlanych oraz braku środków finan so-
wych powstawały dodatkowe opóźnienia w pracach, doprowadzając do
rezygnacji z planowanych wcześniej remontów i decyzji o kolejnych
wyburzeniach. Zmiany polityczne na przełomie lat 40. i 50. XX w. po -
głębiły spowolnienie procesu odbudowy. Weryfikowano wcześniejsze
plany, przeprowadzając kolejne klasyfikacje obiektów, które oczekiwały
na planowe remonty. W latach 1955–1970 zrezygnowano z robót kon-
serwatorskich przy 60 obiektach i postulowano wpisanie na tę listę ko -
lejnych. Por. [6, s. 116].
10
Zakończenie wszystkich prac planowano na 1960 r. Por. [2,
s. 128].
11
Tworząc projekty odbudowy kamienic przy Rynku, korzystano
z przedwojennych rekonstrukcji ich wyglądu z około 1800 r. wykonanych
w latach 1929–1930 przez architekta i konserwatora Rudolfa Steina.
conducted fast with the greatest progress before the
prestigious political events of 1948
9
.
In 1952, the Detailed plan for the reconstruction of the
Old Town was developed. The urban complex as a whole,
alluding in its form and function to the pre-industrial
tradition, was supposed to become a residential and
commercial district, a mark of the city and a representative
strolling path
10
. Although at the end of 1953 a decision
was made to extend the construction activity to include
the whole city center, the works included in the plan of
re construction of the Market Square (Fig. 2) and the Salt
Market continued
11
, including their neighboring streets,
such as Wita Stwosza St., Św. Katarzyna St., Piaskowa
St. and Nowy Targ as well as the islands: Sand Island
and Tumska Island. The forms of the restored structures,
usually somewhat eclectically transformed, alluded to the
original ones, most often by adding characteristic elements
known from the burghers’ townhouses of Wrocław. The
original portals which survived in the city were often cast
into the ground oors. More prestigious structures had in
their facades classical details cut in stone by experienced
craftsmen brought from the region of Opole.
The department stores and commercial buildings which
survived because of their steel construction and strong
ceilings were converted into residential houses, less fre -
quent ly ofces or schools. When the function of the fa cades
of those buildings changed their forms were ren dered in
some pseudo style. In the area of the main squares in the
Old Town they were modeled on Renaissance or Baroque
9
They included the Recovered Territories Exhibition (22.07–
31.10.1948) and the World Congress of Intellectualists in Defense of
Peace (25–28.08.1948). As a result of their organization the following
year there were no funds for the reconstruction of Wrocław. Until the
end of 1946, the city was a place of looting, attracting people who
wanted to grab the per sonal belongings left by the Germans and sell
them with profit in the territory of pre-war Poland. The thieves often set
fire to the buildings after looting them, adding to the war damage. The
lack of people, construction materials and funds caused additional
delays, some earlier planned renovations were given up and decisions
were made to demolish more buildings. The political changes at the turn
of the 1940s and 1950s further slowed down the reconstruction process.
Earlier plans were verified, structures scheduled for renovation were
reclassified. In 1955–1970, conservation works of 60 structures were
given up and others were to be put on that list. Cf. [6, p. 116].
10
The completion of all works was scheduled for 1960. Cf. [2,
p. 128].
11
The reconstruction designs of the houses at the Market Square
were developed with the use of their pre-war reconstruction plans from
cir. 1800 made in the years 1929–1930 by the architect and conserva tor
Rudolf Stein.
Il. 2. Rekonstrukcja pierzei północnej Rynku według stanu z około 1800 r. Autor R. Stein, 1935 r. (źródło: [9, tablica XVII])
Fig. 2. Reconstruction of the north frontage of the Market Square from cir. 1800. By R. Stein, 1935 (source: [9, table XVII])

Powojenna odbudowa domu handlowego J. Mamloka/The postwar reconstruction of J. Mamlok’s Department Store 63
Do celów mieszkaniowych, rzadziej biurowych czy oś-
wia towych, przebudowano ocalałe dzięki stalowej kon-
strukcji i masywnym stropom domy towarowe i handlo we.
Równocześnie ze zmianą funkcji fasadom tych budyn ków
nadawano pseudostylowe formy. W obrębie głównych pla-
ców Starego Miasta były one wzorowane na kamienicach
re nesansowych lub barokowych, a poza tym obszarem sto-
sowano wersje bardzo uproszczone. W wyniku tej akcji
znik nęła znaczna część przedwojennych, nowoczesnych
bu do wli handlowych.
Wrocław, będąc jednym z najważniejszych miast Rze-
szy, miał wielkie aspiracje nadążania za Berlinem, cze go
może najbardziej wymownym wyrazem było wznie sienie
na przełomie XIX i XX w. ponad setki dużych gma chów
komercyjnych, do których zaprojektowania za trud nio no
najlepszych architektów, także impor to wa nych ze stolicy.
Pierwszym takim domem był Kaufhaus Mo nopol (1892),
a najbardziej eksponowanymi obiektami Waren haus Ba -
rasch i Warenhaus A. Wertheim
12
. Akurat te os tat nie
unik nęły zniekształceń podczas odbudowy, jed nak oko ło
30% z zachowanych obiektów komercyjnych mia ło mniej
szczęścia. Przykładem są działania podjęte wo bec miesz -
czą cego się przy ulicy Kotlarskiej 42, na le żą ce go przed
woj ną do rmy J. Mamloka, dawnego domu hand lo we-
go, który przebudowano z przeznaczeniem na obiekt dy -
daktyczno-biurowy.
Kaufhaus J. Mamloka
13
powstał w 1905 r., w okresie
utr walonej koniunktury gospodarczej w Niemczech, któ-
ra zaowocowała gwałtownymi przemianami architek to-
niczno-urbanistycznymi wrocławskiego Starego Miasta
i wzniesieniem w latach 1895–1905 wielu wielofunk cyj-
nych domów handlowych typu Geschäfshaus. Nowe bu-
dowle najchętniej stawiano na narożnikach głównych ulic
handlowych w mieście, ale powstało też wiele obiektów,
które sytuowano w zwartych pierzejach Rynku lub ciągów
najważniejszych ulic. Budynki komercyjne pow sta wały
na miejscu domów mieszczańskich lub XIX-wiecz nych
kamienic czynszowych, które mocno przebudowy wano
i przy stosowywano do zmieniających się potrzeb. Taki
los spotkał barokowe domy przy ulicy Kotlarskiej (Kup -
ferschmiedestraße) 42 i 43, które zostały zburzone, by ustą -
pić miejsca budynkowi odpowiadającemu formą, funk cją
i rozmiarem ówczesnym wymogom komer cyj nym.
Obiekt zaprojektowany został przez znaną wro cław-
ską spółkę architektoniczno-wykonawczą Simon & Half-
12
Jak powszechnie wiadomo, w Europie domy towarowe i hand-
lowe ewoluują swymi formami funkcjonalnymi i architektonicznymi od
ponad 250 lat. Pojawiły się wraz z rewolucją przemysłową w Anglii
w XVIII w. Wznoszone gmachy stanowiły rewolucję nie tylko w hand-
lu, ale i w mentalności całych społeczeństw. Nowoczesne domy to wa -
rowe zaczęto wznosić później w 1. poł. XIX w., niemal równo cześnie
w Anglii, Francji i USA. Najokazalsze budowle powstawały w metro po-
liach, którym starały się dorównać także mniejsze miasta.
13
Firma J. Mamloka działała we Wrocławiu od 1881 r., a sklep
funk cjonował na parterze wynajmowanym w kamienicy przy ul. Kot lars-
kiej 43. W 1886 r. [10] Jacob Mamlok był właścicielem budynku nr 42,
który w następnym roku należał już do Eduarda Mamloka. W XX w. obie
nieruchomości należały do spółek: Mamlok GmbH Leinenwaren (nr 42)
i Mamlok’sche Erben (nr 43).
buildings, and beyond that area they had highly simplied
forms. As a result many pre-war, modern commercial
buildings disappeared.
Wrocław, being one of the most important cities of the
Reich, had great aspirations to follow into the footsteps of
Berlin, which is maybe best evident in the construction of
over a hundred huge commercial buildings at the turn of
the 19
th
and 20
th
centuries by the best architects, including
foreigners. The rst such house was Kaufhaus Monopol
(1892), and the most exquisite ones included Warenhaus
Barasch and Warenhaus A. Wertheim
12
. Actually, the latter
ones were not changed during reconstruction, however,
about 30% of the surviving commercial buildings were
not so lucky. For instance the department store located
at 42 Kotlarska St., which before the war belonged to the
company owned by J. Mamlok, was remodeled for edu-
cation and ofce purposes.
J. Mamlok’s Kaufhaus
13
was built in 1905 when eco-
nomic situation was stable in Germany, which resulted
in dramatic architectural and urban changes of the Old
Town in Wrocław and constructing many multifunctional
Ge schäfshaus type commercial buildings in 1895–1905.
New buildings were constructed most often at the corners
of main commercial streets in the city, but a number of
them were also located along the compact frontages of
the Market Square or the most important streets. The
commercial buildings were constructed in the place of
burghers’ townhouses or 19
th
-century tenement houses
which were dramatically remodeled and converted to meet
the current needs. This is what happened to the ba roque
houses at Kotlarska St. (Kupferschmiedestraße) 42 and
43 which were demolished to make room for a building
whose form, function and size would meet the commer-
cial requirements which applied at that time.
The building was designed by Simon & Halfpaap
– a famous architectural and construction company in
Wrocław
14
. Its north facade was modeled on Messel’s
12
It is well known that department stores and commercial
buildings in Europe have been evolving with their functional and
architectural forms for over 250 years. They first appeared during the
industrial revolution in England in the 18
th
century. The buildings which
were constructed were revolutionary not only in commerce but also in
the mentality of whole societies. Modern department stores were built
later in the 1
st
half of the 19
th
century almost at the same time in
England, France, and the USA. The most impressive buildings were
erected in metropolises which smaller cities also tried to match.
13
J. Mamlok’s company operated in Wrocław since 1881, with the
store on the ground floor rented in the house at 43 Kotlarska St. In 1886,
[10] Jacob Mamlok was the owner of the building no. 42 which next
year already belonged to Eduard Mamlok. In the 20
th
century, both
properties belonged to the companies: Mamlok GmbH Leinenwaren
(no. 42) and Mamlok’sche Erben (no. 43).
14
Heinrich Simon (1845–1924) established his company in 1872
and Eugen Halfpaap started to work there in 1897. In 1904, when the
design of Mamlok’s department store was developed, Halfpaap became
a co-owner of the company whose name assumed his surname. In 1907, he
was the only owner, operating at the same time Architektur – Atelier
Eugen Halfpaap. The firm had commissions not only in Lower Silesia, but
also in Berlin, where still in 1945 it built four bunkers (cf. [11]). “Politi -
cally correct” it was active until the end of World War II, during which it
used the prisoners of war from the branch of the con centration camp in
Gross Rosen – Dyhemfurth in Brzeg Dolny which was esta blished in 1943.

64 Krystyna Kirschke, Joanna Olesińska
paap
14
. Północna fasada wzorowana była na messe low -
skich rozwiązaniach berlińskich domów towarowych.
Olbrzymie przeszklenia ujęte były w licowane piaskow -
cem ramy, których dekoracja nie nawiązywała bezpo-
śred nio ani do historyzmu, ani do secesji. Szczególne
znacze nie miała lokalizacja budynku, który wpisywał
się w kom pleks dużych obiektów komercyjnych i ka-
mie nic miesz kalno-handlowych, głównie cztero- i pię-
cio kondyg na cyjnych wzniesionych w 2. połowie XIX w.
Te nowe budynki wy pełniły niemal cały kwartał sta -
ro miej skiej zabudowy, og ra niczony ulicami: Kuź ni czą
(pro wadzącą do Rynku i dalej na południe ulicą Świd-
nicką – Schweidnitzer strasse – gdzie biło handlowe ser-
ce przedwojennego Wrocławia), Kotlarską, Szewską
(Schuh brücke) i Wita Stwosza (Alb recht straße)
15
. W tym
cza sie na narożnikach kwartału od strony ulicy Kuźniczej
pysz niły się secesyjno-barokowe domy handlowe: Bres-
lauer
16
(u zbiegu z Wita Stwosza, na narożniku Rynku)
oraz Geschäftshaus Metzenbeg & Jaretzky
17
, na rogu Ko-
tlarskiej. To właśnie między nim a pochodzącą z koń ca
XIX w. kamienicą mieszkalno-handlową na ro gu Szew-
skiej wzniesiono rok później Geschäfshaus J. Mamlok.
Była to daleko posunięta transformacja zmieniająca skalę,
kompozycję i funkcję budowli. W jakimś jednak stopniu
ewolucyjna, bo zachowane zostały historyczne gabaryty
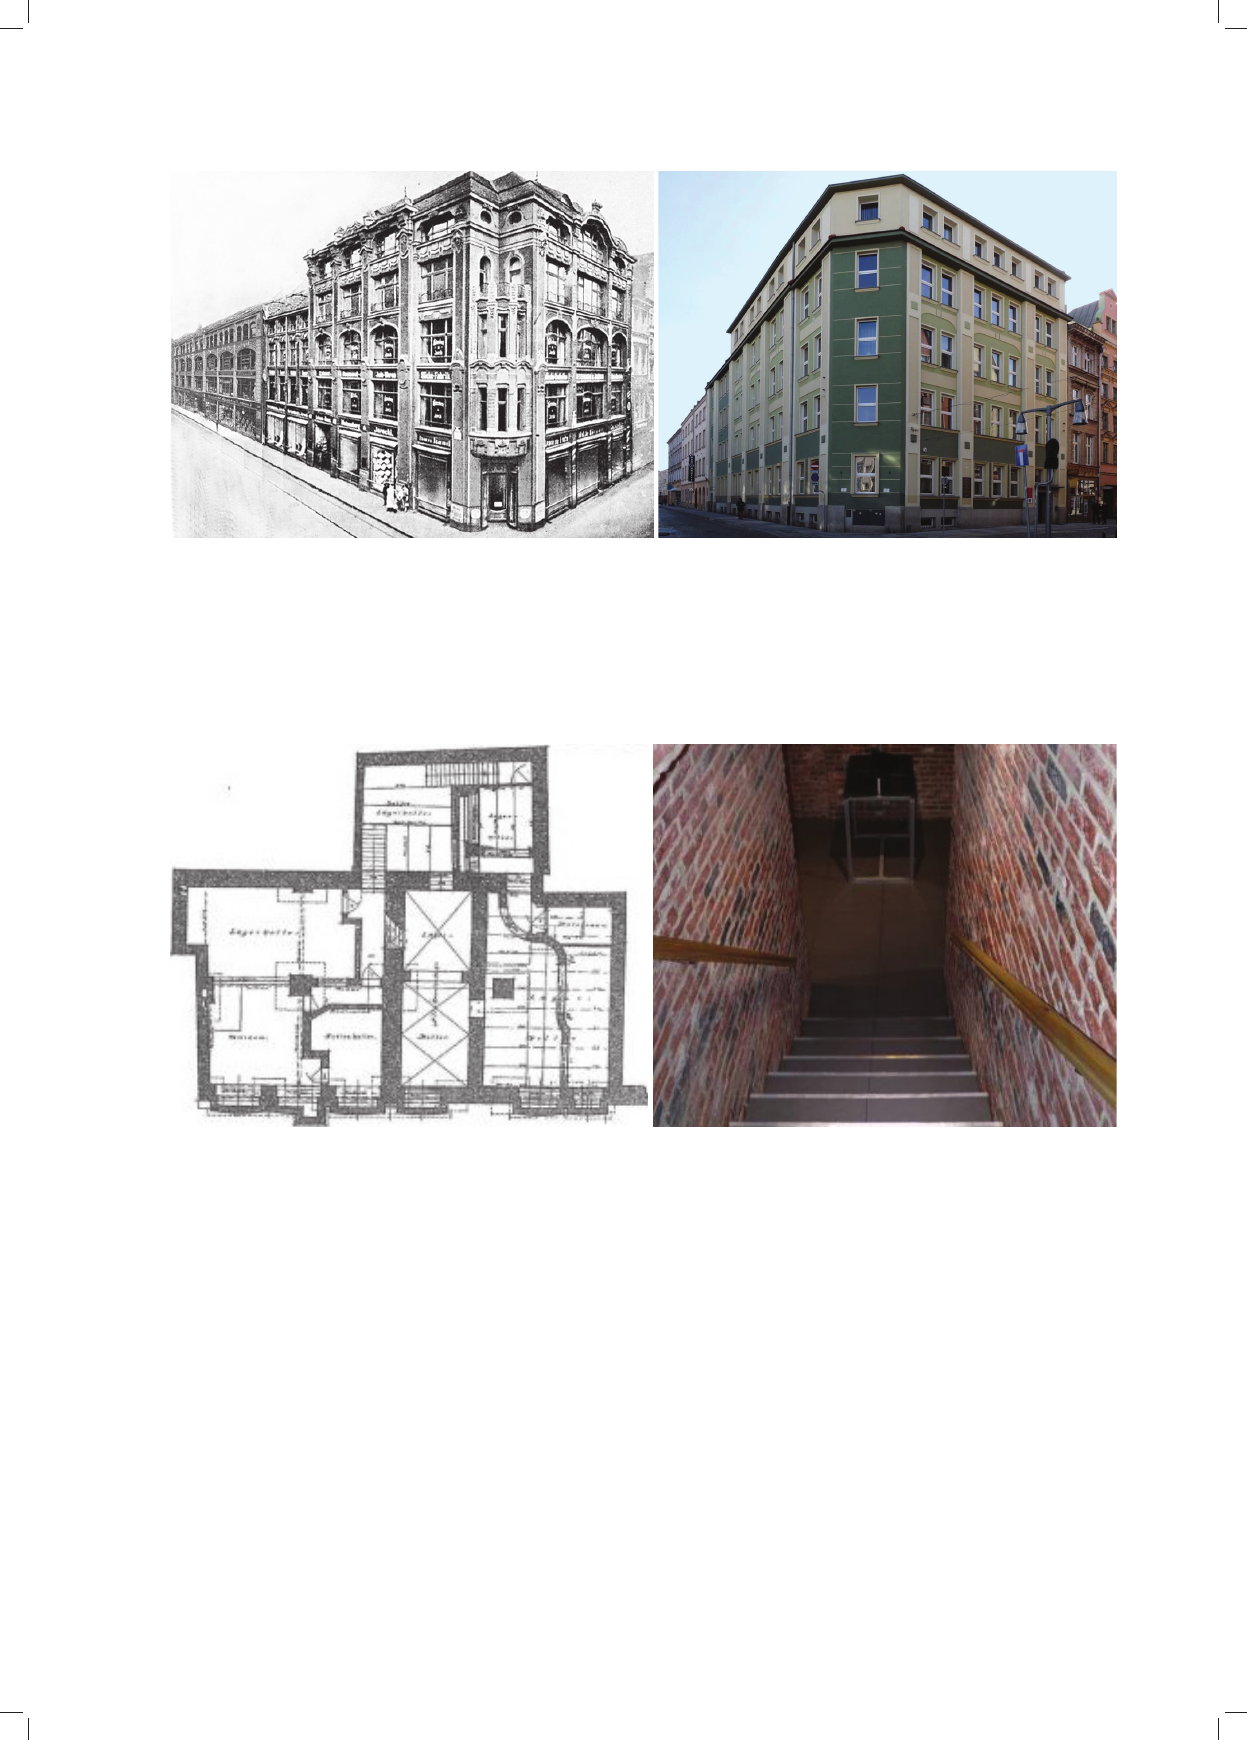
i linie zabudowy (il. 3).
Realizację domu handlowego opisują teksty opub-
likowane w kilku numerach „Ostdeutsche Bau-Zeitung”
w 1906 r., zatytułowane „Geschäftshaus Mamlok – Bre-
slau”. Zamieszczono w nich też szczegółowe rysunki
18
.
Budynek dla działającej od 1881 r. we Wrocławiu r my
J. Mamloka został zaprojektowany na rzucie w kształcie
od wróconej litery T, z niewielką ocyną mieszczącą
scho dy na kondygnację trzecią, czwartą oraz poddasze.
Ma sywne stropy wspierała konstrukcja składająca się
z murowanych ścian zewnętrznych i siatki stalowych słu-
pów, na których oparto rygle o rozpiętości ponad 7 m.
Taki otwarty plan zapewniał właścicielom możliwość
nie mal dowolnego aranżowania wnętrz i wygodę kupują-
cym. Warto zwrócić uwagę, że autorzy projektu stanęli
przed niełatwym zadaniem wkomponowania obiektu
14
Heinrich Simon (1845–1924) założył swą firmę (Baugeschäft
H. Simon) w 1872 r., zaś Eugen Halfpaap podjął w niej pracę w 1897 r.
W roku 1904 r., gdy powstawał projekt domu handlowego Mamloka,
Halfpaap został współwłaścicielem spółki, w której nazwie pojawiło się
jego nazwisko. W 1907 r. był już jedynym właścicielem, prowadząc
równolegle Architektur – Atelier Eugen Halfpaap. Firma miała zlecenia
nie tylko na Dolnym Śląsku, ale również w Berlinie, gdzie jeszcze
w 1941 r. wybudowała cztery bunkry (por. [11]). „Poprawna politycznie”
działała do końca II wojny światowej, w której trakcie do pracy wy -
korzystywała jeńców powstałej w 1943 r. filii obozu koncentracyjnego
w Gross Rosen – Dyhemfurth w Brzegu Dolnym.
15
Z trzech stron kwartału jeździły tramwaje, które miały w po -
bliżu przystanki. Nie licząc krzyżujących się w Rynku tras, w 1911 r.
uli cą Wita Stwosza przebiegała jedna linia (istniała od czasu wpro wa -
dzenia tramwajów konnych), Szewską trzy trasy, a Kotlarską dwie.
16
Wzniesiony w 1903 r. według projektu Georga Schlesingera.
Obec nie nie istnieje.
17
Zbudowano go w 1904 r. Autorem projektu był Alvinn We de-
mann.
18
Por. [12] oraz broszura reklamowa [13] .
designs in Berlin department stores. Large glazing areas
were enclosed in sandstone faced frames whose de co-
ration did not allude directly to historicism or Art Nou -
veau. Special signicance was applied to the lo ca tion
of the building which blended in the complex of large
commercial buildings and residential houses and de part -
ment stores, predominantly with four or ve oors built
in the 2
nd
half of the 19
th
century. These new build ings
lled almost the whole block of the Old Town en closed
by Kuźnicza St. (going to the Market Square and further
south along Świdnicka St. – the commercial heart of pre-
war Wrocław), Kotlarska St., Szewska St. and Wita Stwo-
sza St.
15
At that time, at the corners of the block from
Kuźnicza St. were the posh Art Nouveau and Ba roque
department stores: Breslauer
16
(at the crossroads with
Wita Stwosza St., at the corner of the Market Square) and
Ge schäfts haus Metzenbeg & Jaretzky
17
, at the corner of
Ko tlar ska St. Geschäfshaus J. Mamlok was built a year
later between the latter and the residential and commercial
house from the end of the 19
th
century, at the corner of
Szew ska St. It was a radical transformation changing the
scale, composition, and function of the building. To some
extent, however, evolutionary because the original size
and building lines were preserved (Fig. 3).
The construction of the department store was described
in the texts published in a few issues of “Ostdeutsche
Bau-Zeitung” in 1906 titled “Geschäftshaus Mamlok –
Breslau”. They also included detailed drawings
18
. The
building for J. Mamlok’s company, operating in Wrocław
since 1881, was designed on the plan of the upside down
letter T with a small outbuilding with stairs leading to
the third and fourth oor as well as to the attic. Its solid
ceilings were supported on masonry external walls and
a net work of steel columns supporting over 7 m long
beams. Such an open plan gave the owners an opportunity
of almost unrestricted arrangement of the interiors and
was con venient for the customers. It should be noted that
the authors of the project faced a difcult task of integrat-
ing the building into the compact frontage of Kotlars ka
St. Fortunately, the long north facade guaranteed great
natural lighting for the interiors and an adequate num ber
of display windows could be designed there (at that time
stores wanted to display samples of all their goods on the
offer). The building was ventilated through the yard-well
on the south side which was also supposed to allow the
natural lighting to the staircase.
The design drawings published in “Ostdeutsche Bau-
Zeitung” show in the basements original remains of the
walls of two burghers’ townhouses, and even medieval
vaults in the central rooms (Fig. 4). The basements housed
15
Trams had their routes from three sides of the block and there
were tramstops in the area. In 1911, apart from the lines crossing at the
Market Square, there was one line going along Wita Stwosza St. (it was
operating there since the introduction of horse-drawn trams), three lines
on Szewska St., and two lines on Kotlarska St.
16
Built in 1903 according to the design by Georg Schlesinger. It is
no longer there.
17
Built in 1904. Designed by Alvinn Wedemann.
18
Cf. [12] and an advertising flyer [13].
Powojenna odbudowa domu handlowego J. Mamloka/The postwar reconstruction of J. Mamlok’s Department Store 65
w zwartą zabudowę ul. Kotlarskiej. Na szczęście w tym
wypadku długa północna fasada gwarantowała znakomi te
oświetlenie wnętrz i pozwalała na uzyskanie odpo wied-
niej liczby okien wystawowych (w tym czasie starano się
umiesz czać na wystawie próbki wszystkich oferowanych
towarów). Przewietrzanie budynku umożliwiono poprzez
wykonanie po stronie południowej dziedzińca-studni, któ-
ry miał też za zadanie doświetlać klatkę schodową.
Na zamieszczonych w „Ostdeutsche Bau-Zeitung” ry-
sun kach ze zrealizowanego projektu widać, że w piw ni cach
zachowane są relikty murów dwóch domów mieszczań -
skich,
a w centralnych pomieszczeniach nawet śred nio-
wieczne sklepienia (il. 4). W piwnicach tych umiesz-
storerooms and all utility infrastructure, including the
central heating boiler room and hard coal storage. Two
pairs of single-ight stairs to the basement were located
under the yard. They provided access to the rooms under
the building and under the outbuilding. The upper oors
could be accessed from the ground oor through an
elevator and rather complicated layout of staircases so
that the commercial space on the ground oor and upper
oors could operate independently.
On the ground oor, on the furthermost west axis,
there was designed an entrance to the hallway leading to
the staircase and elevator operating to the upper oors.
The main entrance with a corbelled roof and a bronze
Il. 3. Po lewej: rekonstrukcja wyglądu narożnika ulic: Kuźniczej i Kotlarskiej wykonana na bazie zdjęć z początku XX w.
Na pierwszym planie widoczny dawny Geschäftshaus Metzenbeg & Jaretzky, w oddali Geschäftshaus J. Mamlok (oprac. J. Olesińska).
Po prawej: widok obecny tego samego narożnika (fot. P. Kirschke, 2016)
Fig. 3. Left: reconstruction of the corner of Kuźnicza St. and Kotlarska St. developed on the basis of photographs from the beginning
of the 20
th
century. Former Geschäftshaus Metzenbeg & Jaretzky in the foreground, Geschäftshaus J. Mamlok in the distance (by J. Olesińska).
Right: current view of the same corner (photo by P. Kirschke, 2016)
Il. 4. Rzut piwnic, projekt z 1906 r. (źródło: [13]) oraz współczesny wygląd średniowiecznych wątków ceglanych wyeksponowanych w piwnicy
(fot. P. Kirschke, 2015)
Fig. 4. Plan of basements, design from 1906 (source: [13]) and contemporary view with medieval brick bonds displayed in the basement
(photo by P. Kirschke, 2015)
66 Krystyna Kirschke, Joanna Olesińska
czo no magazyny i całą infrastrukturę przeznaczoną do
ce lów eksploatacyjnych, w tym kotłownię centralnego
og rze wania ze składem węgla. Dwie pary jednobiego-
wych schodów do piwnicy ulokowano pod dziedziń-
cem. Umożliwiały dostęp do pomieszczeń pod budyn-
kiem i pod ocyną. Na wyższe kondygnacje prowadziła
z par teru winda oraz dość skomplikowany układ klatek
scho dowych, pozwalający na niezależne funkcjonowanie
po wierzchni handlowych na parterze i wyższych kon dyg-
nacjach.
Na parterze, w skrajnej zachodniej osi umieszczono
wejś cie do sieni prowadzącej do klatki schodowej i win -
dy obsługującej górne piętra. Na osi symetrii bu dyn ku
znajdowało się wejście główne, zaakcentowane wspor-
nikowym daszkiem i płaskorzeźbą z brązu. Wprowadza-
ło ono klientów do obszernego sklepu, w którego głębi
umiesz czono reprezentacyjne schody wiodące na hand lo-
we pierwsze piętro. Miało ono podobny do parteru, ot war-
ty charakter, co było korzystne dla zaplanowanej sprze -
daży towarów wielkogabarytowych, takich jak dy wa ny
oraz inne artykuły wyposażenia domu (zasłony, ob rusy,
pościel, linoleum czy tkaniny obiciowe). Wyższe kon dyg -
nacje przeznaczono na pomieszczenia dla personelu i pro-
dukcyjne.
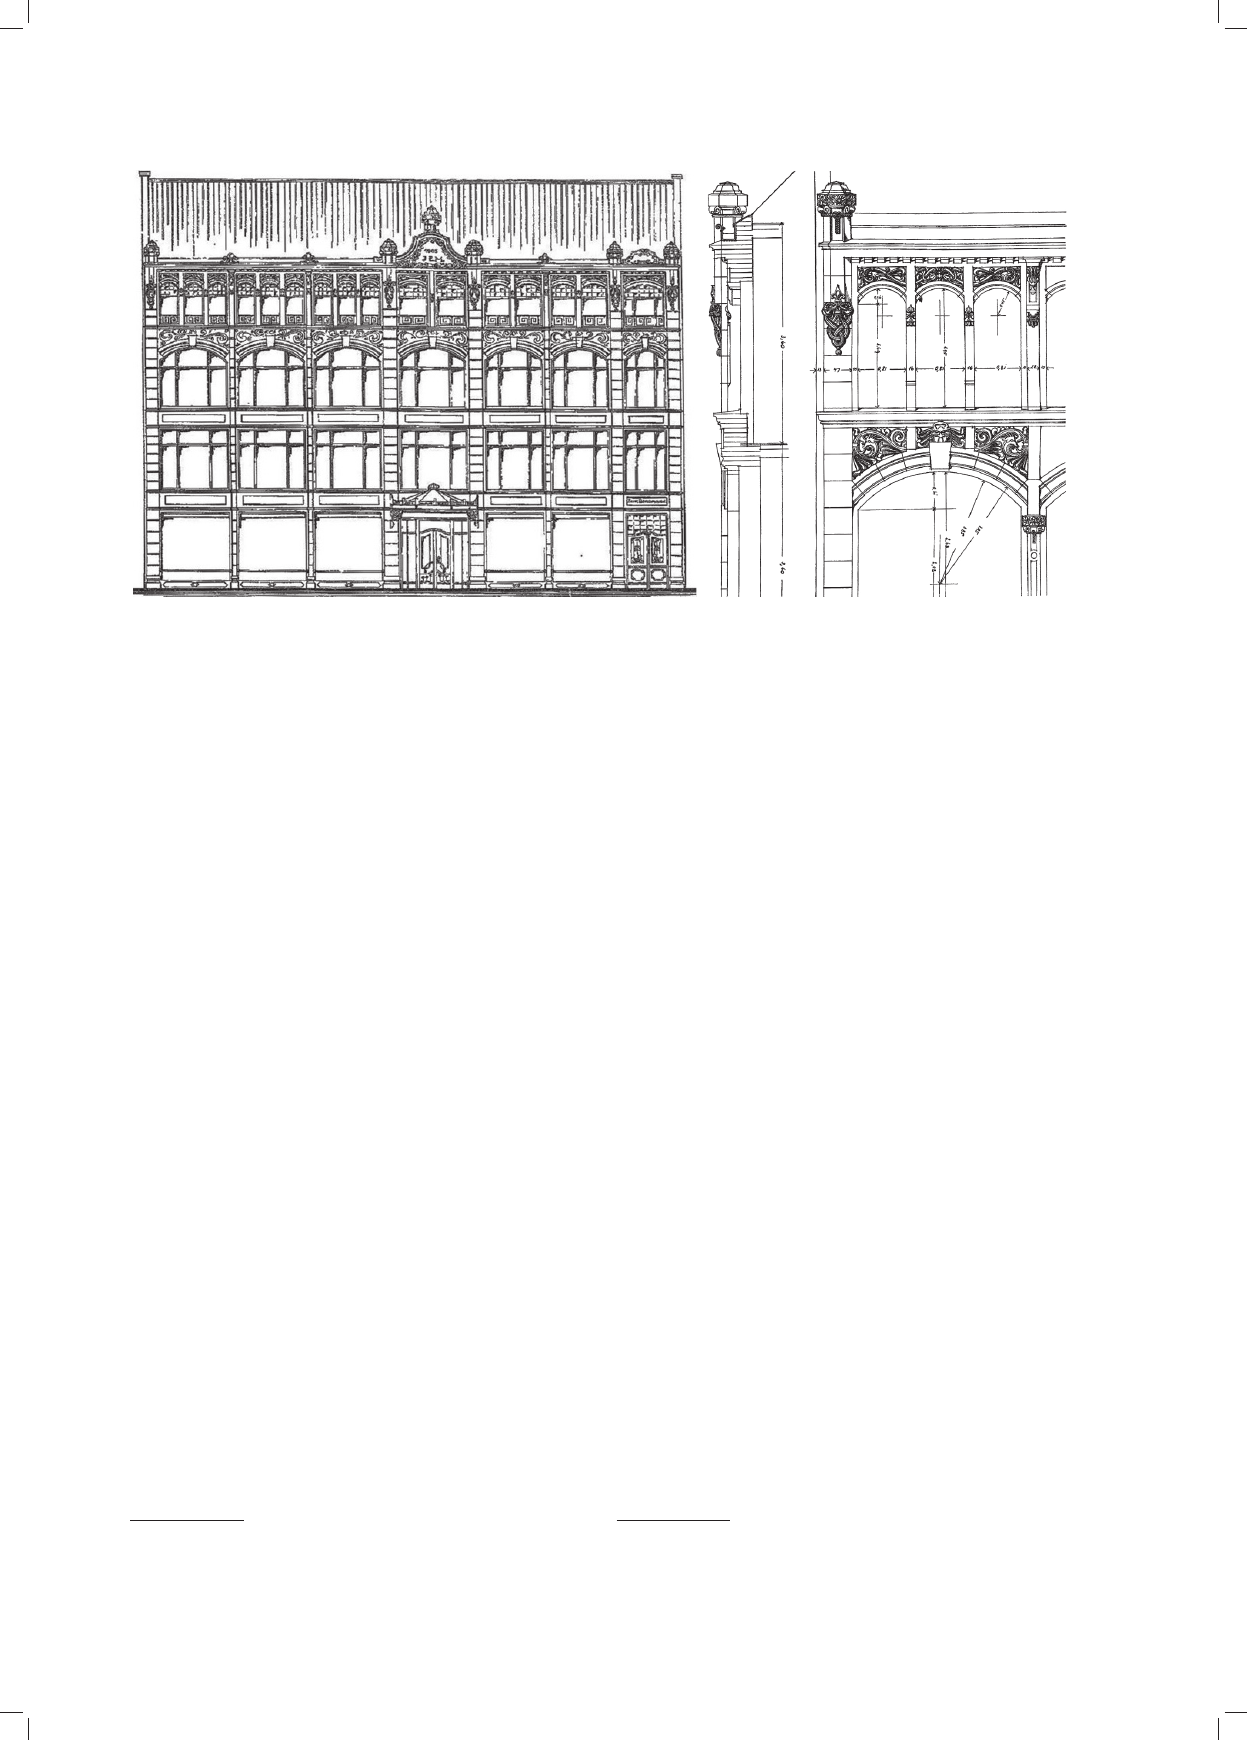
Licowana kamieniem fasada wykonana była z dba-
łością o detal
19
(il. 5). Podzielona została na siedem osi
ośmioma wielkoporządkowymi, boniowanymi pilastra-
mi. Szersze ankowały skraj budynku i oś centralną. Na
trzech pierwszych kondygnacjach przestrzenie między
pi lastrami i stropami (tworzącymi ramy dla szyldów) wy -
pełniały wielkie okna wystawowe. Na drugim piętrze
zam knięto je łukami odcinkowymi. Na osi parteru
19
Nie istnieje wyraźny zapis dotyczący sposobu wykończenia lica
fasady. Można jedynie się domyślać, że jak inne w tym okresie we
Wrocławiu, była wykonana z piaskowca. Wśród wykonawców wy -
mienieni są rzeźbiarze z firmy Kiunka & Völkel. Por. [12, s. 343].
bas-relief was designed on the axis of symmetry of the
building. The customers would enter into a spacious
store with representative stairs at the back leading to the
commercial rst oor. It had an open layout similar to
that on the ground oor, which was convenient for the
sale of large-size goods there, such as carpets and other
household furnishing (curtains, table cloths, bed sheets, li-
noleum or upholstery fabric). The upper oors had rooms
for personnel and production.
The stone-faced facade was made with utmost care
for details
19
(Fig. 5). It was divided into seven axes with
eight giant order, rusticated pilasters. The pilasters on the
edges of the building and on the sides of the central axis
were wider. The spaces between pilasters and ceilings
(providing the frames for commercial signboards) on the
rst three oors were lled with large display windows.
On the second oor they had segmental arches. A glazed
entrance to the department store was designed on the axis
of the ground oor. On the furthermost west axis there
was a portal leading to the staircase through a hallway.
The spaces between pilasters on the top oor were additio -
nally divided by posts, creating much smaller windows
with arched window heads, connected with a parapet cor -
nice. The upper section of the facade had the main de -
coration. The arch areas of all window openings had re -
gularly laid out rich oral ornaments, owing motifs,
and waving plaiting. The facade was crowned with an
ex quisite cornice partly blocking the view of a rather at
pitched roof with small gables above the entrances and
roof windows. There was a row of lamps above the ground
oor illuminating the facade as well as the display win -
dows. The department store designed in this way operated
19
There is no clear record of the way in which the facade face was
finished. It can be only assumed that, just like other facades at that time
in Wrocław, is was made of sandstone. The sculptors mentioned include
those from Kiunka & Völkel. Cf. [12, p. 343].
Il. 5. Projekt zrealizowanej wersji fasady dawnego domu towarowego J. Mamloka oraz rysunek detali (źródło: [12])
Fig. 5. Plan of the facade of former department store J. Mamlok and drawing with details (source: [12])

Powojenna odbudowa domu handlowego J. Mamloka/The postwar reconstruction of J. Mamlok’s Department Store 67
as originally intended for over forty years, and it was
damaged only during the siege of Festung Breslau in 1945.
According to Plan of Wrocław from 1946 [3] the former
Mam lok was categorized as partly destroyed or burned
out, with ceilings, eligible for renovation. Such a con di tion
seems to be conrmed by the aerial photographs of the
ruined center of Wrocław from 1946. It shows that the
build ing kept its outline, including the outbuilding, how-
ever, its roof burned down. Its steel post and beam structure
survived, which means that there was no serious re
20
. It
can be presumed that the facade face might have been me-
chanically damaged during bomb explosions which ruined
most of the buildings on the north side of Kot larska St.
The reconstruction project of the building which was
to be converted for the needs of the School of Technical
and Pedagogical Higher Courses was made in 1954
21
(Fig. 6). The biggest change was the introduction of
a completely new vertical circulation by the west gable
wall. Rebar reinforced concrete three-ight stairs were
designed to connect all oors with a common vertical
circulation core. A steel skylight with wired glass was
placed on the roof. All outbuildings located in that part
of the block were removed at that time (with the staircase
of the department store) and then it was possible to place
additional windows in the south facade that would also
provide proper daylighting for the rooms
22
.
The original layout as well as the medieval walls
and vaults were preserved in the basement. A number
of basement windows with “moats” were pierced in the
wall from the side of the backyard. The character of the
interiors on the oors above the ground changed entirely.
The large commercial space on the ground oor was di-
vided into two parts. The north part (from Kotlarska St.)
with a lecture theater (the oor area over 60 m²) and the
south part with three small classrooms, restrooms and
an ancillary room. The other oors were remodeled in
a similar way, creating corridors and small rooms. Most
im portantly, the facade was completely changed. It was
de cided to get rid of its commercial character (Fig. 7). Its
stone cladding, large windows and rich architectural details
disappeared. The size of display windows and the upper
oor windows was reduced, ush with steel columns. The
new form was supposed to allude to the composition of
the Baroque townhouses in Wrocław. The change in the
vertical circulation system was connected with moving
the main entrance to the building. At the west edge of the
facade on the ground oor, a shallow arcade with three
bays was built with a portal and two small windows. The
facade was divided by cornices between oors and capped
20
Steel structures of the commercial buildings in Wrocław from
the turn of the 19
th
and 20
th
centuries had no fire prevention measures.
Consequently, wherever fire reached the commercial floors it would
have completely destroy them. Fortunately, these buildings had fireproof
ceilings, which is why even in the case when the roof completely burned
down there was a big chance that the lower floors would survive.
21
Municipal Design Office, cat. B, file 4029.
22
Comparing the original documentation with drawings from
1904, one can be convinced that the damage to former Mamlok was not
so huge. This regarded all floors and the basements with original ele-
ments of the oldest buildings constructed in this place.
umiesz czono przeszklone wejście do domu handlowego.
W skraj nej, zachodniej osi znalazł się portal prowadzący
sie nią do klatki schodowej. Na ostatnim piętrze prze-
strze nie między pilastrami podzielono dodatkowo słup-
ka mi, tworząc znacznie mniejsze okna o łukowych nad-
pro żach, połączone gzymsem parapetowym. W górnej
par tii elewacji skupiono główną dekorację. Przyłucza
wszyst kich otworów uzyskały bogatą ornamentykę roś -
lin ną i motywy płynnych, falistych plecionek, o re gular-
nym układzie kom pozycyjnym. Fasadę wieńczył rozbu -
do wa ny gzyms kost kowy przesłaniający dość płaski d
ach
spadowy, w którym umieszczono niewielkie szczy ty po -
nad wejściami oraz okna połaciowe. Ponad par te rem ulo-
kowano ciąg lamp iluminujących fasadę i oś wiet la jących
dodatkowo witryny. Tak zaprojektowany dom hand lowy
funkcjonował zgodnie z pierwotnym prze zna cze niem
przez ponad czterdzieści lat, a zniszczeniu uległ do piero
w trakcie oblężenia Festung Breslau w 1945 r.
Według powstałego w 1946 r. Planu Wrocławia w skali
1:5000 z oznaczeniem zniszczeń budynków [3] dawny
Mam lok zaliczono do kategorii: częściowo zburzony lub
wypalony, stropy istnieją, nadaje się do remontu. Taki
stan wydaje się potwierdzać zdjęcie lotnicze zruj no wa-
nego centrum Wrocławia z 1946 r. Widać, że budynek
za chował swój obrys łącznie z ocyną, spłonął jednak
za pewne dach. Stalowa konstrukcja słupowo-ryglowa
oca la ła, co upewnia, że nie było znaczącego pożaru
20
.
Moż na też przypuszczać, że lico fasady mogło ulec me-
cha nicz nym uszkodzeniom podczas wybuchów bomb,
które zrujnowały większość zabudowy północnej pierzei
ul. Kotlarskiej.
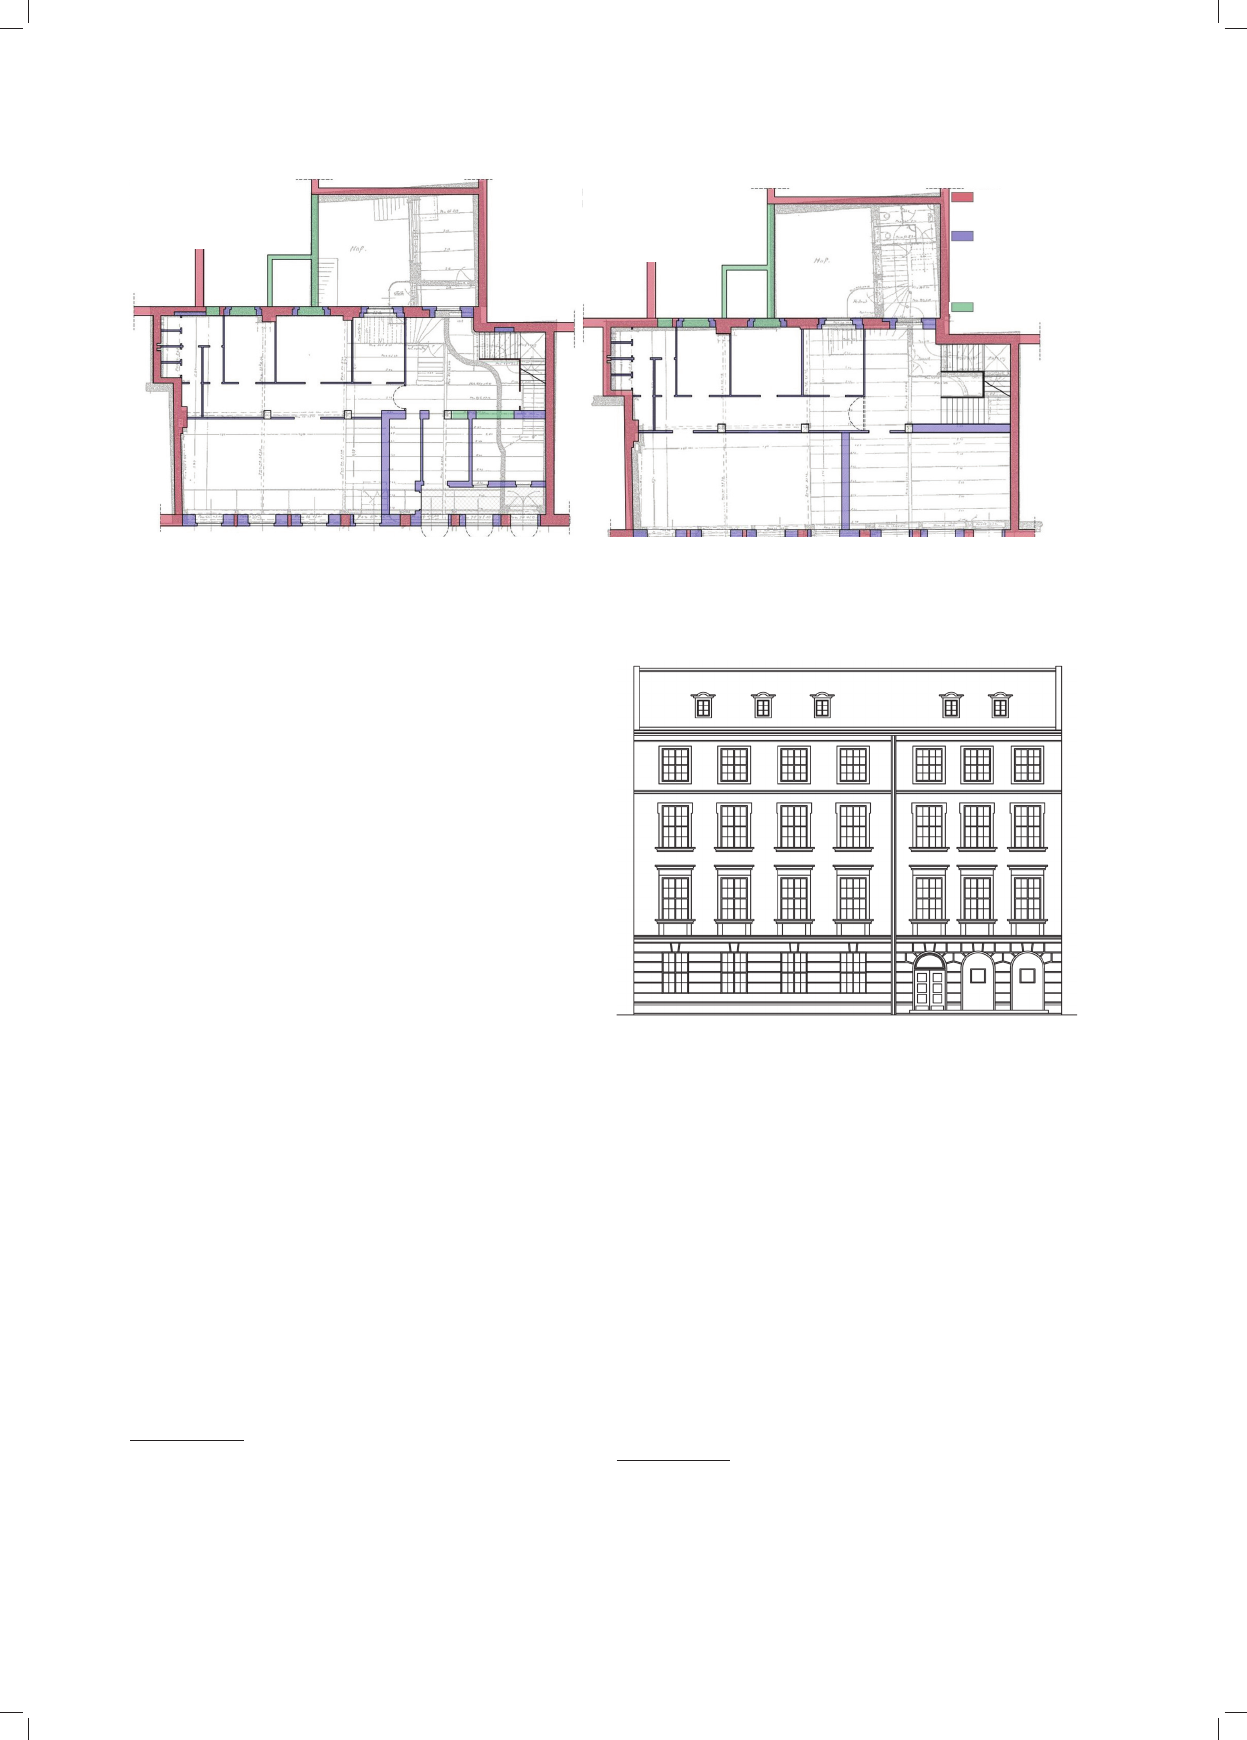
W 1954 r. wykonano projekt odbudowy budynku,
któ ry miał być zaadaptowany na potrzeby Szkoły Wyż-
szych Kursów Techniczno-Pedagogicznych
21
(il. 6). Naj -
więk szą zmianą było wprowadzenie zupełnie nowej ko-
mu ni kacji pionowej przy zachodniej ścianie szczytowej.
Za pro jektowano żelbetowe, trójbiegowe schody łączące
wspól nym pionem komunikacyjnym wszystkie kon dyg-
nacje. Od góry wykonano stalowy świetlik oszklony szkłem
zbrojonym. W tym czasie usunięto też wszystkie znaj-
dujące się w tej części kwartału ocyny (wraz z klatką
schodową domu handlowego), dzięki temu uzyskano
moż liwość wykonania dodatkowych okien w południowej
ele wa cji i właściwego doświetlenia pomieszczeń
22
.
W piwnicach zachowano historyczny układ oraz śred -
niowieczne mury i sklepienia. Od strony podwórza prze-
bito szereg okienek piwnicznych, które poprzedzono fo-
20
Stalowe konstrukcje wrocławskich budynków komercyjnych
z prze łomu XIX i XX w. nie były w żaden sposób zabezpieczane prze-
ciwpożarowo. W efekcie wszędzie tam, gdzie pożar dosięgał pięter
handlowych, ulegały one całkowitej destrukcji. Na szczęście obiekty te
miały ognioodporne stropy, co sprawiało, że nawet w wypadku cał ko wi-
tego spłonięcia dachu istniała spora szansa na ocalenie niższych kon-
dyg nacji.
21
Miejskie Biuro Projektów, kat. B, sygnatura 4029.
22
Porównując zachowaną dokumentację z rysunkami z 1904 r.,
można utwierdzić się w przekonaniu, że zniszczenia dawnego Mamloka
nie były aż tak duże. Dotyczyło to wszystkich kondygnacji, łącznie
z piwnicami, gdzie zachowały się elementy najstarszych budynków sto-
jących w tym miejscu.
68 Krystyna Kirschke, Joanna Olesińska
sa mi. Charakter wnętrz na kondygnacjach naziemnych
uległ znaczącej zmianie. Na poziomie parteru obszerną
prze strzeń handlową podzielono na dwie części. Część
pół nocną (od Kotlarskiej) zajęła aula o powierzchni ponad
60 m², a część południową trzy małe salki wykładowe,
toalety i pomieszczenie pomocnicze. Kolejne piętra prze-
bu dowano w podobny sposób, tworząc korytarze i małe
pokoje. Co najważniejsze, całkowicie zmieniono fasadę.
Postanowiono zatrzeć jej komercyjny charakter (il. 7).
Znik nęła kamienna okładzina, wielkie okna i bogaty de-
tal architektoniczny. Witryny i okna wyższych pięter po-
mniejszono, licując ścianę ze stalowymi słupami. Nowa
forma miała nawiązywać do kompozycji wrocławskich
kamienic barokowych. Zmiana układu komunikacji pio-
nowej wiązała się z przesunięciem głównego wejścia do
budynku. Na zachodnim skraju fasady wprowadzono na
parterze płytki, trójosiowy podcień arkadowy, umiesz cza -
jąc w nim portal oraz dwa niewielkie okna. Fa sa dę po -
dzielono gzymsami międzykondygnacyjnymi i zwieńczo -
no wydatnym gzymsem koronującym. Wyko na no dach
pul pitowy ze spadkami od strony ulicy i po dwó rza po -
krytymi dachówką. W obrębie spadków za pro po no wa no
pięć okien strychowych o formie lukarn. Na trzech dol-
nych kondygnacjach, w siedmiu arkadach daw nego do mu
handlowego wykonano rytmicznie roz miesz czone okna
przypominające swym kształtem i ro zmiarami miesz kal -
ne. Zgodnie z projektem miały być wyposażone w ka-
mien ne opaski
23
.
Do odbudowy przystąpiono około 1960 r. Dość szybko
udało się wyremontować i udostępnić do użytkowania
23
Co nie zostało nigdy zrealizowane. Podobnie nie udało się wy -
konać innych dekoracyjnych elementów fasady: zindy widua li zo wanych
okien na pierwszym piętrze poprzez dodanie naczółków w for mie od -
cinków gzymsu oraz niewielkich wsporników pod pa ra petami, a oknom
na wyższych piętrach uproszczonych uszaków wzorowanych na ba -
rokowych. Otwory na pokrytym boniowaniem parterze były po zbawione
opasek. Stolarka skrzynkowa w oknach miała podziały szczeblinowe
nawiązujące do okien historycznych.
with a prominent crowning cornice. The building was
covered with an almost at roof with steep slopes from
the street and the backyard sides covered with tiles and
with ve dormers. The three lower oors, in the seven
arcades of the former department store, had rhythmically
placed windows whose shape and size resembles that of
apartment windows. According to the design the window
openings were supposed to have stone frames
23
.
The reconstruction started in cir. 1960. The interiors
were rather quickly renovated and made available for use.
23
Which was never done, just like other decorative elements of the
facade, such as individualized windows on the fourth floor by adding
pediments in the form of cornice segments and small corbels under
parapets, and the windows on the upper floors by adding simplified
window surrounds modeled on Baroque ones. The rusticated openings
on the ground floor did not have frames. The casement windows were
designed with division bars resembling original ones.
Il. 7. Projekt fasady z 1954 r.
(źródło: Miejskie Biuro Projektów, kat. B, sygn. 4029)
Fig. 7. The design drawing of the facade from 1954
(source: Miejskie Biuro Projektów, kat. B, file 4029)
Il. 6. Zakres przebudów parteru i piętra domu handlowego J. Mamloka w 1954 r. (oprac. J. Olesińska)
Fig. 6. The scope of remodeling of the ground floor and the first floor of the department store in 1954 (by J. Olesińska)
Rzut parteru
Ground floor view
Rok 1954 i oryginał 1905
1954 and original 1905
Rzut I piętra
1
st
floor view
Rok 1954 i oryginał 1905
1954 and original 1905
Ściany istniejące
Existing walls
Zamurowania
bądź dobudo wa-
nia/Parts walled
up or added parts
Wyburzenia
Demolitions
Powojenna odbudowa domu handlowego J. Mamloka/The postwar reconstruction of J. Mamlok’s Department Store 69
wnętrza. Zabrakło za to środków na zgodny z projektem
wystrój fasady, która z ceglaną podkonstrukcją parapetów
i gzymsów pozostała nieotynkowana na wiele lat. Taki stan
jest na kilku fotograach, na których dobrze widoczne są
wtórne zamurowania i konstrukcja fasady dawnego domu
handlowego (stalowe słupy i odcinkowe łuki wiel kich
okien na drugim piętrze), zmniejszone otwory okien ne
oraz trójosiowy podcień, odpowiadające nowemu pro jek-
towi. Taki stan potwierdza też inwentaryzacja z 1980 r.,
poprzedzająca remont budynku
24
. W efekcie pro wa dzo-
nych wtedy prac fasadę otynkowano „na gładko”, wy
ko-
nując jedynie gzyms cokołowy i wieńczący. W gór nej
części zachowane na skrajach fasady wsporniki z pier-
wot nego wystroju domu handlowego pokryto tyn kiem.
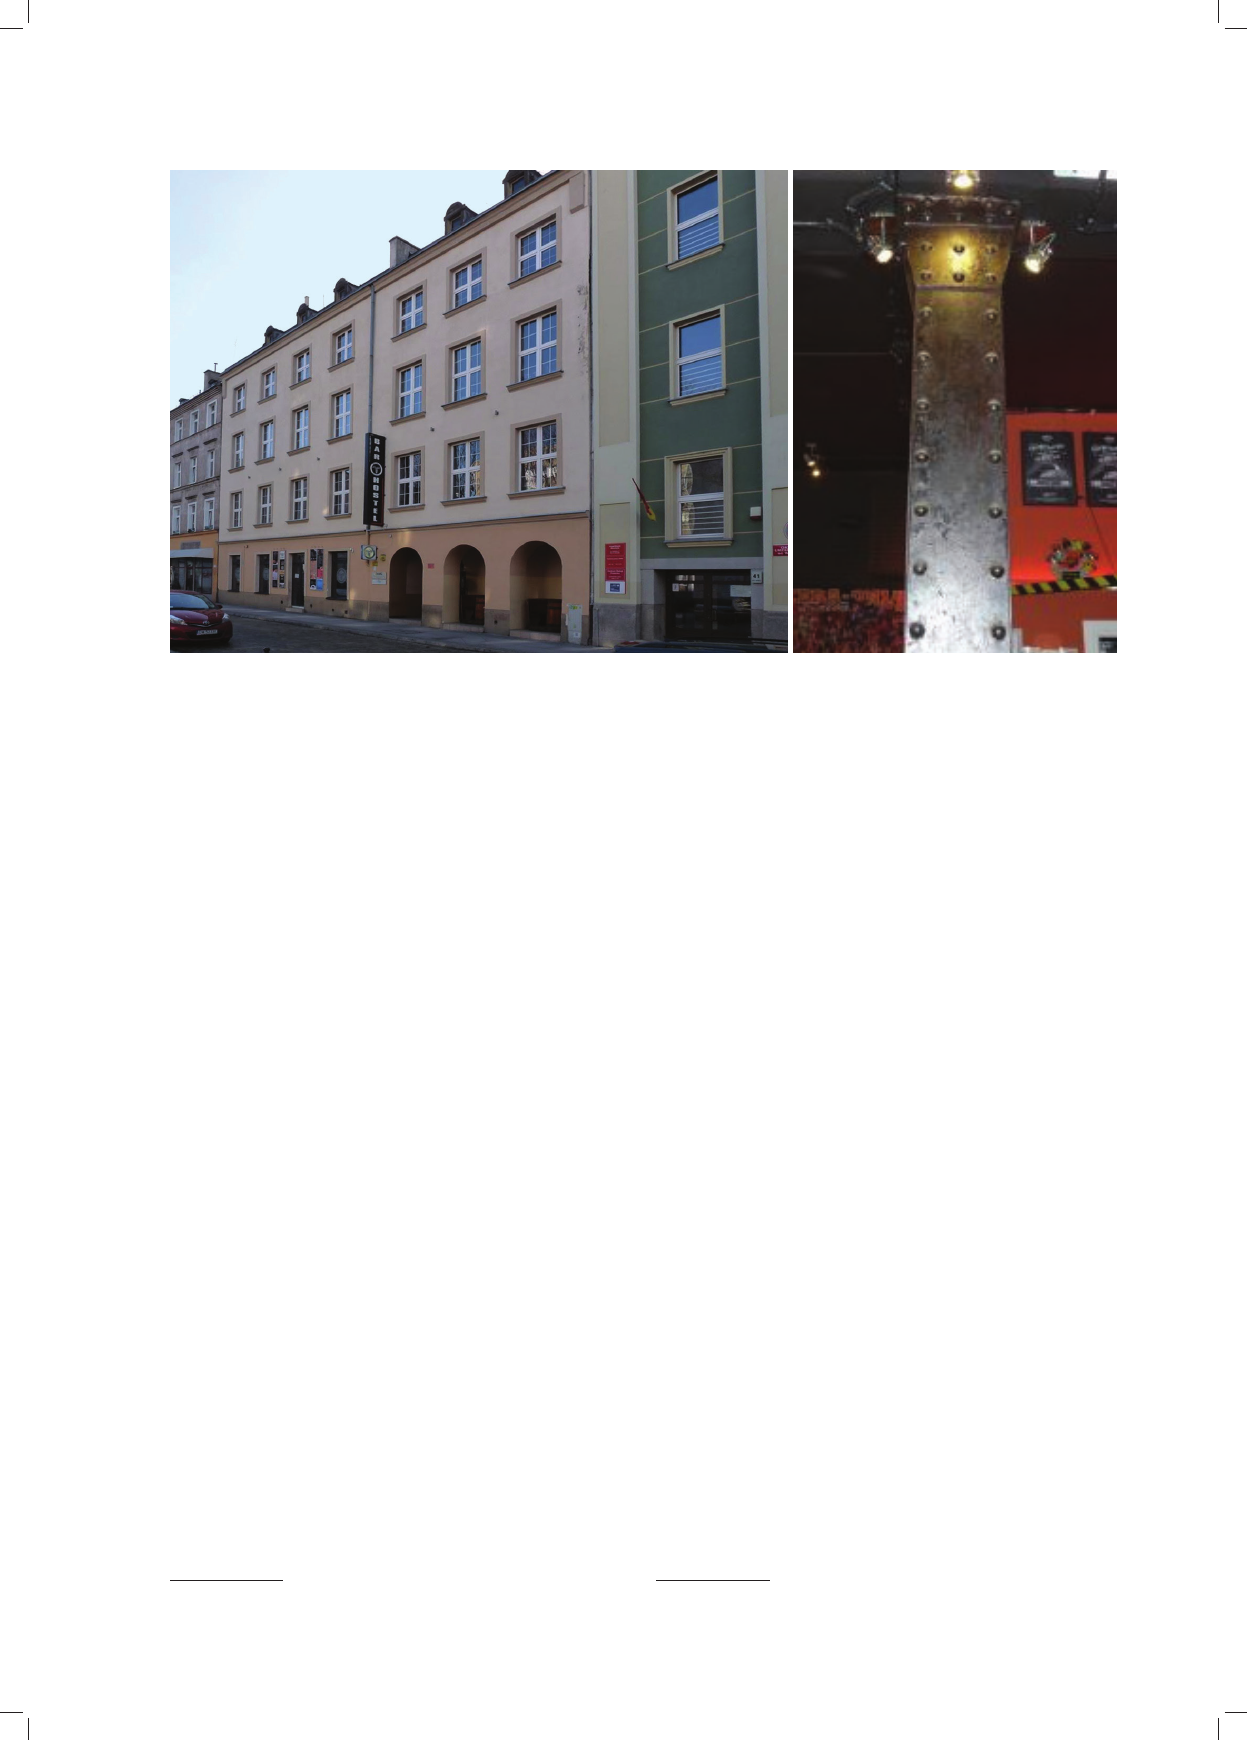
W 2011 r. (po zmianie właściciela) dokonano przebu-
do wy i adaptacji budynku, umieszczając w nim na parte -
rze i w za bytkowej piwnicy duży lokal gastronomiczny,
a na wyż szych piętrach hostel. Elewację fronto wą od no-
wiono, przerabiając przy okazji jedno z okien par teru na
wejście do baru. W „hardkorowym” wystroju tego lo kalu
wyeksponowano stalowe słupy i rygle szkieletowej kon-
strukcji dawnego Mamloka (il. 8, 9).
Przemiany zabudowy kwartału przy ul. Kotlarskiej
i daw nego domu handlowego J. Mamloka stanowią wy-
mow ny przykład powstawania nakładających się na siebie
kolejnych warstw palimpsestu miejskiego, który two rzy
heterogeniczny obraz nowoczesnego Wrocławia i toż sa -
mość jego mieszkańców. Odbudowa poszczególnych ob -
szarów Starego Miasta we Wrocławiu była rozłożona na
wiele lat. Kolejne etapy prac miały określone zasady po-
24
Znajdująca się w ABmW, sygnatura 4030.
There was not enough money, however, to nish the facade
as designed and for many years its parapets and cornices
re mained unplastered. Such a condition is shown in some
pho tographs with clearly visible post-war brickwork and
struc ture of the facade of the former department store (steel
co lumns and segmental arches of large windows on the se-
cond oor), reduced window openings and the arcade with
three bays, consistent with the new design. Such a con-
dition is also conrmed by the survey documentation from
1980 preceding the renovation of the building
24
. As a result
of works conducted then the facade was rendered “ush”
only with basecourse cornice and crowning cornice.
The
original corbels in the upper section of the department
store at the edge of the facade were covered with plaster.
In 2011, (after ownership changed) the building was
remodeled and converted; a large food establishment was
opened on the ground oor and in the original basement,
and a hostel on the upper oors. The front fa cade was
renovated, remodeling at the same time one of the win-
dows on the ground oor into the bar entrance. The “hard-
core” decor of the bar displays steel columns and beams of
the frame structure of former Mamlok (Figs. 8, 9).
The transformations of the buildings in the block at
Kotlarska St. and J. Mamlok’s former department store
demonstrate very well the development of overlapping
successive layers of the urban palimpsest creating a he-
te rogenic picture of modern Wrocław and the identity of
its citizens. The reconstruction of specic areas of the Old
Town in Wrocław spread over many years. The successive
stages of works followed specic rules connected not with
24
Maintained at ABmW, file 4030.
Il. 8. Fasada budynku przy ul. Kotlarskiej 42, stan z 2016 r. oraz zdjęcie ukazujące stalowy słup pierwotnej konstrukcji,
wyeksponowany jako element wystroju baru (fot. P. Kirschke, 2015, 2016)
Fig. 8. Facade of the building at 42 Kotlarska St. (2016) and a steel column from the original structure,
displayed as a decorative element of the bar (photo by P. Kirschke, 2015, 2016)
70 Krystyna Kirschke, Joanna Olesińska
wią zane nie z panującymi doktrynami konserwatorskimi,
lecz nansami i sytuacją polityczną kraju. Odzwierciedlało
się to także w programie funkcjonalnym i uproszczonej sty-
listyce wznoszonych budowli. W 1972 r. uznano prace re-
konstrukcyjne za zakończone i stwierdzono, że na Starym
Mieście udało się odbudować 340 kamienic (przyznając,
że znacząca ich część miała zmieniony cał ko wicie pier-
wotny układ funkcjonalny rzutów) [6, s. 116–117]. Jednak
w rzeczywistości niektórych domów, od leg łych o zaledwie
dwieście metrów od Rynku (okolice gma chu głównego Uni-
wersytetu czy ul. Św. Katarzyny), nie odtworzono do dziś
25
.
Wiele obiektów sukcesywnie odbudowywanych ze znisz-
czeń wojennych aż do lat 70. XX w., mimo wielkich od-
stępstw od ich historycznego rozplanowania i wyglą du,
zo stało w tym czasie uznane za zabytki i objęte są peł ną
opie ką konserwatorską lub, jak budynek przy ul. Kotlars-
kiej 42, znajdują się w ewidencji zabytków. Większość prac
pro wadzo nych wówczas nie została wystarczająco udo ku -
men towa na – często nie znamy motywów działań pro jek tan-
tów oraz zakresu prowadzonych prac. Dziś zre kon struo wane
i odbudowane w połowie minionego stulecia budyn ki, tak że
„zmodernizowane” wówczas obiekty ko mer cyjne, uleg ły
na długie lata zapomnieniu, lecz teraz sta ją się przed
mio -
tem badań historyków architektury [14]. Zdo by ta wie-
dza bę dzie stanowić punkt wyjścia przysz łych dzia łań
rewalory za cyj no-konserwatorskich przy tych obiek tach.
25
Brak wolnych terenów w sercu miasta przesądzi w naj bliż szej
przyszłości o ich zabudowie.
the applicable conservation doctrines but with nances
and the political situation of Poland. This was reected
also in the functional programs and simplied style of
the constructed buildings. In 1972, the reconstruction
work was considered complete and it was announced
that 340 town houses were successfully reconstructed in
the Old Town (it was admitted, however, that the original
func tional layout of many of them was completely
changed) [6, pp. 116–117]. However, in fact some of the
houses located only two hundred meters from the Market
Square (the area of the main building of the University or
Św. Katarzyna St.), have not been restored to date
25
.
Many buildings which were gradually reconstructed
after the war until the 1970s, despite great deviations
from their original layout and appearance, were at that
time recognized as monuments and have been embraced
by a full preservation or as the building at 42 Kotlarska
St. have been included in the record of monuments.
Most work conducted at that time was not properly do-
cum ented – often the motivation of the designers and the
scope of conducted works are unknown. The buildings re-
constructed and rebuilt in the middle of the last century,
as well as the commercial buildings “modernized” at that
time, which were forgotten for many years, today are
subject of research done by historians of architecture [14].
The knowledge gained this way shall become a starting
25
The lack of free space in the heart of the city will determine their
architecture in the nearest future.
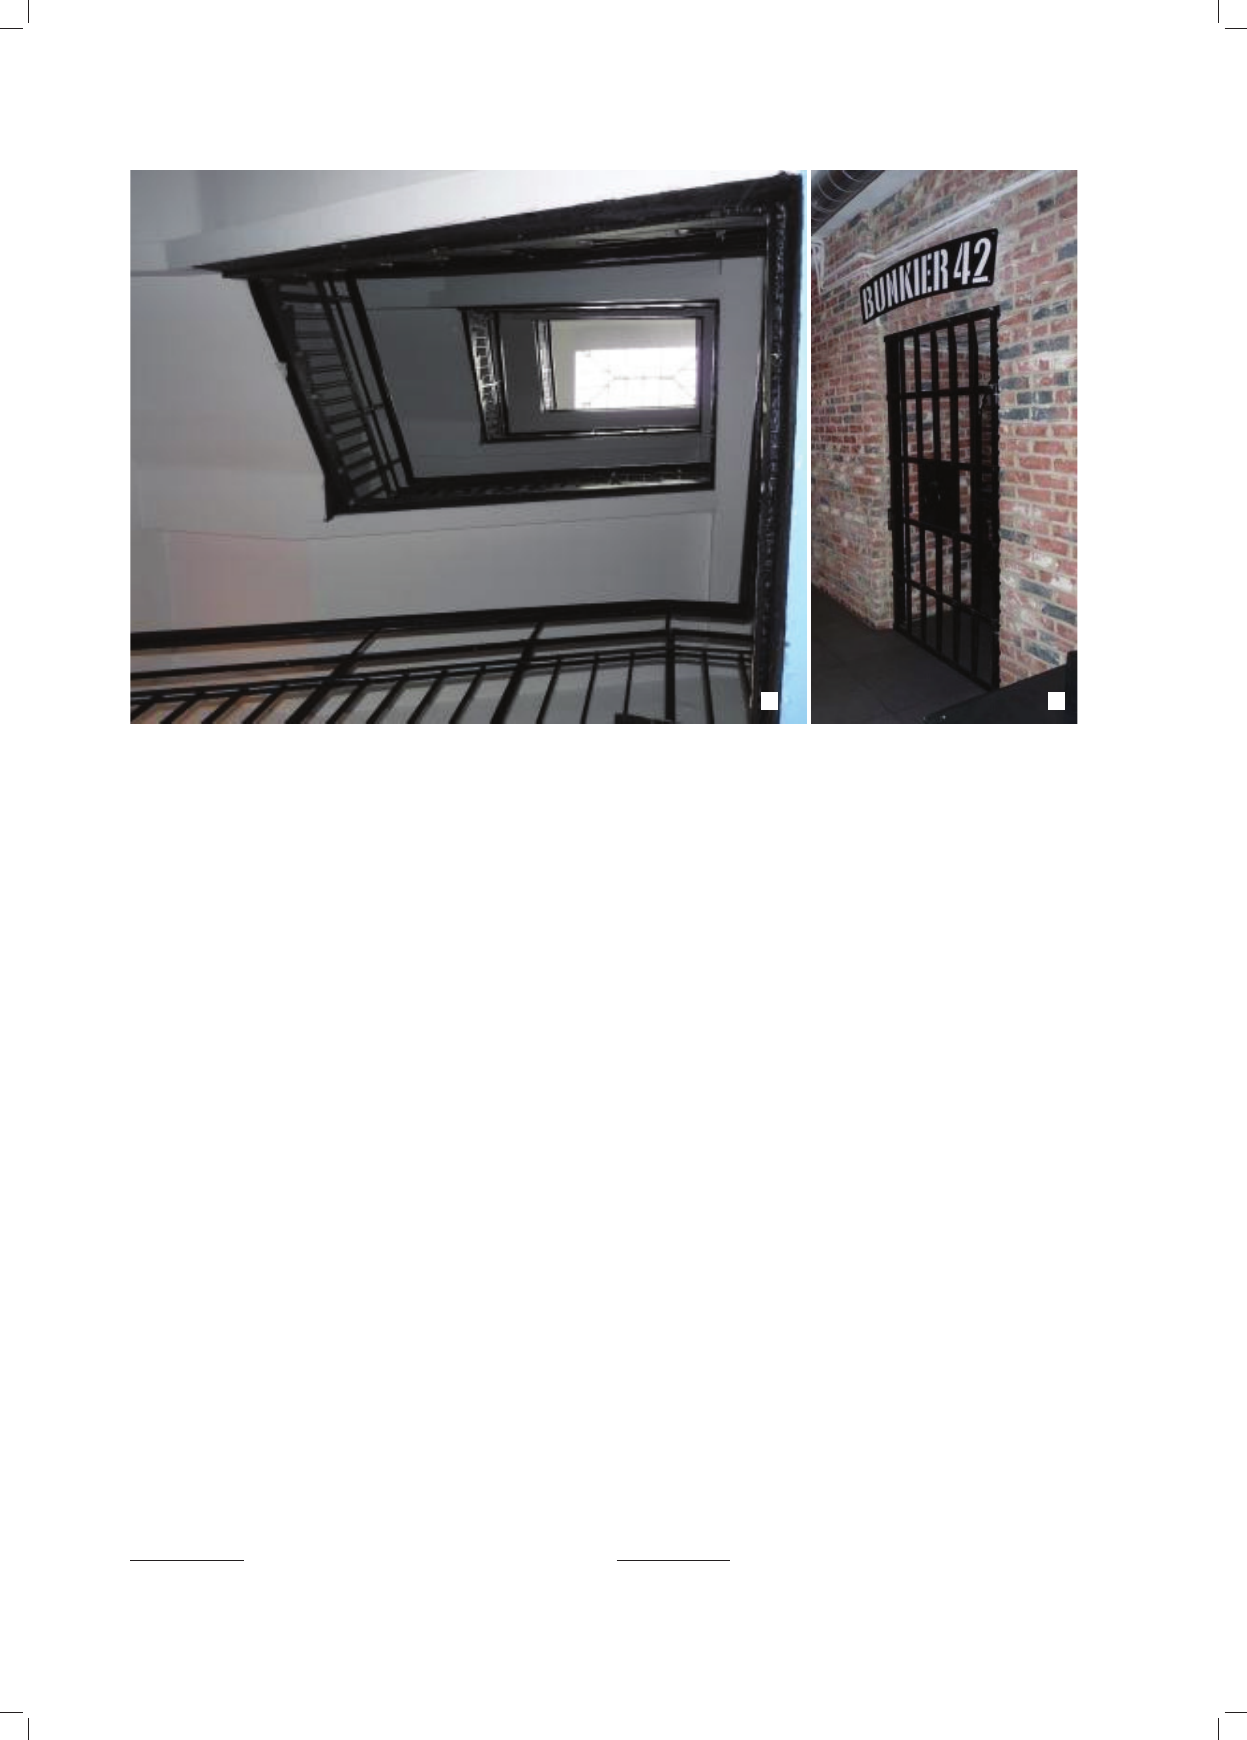
Il. 9. Zdjęcia wykonane we wnętrzu budynku Kotlarska 42: a) żelbetowa klatka schodowa ze świetlikiem, b) poddane konserwacji mury piwnic
(fot. P. Kirschke, 2015)
Fig. 9. Pictures taken inside the building at 42 Kotlarska St.: a) rebar reinforced staircase with skylight, b) preserved basement walls
(photo by P. Kirschke, 2015)
a
b
Powojenna odbudowa domu handlowego J. Mamloka/The postwar reconstruction of J. Mamlok’s Department Store 71
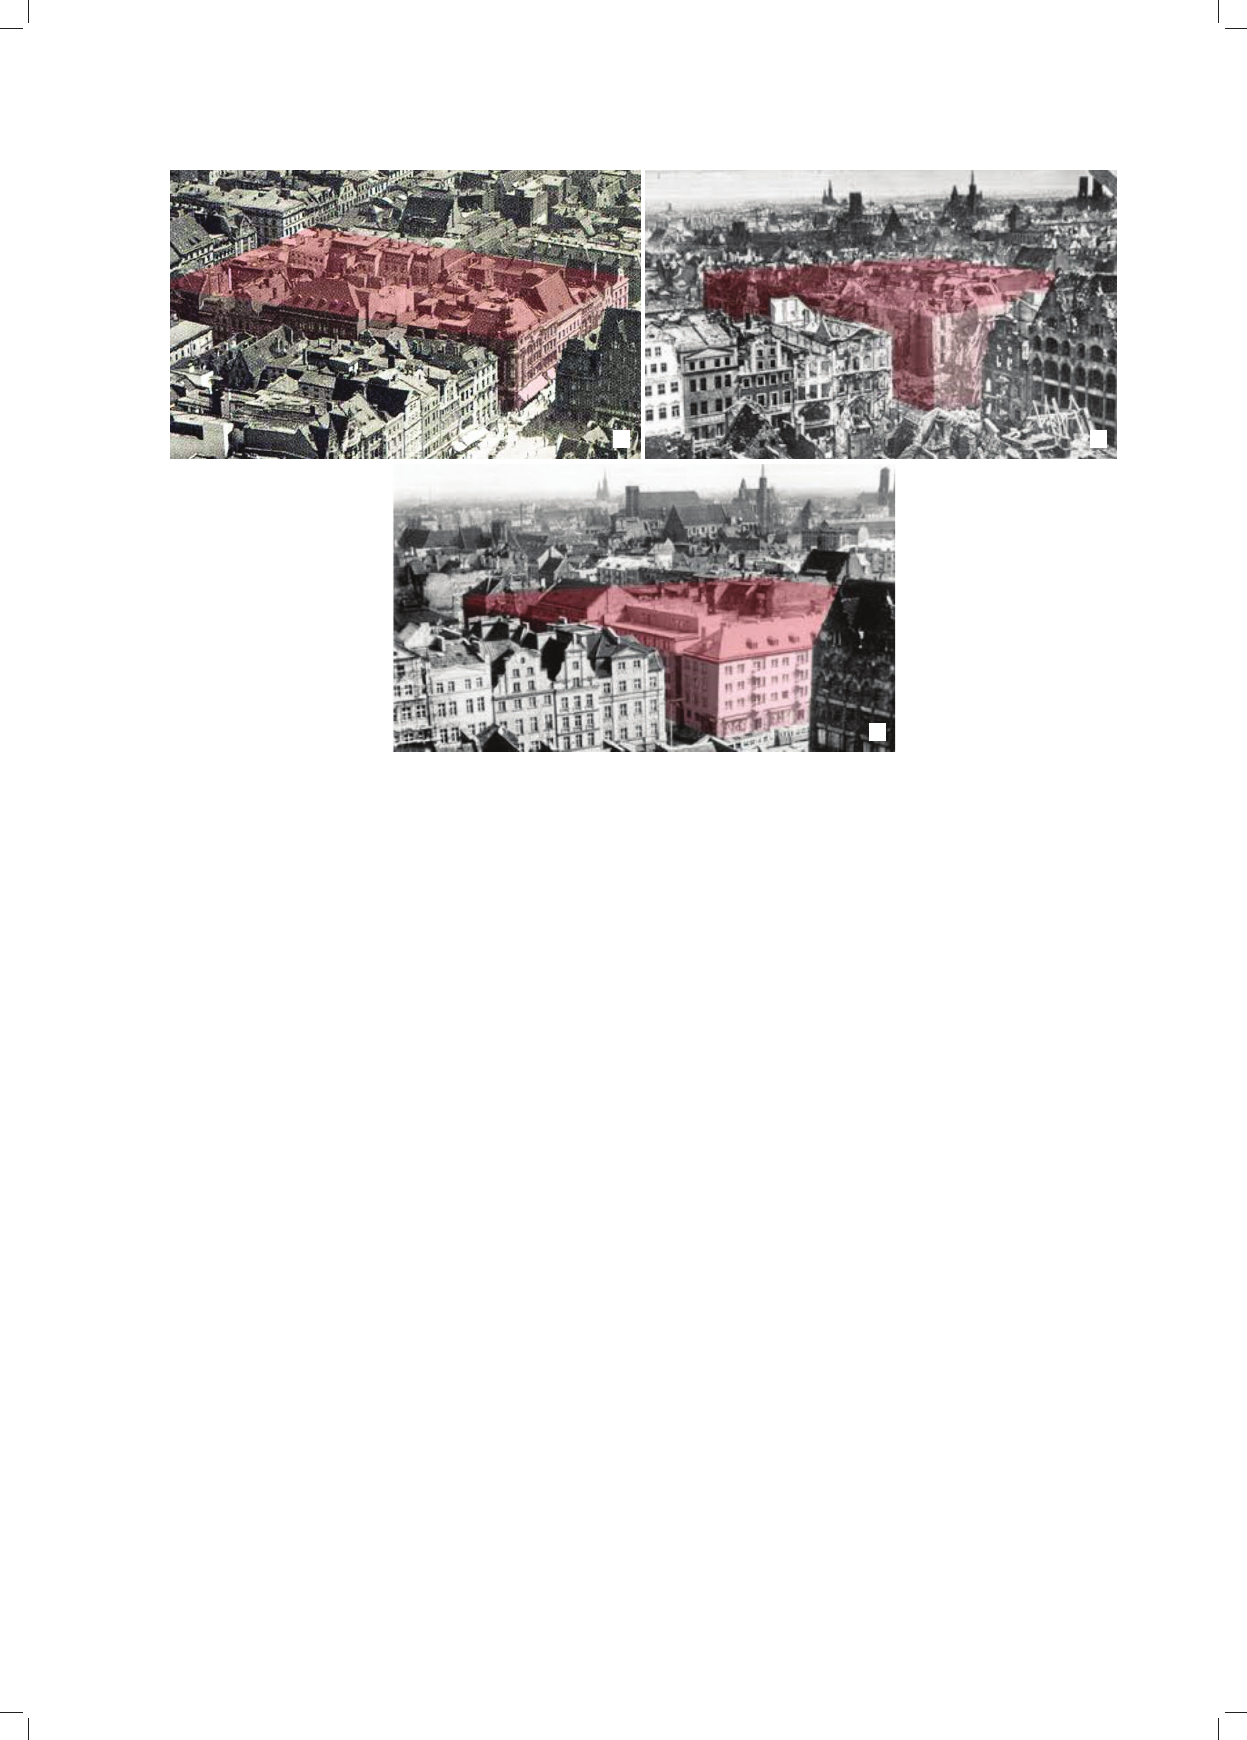
Il. 10. Zmiany kwartału ograniczonego ulicami: Kuźniczą, Kotlarską, Szewską i Wita Stwosza: a) lata 30. XX w., b) 1945 r.,
c) współcześnie (oprac. J. Olesińska)
Fig. 10. Changes of the quarter between Kuźnicza St., Kotlarska St., Szewska St. and Wita Stwosza St.: a) in the 1930s, b) in 1945,
c) nowadays (by J. Olesińska)
Niezwykle wymowny jest tu przykład transformacji za -
budowy kwartału wyznaczonego ulicami: Kuźniczą, Kot-
larską, Szewską i Wita Stwosza. W jego obrębie doszło do
wszystkich możliwych zjawisk charakterystycznych dla
powojennej odbudowy zabytkowych obiektów usłu go-
wych i mieszkalnych Starego Miasta (il. 10). Najmocniej
zniszczona południowa część kwartału została całkowicie
przekształcona, a nowe domy wzniesiono na zmienionych
liniach zabudowy, zachowując tylko nieliczne relikty
obiek tów historycznych (np. w pozbawionej fasady ele -
wacji dawnej kamienicy Molinarich – nr 58 – łuk skle-
pienny wykorzystano jako witrynę). W części północnej
zabudowę obrzeżną zachowano, wyburzając większość
o cyn. Przeprowadzono tam kilka całkiem poprawnych
kon serwatorsko remontów (np. w domach przy ul. Kuź ni-
czej 12–14). Dokonano też kilku daleko posuniętych prze-
budów, wprowadzając nowe formy wyraźnie kontrastujące
z historycznymi (ul. Szewska 68–70). Doszło również do
transformacji specjalistycznych obiektów komercyjnych.
W efekcie tych prac zupełnie zmieniono ich funkcję i fa-
sady, czego przykładem dawne domy handlowe J. Mam lo -
ka i spółki Metzenberg & Jaretzky.
Powojenna odbudowa Wrocławia, mimo dzisiejszych
za strzeżeń do wielu metod, była bez wątpienia wielkim
osiąg nięciem konserwatorskim. Odtworzono cenny zes pół
urbanistyczno-architektoniczny i przekazano go następnym
pokoleniom. Ówczesne działania stały się kolejną warst -
wą palimpsestu, który stworzył powojenną tożsa mość
miesz kańców miasta. Z punktu widzenia administrowania
point for future restoration and conservation work to be
conducted on them.
The transformation of the buildings located in the
quar ter between Kuźnicza St., Kotlarska St., Szewska St.
and Wita Stwosza St. is signicant. It witnessed all kinds
of possible changes typical of post-war reconstruction of
hi storic commercial structures and residential build ings
in the Old Town (Fig. 10). The south part of the block
which suffered most damage was completely transformed
and new houses were built with changed building lines,
preserving only few remains of historic structures (e.g.
in the former Molinari family townhouse which had no
facade – no. 58 – the vault arch was used as a display
window). The buildings on its edges in the north part
were preserved but most outbuildings were demolished.
Several quite successful renovations were conducted there
(e.g. the houses at Kuźnicza St. 12–14). Some thorough
remodelings, introducing new forms clearly contrasting
the originals, were also done (at Szewska St. 68–70), as
well as some specialist transformations of commercial
structures. As a result their function and facades were
com pletely changed, which is evident for instance in the
for mer department stores that belonged to J. Mamlok and
Metzenberg & Jaretzky.
The post-war reconstruction of Wrocław, despite
current ly presented reservations as to the applied methods,
was undoubtedly a great conservation achievement. A valu -
able
urban and architectural complex was restored and
transferred to future generations. All this added just
a
c
b

72 Krystyna Kirschke, Joanna Olesińska
przestrzenią unowocześnienie oznacza monopolizację kar
to grai. Niemniej monopol jest nie do utrzymania w mieś
cie przypominającym palimpsest, gdzie kolejne po zio my
wydarzeń historycznych nakładają się na siebie; mieś cie,
które wyłoniło się i ciągle się wyłania na drodze wy biór
czej asymilacji rozmaitych tradycji i równie wybiórczej ab
sorpcji kulturowych innowacji [15, s. 50].
another layer of the palimpsest which created the post-
war identity of the city residents. From the point of view
of space administration modernization means mo no po
li zation of cartography. However, a monopoly cannot
be maintained in the city resembling a palimpsest where
successive levels of historical events overlap one another;
a city which emerged and keeps emerging through a se
lec tive assimilation of various traditions and equally se
lective absorption of cultural innovations [15, p. 50].
Translated by
Tadeusz Szałamacha
Bibliografia /References
[1] Kaszuba E., Między propagandą a rzeczywistością. Polska ludność
Wrocławia w latach 1945–1947, PWN, Warszawa–Wrocław 1997.
[2] Małachowicz E., Stare Miasto we Wrocławiu. Zniszczenie. Odbu
do wa. Program, PWN, Warszawa–Wrocław 1976.
[3] Plan Wrocławia w skali 1:5000 z oznaczeniem zniszczeń budynków,
wy konany przez Oddział Techniczny Wojewódzkiego Wydziału
Pomiarów we Wrocławiu w 1946.
[4] Davies N., Moorhouse R., Mikrokosmos. Portret miasta środkowo
europejskiego, Znak, Kraków 2002, 493.
[5] Dz.U. Nr 5, poz. 48, Rozporządzenie Ministra Odbudowy z dn.
12.01.1946 r., 81–82.
[6] Małachowicz E., Stare Miasto we Wrocławiu. Rozwój urbanis
tycznoarchitektoniczny, zniszczenia wojenne i odbudowa, PWN,
Warszawa–Wrocław 1985.
[7] Zachwatowicz J., Program i zasady konserwacji zabytków, „Biu-
letyn Historii Sztuki i Kultury” 1946, T. 8, Nr 1–2, 48–52.
[8] Kaliski E., Wrocław wrócił do Polski, „Skarpa Warszawska” 1946,
Nr 9.
[9] Stein R., Das breslauer Bürgerhaus, Priebatschs Buchhandlung
Breslau, Breslau 1931.
[10] Breslauer Adressbuch 1886.
[11] Kellerhoff S. F., Berlin im Krieg: Eine Generation erinnert sich,
Quadriga Verlag, Koeln–Berlin–Corbis 2011.
[12] Geschäftshaus Mamlok – Breslau, „Ostdeutsche Bau-Zeitung”
1906, Nr 45–48, 332–343.
[13] Baugeschäft Simon & Halfpaap. Ratsbaumeister. Architektur –
Atelier Eugen Halfpaap. Architekt und Ratsbaummeister, broszura
reklamowa, Breslau ok. 1927.
[14] Kirschke P., Wrocławskie zabytkowe obiekty komercyjne, których
funk cja przestała się sprawdzać, [w:] Szmygin B. (red.), Wartość
funkcji w obiektach zabytkowych, Polski Komitet Narodowy ICOMOS,
Muzeum Pałac w Wilanowie, Politechnika Lubelska, Lublin 2014,
137–153.
[15] Baumann Z., Globalizacja. I co z tego dla ludzi wynika, PIW,
Warszawa 2000.
Streszczenie
Artykuł dotyczy specyki powojennej odbudowy ze zniszczeń obiektów komercyjnych znajdujących się na Starym Mieście we Wrocławiu. W wyniku
II wojny światowej miasto zostało dotkliwie zniszczone, jednak zdołało uchronić czytelną strukturę urbanistyczną – sieć ulic i układ kwartałów.
Przesądziło to o kierunku odbudowy nawiązującym do historycznej tradycji, zwłaszcza że było to zgodne z planem generalnego konserwatora
zabytków Jana Zachwatowicza, zakładającym pełną rekonstrukcję budynków z przeznaczeniem na cele mieszkalne. W wyniku tej akcji zniknęła
znaczna część z ponad stu nowoczesnych budowli handlowych wzniesionych na przełomie XIX i XX w. Dawny dom handlowy J. Mamloka,
powstały w 1905 r. według projektu spółki Simon & Halfpaap, jest jednym z przykładów odbudowy połączonej ze zmianą funkcji, gdyż został
w 1954 r. zaadaptowany na obiekt dydaktyczno-biurowy. Zacierając charakter komercyjny budowli, całkowicie zmieniono fasadę, upodabniając ją
do wrocławskich kamienic doby baroku. Opóźniająca się realizacja projektu sprawiła, że dopiero w latach 80. XX w. główną elewację otynkowano
„na gładko”, ograniczając detal do wykonania gzymsu cokołowego. Przed kilku laty budynek zmienił użytkownika i funkcjonuje jako hostel
z gastronomią na parterze i w piwnicach. Wciąż można dostrzec stalową konstrukcję dawnego domu handlowego i najstarsze mury, na których został
wzniesiony. Dziś można się zastanawiać, czy powojenne działania były świadomym zacieraniem starej, czy tworzeniem nowej warstwy palimpsestu
miasta. Jednak z pewnością ten drobny element w skali miasta złożył się na budowę tożsamości jego dzisiejszych mieszkańców.
Słowa kluczowe: Wrocław, powojenna odbudowa, dom handlowy J. Mamloka, palimpsest
Abstract
The article refers to the after the war rebuilding of the damage of commertial objects in the Old Town in Wrocław. The nature of Wroclaw, like
other cities, is constantly changing, which depends on many factors and determines the identity of the inhabitants. As a result of World War II,
the city was severely damaged, but managed to protect a clear urban structure – a network of streets and the layout quarters. This prejudged the
direction of reconstruction referring to the historical tradition especially since it was in line with the plan of General Conservator of Monuments Jan
Zachwatowicz, assuming a full reconstruction of buildings intended for residential purposes. As a result of this action a signicant portion of more
than a hundred modern commercial buildings erected in the late 19
th
and early 20
th
century has disappeared. The former trading house J. Mamlok,
built in 1905, designed by Simon & Halfpaap, is one example of reconstruction combined with changes in the function. In 1954 it was adapted to
the object of teaching and ofce. The facade of the commercial building was changed completely and was similar to Wrocław Baroque townhouses.
Realisation of the project was completed in the 1980s when the main facade was plastered “smooth” delimiting detail to constructing the plinth
moulding. A few years ago the building has changed its user and acts as a hostel with a restaurant and pub on the ground oor and basements. It is still
possible to see the steel structure of the former department store and the oldest walls on which it was built. Today one may wonder whether post-war
actions were deliberate blurring of the old and creating a new layer of palimpsest city. But certainly the history of this small element of the city, took
part in creation of the identity of its contemporary inhabitants.
Key words: Wrocław, post-war reconstruction, J. Mamlok department store, palimpsest